
Address
15296 Sw 15th Terrace Road, OCALA, FL
Price
$ 220,000
Property Attributes
- MLS#G5107598
- TypeSingle Family
- Listing Status Pending
- CountyMarion
- CityOCALA
- AreaOcala
- NeighborhoodSUMMERGLEN PH I
- Zip34473
- StyleSingle Family Residence
- Year Built2005
- Taxes$ 2907
- Price$ 220,000
- Bedrooms3
- Full Bathrooms2
- Half Bathrooms0
- Sqr Footage2282
- Lot Size0.24 Acres
Data Source:
Stellar MLS
Property Description
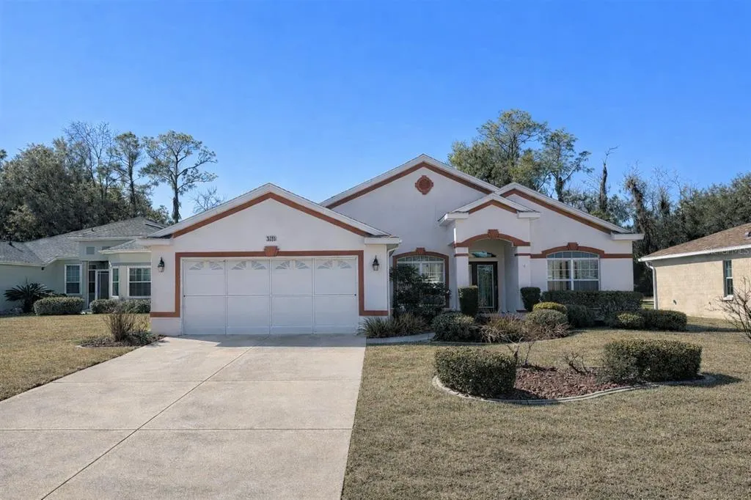
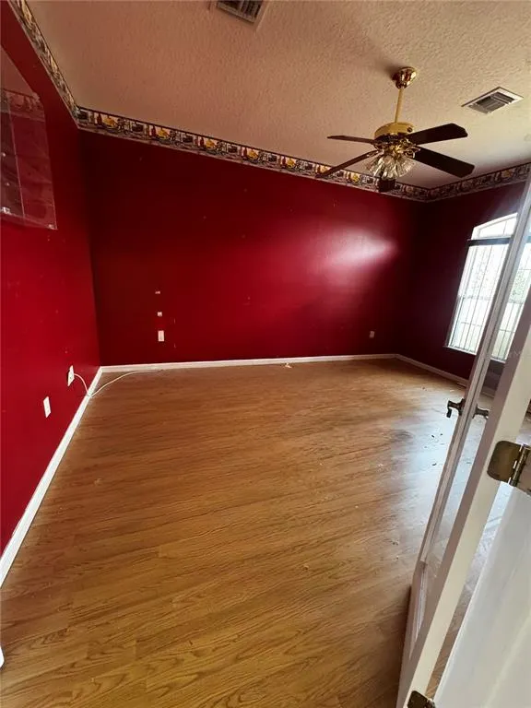
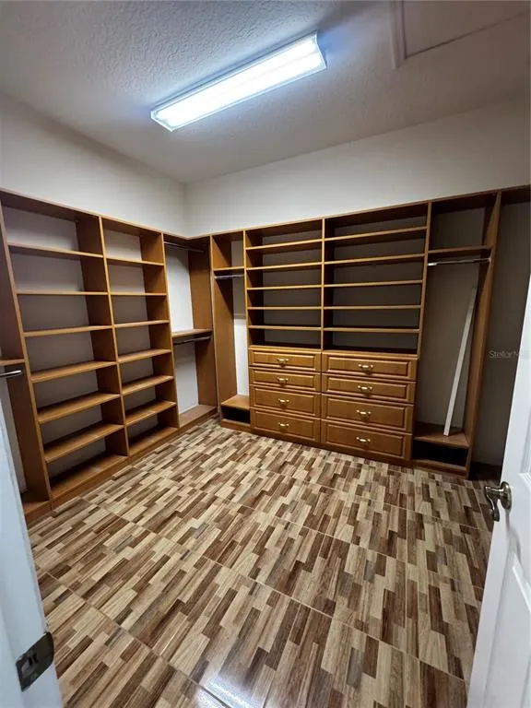
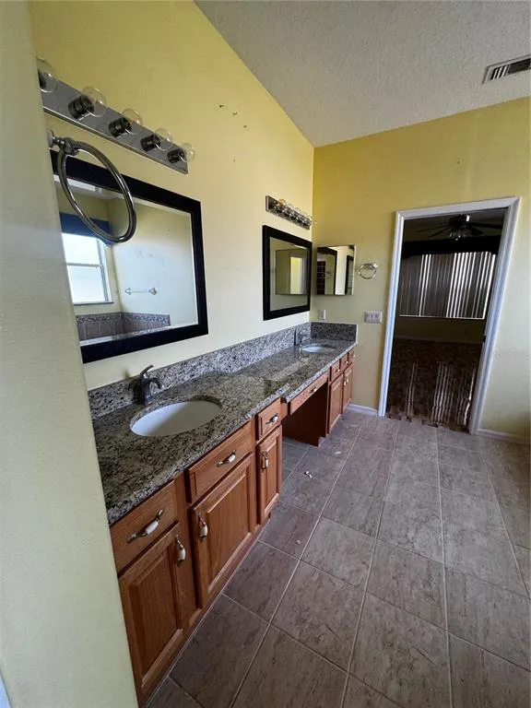
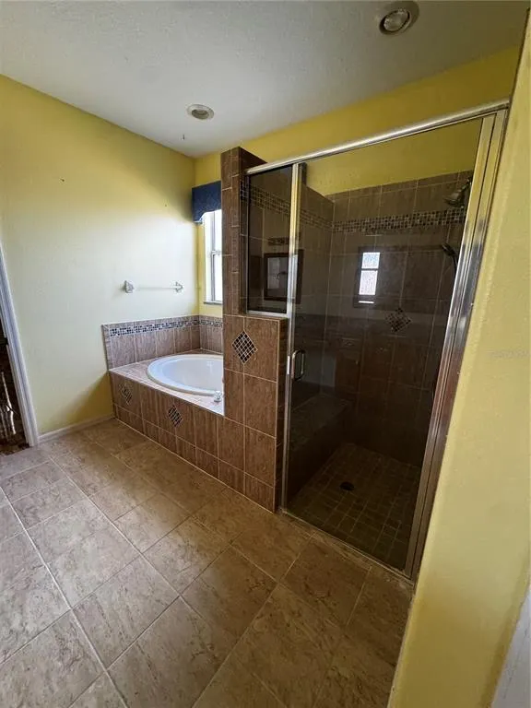
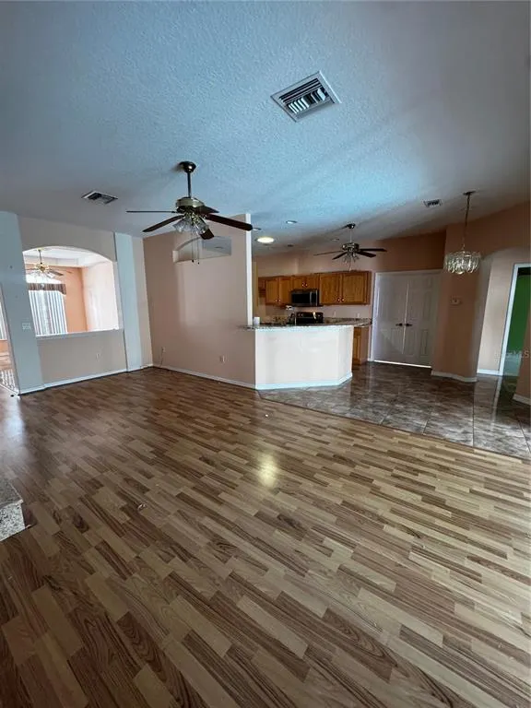
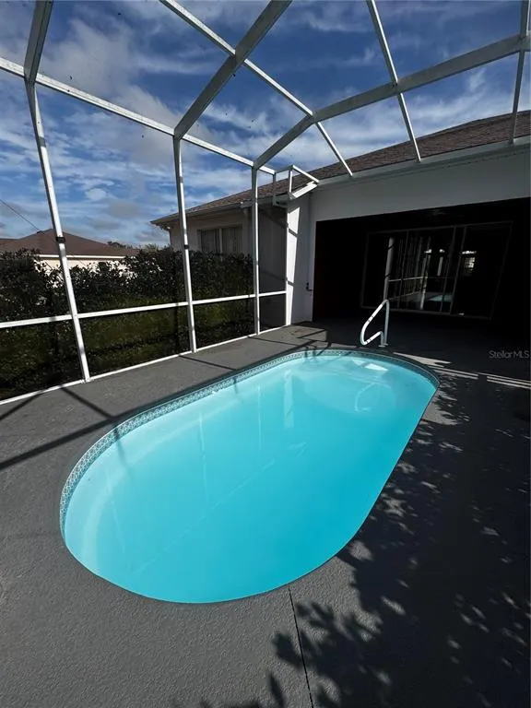
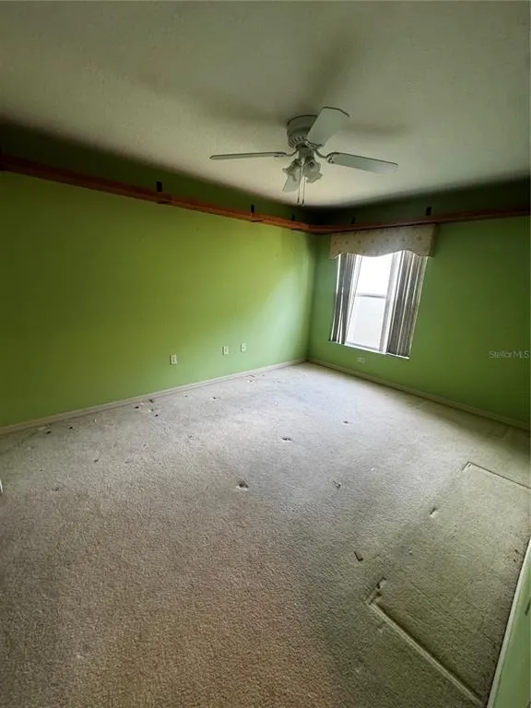
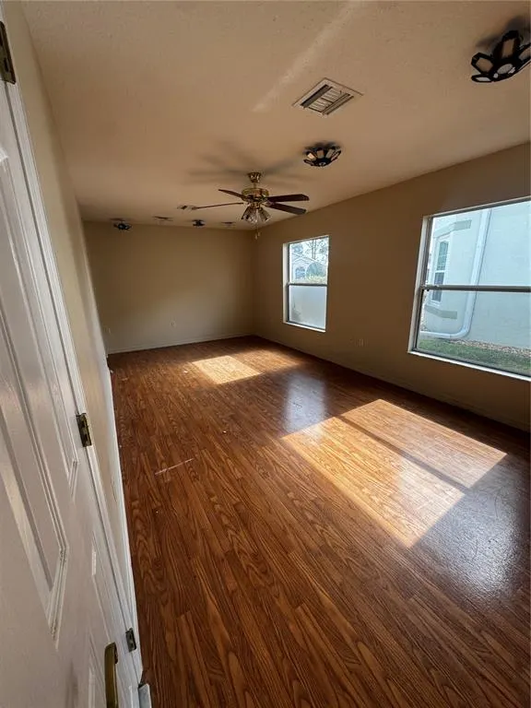
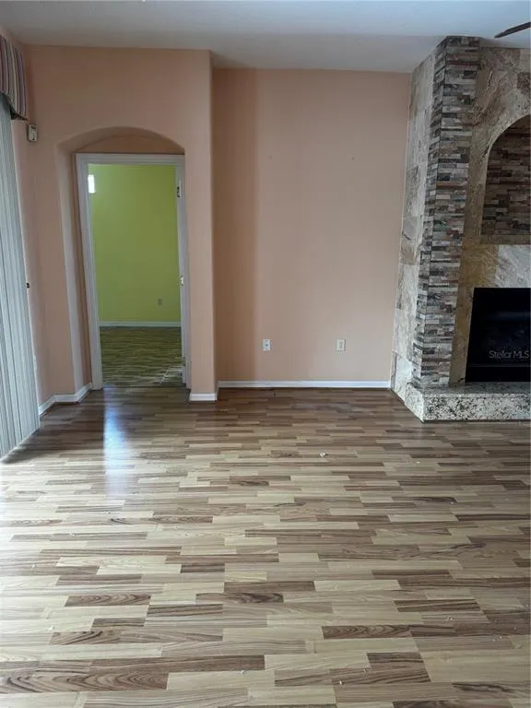
Under contract-accepting backup offers. Special pricing on this exceptional pool home in the gated SummerGlen Golf Course Community! This beautifully maintained 3-bedroom, 2-bath home with a den offers the perfect blend of comfort, style, and Florida living. Inside, you’ll find an open, airy layout featuring granite countertops, abundant natural light, and a cozy fireplace that adds warmth and charm to the main living space. One of the bedrooms is oversized, making it ideal for a sewing room, hobby space, or flexible workspace. Step outside to your private oasis—an inviting screened-in pool area, perfect for relaxing, entertaining, or enjoying Florida’s sunshine year-round. The home is thoughtfully designed for both everyday living and hosting guests. Located in SummerGlen, residents enjoy an unmatched lifestyle with championship golf, a resort-style heated pool and spa, fitness center, tennis and pickleball courts, softball field, dog parks, RV parking, and over 70 clubs and activities. The HOA includes lawn care, curbside trash and recycling, cable, WiFi, and full access to all community amenities—plus a monthly food and beverage credit at the popular Tavern at the Glen. Conveniently close to shopping, dining, I-75, and just a short drive to the World Equestrian Center, this home is perfect as a full-time residence, seasonal retreat, or investment opportunity. Don’t miss your chance to experience the best of Florida living—schedule your private showing today!
| Price History | |
|---|---|
| 3/12/2026 | Listed $275,000 |
| 3/13/2026 | 2$269,500 |
| 4/3/2026 | 7$249,500 |
| 5/1/2026 | 1$247,000 |
| 8/22/2026 | 11$220,000 |
General Features
| Sewer | Public Sewer |
|---|---|
| Heating | Central,Natural Gas |
| Cooling | Central Air |
| Utilities | BB/HS Internet Available,Cable Available,Electricity Connected,Natural Gas Connected,Phone Available |
| Roof | Shingle |
| Appliances | Gas Water Heater,Range |
| Zoning | PUD |
| HOA Fee | 390 |
| Garage Spaces | 2 |
| Pool Features | In Ground |
| Construction Materials | Block,Stucco |
| Pets Allowed | Yes |
| Year Built | 2005 |
| Levels | One |
| Property Subtype | Single Family Residence |
| Tax Year | 2025 |
| Ownership | Fee Simple |
| Community Features | Pool |
| Assoc Fee Paid Per | Monthly |
| County | Marion |
| New Construction | false |
| Property Type | Residential |
| Attached Garage | true |
| Subdivision Name | SUMMERGLEN PH I |
| Facing Direction | South |
| Garage Y/N | true |
| Total Rooms | 4 |
| Full Baths | 2 |
| Status | Pending |
| Directions | West on 484 From I-75 To L at 20th Ave Rd Light -- follow road back to Summer Glen gate on SW 154th Street Rd to R on SW 13th Cir Then R on SW 15th Terr Rd. Home is 15296 is on the left |
| City | OCALA |
| Association Name | First Services |
| Senior Community Y/N | true |
| MLS Area | 34473 - Ocala |
| Lot Size Units | Square Feet |
| Lot Size Square Feet | 10454 |
| Carport Y/N | false |
| Listing Terms | Cash |
| Spa Features | Heated,In Ground |
| Land Lease Y/N | false |
| Tax Annual Amount | 2907 |
| Additional Parcels Y/N | false |
| Lease Considered Y/N | true |
| Virtual Tour | https://www.propertypanorama.com/instaview/stellar/G5107598 |
| AssociationName2 | First Services |
| Building Area Units | Square Feet |
| Living Area Units | Square Feet |
| Standard Status | Active Under Contract |
| Occupancy Type | Vacant |
| Tax Lot | 117 |
| Legal Description | SEC 19 TWP 17 RGE 22 PLAT BOOK 006 PAGE 027 SUMMERGLEN PHASE 1 REPLAT BLK 5 LOT 117 |
| Pet Size Limit | Medium (36-60 Lbs.) |
| Minimum Lease | 7 Months |
| Water Access Y/N | false |
| Monthly HOA Amount | 390 |
| Water View Y/N | false |
| Flood Zone Code | X |
| In Law Suite YN | false |
| Flood Zone Code X | Yes |
Interior Features
| Interior Amenities | Cathedral Ceiling(s),High Ceilings,Open Floorplan,Thermostat,Window Treatments |
|---|---|
| Flooring | Ceramic Tile,Laminate |
| Furnished Y/N | Unfurnished |
| Total Stories | 1 |
| Air Conditioning Y/N | true |
| Heating Y/N | true |
| Fireplace Y/N | false |
| Laundry Features | Inside,Laundry Room,Washer Hookup |
| Total Bedrooms | 3 |
| LivingAreaSource | Public Records |
| Total Baths | 2 |
Exterior Features
| Exterior Amenities | Irrigation System |
|---|---|
| Water Source | Public |
| Lot Size Area | 10454 |
| Foundation Details | Slab |
| Spa | true |
| Building Area Total | 2689 |
| Lot Dimensions | 60 x 173 |
| Lot Size Acres | 0.24 |
| Road Surface Type | Asphalt |
| Private Pool | true |
| Waterfront Y/N | false |
| Covered Spaces | 2 |
Amenities
- Foreclosure
- Views
- Short Sale
- New Construction
- Adult 55+
- Lease To Own
- No HOA Fees
- Furnished
- Primary On Main
- Air Conditioning
- Seller Finance
- Green
- Fixer Upper
- Horse
- Golf
- Fireplace
- Deck
- Garage
- Basement
- Pool
Property vs Single Family Average in 34473
Price
Taxes
Year Built
 Copyright © MFRMLS.com All information deemed reliable but not guaranteed. All properties are subject to prior sale, change or withdrawal. Neither listing broker(s) or information provider(s) shall be responsible for any typographical errors, misinformation, misprints and shall be held totally harmless. Listing(s) information is provided for consumers personal, non-commercial use and may not be used for any purpose other than to identify prospective properties consumers may be interested in purchasing. Information on this site was last updated Last updated on September 16, 2026 6:39 PM UTC The listing information on this page last changed on Last updated on September 16, 2026 6:39 PM UTCd. The data relating to real estate for sale on this website comes in part from the Internet Data Exchange program of MFR MLS.
All information deemed reliable but not guaranteed. All properties are subject to prior sale, change or withdrawal. Neither listing broker(s) or information provider(s) shall be responsible for any typographical errors, misinformation, misprints and shall be held totally harmless. Listing(s) information is provided for consumers personal, non-commercial use and may not be used for any purpose other than to identify prospective properties consumers may be interested in purchasing.
Updated on September 16, 2026 6:39 PM UTC
Copyright © MFRMLS.com All information deemed reliable but not guaranteed. All properties are subject to prior sale, change or withdrawal. Neither listing broker(s) or information provider(s) shall be responsible for any typographical errors, misinformation, misprints and shall be held totally harmless. Listing(s) information is provided for consumers personal, non-commercial use and may not be used for any purpose other than to identify prospective properties consumers may be interested in purchasing. Information on this site was last updated Last updated on September 16, 2026 6:39 PM UTC The listing information on this page last changed on Last updated on September 16, 2026 6:39 PM UTCd. The data relating to real estate for sale on this website comes in part from the Internet Data Exchange program of MFR MLS.
All information deemed reliable but not guaranteed. All properties are subject to prior sale, change or withdrawal. Neither listing broker(s) or information provider(s) shall be responsible for any typographical errors, misinformation, misprints and shall be held totally harmless. Listing(s) information is provided for consumers personal, non-commercial use and may not be used for any purpose other than to identify prospective properties consumers may be interested in purchasing.
Updated on September 16, 2026 6:39 PM UTC
