
Address
4942 Ne 123rd Lane, OXFORD, FL
Price
$ 395,000
Property Attributes
- MLS#G5111000
- TypeSingle Family
- Listing Status Pending
- CountySumter
- CityOXFORD
- AreaOxford
- NeighborhoodVILLAGES OF PARKWOOD
- Zip34484
- StyleOther
- Year Built2011
- Taxes$ 4311
- Price$ 395,000
- Bedrooms5
- Full Bathrooms2
- Half Bathrooms2
- Sqr Footage2402
- Lot Size0.16 Acres
Data Source:
Stellar MLS
Property Description
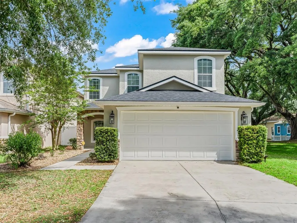
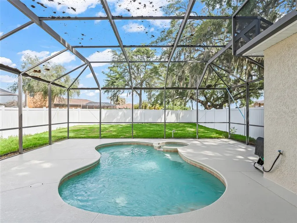
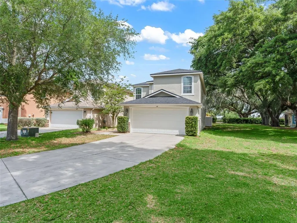
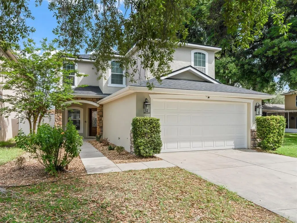
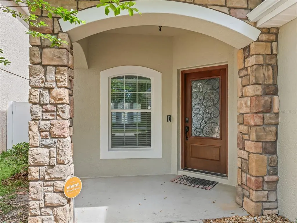
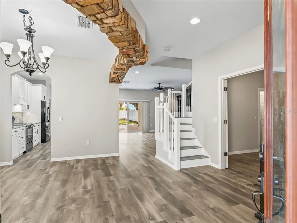
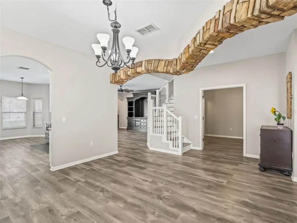
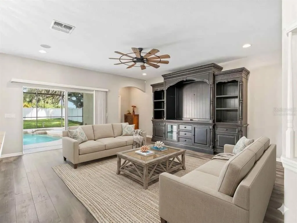
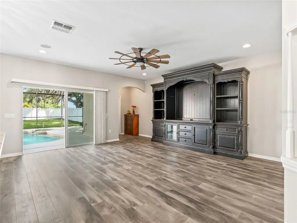
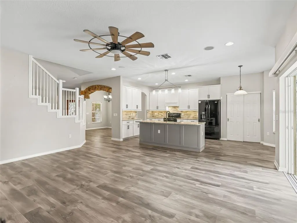
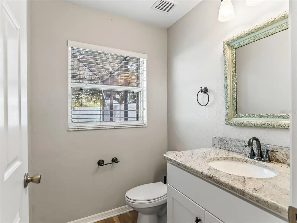
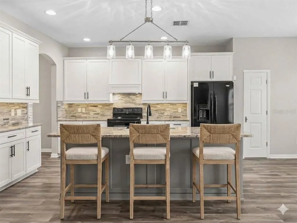
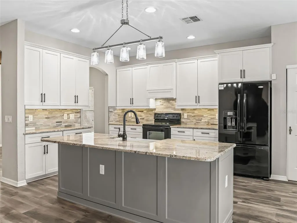
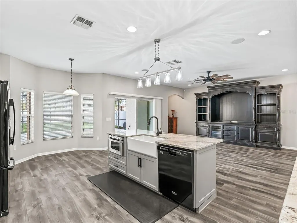
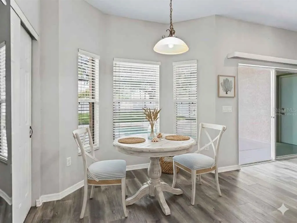
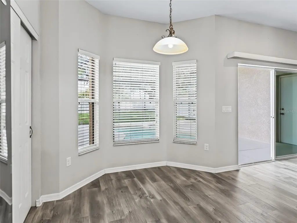
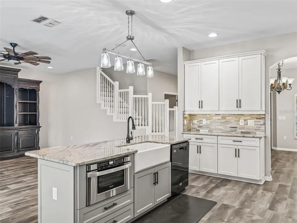
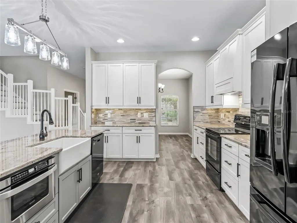
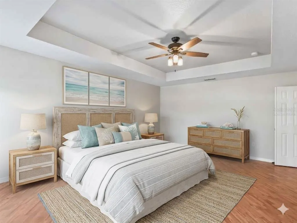
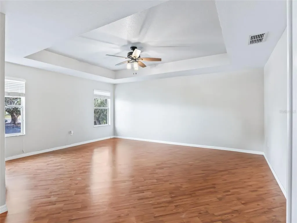
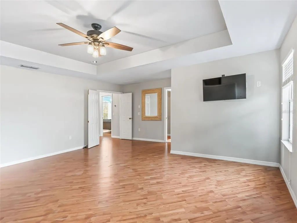
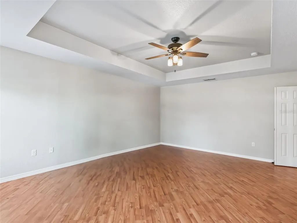
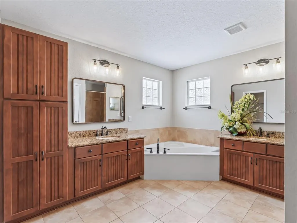
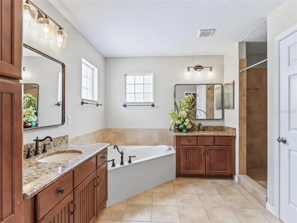
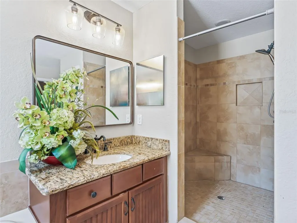
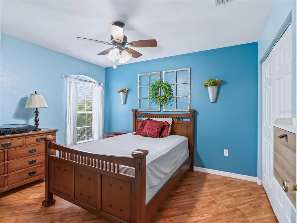
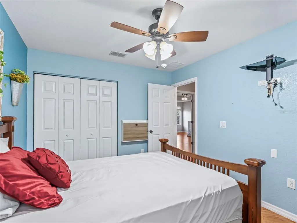
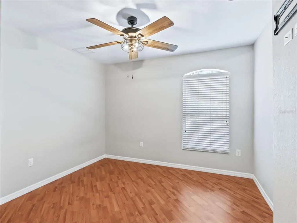
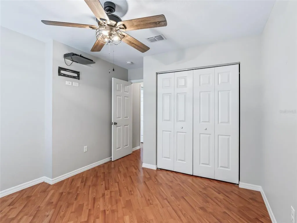
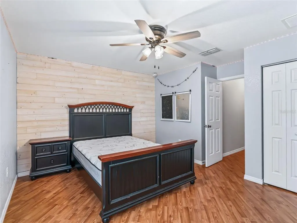
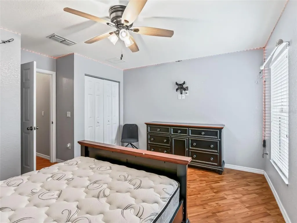
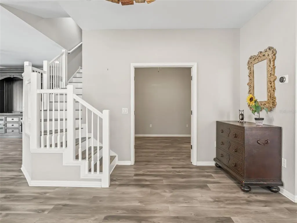
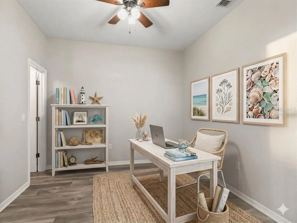
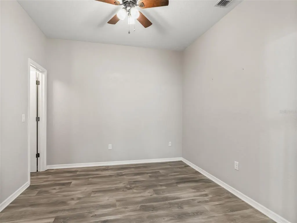
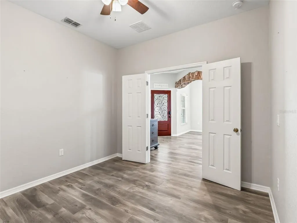
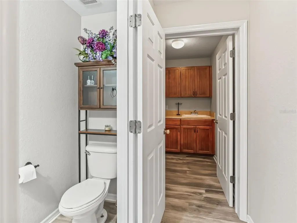
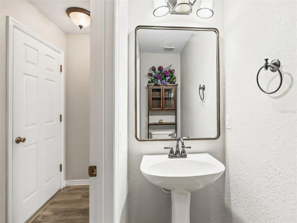
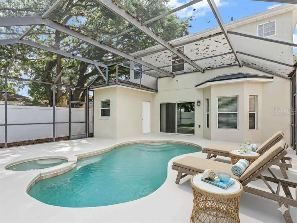
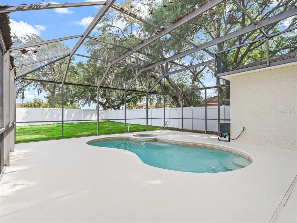
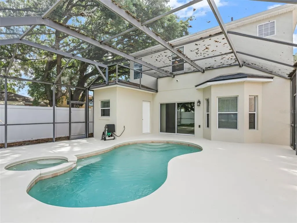
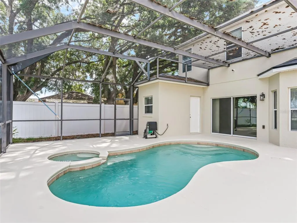
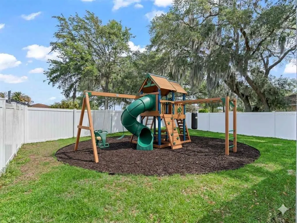
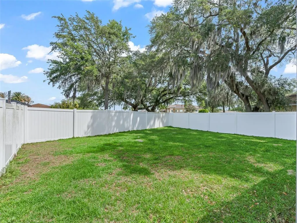
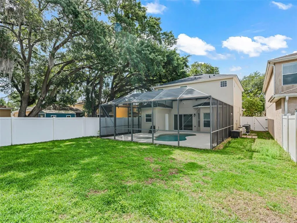
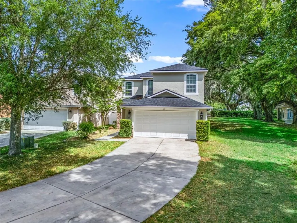
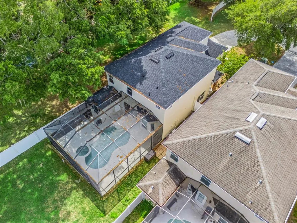
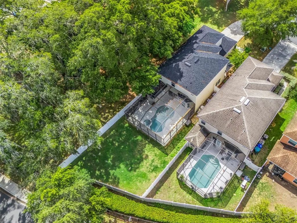
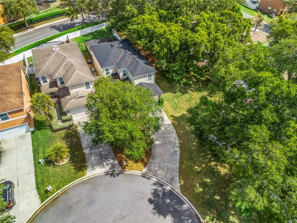
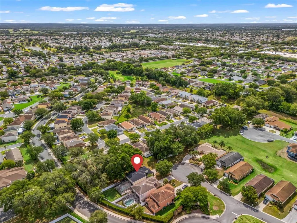
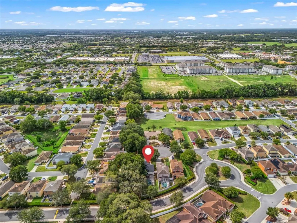
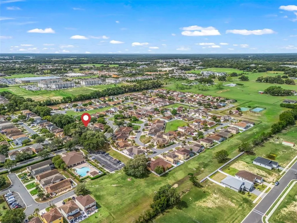
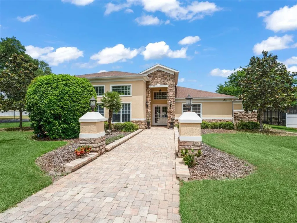
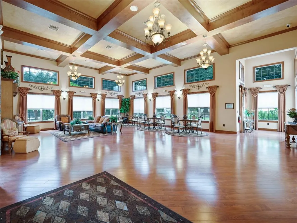
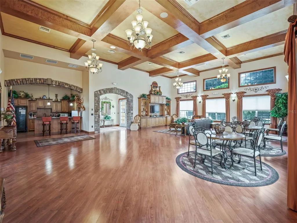
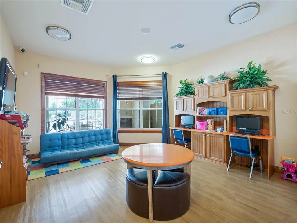
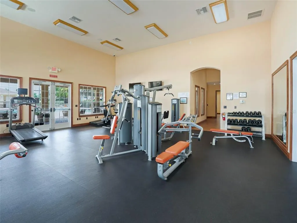
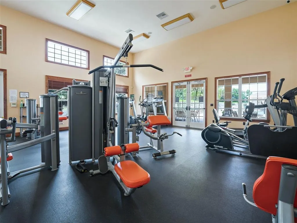
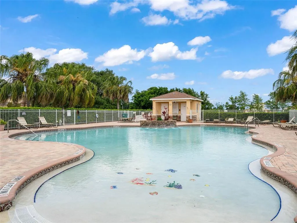
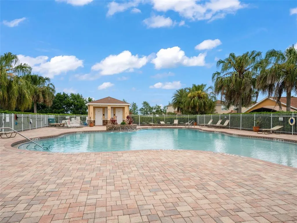
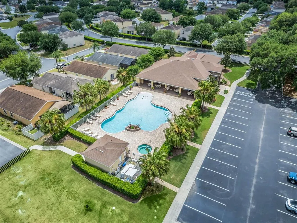
Virtually Staged. NEW PRICE FOR THIS GORGEOUS POOL HOME!! WELCOME TO YOUR DREAM POOL/SPA HOME LOCATED AT END OF CUL-DE-SAC. This beautifully updated 5 bedroom, 2 full baths and 2 half bath residence offers you the perfect blend of modern style and family friendly comfort. NEW ROOF 2025, FRESHLY PAINTED 2026, VINYL PLANK FLOORING 2020, UDATED KITCHEN 2020, GUEST BATHROOM UPSTAIRS UPDATED WITH QUARTZ, DUAL SINKS, SHIPLAP SIDING ACCENT WALL. Step inside to an inviting open floorplan with gorgeous dining room with stone accent archway. ALL FLOORING DOWNSTAIRS IS GORGEOUS VINYL PLANK (NO CARPET) ** KITCHEN – The heart of the home is the fully UPDATED kitchen with the 8’ island with granite and room for 4 bar stools, under cabinet lighting, convection oven, soft close cabinetry with molding, double door pantry and dinette area overlooking pool. LARGE living room area 17 x 18. Pool bath. LARGE LAUNDRY ROOM with utility tub and cabinetry off of garage. EXTRA bedroom downstairs that would be great for office or kids playroom and has walk-in closet. ** UPSTAIRS you will find 4 bedrooms and 2 full baths. PRIMARY BEDROOM is 18 x 15 with an en-suite bathroom, with jetted tub, large walk-in shower, water closet, dual sinks, 2 walk-in closets, granite countertops. 3 GUEST BEDROOMS are nice sizes and have ceiling fans and built-in closets. FENCED IN BACKYARD. ENCLOSED INGROUND POOL AND SPA. Double insulated windows. A quick walk to the gorgeous community building with pool/spa, fitness and outdoor activities. GREAT CONVENIENT LOCATION CLOSE TO SHOPPING, RESTAURANTS AND MEDICAL AND WORSHIP FACILITIES. COME VIEW TODAY AND START SWIMMING IN YOUR POOL THIS SUMMER!!!
| Price History | |
|---|---|
| 4/15/2026 | Listed $450,000 |
| 5/15/2026 | 2$440,000 |
| 6/2/2026 | 2$430,000 |
| 6/8/2026 | 5$410,000 |
| 6/25/2026 | 2$400,000 |
| 7/17/2026 | 1$395,000 |
General Features
| Sewer | Public Sewer |
|---|---|
| Heating | Central |
| Cooling | Central Air |
| Utilities | Cable Available,Electricity Connected,Sewer Connected |
| Roof | Shingle |
| Appliances | Convection Oven,Dishwasher,Disposal,Electric Water Heater,Microwave,Refrigerator |
| Zoning | RES |
| HOA Fee | 80 |
| Garage Spaces | 2 |
| Association Fee Includes | Community Pool,Recreational Facilities |
| Patio/Porch Features | Rear Porch,Screened |
| Architectural Style | Other |
| Pool Features | Gunite |
| Construction Materials | Block,Stucco |
| Pets Allowed | Yes |
| Year Built | 2011 |
| View | Pool |
| Levels | Two |
| Property Subtype | Single Family Residence |
| Tax Year | 2025 |
| Ownership | Fee Simple |
| Community Features | Association Recreation - Owned,Clubhouse,Deed Restrictions,Gated Community - No Guard,Golf Carts OK,Pool |
| Assoc Fee Paid Per | Monthly |
| County | Sumter |
| New Construction | false |
| Property Type | Residential |
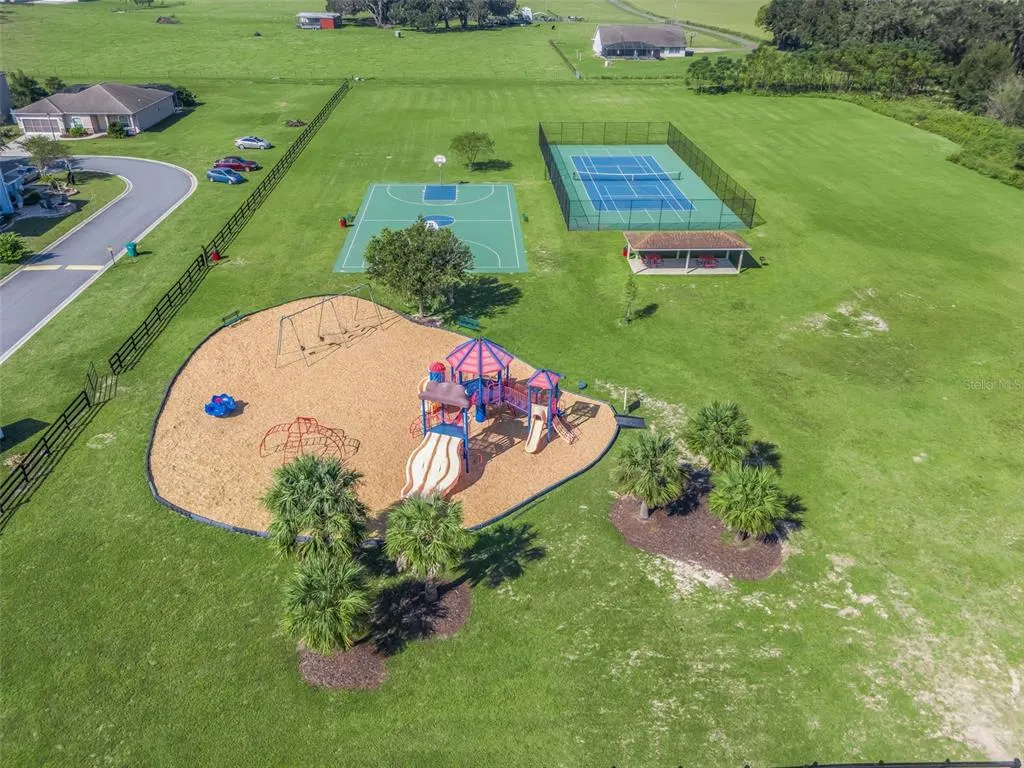
| Association Amenities | Clubhouse,Fitness Center,Gated,Tennis Court(s) |
| Attached Garage | true |
| Subdivision Name | VILLAGES OF PARKWOOD |
| Facing Direction | South |
| Garage Y/N | true |
| Total Rooms | 10 |
| Full Baths | 2 |
| Status | Pending |
| Directions | 466 towards 301 to right on CR 101 to left into Parkwood |
| City | OXFORD |
| Association Name | Jennifer Flores |
| Senior Community Y/N | false |
| MLS Area | 34484 - Oxford |
| Lot Size Units | Square Feet |
| Lot Size Square Feet | 6894 |
| Carport Y/N | false |
| Listing Terms | Cash,Conventional |
| Spa Features | In Ground |
| Property Attached Y/N | false |
| Land Lease Y/N | false |
| Tax Annual Amount | 4311 |
| Home Warranty Y/N | false |
| Additional Parcels Y/N | false |
| Lease Considered Y/N | true |
| Virtual Tour | https://opulent-rem.aryeo.com/sites/rwnzyvoq/unbranded |
| Building Area Units | Square Feet |
| Living Area Units | Square Feet |
| Standard Status | Pending |
| Occupancy Type | Vacant |
| Tax Lot | 75 |
| Legal Description | Lot 75, The Villages of Parkwood, PB 10 pg 17-17f |
| Minimum Lease | 7 Months |
| Water Access Y/N | false |
| Monthly HOA Amount | 80 |
| Additional Rooms | Breakfast Room Separate,Formal Dining Room Separate,Great Room,Inside Utility |
| Water View Y/N | false |
| Flood Zone Code | x |
| In Law Suite YN | false |
| Flood Zone Code X | Yes |
Interior Features
| Interior Amenities | Ceiling Fan(s),Eating Space In Kitchen,Open Floorplan,PrimaryBedroom Upstairs,Solid Surface Counters,Split Bedroom,Stone Counters,Tray Ceiling(s),Walk-In Closet(s) |
|---|---|
| Flooring | Laminate,Luxury Vinyl,Tile |
| Furnished Y/N | Unfurnished |
| Air Conditioning Y/N | true |
| Heating Y/N | true |
| Window Features | Blinds,Double Pane Windows |
| Fireplace Y/N | false |
| Half Baths | 2 |
| Laundry Features | Inside,Laundry Room |
| Total Bedrooms | 5 |
| LivingAreaSource | Public Records |
| Total Baths | 4 |
Exterior Features
| Exterior Amenities | Irrigation System,Rain Gutters,Sliding Doors |
|---|---|
| Vegetation | Mature Landscaping |
| Fencing | Vinyl |
| Parking Features | Driveway |
| Lot Features | Cul-De-Sac,Irregular Lot,Level,Oversized Lot,Sidewalk,Street Dead-End |
| Water Source | Public |
| Lot Size Area | 6894 |
| Foundation Details | Slab |
| Spa | true |
| Building Area Total | 4059 |
| Lot Dimensions | 56 x 207 x 41 x 150 |
| Lot Size Acres | 0.16 |
| Road Surface Type | Paved |
| Private Pool | true |
| Waterfront Y/N | false |
| Covered Spaces | 2 |
| Road Frontage Type | Street Dead-End,Street Paved |
| Road Responsibility | Public Maintained Road |
Amenities
- Foreclosure
- Views
- Short Sale
- New Construction
- Adult 55+
- Lease To Own
- No HOA Fees
- Furnished
- Primary On Main
- Air Conditioning
- Seller Finance
- Green
- Fixer Upper
- Horse
- Golf
- Fireplace
- Deck
- Garage
- Basement
- Pool
Property vs Single Family Average in 34484
Price
Taxes
Year Built
In The Neighborhood
OXFORD
$ 360,000
4913 Ne 122nd Avenue
Oxford, FL 34484
- Type
- Single Family
- Size
- 2,629 SqFt
- Rooms
- 4 Beds + 3 Baths
OXFORD
$ 265,000
12316 Ne 48th Loop
Oxford, FL 34484
- Type
- Single Family
- Size
- 1,912 SqFt
- Rooms
- 4 Beds + 3.5 Baths
OXFORD
$ 355,000
12439 Ne 48th Circle
Oxford, FL 34484
- Type
- Single Family
- Size
- 2,224 SqFt
- Rooms
- 4 Beds + 2.5 Baths
OXFORD
$ 249,800
5085 Ne 122nd Boulevard
Oxford, FL 34484
- Type
- Single Family
- Size
- 1,221 SqFt
- Rooms
- 2 Beds + 2 Baths
OXFORD
$ 395,000
4946 Ne 124th Road
Oxford, FL 34484
- Type
- Single Family
- Size
- 2,547 SqFt
- Rooms
- 3 Beds + 3 Baths
 Copyright © MFRMLS.com All information deemed reliable but not guaranteed. All properties are subject to prior sale, change or withdrawal. Neither listing broker(s) or information provider(s) shall be responsible for any typographical errors, misinformation, misprints and shall be held totally harmless. Listing(s) information is provided for consumers personal, non-commercial use and may not be used for any purpose other than to identify prospective properties consumers may be interested in purchasing. Information on this site was last updated Last updated on September 12, 2026 9:29 PM UTC The listing information on this page last changed on Last updated on September 12, 2026 9:29 PM UTCd. The data relating to real estate for sale on this website comes in part from the Internet Data Exchange program of MFR MLS.
All information deemed reliable but not guaranteed. All properties are subject to prior sale, change or withdrawal. Neither listing broker(s) or information provider(s) shall be responsible for any typographical errors, misinformation, misprints and shall be held totally harmless. Listing(s) information is provided for consumers personal, non-commercial use and may not be used for any purpose other than to identify prospective properties consumers may be interested in purchasing.
Updated on September 12, 2026 9:29 PM UTC
Copyright © MFRMLS.com All information deemed reliable but not guaranteed. All properties are subject to prior sale, change or withdrawal. Neither listing broker(s) or information provider(s) shall be responsible for any typographical errors, misinformation, misprints and shall be held totally harmless. Listing(s) information is provided for consumers personal, non-commercial use and may not be used for any purpose other than to identify prospective properties consumers may be interested in purchasing. Information on this site was last updated Last updated on September 12, 2026 9:29 PM UTC The listing information on this page last changed on Last updated on September 12, 2026 9:29 PM UTCd. The data relating to real estate for sale on this website comes in part from the Internet Data Exchange program of MFR MLS.
All information deemed reliable but not guaranteed. All properties are subject to prior sale, change or withdrawal. Neither listing broker(s) or information provider(s) shall be responsible for any typographical errors, misinformation, misprints and shall be held totally harmless. Listing(s) information is provided for consumers personal, non-commercial use and may not be used for any purpose other than to identify prospective properties consumers may be interested in purchasing.
Updated on September 12, 2026 9:29 PM UTC
