
Open House Sun, Sep 13th 12:00 PM - 03:00 PM
Address
1909 Country Club Drive, EUSTIS, FL
Price
$ 1,185,000
Property Attributes
- MLS#G5111651
- TypeSingle Family
- Listing Status Pending
- CountyLake
- CityEUSTIS
- AreaEustis
- NeighborhoodUNINCORPORATED
- Zip32726
- StyleMediterranean
- Year Built1956
- Taxes$ 12467
- Price$ 1,185,000
- Bedrooms4
- Full Bathrooms4
- Half Bathrooms2
- Sqr Footage6121
- Lot Size1.98 Acres
Data Source:
Stellar MLS
Property Description
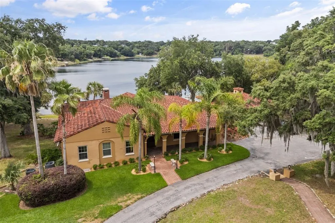
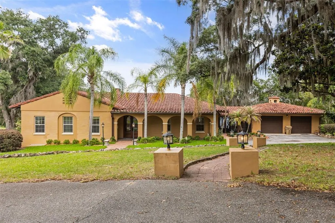
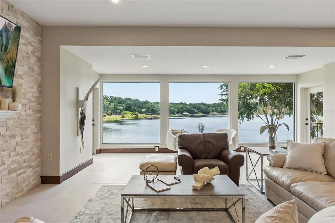
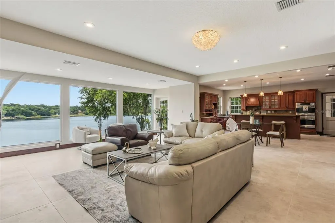
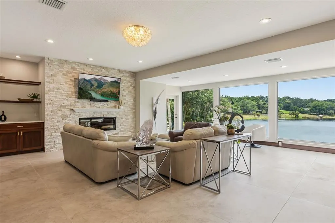
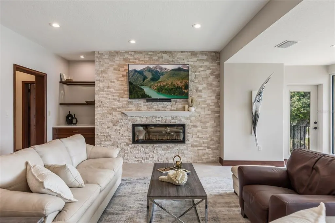
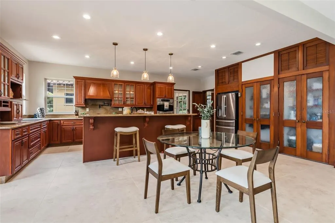
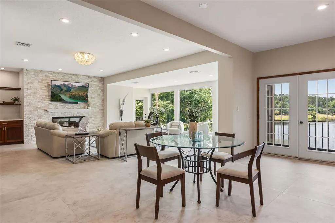
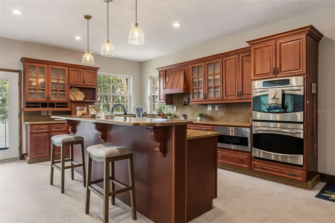
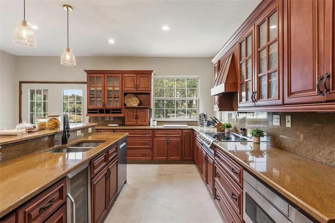
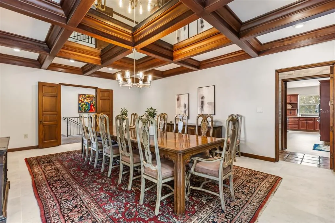
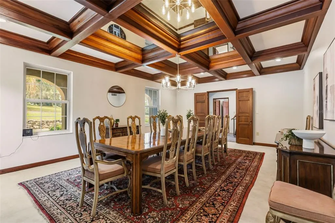
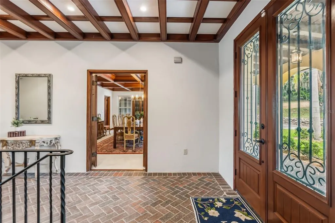
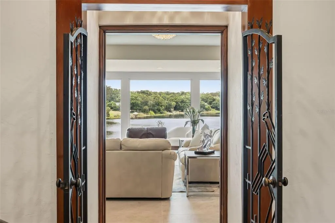
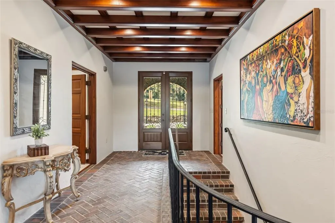
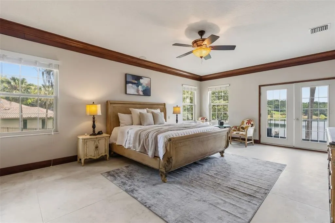
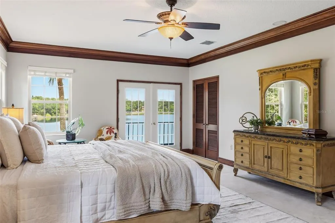
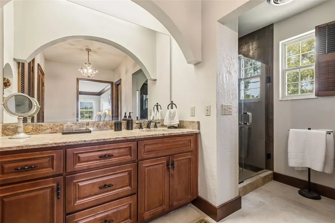
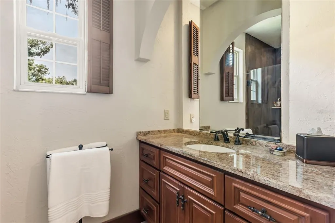
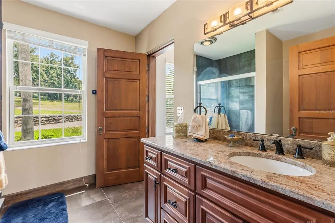
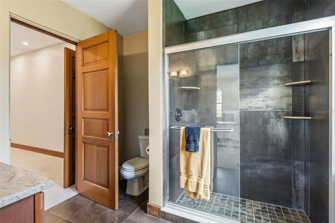
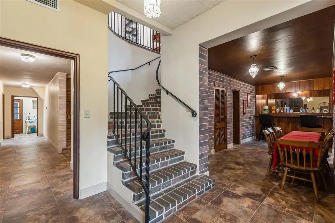
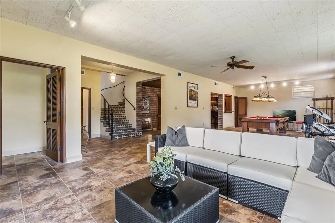
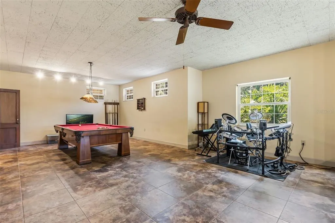
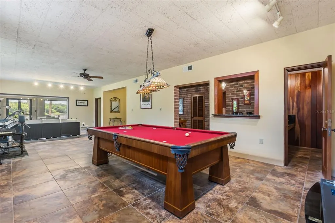
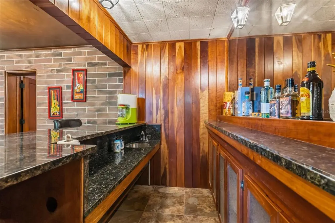
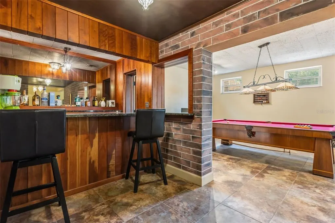
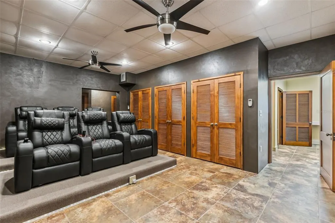
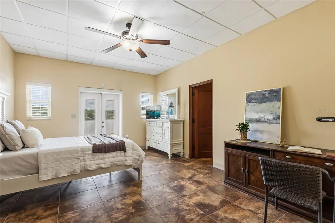
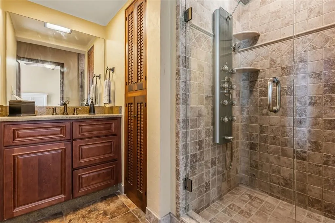
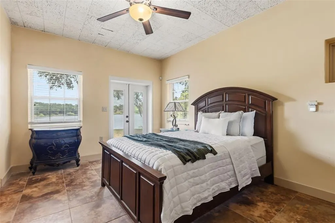
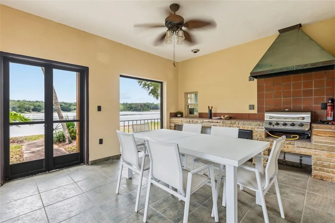
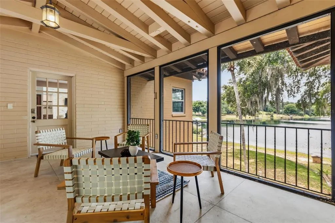
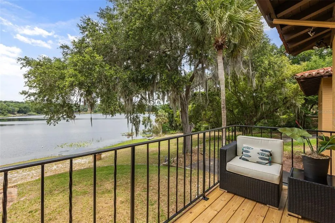
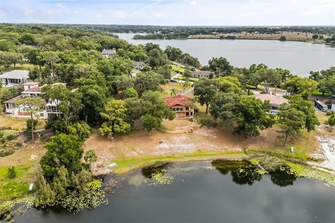
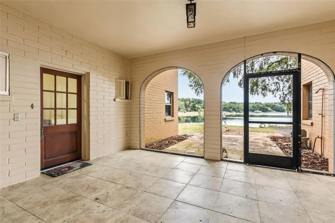
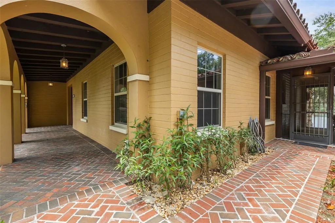
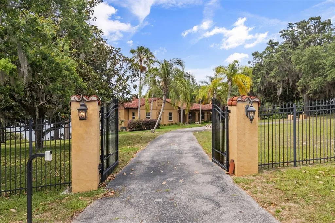
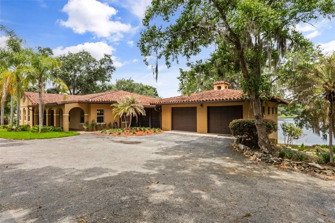
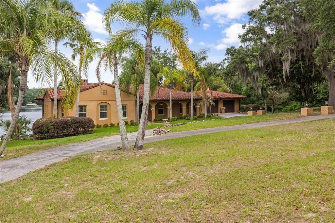
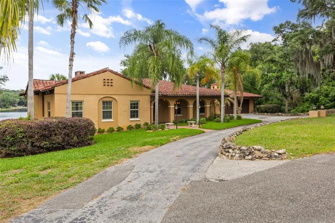
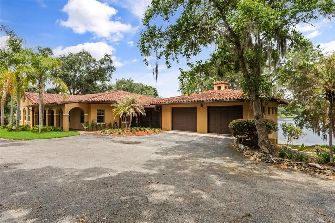
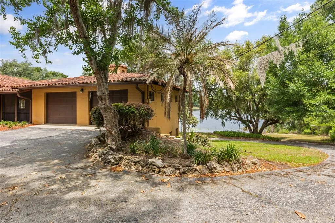
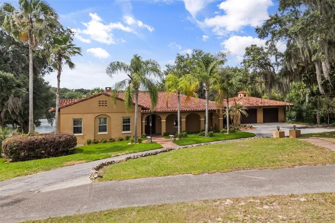
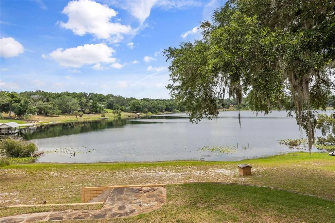
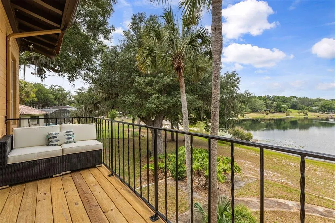
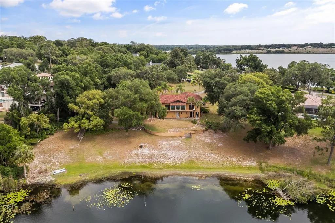
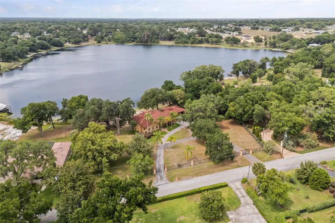
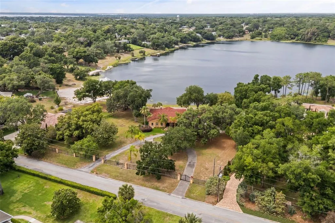
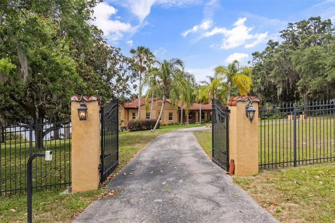
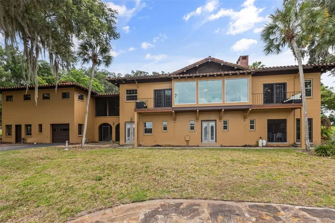
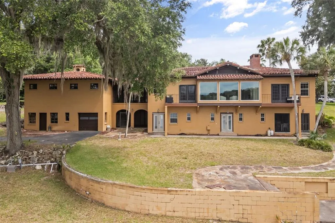
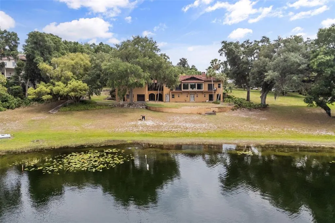
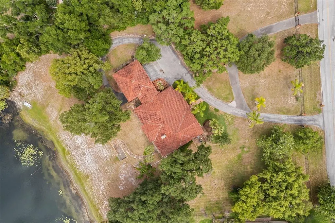
Under contract-accepting backup offers. Set along 270 feet of frontage on Lake Nettie, this privately gated, no-HOA estate spans nearly two acres of waterfront designed for elevated everyday living and effortless entertaining. A Spanish Mediterranean-inspired exterior gives way to refined contemporary interiors, with panoramic lake views from nearly every angle. Double mahogany doors framed by decorative ironwork open to rich herringbone-pattern brick flooring, creating an unforgettable first impression. Oversized porcelain tile flows through expansive, light-filled living spaces. Dramatic picture windows frame the lake in the main living area, with French doors on either side opening to balconies where mornings start with coffee on the water and evenings end with cocktails at sunset. A sleek quartz fireplace and custom built-ins anchor the room, while the adjacent chef's kitchen features an oversized island, double ovens, and a wine refrigerator built for entertaining. The primary suite is a private waterfront retreat with balcony access and a spa-inspired bath. Three additional bedroom suites, each with its own private bath, provide comfort and privacy for family and guests. Beyond the bedrooms, the home leans into gathering: a formal dining room beneath mirrored coffered ceilings, a media room built for movie nights, and a game room with wet bar that spills through sliding glass doors onto the screened lanai and outdoor kitchen. Rounding out the estate: a 3-car garage, EV charging, private lake access, and a lower level with multiple private entrances ideal for multi-generational living or hosting guests in privacy. The setting puts scenic cycling routes, downtown Eustis, and historic downtown Mount Dora within easy reach, with year-round festivals, boutique shopping, and local restaurants in both towns. Boaters can launch from several public ramps onto Lake Eustis and Lake Dora, both part of the Harris Chain of Lakes, for afternoon cruising or dinner by boat in downtown Mount Dora. Nearby SR-429 connects quickly to Orlando's business and entertainment districts and Florida's east coast beaches. Lakefront estates of this caliber rarely come to market. Schedule your private showing and experience Eustis lakefront living firsthand.
| Elementary School | Middle School | High School |
|---|---|---|
| Eustis Heights Elem Elementary School | Eustis Middle Middle School | Eustis High School High School |
| Price History | |
|---|---|
| 5/22/2026 | Listed $1,250,000 |
| 6/23/2026 | 5$1,190,000 |
| 9/2/2026 | Listed $1,185,000 |
General Features
| Sewer | Septic Tank |
|---|---|
| Heating | Central,Electric |
| Cooling | Central Air |
| Utilities | Electricity Connected |
| Roof | Tile |
| Appliances | Convection Oven,Dishwasher,Dryer,Electric Water Heater,Exhaust Fan,Microwave,Range,Washer |
| Zoning | R-1 |
| Garage Spaces | 3 |
| Patio/Porch Features | Covered,Patio,Porch,Screened |
| Architectural Style | Mediterranean |
| Construction Materials | Block,Brick |
| Year Built | 1956 |
| View | Water |
| Levels | Two |
| Property Subtype | Single Family Residence |
| Tax Year | 2025 |
| Ownership | Fee Simple |
| Waterfront Features | Lake Front |
| County | Lake |
| New Construction | false |
| Property Type | Residential |
| Attached Garage | true |
| Subdivision Name | UNINCORPORATED |
| Facing Direction | South |
| Garage Y/N | true |
| Total Rooms | 7 |
| Full Baths | 4 |
| Status | Pending |
| Directions | Driving from 441 North, take a right on E. Crooked Lake Dr. Turn right on the Country Club Drive, 1909 is the first on the left. |
| High School | Eustis High School |
| City | EUSTIS |
| Body of Water | LAKE NETTIE |
| Senior Community Y/N | false |
| MLS Area | 32726 - Eustis |
| Lot Size Units | Acres |
| Lot Size Square Feet | 86249 |
| Carport Y/N | false |
| Listing Terms | Cash,Conventional |
| Elementary School | Eustis Heights Elem |
| Land Lease Y/N | false |
| Tax Annual Amount | 12467.83 |
| Home Warranty Y/N | false |
| Middle/Junior High School | Eustis Middle |
| Additional Parcels Y/N | false |
| Lease Considered Y/N | true |
| Building Area Units | Square Feet |
| Living Area Units | Square Feet |
| Standard Status | Active Under Contract |
| Occupancy Type | Owner |
| Virtual Tour | https://www.zillow.com/view-imx/679b2760-b07c-406d-b512-ea7f08eaf2a3?wl=true&setAttribution=mls&initialViewType=pano |
| Legal Description | W 400 FT OF E 992.5 FT OF N 1/2 OF SW 1/4 OF NE 1/4 S OF LAKE--LESS BEG AT SE COR OF ABOVE DESCRIBED PROPERTY, RUN N TO SHORE LINE OF LAKE NETTIE & PT HEREBY DESIGNATED AS PT A, RETURN TO POB, W 150 FT ALONG N BRDY LINE OF COUNTRY CLUB DR , N 08DEG 57MIN 45SEC E 204.16 FT, N 17DEG 06MIN 49SEC W 216 .73 FT MORE OR LESS TO LAKE NETTIE NE'LY ALONG SAID WATERS TO AFORESAID POINT A-- ORB 5114 PG 1586 |
| Water View | Lake |
| Water Access Type | Lake |
| Minimum Lease | No Minimum |
| Water Access Y/N | true |
| Additional Rooms | Attic,Formal Dining Room Separate,Great Room,Interior In-Law Suite w/Private Entry,Media Room |
| Water View Y/N | true |
| Flood Zone Code | X |
| In Law Suite YN | false |
| Flood Zone Code X | Yes |
Interior Features
| Interior Amenities | Ceiling Fan(s),Coffered Ceiling(s),Crown Molding,Eating Space In Kitchen,High Ceilings,Walk-In Closet(s),Wet Bar |
|---|---|
| Flooring | Brick/Stone,Porcelain Tile |
| Furnished Y/N | Unfurnished |
| Fireplace Features | Electric |
| Air Conditioning Y/N | true |
| Heating Y/N | true |
| Fireplace Y/N | true |
| Half Baths | 2 |
| Laundry Features | Inside |
| Total Bedrooms | 4 |
| LivingAreaSource | Public Records |
| Total Baths | 6 |
Exterior Features
| Exterior Amenities | Balcony,French Doors,Irrigation System,Lighting,Private Entrance,Sliding Doors |
|---|---|
| Vegetation | Mature Landscaping,Oak Trees,Trees/Landscaped |
| Parking Features | Driveway |
| Lot Features | Unincorporated |
| Water Source | Public |
| Lot Size Area | 1.98 |
| Foundation Details | Slab |
| Building Area Total | 8840 |
| Lot Size Acres | 1.98 |
| Road Surface Type | Paved |
| Private Pool | false |
| Waterfront Y/N | true |
| Covered Spaces | 3 |
| Road Frontage Type | Street Paved |
Amenities
- Foreclosure
- Views
- Short Sale
- New Construction
- Adult 55+
- Lease To Own
- No HOA Fees
- Furnished
- Primary On Main
- Air Conditioning
- Seller Finance
- Green
- Fixer Upper
- Horse
- Golf
- Fireplace
- Deck
- Garage
- Basement
- Pool
Property vs Single Family Average in 32726
Price
Taxes
Year Built
In The Neighborhood
FRUITLAND PARK
$ 499,900
1476 Spring Lake Road
Fruitland Park, FL 34731
- Type
- Single Family
- Size
- 1,450 SqFt
- Rooms
- 2 Beds + 2 Baths
OCALA
$ 1,600,000
6931 Nw Highway 225a
Ocala, FL 34482
- Type
- Single Family
- Size
- 5,090 SqFt
- Rooms
- 4 Beds + 3.5 Baths
UMATILLA
$ 615,000
39036 Rose Street
Umatilla, FL 32784
- Type
- Single Family
- Size
- 1,869 SqFt
- Rooms
- 3 Beds + 2 Baths
LADY LAKE
$ 465,000
37149 Grays Airport Road
Lady Lake, FL 32159
- Type
- Single Family
- Size
- 1,350 SqFt
- Rooms
- 3 Beds + 2 Baths
OCALA
$ 1,290,000
1025 Nw 150th Avenue
Ocala, FL 34482
- Type
- Single Family
- Size
- 2,740 SqFt
- Rooms
- 2 Beds + 2 Baths
SUMMERFIELD
$ 630,000
4801 Se Highway 42
Summerfield, FL 34491
- Type
- Single Family
- Size
- 3,109 SqFt
- Rooms
- 3 Beds + 2.5 Baths
LEESBURG
$ 269,900
4331 Magnolia Avenue
Leesburg, FL 34748
- Type
- Single Family
- Size
- 1,396 SqFt
- Rooms
- 2 Beds + 2 Baths
UMATILLA
$ 699,000
16050 Se 275th Avenue
Umatilla, FL 32784
- Type
- Single Family
- Size
- 1,000 SqFt
- Rooms
- 2 Beds + 1 Baths
 Copyright © MFRMLS.com All information deemed reliable but not guaranteed. All properties are subject to prior sale, change or withdrawal. Neither listing broker(s) or information provider(s) shall be responsible for any typographical errors, misinformation, misprints and shall be held totally harmless. Listing(s) information is provided for consumers personal, non-commercial use and may not be used for any purpose other than to identify prospective properties consumers may be interested in purchasing. Information on this site was last updated Last updated on September 12, 2026 9:29 PM UTC The listing information on this page last changed on Last updated on September 12, 2026 9:29 PM UTCd. The data relating to real estate for sale on this website comes in part from the Internet Data Exchange program of MFR MLS.
All information deemed reliable but not guaranteed. All properties are subject to prior sale, change or withdrawal. Neither listing broker(s) or information provider(s) shall be responsible for any typographical errors, misinformation, misprints and shall be held totally harmless. Listing(s) information is provided for consumers personal, non-commercial use and may not be used for any purpose other than to identify prospective properties consumers may be interested in purchasing.
Updated on September 12, 2026 9:29 PM UTC
Copyright © MFRMLS.com All information deemed reliable but not guaranteed. All properties are subject to prior sale, change or withdrawal. Neither listing broker(s) or information provider(s) shall be responsible for any typographical errors, misinformation, misprints and shall be held totally harmless. Listing(s) information is provided for consumers personal, non-commercial use and may not be used for any purpose other than to identify prospective properties consumers may be interested in purchasing. Information on this site was last updated Last updated on September 12, 2026 9:29 PM UTC The listing information on this page last changed on Last updated on September 12, 2026 9:29 PM UTCd. The data relating to real estate for sale on this website comes in part from the Internet Data Exchange program of MFR MLS.
All information deemed reliable but not guaranteed. All properties are subject to prior sale, change or withdrawal. Neither listing broker(s) or information provider(s) shall be responsible for any typographical errors, misinformation, misprints and shall be held totally harmless. Listing(s) information is provided for consumers personal, non-commercial use and may not be used for any purpose other than to identify prospective properties consumers may be interested in purchasing.
Updated on September 12, 2026 9:29 PM UTC
