

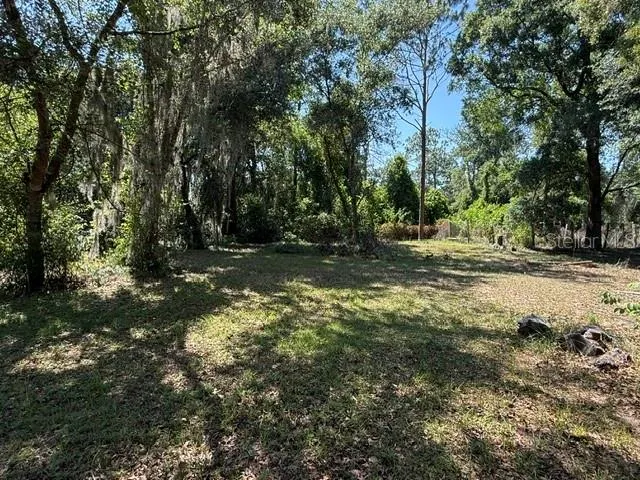
Address
40145 W 7th Avenue, UMATILLA, FL
Price
$ 549,000
Property Attributes
- MLS#G5111741
- TypeSingle Family
- Listing Status Active
- CountyLake
- CityUMATILLA
- AreaUmatilla / Dona Vista
- NeighborhoodEAST UMATILLA
- Zip32784
- StyleSingle Family Residence
- Year Built1990
- Taxes$ 2669
- Price$ 549,000
- Bedrooms4
- Full Bathrooms2
- Half Bathrooms1
- Sqr Footage2347
- Lot Size1.45 Acres
Data Source:
Stellar MLS
Property Description
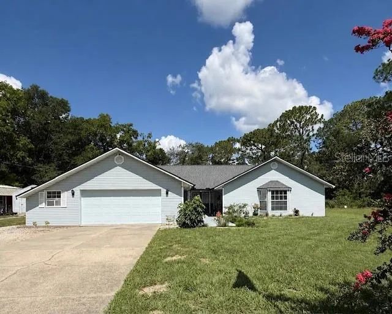
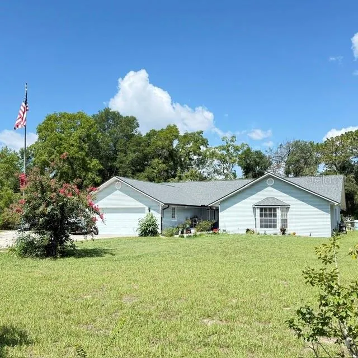
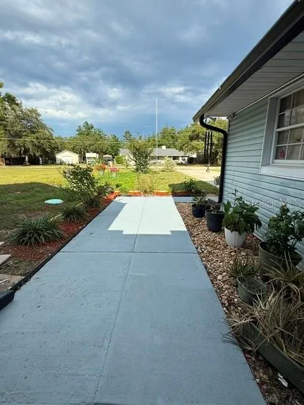
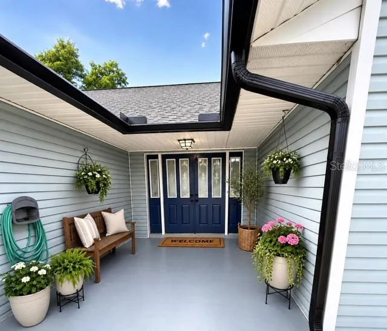
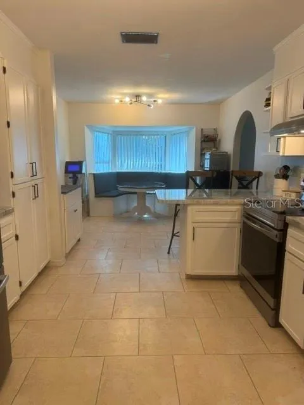
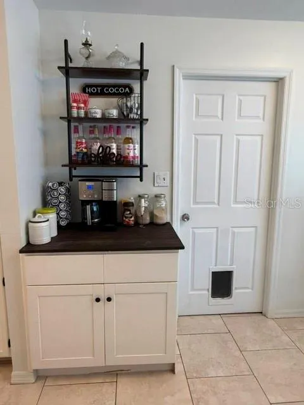
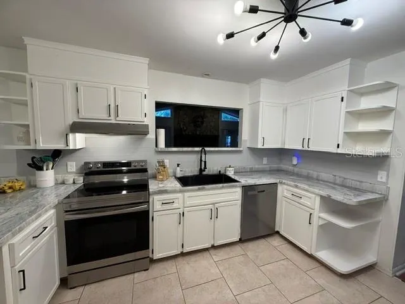
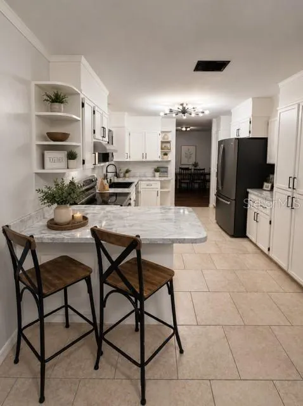
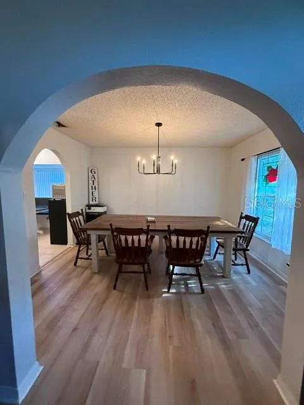
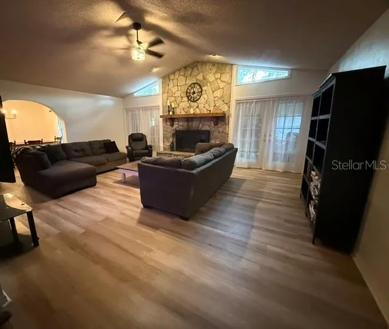
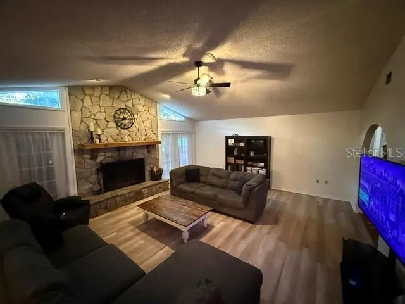
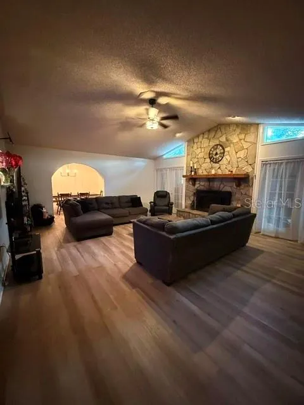
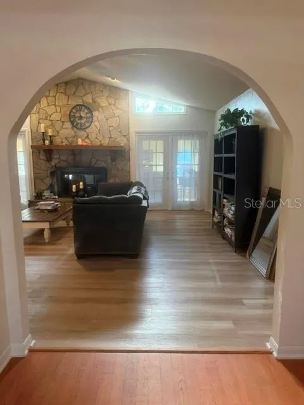
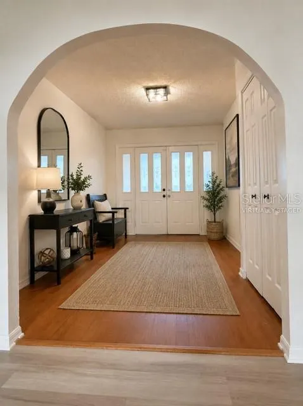
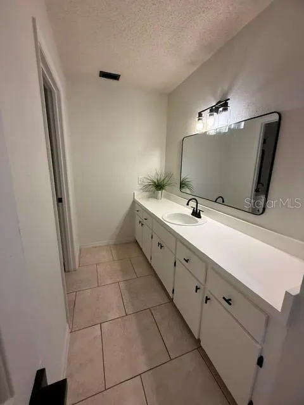
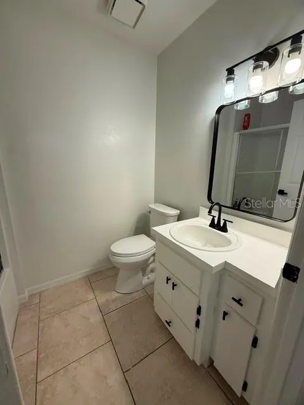
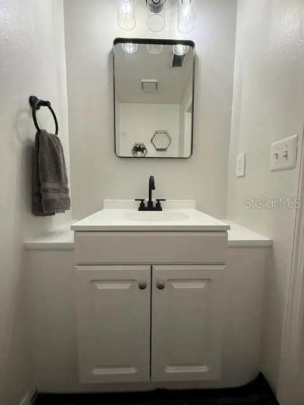
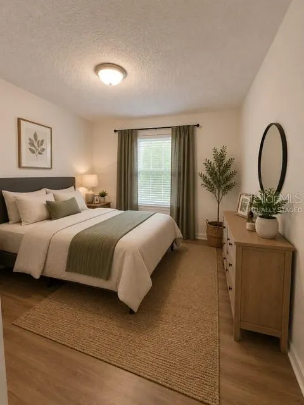
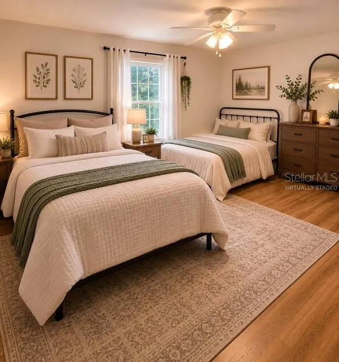
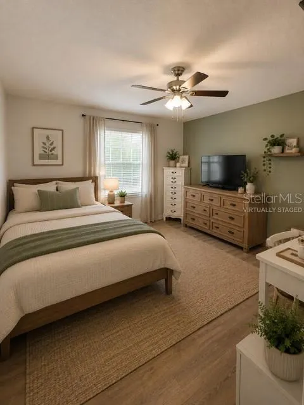
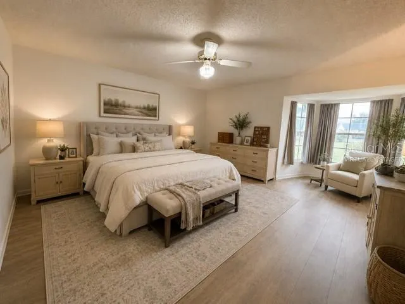
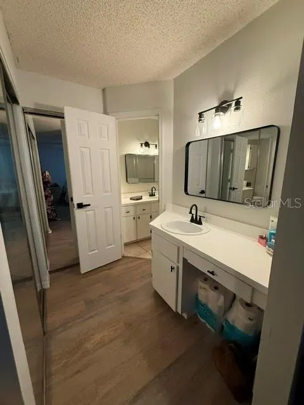
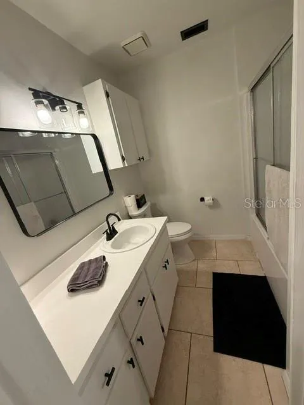
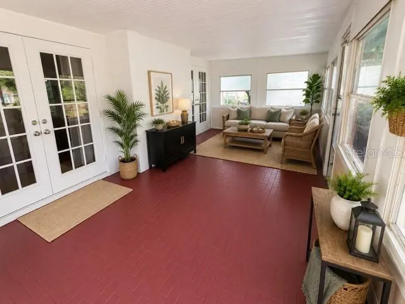
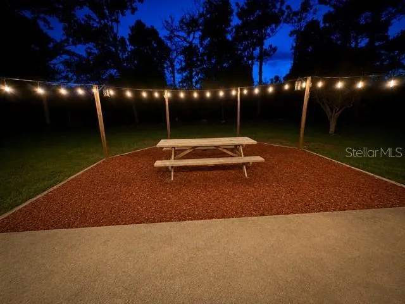
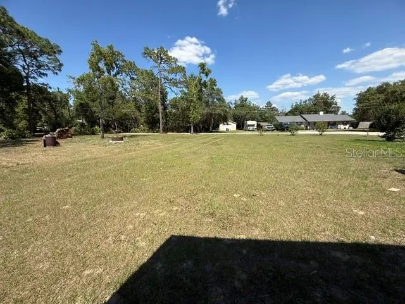
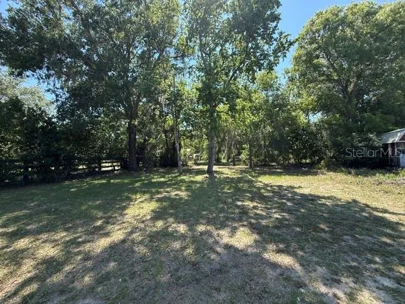
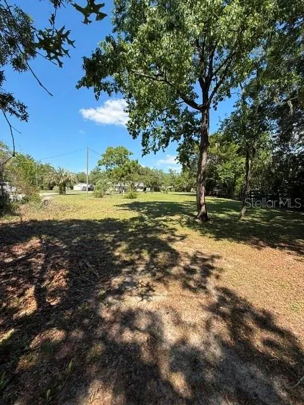
This charming four-bedroom, two-and-a-half-bathroom home, which is situated on a spacious 1.45 acres, provides the perfect mix of everyday convenience and privacy. With plenty of space for family, visitors, and entertaining, you will love the home's design and peaceful outdoor environment. The backyard features a large patio and picnic space for entertaining. with roomy living areas and a useful layout. Recently, the house was renovated. Ideal for families or anyone who simply needs more room. The house has a large, spacious living room with a vaulted ceiling and a stunning wood-burning fireplace made of rocks, as well as a separate dining area. updated kitchen and breakfast area. Every bathroom has a high-rise toilet. In addition, the house has a fenced-in backyard, a 1-30 amp RV plug on the north side, and a 1-50 amp RV plug on the south side. An additional storage shed and a shop. Plenty of space for your boats, RVs, and other belongings. Possibly room for a mini farm, animals, or garden. Enjoy the sunroom that leads outback to your huge yard for entertaining. The air conditioner is only about five years old, a new water heater is six months old, and a new roof was installed in May 2025. The county park, where family activities take place, is directly across from the house. Play sports, ride bikes, spend time on the trails, or just observe. All grade schools are within a mile or so away from the house. Minutes away from the local springs and Ocala National Forest. Only 45-60 minutes away from beaches or the city of Orlando. Schedule a visit to see this incredible house and everything in it. Some pictures are virtually staged.
| Elementary School | Middle School | High School |
|---|---|---|
| Umatilla Elem Elementary School | Umatilla Middle Middle School | Umatilla High High School |
| Price History | |
|---|---|
| 4/30/2026 | Listed $645,000 |
| 5/26/2026 | 1$639,000 |
| 6/11/2026 | 1$630,000 |
| 6/17/2026 | 2$620,000 |
| 7/1/2026 | 1$615,000 |
| 7/11/2026 | 1$610,000 |
| 7/21/2026 | 1$605,000 |
| 7/21/2026 | 1$599,900 |
| 8/2/2026 | 3$580,000 |
| 8/11/2026 | 1$575,000 |
| 8/18/2026 | 1$568,000 |
| 8/23/2026 | 2$558,000 |
| 8/31/2026 | 1$554,000 |
| 9/9/2026 | 1$549,000 |
General Features
| Sewer | Septic Tank |
|---|---|
| Heating | Central |
| Cooling | Central Air |
| Utilities | Cable Available,Electricity Connected,Phone Available |
| Roof | Shingle |
| Appliances | Dishwasher,Electric Water Heater,Range,Range Hood,Refrigerator |
| Zoning | R-6 |
| Garage Spaces | 2 |
| Patio/Porch Features | Rear Porch |
| Security Features | Security Lights |
| Construction Materials | Block |
| Pets Allowed | Yes |
| Year Built | 1990 |
| Levels | One |
| Property Subtype | Single Family Residence |
| Tax Year | 2025 |
| Ownership | Fee Simple |
| County | Lake |
| New Construction | false |
| Property Type | Residential |
| Attached Garage | true |
| Subdivision Name | EAST UMATILLA |
| Facing Direction | East |
| Garage Y/N | true |
| Other Structures | Shed(s),Workshop |
| Total Rooms | 7 |
| Full Baths | 2 |
| Status | Active |
| Directions | North on State Road 19 to E. Collins St./450 to right on W Ninth Ave, left on E. Second St, Left on W Seventh Ave. 2nd house on the left. |
| High School | Umatilla High |
| City | UMATILLA |
| Senior Community Y/N | false |
| MLS Area | 32784 - Umatilla / Dona Vista |
| Lot Size Units | Acres |
| Lot Size Square Feet | 63250 |
| Carport Y/N | false |
| Listing Terms | Cash,Conventional,FHA |
| Elementary School | Umatilla Elem |
| Land Lease Y/N | false |
| Tax Annual Amount | 2669.24 |
| Middle/Junior High School | Umatilla Middle |
| Additional Parcels Y/N | false |
| Lease Considered Y/N | true |
| Virtual Tour | https://www.propertypanorama.com/instaview/stellar/G5111741 |
| Building Area Units | Square Feet |
| Living Area Units | Square Feet |
| Standard Status | Active |
| Occupancy Type | Owner |
| Tax Lot | 8 |
| Legal Description | EAST UMATILLA LOTS 8 TO 18 INCL LOTS 29 TO 39 INCL BLK 107 PB 6 PGS 87-95 ORB 4364 PG 49 |
| Minimum Lease | No Minimum |
| Water Access Y/N | false |
| Additional Rooms | Attic,Florida Room,Formal Dining Room Separate |
| Water View Y/N | false |
| Flood Zone Code | X |
| In Law Suite YN | false |
| Flood Zone Code X | Yes |
Interior Features
| Interior Amenities | Attic Fan,Ceiling Fan(s),Vaulted Ceiling(s) |
|---|---|
| Flooring | Engineered Hardwood,Luxury Vinyl,Tile,Hardwood |
| Furnished Y/N | Unfurnished |
| Fireplace Features | Living Room,Wood Burning |
| Total Stories | 1 |
| Air Conditioning Y/N | true |
| Heating Y/N | true |
| Fireplace Y/N | true |
| Half Baths | 1 |
| Laundry Features | Laundry Room |
| Total Bedrooms | 4 |
| LivingAreaSource | Owner |
| Total Baths | 3 |
Exterior Features
| Exterior Amenities | Awning(s),Lighting,Rain Gutters,RV Hookup,Storage |
|---|---|
| Lot Features | Cleared,In County,Oversized Lot |
| Water Source | Well |
| Lot Size Area | 1.452 |
| Foundation Details | Slab |
| Building Area Total | 2347 |
| Lot Dimensions | 275 x 230 |
| Lot Size Acres | 1.45 |
| Road Surface Type | Unimproved,Dirt |
| Private Pool | false |
| Waterfront Y/N | false |
| Covered Spaces | 2 |
| Road Frontage Type | Street Unpaved |
Amenities
- Foreclosure
- Views
- Short Sale
- New Construction
- Adult 55+
- Lease To Own
- No HOA Fees
- Furnished
- Primary On Main
- Air Conditioning
- Seller Finance
- Green
- Fixer Upper
- Horse
- Golf
- Fireplace
- Deck
- Garage
- Basement
- Pool
Property vs Single Family Average in 32784
Price
Taxes
Year Built
In The Neighborhood
UMATILLA
$ 349,900
40688 E 9th Avenue
Umatilla, FL 32784
- Type
- Single Family
- Size
- 1,644 SqFt
- Rooms
- 4 Beds + 2 Baths
UMATILLA
$ 165,000
40950 W 9th Avenue
Umatilla, FL 32784
- Type
- Single Family
- Size
- 1,000 SqFt
- Rooms
- 2 Beds + 1.5 Baths
UMATILLA
$ 324,990
40621 E 2nd
Umatilla, FL 32784
- Type
- Single Family
- Size
- 1,355 SqFt
- Rooms
- 3 Beds + 2 Baths
 Copyright © MFRMLS.com All information deemed reliable but not guaranteed. All properties are subject to prior sale, change or withdrawal. Neither listing broker(s) or information provider(s) shall be responsible for any typographical errors, misinformation, misprints and shall be held totally harmless. Listing(s) information is provided for consumers personal, non-commercial use and may not be used for any purpose other than to identify prospective properties consumers may be interested in purchasing. Information on this site was last updated Last updated on September 11, 2026 9:07 PM UTC The listing information on this page last changed on Last updated on September 11, 2026 9:07 PM UTCd. The data relating to real estate for sale on this website comes in part from the Internet Data Exchange program of MFR MLS.
All information deemed reliable but not guaranteed. All properties are subject to prior sale, change or withdrawal. Neither listing broker(s) or information provider(s) shall be responsible for any typographical errors, misinformation, misprints and shall be held totally harmless. Listing(s) information is provided for consumers personal, non-commercial use and may not be used for any purpose other than to identify prospective properties consumers may be interested in purchasing.
Updated on September 11, 2026 9:07 PM UTC
Copyright © MFRMLS.com All information deemed reliable but not guaranteed. All properties are subject to prior sale, change or withdrawal. Neither listing broker(s) or information provider(s) shall be responsible for any typographical errors, misinformation, misprints and shall be held totally harmless. Listing(s) information is provided for consumers personal, non-commercial use and may not be used for any purpose other than to identify prospective properties consumers may be interested in purchasing. Information on this site was last updated Last updated on September 11, 2026 9:07 PM UTC The listing information on this page last changed on Last updated on September 11, 2026 9:07 PM UTCd. The data relating to real estate for sale on this website comes in part from the Internet Data Exchange program of MFR MLS.
All information deemed reliable but not guaranteed. All properties are subject to prior sale, change or withdrawal. Neither listing broker(s) or information provider(s) shall be responsible for any typographical errors, misinformation, misprints and shall be held totally harmless. Listing(s) information is provided for consumers personal, non-commercial use and may not be used for any purpose other than to identify prospective properties consumers may be interested in purchasing.
Updated on September 11, 2026 9:07 PM UTC
