
Address
17814 Se 107th Terrace, SUMMERFIELD, FL
Price
$ 249,900
Property Attributes
- MLS#G5112062
- TypeSingle Family
- Listing Status Active
- CountyMarion
- CitySUMMERFIELD
- AreaSummerfield
- NeighborhoodSPRUCE CREEK SOUTH
- Zip34491
- StyleSingle Family Residence
- Year Built1993
- Taxes$ 4672
- Price$ 249,900
- Bedrooms3
- Full Bathrooms2
- Half Bathrooms0
- Sqr Footage1450
- Lot Size0.18 Acres
Data Source:
Stellar MLS
Property Description
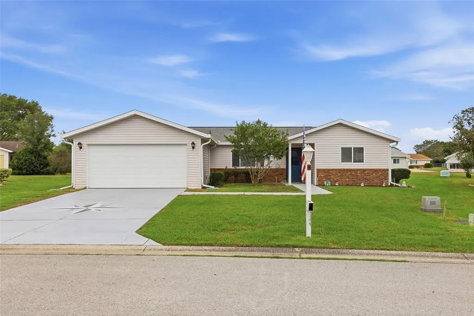
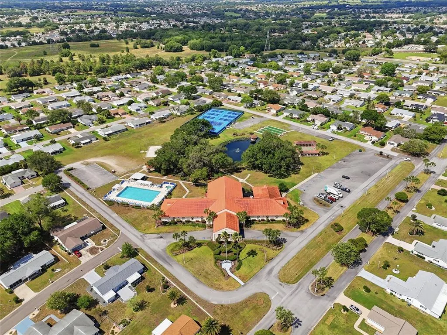
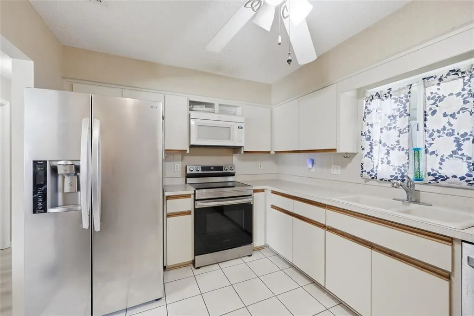
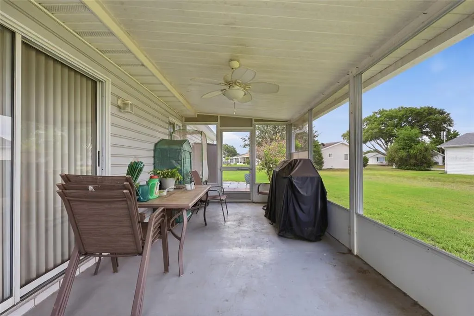
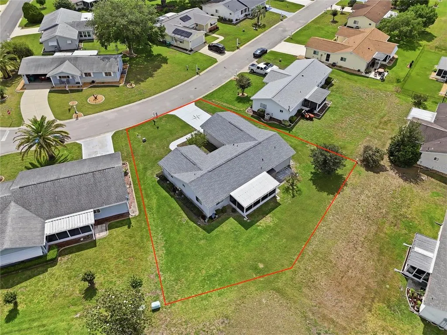
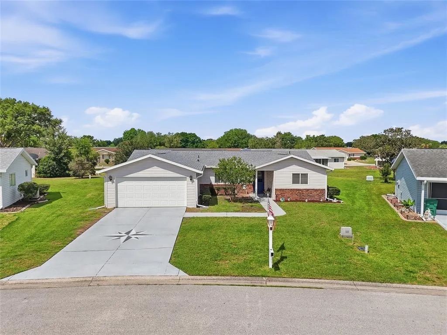
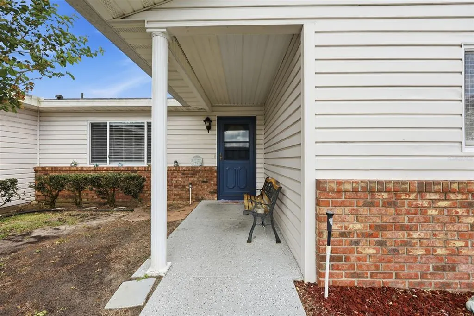
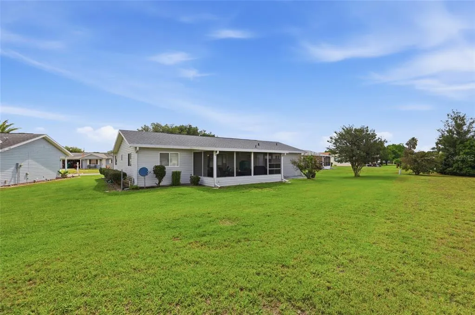
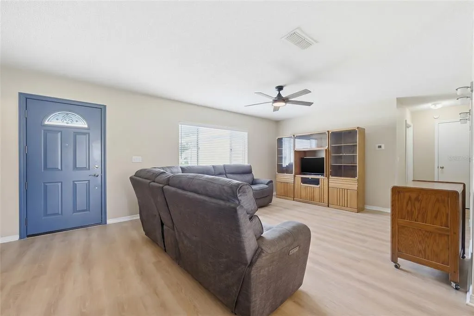
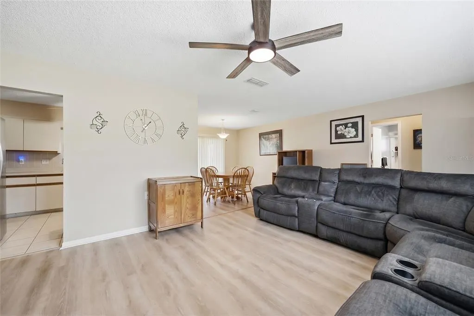
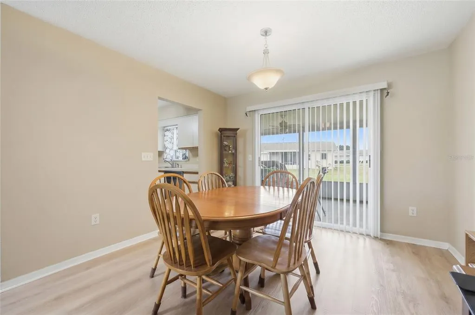
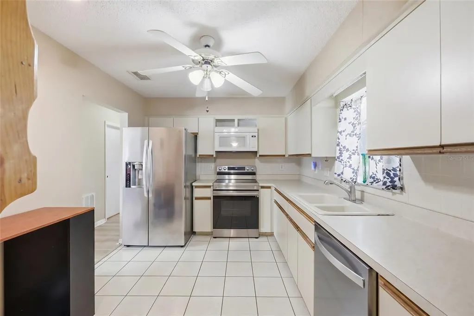
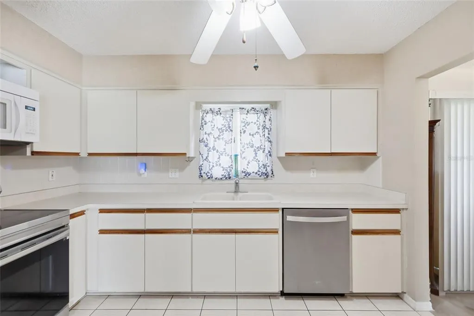
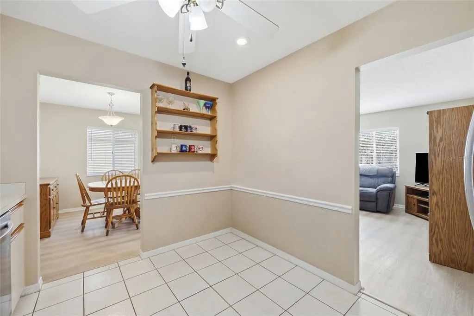
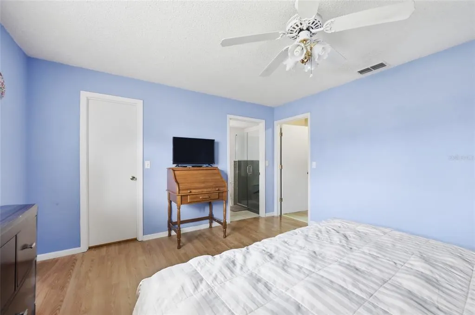
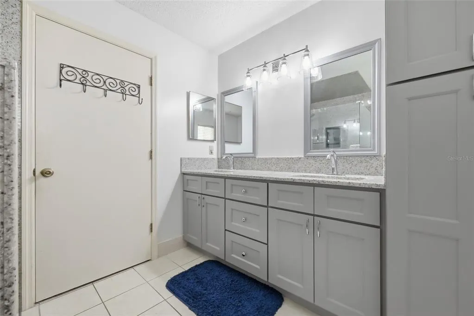
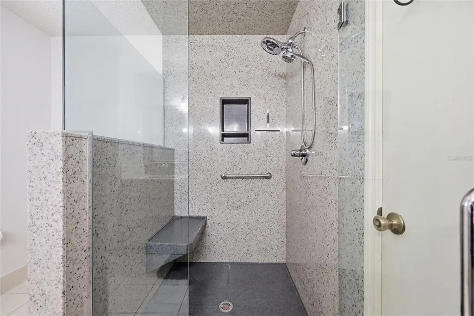
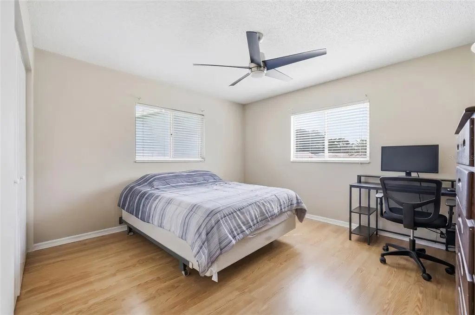
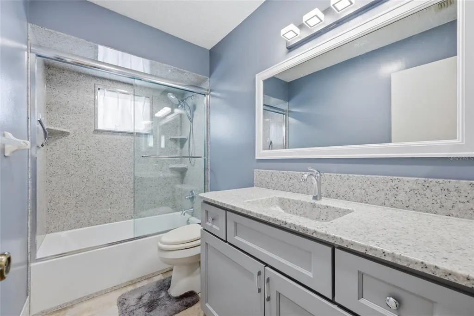
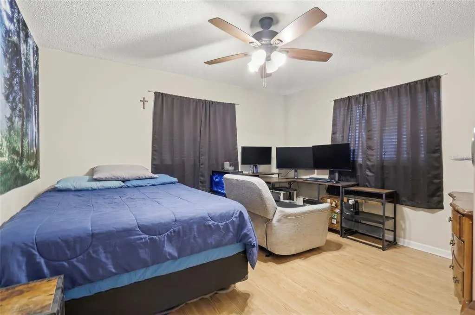
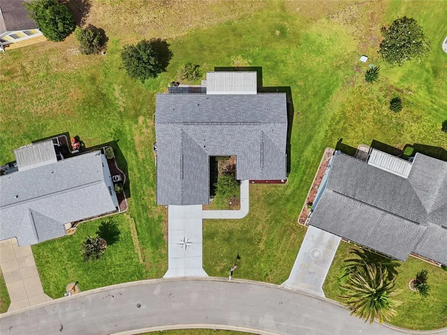
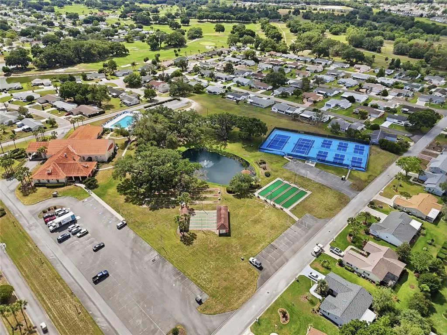
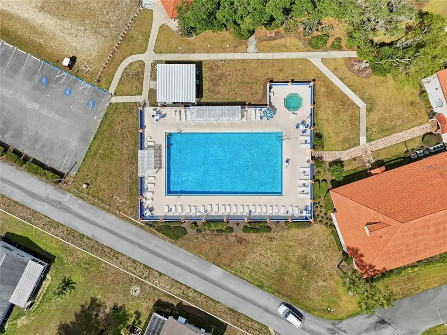
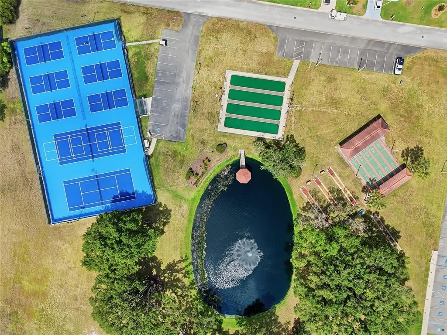

Welcome to this beautifully updated Holly model home nestled in the highly sought-after Spruce Creek South, a gated, guard-secured 55+ golf community just minutes from The Villages. Situated on an oversized homesite, this move-in ready 3-bedroom, 2-bath residence offers approximately 1,450 square feet of thoughtfully upgraded living space where pride of ownership shines in every detail. From the moment you arrive, the decorative painted driveway, covered front porch, and fresh curb appeal set the tone. Step inside to a bright, open floor plan with generous living areas, abundant natural light, and a welcoming atmosphere throughout. The kitchen delivers ample cabinetry, workspace, and all appliances included. The home has been meticulously maintained and updated: NEW ROOF (May 2024), NEW AC with NEW THERMOSTAT and 1-year maintenance (June 2025), NEW WINDOWS (April 2025), bathroom upgrades (September 2024), updated flooring (July 2024), new front door (June 2025) and screen door (May 2026), new siding (October 2023), new driveway and garage door (June 2023), and blown insulation (October 2023). The big-ticket items are done, just move in and enjoy. The large screened-in lanai is the perfect retreat for morning coffee or year-round outdoor Florida living. The water softener and the home's connection to The Villages Hospital power grid ensure peace of mind and power at all times. Beyond the home, Spruce Creek South offers an unmatched active lifestyle. The impressive 25,000 SF clubhouse features a state-of-the-art fitness center, hobby and game rooms, a library, and a grand ballroom. The beautifully maintained 18-hole golf course winds throughout the community with scenic views, and the golf club includes a pro shop and The Links restaurant serving breakfast, lunch, and dinner. Residents enjoy pickleball, bocce, volleyball, basketball, tennis, a heated pool and spa, walking and biking trails, lakes, parks, and 30+ clubs including the popular traveling softball and horseshoe teams. Golf-cart access leads directly to shopping, dining, medical offices, Walmart, Aldi, and The Villages, where you can enjoy free concerts 365 days a year. Conveniently close to Silver Springs State Park, the World Equestrian Center, Lake Weir recreation, and major healthcare facilities in Ocala. This is a deed-restricted community with a required monthly amenities fee. No CDD and no bond. Homes this updated, this well-maintained, in this community do not last. Schedule your private showing today.
| Elementary School | Middle School | High School |
|---|---|---|
| Stanton-Weirsdale Elem. School Elementary School | Lake Weir Middle School Middle School | Belleview High School High School |
| Price History | |
|---|---|
| 5/15/2026 | Listed $249,900 |
General Features
| Sewer | Public Sewer |
|---|---|
| Heating | Central,Electric |
| Cooling | Central Air |
| Utilities | Cable Available,Electricity Available,Phone Available,Sewer Available,Sewer Connected,Water Available,Water Connected |
| Roof | Shingle |
| Appliances | Dishwasher,Disposal,Dryer,Electric Water Heater,Microwave,Range,Refrigerator,Washer |
| Zoning | PUD |
| HOA Fee | 179.98 |
| Garage Spaces | 2 |
| Association Fee Includes | Common Area Taxes,Community Pool,Pool Maintenance,Recreational Facilities,Security |
| Patio/Porch Features | Rear Porch,Screened |
| Construction Materials | Vinyl Siding,Wood Frame |
| Pets Allowed | Breed Restrictions,Number Limit,Yes |
| Year Built | 1993 |
| Levels | One |
| Property Subtype | Single Family Residence |
| Tax Year | 2025 |
| Ownership | Fee Simple |
| Community Features | Buyer Approval Required,Clubhouse,Deed Restrictions,Fitness Center,Gated Community - Guard,Golf Carts OK,Golf,Park,Pool,Restaurant,Tennis Court(s) |
| Assoc Fee Paid Per | Monthly |
| County | Marion |
| New Construction | false |
| Property Type | Residential |
| Association Amenities | Clubhouse,Fitness Center,Gated,Golf Course,Maintenance,Park,Pool,Recreation Facilities |
| Attached Garage | true |
| Subdivision Name | SPRUCE CREEK SOUTH |
| Facing Direction | Northeast |
| Garage Y/N | true |
| Other Structures | Shed(s),Storage |
| Total Rooms | 9 |
| Full Baths | 2 |
| Status | Active |
| Directions | From the Village.....Head North on 441, turn left into the Spruce Creek Subdivision. Go through the gate and take a left onto SE 108th Terr, right onto 178th Street, left onto 107th Terr and home will be on your right. |
| High School | Belleview High School |
| City | SUMMERFIELD |
| Association Name | Heritage Management - Jill W. |
| Senior Community Y/N | true |
| MLS Area | 34491 - Summerfield |
| Lot Size Units | Square Feet |
| Lot Size Square Feet | 7841 |
| Carport Y/N | false |
| Listing Terms | Cash,Conventional,FHA,VA Loan |
| Elementary School | Stanton-Weirsdale Elem. School |
| Land Lease Y/N | false |
| Tax Annual Amount | 4672.76 |
| Middle/Junior High School | Lake Weir Middle School |
| Additional Parcels Y/N | false |
| Lease Considered Y/N | true |
| Virtual Tour | https://www.propertypanorama.com/instaview/stellar/G5112062 |
| Building Area Units | Square Feet |
| Living Area Units | Square Feet |
| Standard Status | Active |
| Occupancy Type | Owner |
| Tax Lot | 4 |
| Legal Description | SEC 35 TWP 17 RGE 23 PLAT BOOK 002 PAGE 120 SPRUCE CREEK SOUTH VIIB BLK J LOT 4 |
| Minimum Lease | No Minimum |
| Water Access Y/N | false |
| Monthly HOA Amount | 179.98 |
| Water View Y/N | false |
| Flood Zone Code | X |
| In Law Suite YN | false |
| Flood Zone Code X | Yes |
Interior Features
| Interior Amenities | Ceiling Fan(s),Chair Rail,Eating Space In Kitchen,Living Room/Dining Room Combo,Primary Bedroom Main Floor,Split Bedroom,Thermostat,Walk-In Closet(s),Window Treatments |
|---|---|
| Flooring | Ceramic Tile,Concrete,Laminate,Vinyl |
| Furnished Y/N | Unfurnished |
| Total Stories | 1 |
| Air Conditioning Y/N | true |
| Heating Y/N | true |
| Fireplace Y/N | false |
| Laundry Features | Common Area,Inside,Laundry Room |
| Total Bedrooms | 3 |
| LivingAreaSource | Public Records |
| Total Baths | 2 |
Exterior Features
| Exterior Amenities | Irrigation System,Lighting,Private Mailbox,Rain Gutters,Sidewalk,Sliding Doors |
|---|---|
| Parking Features | Driveway,Garage Door Opener,Oversized |
| Lot Features | In County,Irregular Lot,Level,Near Golf Course,Oversized Lot,Sidewalk |
| Water Source | Public |
| Lot Size Area | 7841 |
| Foundation Details | Slab |
| Spa | false |
| Building Area Total | 2145 |
| Lot Dimensions | 85 x 92 |
| Lot Size Acres | 0.18 |
| Road Surface Type | Paved |
| Private Pool | false |
| Waterfront Y/N | false |
| Covered Spaces | 2 |
| Road Frontage Type | Street Paved |
Amenities
- Foreclosure
- Views
- Short Sale
- New Construction
- Adult 55+
- Lease To Own
- No HOA Fees
- Furnished
- Primary On Main
- Air Conditioning
- Seller Finance
- Green
- Fixer Upper
- Horse
- Golf
- Fireplace
- Deck
- Garage
- Basement
- Pool
Property vs Single Family Average in 34491
Price
Taxes
Year Built
In The Neighborhood
Just Listed
SUMMERFIELD
$ 254,990
17760 Se 108 Avenue
Summerfield, FL 34491
- Type
- Single Family
- Size
- 1,544 SqFt
- Rooms
- 2 Beds + 2 Baths
SUMMERFIELD
$ 265,000
9437 Se 173rd Place
Summerfield, FL 34491
- Type
- Single Family
- Size
- 1,802 SqFt
- Rooms
- 3 Beds + 2 Baths
SUMMERFIELD
$ 269,900
9619 Se 174th Place Road
Summerfield, FL 34491
- Type
- Single Family
- Size
- 1,590 SqFt
- Rooms
- 2 Beds + 2 Baths
SUMMERFIELD
$ 299,900
10731 Se 174th Loop
Summerfield, FL 34491
- Type
- Single Family
- Size
- 1,736 SqFt
- Rooms
- 2 Beds + 2 Baths
SUMMERFIELD
$ 324,900
10403 Se 177th Place
Summerfield, FL 34491
- Type
- Single Family
- Size
- 1,526 SqFt
- Rooms
- 3 Beds + 2 Baths
SUMMERFIELD
$ 214,900
17960 Se 108th Court
Summerfield, FL 34491
- Type
- Single Family
- Size
- 1,570 SqFt
- Rooms
- 2 Beds + 2 Baths
SUMMERFIELD
$ 185,000
10298 Se 176th Street
Summerfield, FL 34491
- Type
- Single Family
- Size
- 1,248 SqFt
- Rooms
- 2 Beds + 2 Baths
SUMMERFIELD
$ 268,900
10435 Se 178th Place
Summerfield, FL 34491
- Type
- Single Family
- Size
- 1,450 SqFt
- Rooms
- 3 Beds + 2 Baths
SUMMERFIELD
$ 239,900
17832 Se 96th Avenue
Summerfield, FL 34491
- Type
- Single Family
- Size
- 1,248 SqFt
- Rooms
- 2 Beds + 2 Baths
SUMMERFIELD
$ 185,000
17929 Se 105th Avenue
Summerfield, FL 34491
- Type
- Single Family
- Size
- 990 SqFt
- Rooms
- 2 Beds + 2 Baths
SUMMERFIELD
$ 214,900
10358 Se 178 Place
Summerfield, FL 34491
- Type
- Single Family
- Size
- 1,260 SqFt
- Rooms
- 2 Beds + 2 Baths
SUMMERFIELD
$ 377,000
9900 Se 175th Place
Summerfield, FL 34491
- Type
- Single Family
- Size
- 2,349 SqFt
- Rooms
- 3 Beds + 2 Baths
 Copyright © MFRMLS.com All information deemed reliable but not guaranteed. All properties are subject to prior sale, change or withdrawal. Neither listing broker(s) or information provider(s) shall be responsible for any typographical errors, misinformation, misprints and shall be held totally harmless. Listing(s) information is provided for consumers personal, non-commercial use and may not be used for any purpose other than to identify prospective properties consumers may be interested in purchasing. Information on this site was last updated Last updated on September 12, 2026 9:29 PM UTC The listing information on this page last changed on Last updated on September 12, 2026 9:29 PM UTCd. The data relating to real estate for sale on this website comes in part from the Internet Data Exchange program of MFR MLS.
All information deemed reliable but not guaranteed. All properties are subject to prior sale, change or withdrawal. Neither listing broker(s) or information provider(s) shall be responsible for any typographical errors, misinformation, misprints and shall be held totally harmless. Listing(s) information is provided for consumers personal, non-commercial use and may not be used for any purpose other than to identify prospective properties consumers may be interested in purchasing.
Updated on September 12, 2026 9:29 PM UTC
Copyright © MFRMLS.com All information deemed reliable but not guaranteed. All properties are subject to prior sale, change or withdrawal. Neither listing broker(s) or information provider(s) shall be responsible for any typographical errors, misinformation, misprints and shall be held totally harmless. Listing(s) information is provided for consumers personal, non-commercial use and may not be used for any purpose other than to identify prospective properties consumers may be interested in purchasing. Information on this site was last updated Last updated on September 12, 2026 9:29 PM UTC The listing information on this page last changed on Last updated on September 12, 2026 9:29 PM UTCd. The data relating to real estate for sale on this website comes in part from the Internet Data Exchange program of MFR MLS.
All information deemed reliable but not guaranteed. All properties are subject to prior sale, change or withdrawal. Neither listing broker(s) or information provider(s) shall be responsible for any typographical errors, misinformation, misprints and shall be held totally harmless. Listing(s) information is provided for consumers personal, non-commercial use and may not be used for any purpose other than to identify prospective properties consumers may be interested in purchasing.
Updated on September 12, 2026 9:29 PM UTC
