
Address
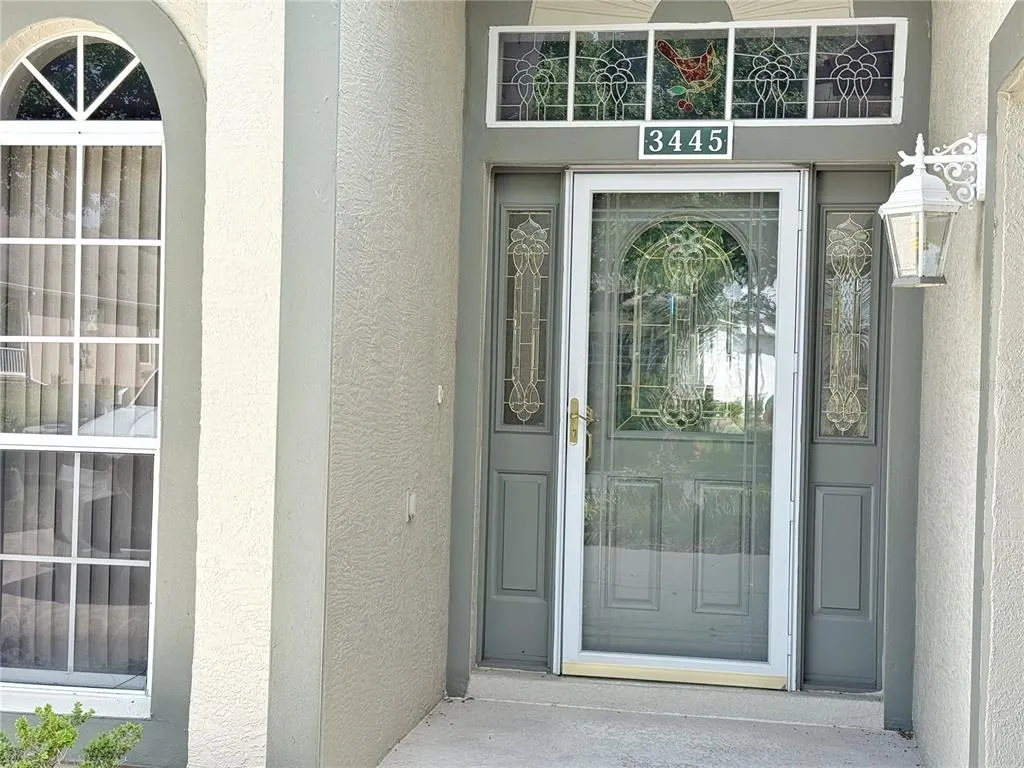
3445 Capland Avenue, CLERMONT, FL
Price
$ 389,000
Property Attributes
- MLS#G5112125
- TypeSingle Family
- Listing Status Active
- CountyLake
- CityCLERMONT
- AreaClermont
- NeighborhoodKINGS RIDGE
- Zip34711
- StyleContemporary
- Year Built2003
- Taxes$ 2071
- Price$ 389,000
- Bedrooms3
- Full Bathrooms2
- Half Bathrooms0
- Sqr Footage1816
- Lot Size0.18 Acres
Data Source:
Stellar MLS
Property Description
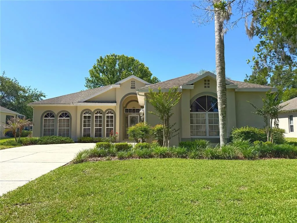
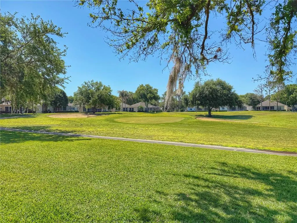
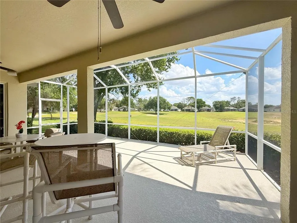
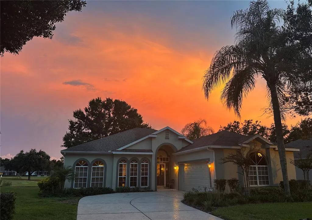
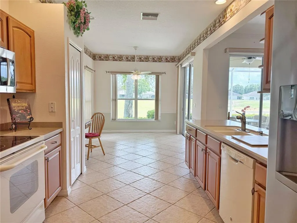
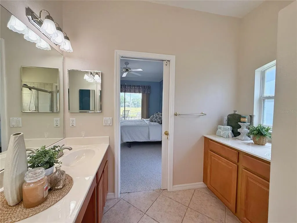
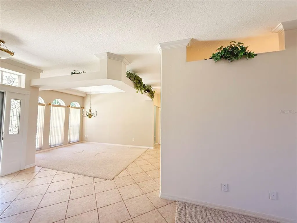
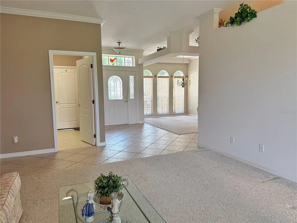
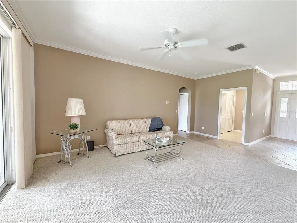
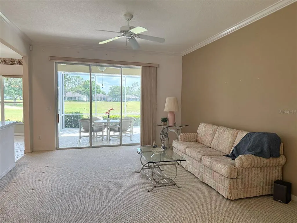
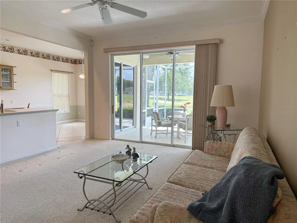
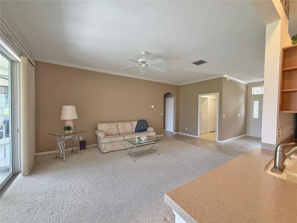
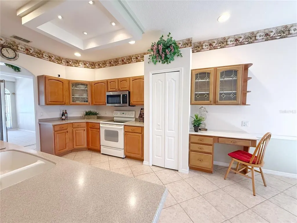
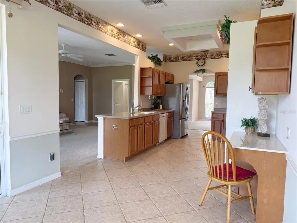
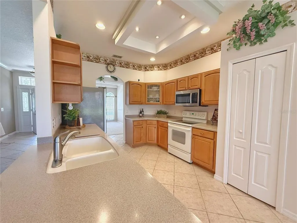
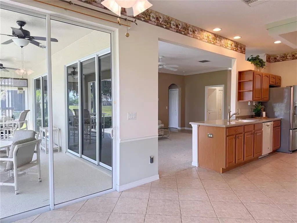
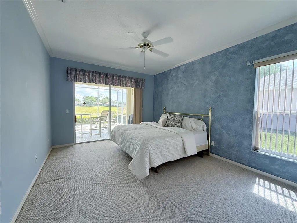
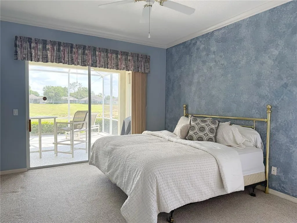
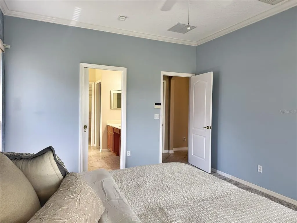
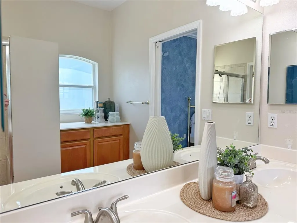
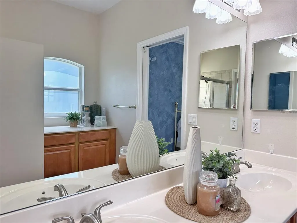
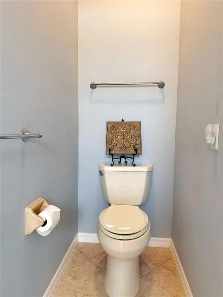
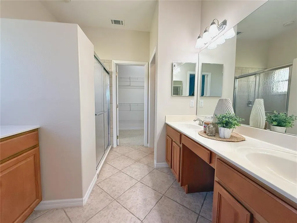
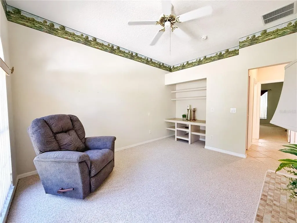
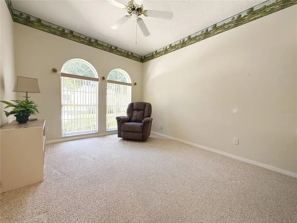
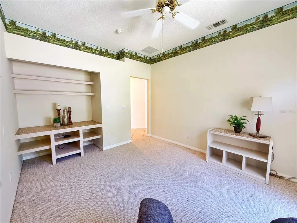
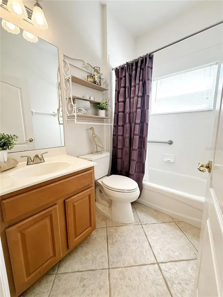
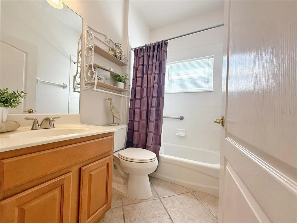
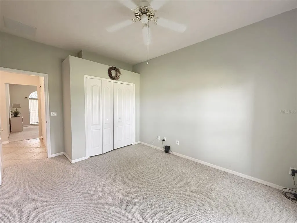
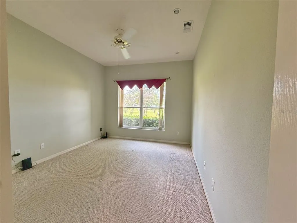
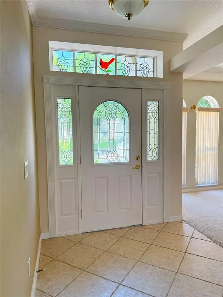
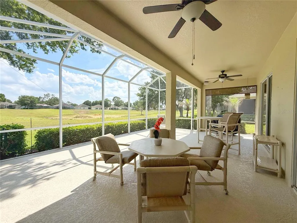
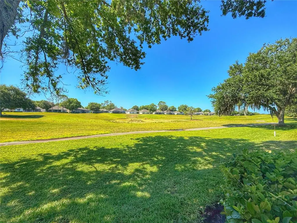
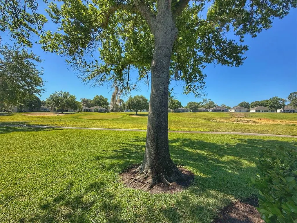
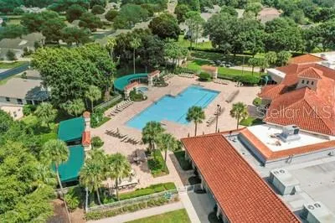
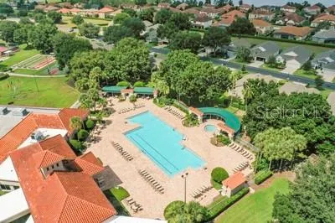
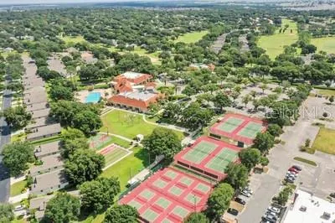
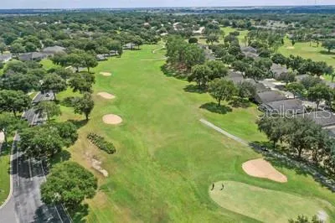
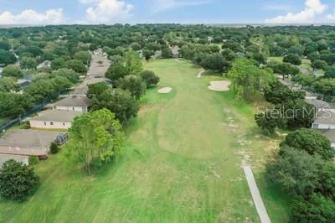
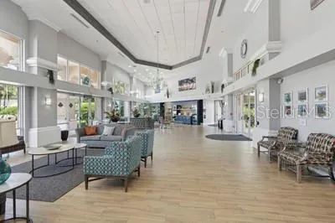
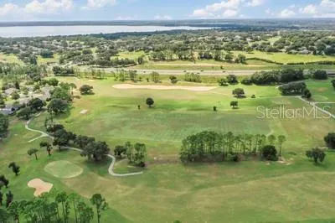
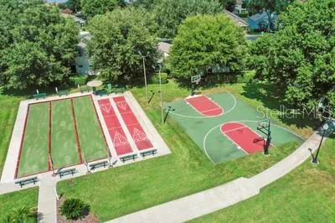
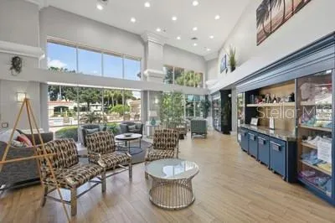
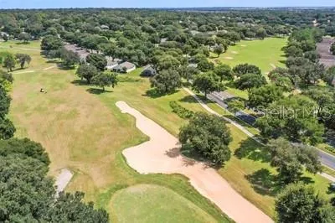
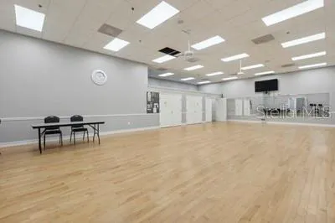
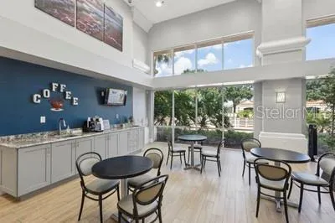
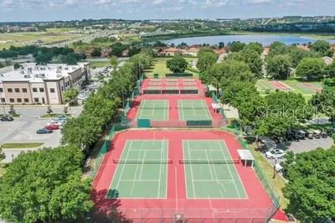
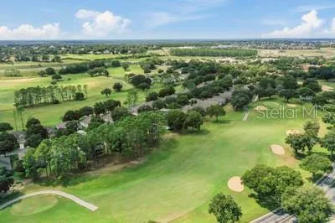
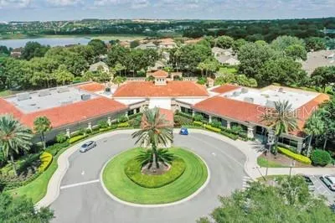
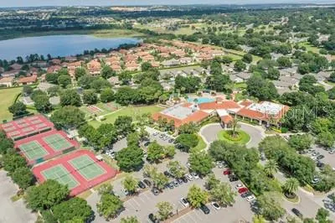
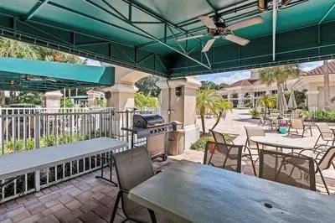
This St Laurent floor plan with GOLF course view is a 3 bedroom, 2 bathroom SPLIT floor plan home has been WELL CARED for and maintained. Welcome guests through the BEVELED glass front door that also has a storm door into the foyer and OPEN floor plan with GOLF course view from almost every room. The Dining room has CROWN molding, decorative shelves and open to the Kitchen and Living room. The Living room has STACKABLE sliding glass doors leading onto the covered and screened in lanai opens to the Kitchen with CROWN molding. The Kitchen features solid wood cabinets, ceramic tile flooring, closet pantry, a built in desk, RECESSED lighting, under cabinet lighting, bar top seating and separate EAT in space and all with a golf course view. The dinette also has ceramic tile flooring, chair rail, sliding glass door onto the covered and screened in lanai with a golf course view. The Primary Bedroom has crown molding, sliding glass doors onto the lanai, EN SUITE bathroom, walk in closet and crown molding. The Primary Bedroom bathroom has an Updated shower with built in BENCH, solid wood cabinets, DUAL sinks with Corian countertops, vanity space, CERAMIC tile flooring, a private water closet and extra cabinets. Bedroom 2 has a closet that has built in shelves in place, Berber carpet and ceiling fan. Bedroom 3 has a built in closet, a decorative shelf and Amazing views of the golf course. Bathroom 2 has ceramic tile flooring, tub/shower combo, solid wood cabinets, and Corian countertops. The NEW water heater 7/2026, ROOF has been replaced within 10 years the AC as well. Homeowner dues include a Basic cable, basic internet, all exterior painting every 6-7 years, reclaimed water for irrigation, all lawn maintenance including mulch, fertilizer and trimming, 24 hour guard gated golf community, escrow reserves, basic cable, use of the multi-million dollar clubhouse with its 3 pools, 2 fitness centers & tennis, basketball, shuffleboard, pickle ball & bocce courts. The grand ballroom hosts plays, dances & movies while there are craft, billiard, computer & card rooms along with a library. If classes are what you are looking for, Kings Ridge has them all from floral arranging to investing; but if travel is your desire, planned trips are available. You can even drive your golf cart to food shopping, hair, nail or doctor appointments, several banks & restaurants. Kings Ridge also has an 18 hole Championship Course & 18 hole Executive Course.
| Price History | |
|---|---|
| 5/9/2026 | Listed $425,000 |
| 5/22/2026 | 4$409,000 |
| 6/25/2026 | 2$399,000 |
| 8/12/2026 | 3$389,000 |
General Features
| Sewer | Public Sewer |
|---|---|
| Heating | Central,Electric |
| Cooling | Central Air |
| Utilities | Cable Connected,Electricity Connected,Fiber Optics,Public,Sewer Connected,Sprinkler Recycled,Underground Utilities,Water Connected |
| Possession | Close Of Escrow |
| Roof | Shingle |
| Appliances | Dishwasher,Electric Water Heater,Microwave,Range,Refrigerator |
| Zoning | PUD |
| HOA Fee | 271 |
| Garage Spaces | 2 |
| Association Fee Includes | Cable TV,Common Area Taxes,Community Pool,Escrow Reserves Fund,Internet,Maintenance Structure,Maintenance Grounds,Pool Maintenance,Private Road,Recreational Facilities |
| Patio/Porch Features | Covered,Screened |
| Architectural Style | Contemporary |
| Security Features | Gated Community,Key Card Entry,Security System,Smoke Detector(s) |
| Construction Materials | Block |
| Pets Allowed | Yes |
| Year Built | 2003 |
| View | Golf Course |
| Levels | One |
| Property Subtype | Single Family Residence |
| Tax Year | 2025 |
| Ownership | Fee Simple |
| Community Features | Association Recreation - Owned,Buyer Approval Required,Clubhouse,Deed Restrictions,Fitness Center,Gated Community - Guard,Golf Carts OK,Golf,Irrigation-Reclaimed Water,Pool,Tennis Court(s) |
| HOA Fee 2 | 230 |
| Assoc Fee Paid Per | Monthly |
| County | Lake |
| New Construction | false |
| Property Type | Residential |
| Association Amenities | Basketball Court,Cable TV,Clubhouse,Fence Restrictions,Fitness Center,Gated,Golf Course,Pickleball Court(s),Pool,Recreation Facilities,Sauna,Shuffleboard Court,Spa/Hot Tub,Tennis Court(s) |
| Attached Garage | true |
| Subdivision Name | KINGS RIDGE |
| Facing Direction | North |
| Garage Y/N | true |
| Total Rooms | 10 |
| Full Baths | 2 |
| Status | Active |
| Directions | From Highway 50 turn South on Highway 27, turn into Kings Ridge and proceed through guard gate, turn left at stop sign Chapel Hill, turn Right onto Capland and home will be on the Right |
| City | CLERMONT |
| Association Name | Leland Management |
| Senior Community Y/N | true |
| MLS Area | 34711 - Clermont |
| Lot Size Units | Square Feet |
| Lot Size Square Feet | 7752 |
| Carport Y/N | false |
| Listing Terms | Cash,Conventional,FHA,VA Loan |
| HOA Fee 2 Frequency | Monthly |
| Land Lease Y/N | false |
| Tax Annual Amount | 2071.17 |
| Additional Parcels Y/N | false |
| Lease Considered Y/N | true |
| Virtual Tour | https://www.propertypanorama.com/instaview/stellar/G5112125 |
| AssociationName2 | Leland Management |
| Building Area Units | Square Feet |
| Living Area Units | Square Feet |
| Standard Status | Active |
| Occupancy Type | Owner |
| Tax Lot | 55 |
| Legal Description | KINGS RIDGE |
| Minimum Lease | 6 Months |
| Water Access Y/N | false |
| Monthly HOA Amount | 271 |
| Additional Rooms | Breakfast Room Separate,Formal Dining Room Separate,Inside Utility |
| Water View Y/N | false |
| Flood Zone Code | X |
| In Law Suite YN | false |
| Flood Zone Code X | Yes |
Interior Features
| Interior Amenities | Built-in Features,Chair Rail,Crown Molding,Eating Space In Kitchen,Kitchen/Family Room Combo,Open Floorplan,Primary Bedroom Main Floor,Solid Wood Cabinets,Split Bedroom,Walk-In Closet(s),Window Treatments |
|---|---|
| Flooring | Carpet,Ceramic Tile |
| Furnished Y/N | Unfurnished |
| Total Stories | 1 |
| Air Conditioning Y/N | true |
| Heating Y/N | true |
| Window Features | Blinds |
| Fireplace Y/N | false |
| Laundry Features | Inside,Laundry Room |
| Total Bedrooms | 3 |
| LivingAreaSource | Public Records |
| Total Baths | 2 |
Exterior Features
| Exterior Amenities | Gray Water System,Irrigation System,Lighting,Private Mailbox,Rain Gutters,Sliding Doors,Sprinkler Metered |
|---|---|
| Vegetation | Mature Landscaping |
| Parking Features | Garage Door Opener,Garage Faces Side |
| Lot Features | City Lot,On Golf Course |
| Water Source | Public |
| Lot Size Area | 7752 |
| Foundation Details | Slab |
| Building Area Total | 2818 |
| Lot Size Acres | 0.18 |
| Road Surface Type | Paved,Asphalt |
| Private Pool | false |
| Waterfront Y/N | false |
| Covered Spaces | 2 |
| Road Frontage Type | Street Paved,Private Road |
| Road Responsibility | Private Maintained Road |
Amenities
- Foreclosure
- Views
- Short Sale
- New Construction
- Adult 55+
- Lease To Own
- No HOA Fees
- Furnished
- Primary On Main
- Air Conditioning
- Seller Finance
- Green
- Fixer Upper
- Horse
- Golf
- Fireplace
- Deck
- Garage
- Basement
- Pool
Property vs Single Family Average in 34711
Price
Taxes
Year Built
In The Neighborhood
Just Listed
CLERMONT
$ 395,000
3821 Avon Court
Clermont, FL 34711
- Type
- Single Family
- Size
- 1,572 SqFt
- Rooms
- 2 Beds + 2 Baths
CLERMONT
$ 365,000
2113 Stonebridge Way
Clermont, FL 34711
- Type
- Single Family
- Size
- 1,722 SqFt
- Rooms
- 2 Beds + 2 Baths
CLERMONT
$ 395,000
4167 Newland Street
Clermont, FL 34711
- Type
- Single Family
- Size
- 2,031 SqFt
- Rooms
- 3 Beds + 2 Baths
CLERMONT
$ 350,000
4122 Kingsley Street
Clermont, FL 34711
- Type
- Single Family
- Size
- 2,031 SqFt
- Rooms
- 2 Beds + 2 Baths
CLERMONT
$ 384,000
4223 Kingsley Street
Clermont, FL 34711
- Type
- Single Family
- Size
- 1,911 SqFt
- Rooms
- 3 Beds + 2 Baths
CLERMONT
$ 379,000
4334 Hammersmith Drive
Clermont, FL 34711
- Type
- Single Family
- Size
- 1,989 SqFt
- Rooms
- 2 Beds + 2 Baths
CLERMONT
$ 359,000
2275 Addison Avenue
Clermont, FL 34711
- Type
- Single Family
- Size
- 1,975 SqFt
- Rooms
- 2 Beds + 2 Baths
CLERMONT
$ 399,000
2112 Saint Ives Court
Clermont, FL 34711
- Type
- Single Family
- Size
- 2,028 SqFt
- Rooms
- 3 Beds + 2 Baths
CLERMONT
$ 375,000
4065 Kingsley Street
Clermont, FL 34711
- Type
- Single Family
- Size
- 1,997 SqFt
- Rooms
- 2 Beds + 2 Baths
CLERMONT
$ 429,900
2265 Calvert Court
Clermont, FL 34711
- Type
- Single Family
- Size
- 2,031 SqFt
- Rooms
- 3 Beds + 2 Baths
CLERMONT
$ 469,000
3916 Scarborough Court
Clermont, FL 34711
- Type
- Single Family
- Size
- 2,147 SqFt
- Rooms
- 3 Beds + 2 Baths
CLERMONT
$ 275,000
3675 Eversholt Street
Clermont, FL 34711
- Type
- Single Family
- Size
- 1,713 SqFt
- Rooms
- 2 Beds + 2 Baths
 Copyright © MFRMLS.com All information deemed reliable but not guaranteed. All properties are subject to prior sale, change or withdrawal. Neither listing broker(s) or information provider(s) shall be responsible for any typographical errors, misinformation, misprints and shall be held totally harmless. Listing(s) information is provided for consumers personal, non-commercial use and may not be used for any purpose other than to identify prospective properties consumers may be interested in purchasing. Information on this site was last updated Last updated on September 11, 2026 9:07 PM UTC The listing information on this page last changed on Last updated on September 11, 2026 9:07 PM UTCd. The data relating to real estate for sale on this website comes in part from the Internet Data Exchange program of MFR MLS.
All information deemed reliable but not guaranteed. All properties are subject to prior sale, change or withdrawal. Neither listing broker(s) or information provider(s) shall be responsible for any typographical errors, misinformation, misprints and shall be held totally harmless. Listing(s) information is provided for consumers personal, non-commercial use and may not be used for any purpose other than to identify prospective properties consumers may be interested in purchasing.
Updated on September 11, 2026 9:07 PM UTC
Copyright © MFRMLS.com All information deemed reliable but not guaranteed. All properties are subject to prior sale, change or withdrawal. Neither listing broker(s) or information provider(s) shall be responsible for any typographical errors, misinformation, misprints and shall be held totally harmless. Listing(s) information is provided for consumers personal, non-commercial use and may not be used for any purpose other than to identify prospective properties consumers may be interested in purchasing. Information on this site was last updated Last updated on September 11, 2026 9:07 PM UTC The listing information on this page last changed on Last updated on September 11, 2026 9:07 PM UTCd. The data relating to real estate for sale on this website comes in part from the Internet Data Exchange program of MFR MLS.
All information deemed reliable but not guaranteed. All properties are subject to prior sale, change or withdrawal. Neither listing broker(s) or information provider(s) shall be responsible for any typographical errors, misinformation, misprints and shall be held totally harmless. Listing(s) information is provided for consumers personal, non-commercial use and may not be used for any purpose other than to identify prospective properties consumers may be interested in purchasing.
Updated on September 11, 2026 9:07 PM UTC
