
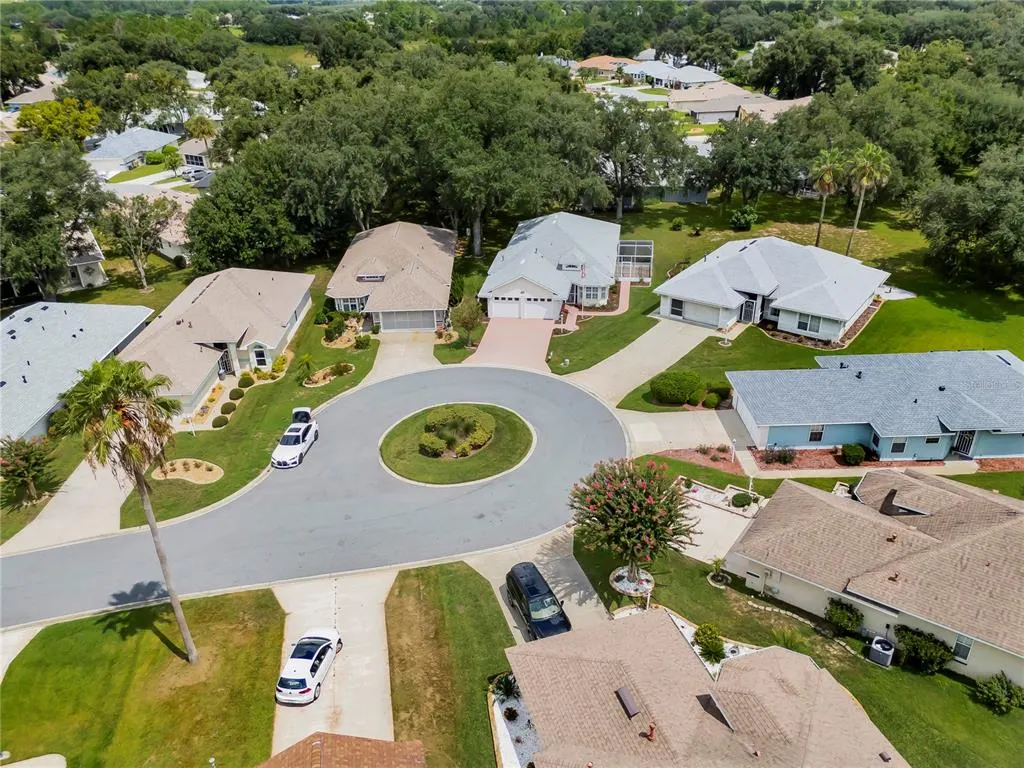
Address
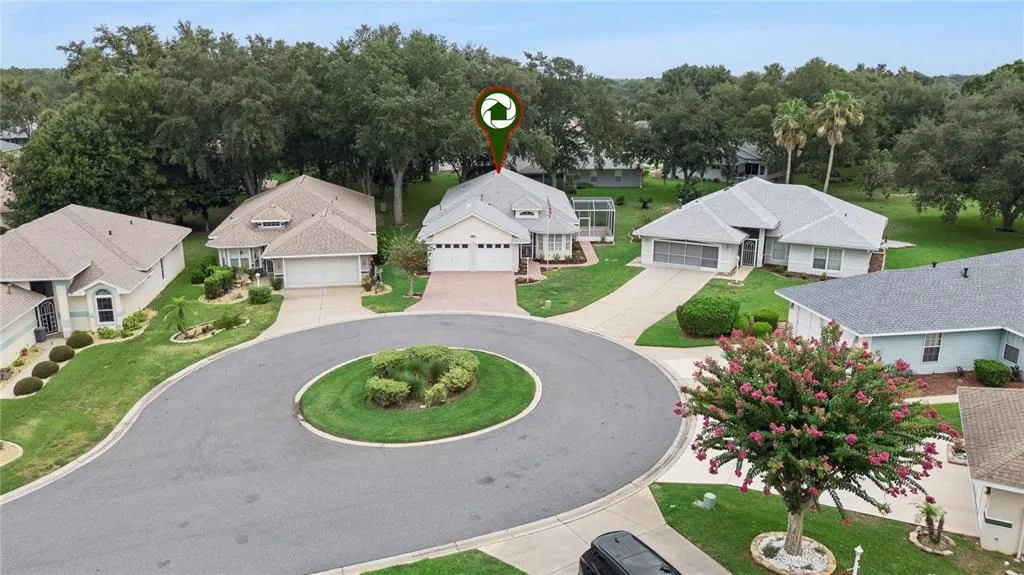
5619 Prince Andrew Court, LEESBURG, FL
Price
$ 337,262
Property Attributes
- MLS#G5115728
- TypeSingle Family
- Listing Status Active
- CountyLake
- CityLEESBURG
- AreaLeesburg
- NeighborhoodROYAL HIGHLANDS PH I SUB
- Zip34748
- StyleContemporary
- Year Built1998
- Taxes$ 1926
- Price$ 337,262
- Bedrooms3
- Full Bathrooms2
- Half Bathrooms0
- Sqr Footage1776
- Lot Size0.21 Acres
Data Source:
Stellar MLS
Property Description
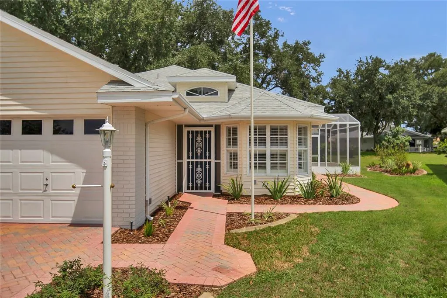
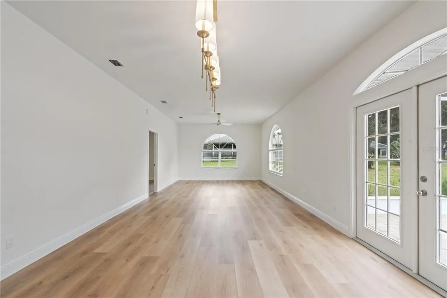
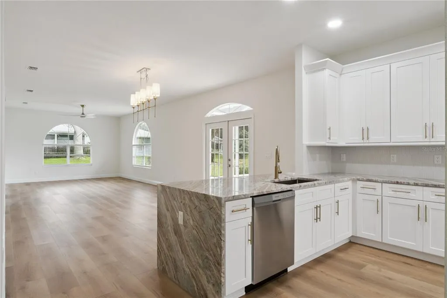
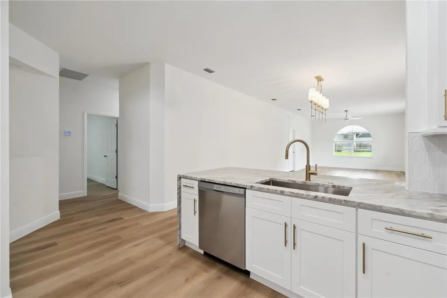
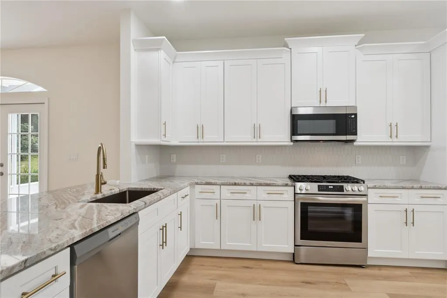
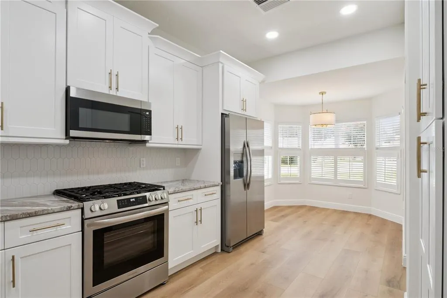
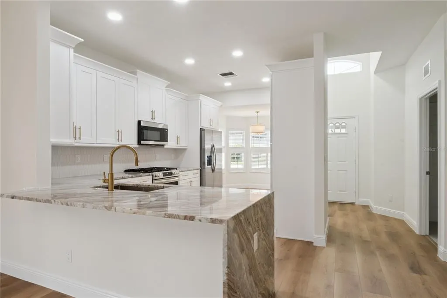
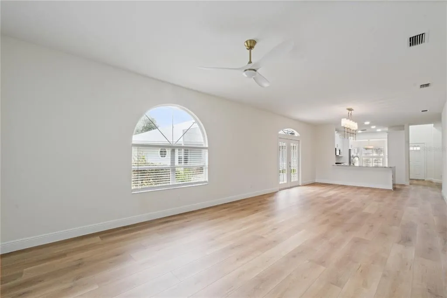
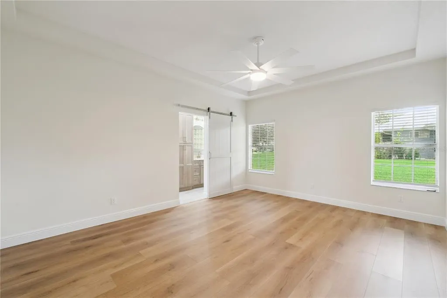
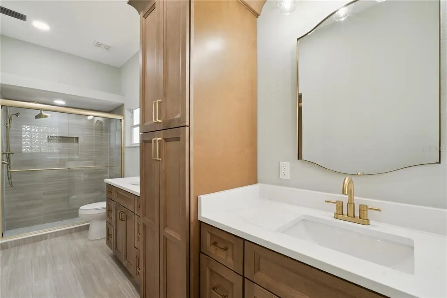
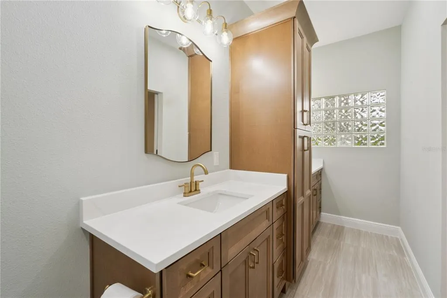
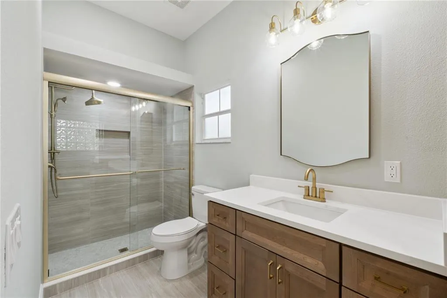
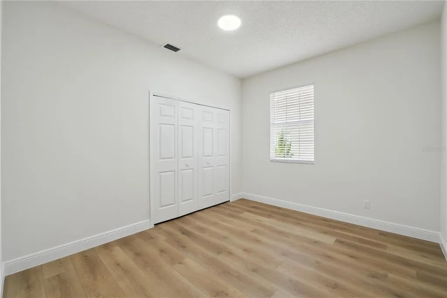
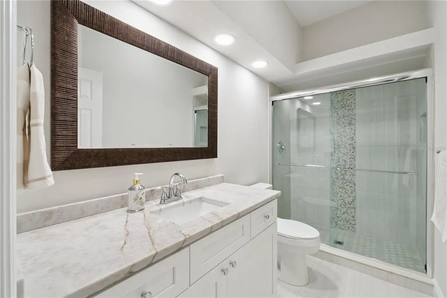
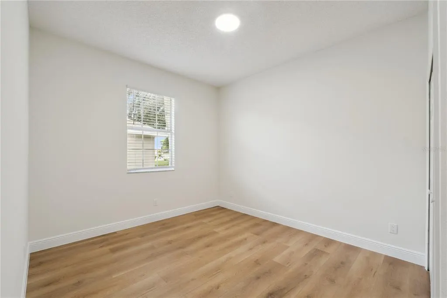
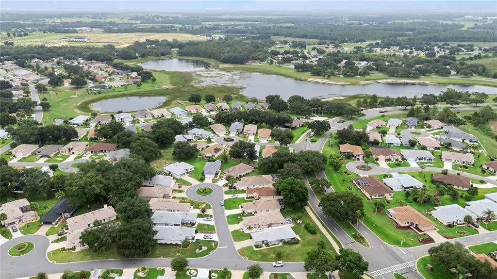
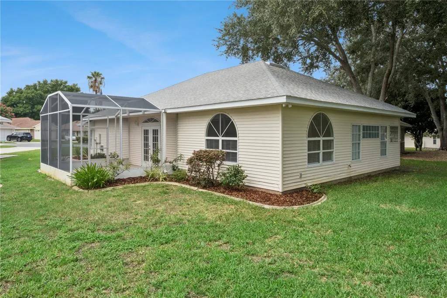
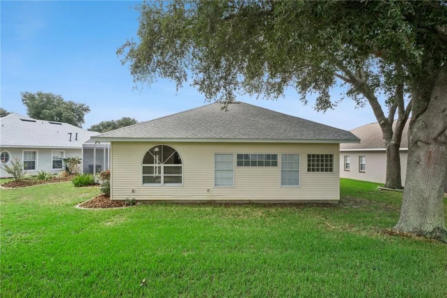
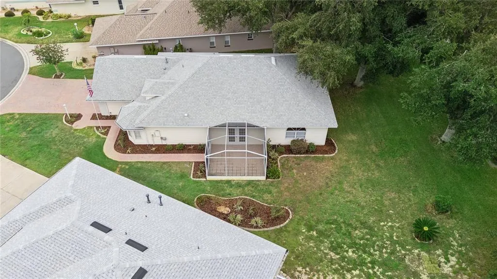
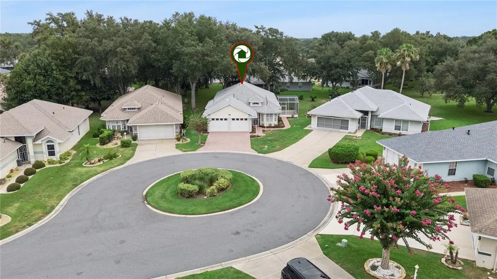
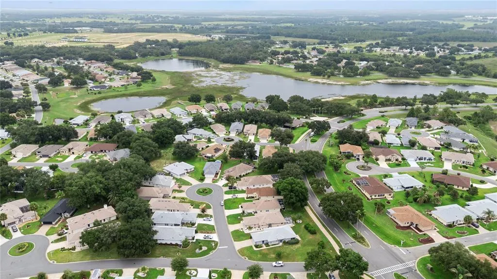
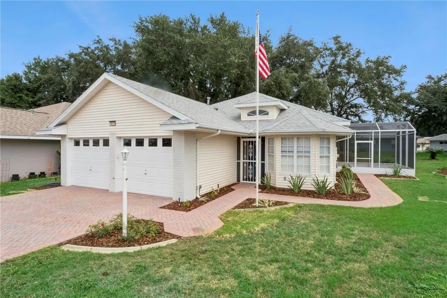
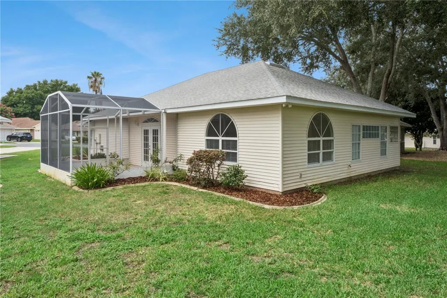
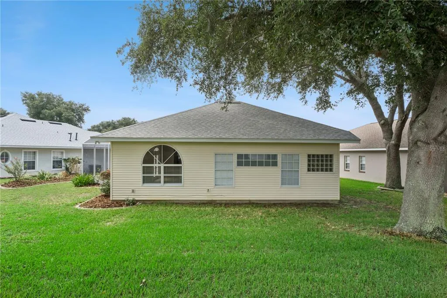
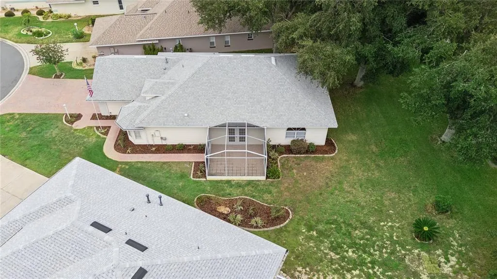
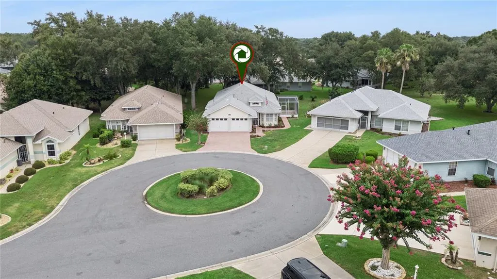
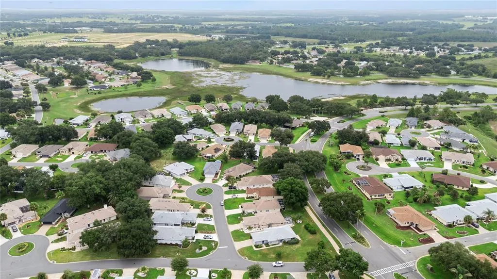
FULLY UPDATED LUXURY RETREAT IN ROYAL HIGHLANDS GOLF COURSE COMMUNITY! Prepare to be amazed by this spectacular 3-bedroom, 2-bathroom premium home tucked away in Leesburg’s premier 55+ gated golf community. Move right in and enjoy total peace of mind with a BRAND NEW 2022 ROOF and a flawless, completely updated interior. 2025 PREMIUM RENOVATIONS INCLUDE: Flooring: Brand new, high-end 2025 luxury vinyl plank flooring stretching through the main living areas—zero carpet! Paint: Freshly painted interior and exterior (2025) in a crisp, modern palette. Kitchen: A true chef’s space boasting gorgeous solid quartz countertops and ample cabinet space. Primary Suite: A private sanctuary highlighted by a jaw-dropping, custom floor-to-ceiling tiled shower and brand-new renovated vanities. PREMIER ACTIVE ADULT AMENITIES: Royal Highlands offers a championship 18-hole golf course, a massive recreation center, indoor and outdoor pools, fitness facilities, pickleball, and 24/7 gated security guards. This home is entirely modern, maintenance-free, and priced competitively for a quick sale. Why wait for new construction delays when you can buy a completely reimagined, upgraded luxury home today? Schedule your private viewing before it's gone!
| Price History | |
|---|---|
| 7/29/2026 | Listed $329,900 |
| 7/31/2026 | 3$339,900 |
| 9/14/2026 | 1$337,262 |
General Features
| Sewer | Public Sewer |
|---|---|
| Heating | Central |
| Cooling | Central Air |
| Utilities | Electricity Connected,Natural Gas Connected,Sewer Connected,Water Connected |
| Possession | Close Of Escrow |
| Roof | Shingle |
| Appliances | Dishwasher,Disposal,Microwave,Range,Refrigerator |
| Zoning | PUD |
| HOA Fee | 229 |
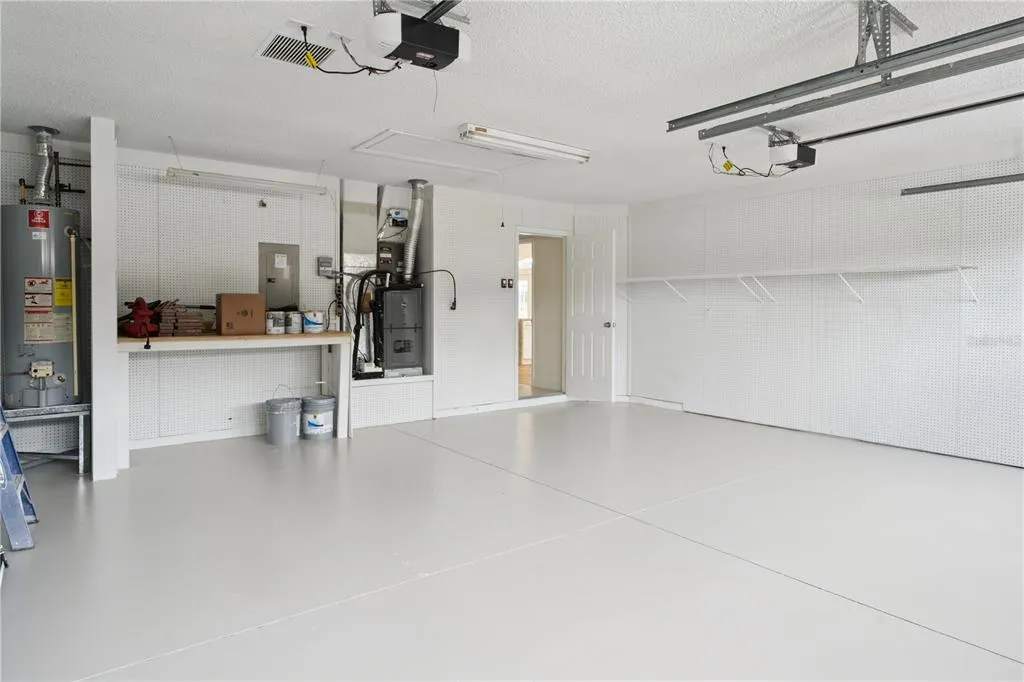
| Garage Spaces | 2 |
| Association Fee Includes | 24-Hour Guard,Common Area Taxes,Community Pool,Fidelity Bond,Pool Maintenance,Private Road,Recreational Facilities |
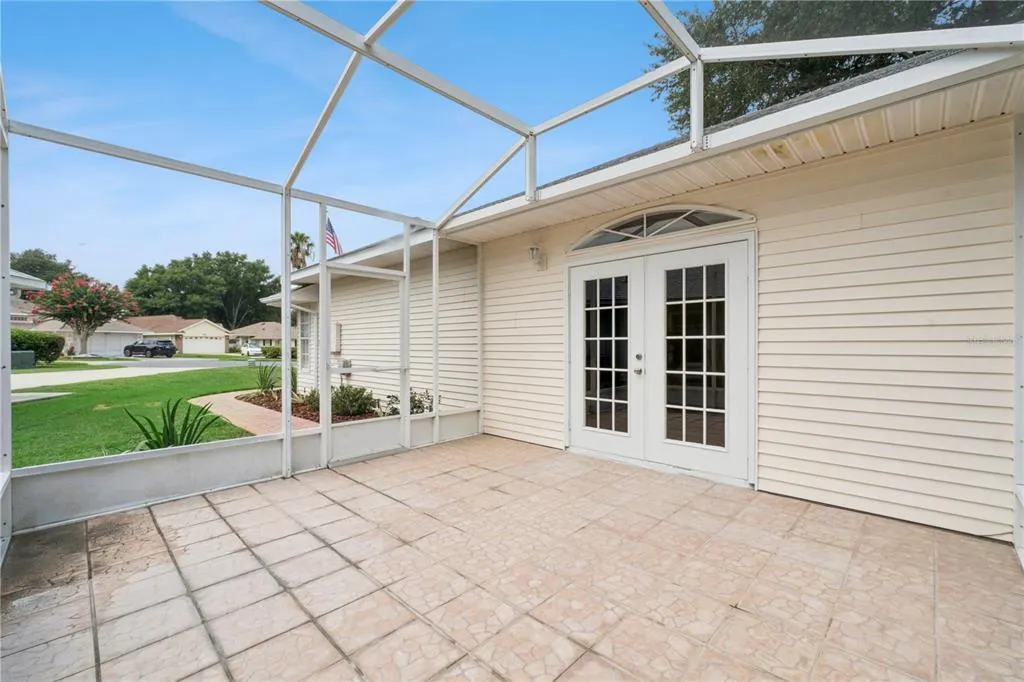
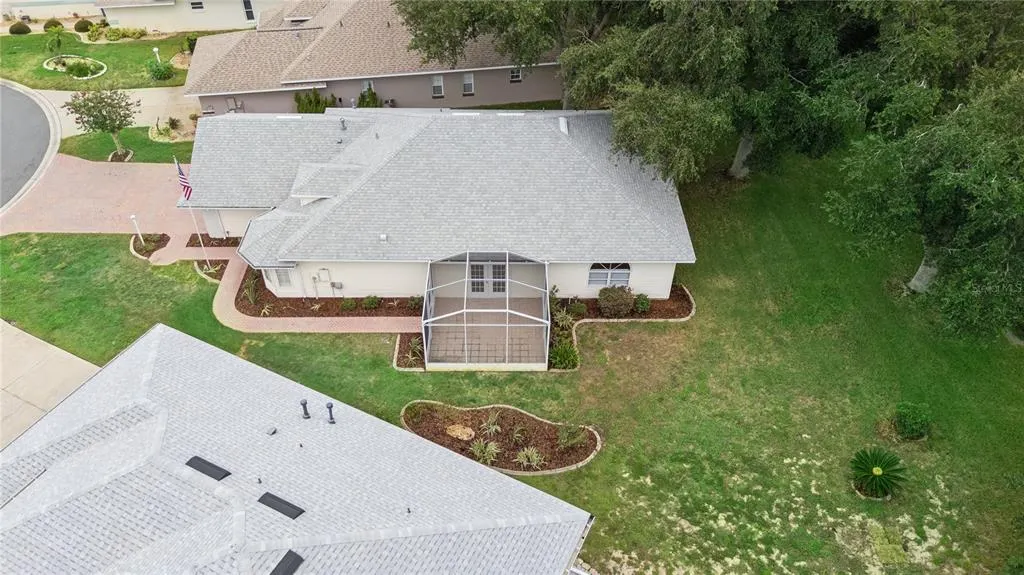
| Patio/Porch Features | Rear Porch,Screened |
| Architectural Style | Contemporary |
| Construction Materials | Vinyl Siding,Wood Frame |
| Pets Allowed | Number Limit |
| Year Built | 1998 |
| Levels | One |
| Property Subtype | Single Family Residence |
| Tax Year | 2025 |
| Ownership | Fee Simple |
| Community Features | Buyer Approval Required,Clubhouse,Community Mailbox,Deed Restrictions,Dog Park,Fitness Center,Gated Community - Guard,Golf Carts OK,Golf,Park,Pool,Restaurant,Sidewalks,Tennis Court(s),Wheelchair Access |
| Assoc Fee Paid Per | Monthly |
| County | Lake |
| New Construction | false |
| Property Type | Residential |
| Association Amenities | Cable TV,Clubhouse,Fitness Center,Gated,Golf Course,Pickleball Court(s),Pool,Recreation Facilities,Security,Spa/Hot Tub,Tennis Court(s),Trail(s),Wheelchair Access |
| Attached Garage | true |
| Subdivision Name | ROYAL HIGHLANDS PH I SUB |
| Facing Direction | South |
| Garage Y/N | true |
| Total Rooms | 7 |
| Full Baths | 2 |
| Status | Active |
| Directions | From Clermont: Hwy 27 North, left onto Monarch Blvd, turn left into Royal Highlands, then right on King Richards Way, then right onto Prince Andrew Court, home will be on the right |
| City | LEESBURG |
| Association Name | First Service Residential/Keneshia |
| Senior Community Y/N | true |
| MLS Area | 34748 - Leesburg |
| Lot Size Units | Square Feet |
| Lot Size Square Feet | 9254 |
| Carport Y/N | false |
| Listing Terms | Cash,Conventional,FHA,VA Loan |
| Property Attached Y/N | false |
| Land Lease Y/N | false |
| Tax Annual Amount | 1926.99 |
| Additional Parcels Y/N | false |
| Lease Considered Y/N | true |
| Virtual Tour | https://vimeo.com/1225309271/1c5fa84b19?fl=ip&fe=ec&share=copy |
| Building Area Units | Square Feet |
| Living Area Units | Square Feet |
| Standard Status | Active |
| Occupancy Type | Vacant |
| Tax Lot | 138 |
| Legal Description | ROYAL HIGHLANDS PHASE 1 SUB LOT 138 PB 37 PGS 3-8 ORB 1491 PG 2004 ORB 4098 PG 1906 |
| Pet Size Limit | Medium (36-60 Lbs.) |
| Minimum Lease | 3 Months |
| Water Access Y/N | false |
| Monthly HOA Amount | 229 |
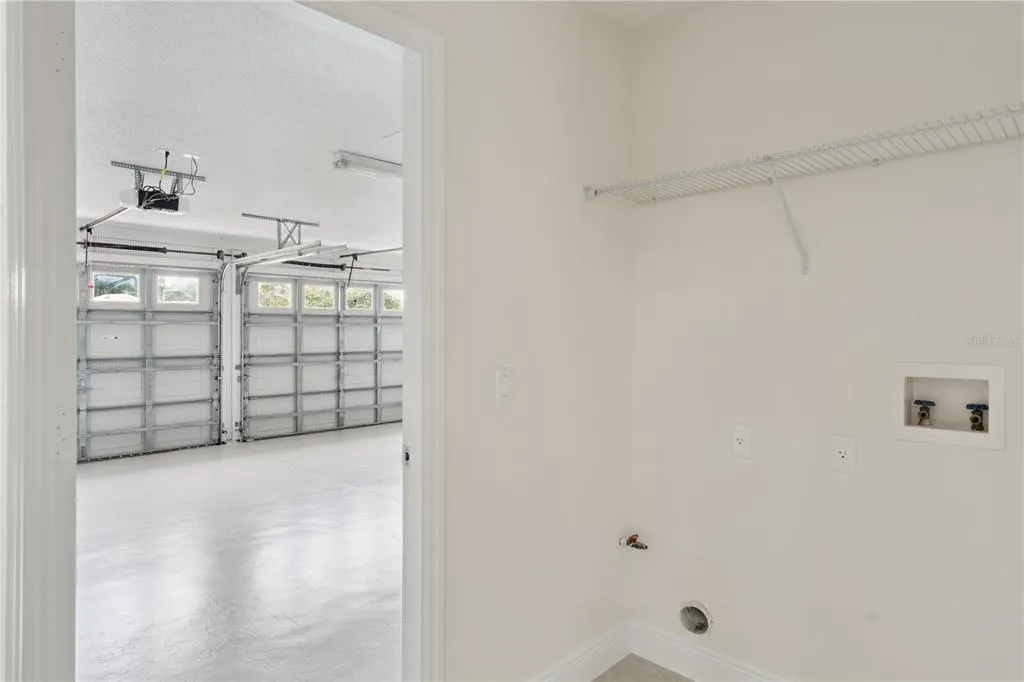
| Additional Rooms | Inside Utility |
| Water View Y/N | false |
| Flood Zone Code | X |
| In Law Suite YN | false |
| Flood Zone Code X | Yes |
| DockY/N | false |
Interior Features
| Interior Amenities | Ceiling Fan(s),Coffered Ceiling(s),Eating Space In Kitchen,High Ceilings,Kitchen/Family Room Combo,Living Room/Dining Room Combo,Open Floorplan,Primary Bedroom Main Floor,Solid Surface Counters,Solid Wood Cabinets,Split Bedroom,Stone Counters,Walk-In Closet(s),Window Treatments |
|---|---|
| Flooring | Luxury Vinyl,Porcelain Tile |
| Furnished Y/N | Unfurnished |
| Total Stories | 1 |
| Air Conditioning Y/N | true |
| Heating Y/N | true |
| Window Features | Blinds |
| Fireplace Y/N | false |
| Laundry Features | Inside,Laundry Room |
| Total Bedrooms | 3 |
| LivingAreaSource | Public Records |
| Total Baths | 2 |
Exterior Features
| Exterior Amenities | French Doors,Garden,Irrigation System,Lighting,Rain Gutters |
|---|---|
| Vegetation | Trees/Landscaped |
| Lot Features | Landscaped,Level,Street Dead-End |
| Water Source | None |
| Lot Size Area | 9254 |
| Foundation Details | Block |
| Building Area Total | 2536 |
| Lot Size Acres | 0.21 |
| Road Surface Type | Paved |
| Private Pool | false |
| Waterfront Y/N | false |
| Covered Spaces | 2 |
| Road Frontage Type | Street Dead-End |
Amenities
- Foreclosure
- Views
- Short Sale
- New Construction
- Adult 55+
- Lease To Own
- No HOA Fees
- Furnished
- Primary On Main
- Air Conditioning
- Seller Finance
- Green
- Fixer Upper
- Horse
- Golf
- Fireplace
- Deck
- Garage
- Basement
- Pool
Property vs Single Family Average in 34748
Price
Taxes
Year Built
 Copyright © MFRMLS.com All information deemed reliable but not guaranteed. All properties are subject to prior sale, change or withdrawal. Neither listing broker(s) or information provider(s) shall be responsible for any typographical errors, misinformation, misprints and shall be held totally harmless. Listing(s) information is provided for consumers personal, non-commercial use and may not be used for any purpose other than to identify prospective properties consumers may be interested in purchasing. Information on this site was last updated Last updated on September 14, 2026 7:51 PM UTC The listing information on this page last changed on Last updated on September 14, 2026 7:51 PM UTCd. The data relating to real estate for sale on this website comes in part from the Internet Data Exchange program of MFR MLS.
All information deemed reliable but not guaranteed. All properties are subject to prior sale, change or withdrawal. Neither listing broker(s) or information provider(s) shall be responsible for any typographical errors, misinformation, misprints and shall be held totally harmless. Listing(s) information is provided for consumers personal, non-commercial use and may not be used for any purpose other than to identify prospective properties consumers may be interested in purchasing.
Updated on September 14, 2026 7:51 PM UTC
Copyright © MFRMLS.com All information deemed reliable but not guaranteed. All properties are subject to prior sale, change or withdrawal. Neither listing broker(s) or information provider(s) shall be responsible for any typographical errors, misinformation, misprints and shall be held totally harmless. Listing(s) information is provided for consumers personal, non-commercial use and may not be used for any purpose other than to identify prospective properties consumers may be interested in purchasing. Information on this site was last updated Last updated on September 14, 2026 7:51 PM UTC The listing information on this page last changed on Last updated on September 14, 2026 7:51 PM UTCd. The data relating to real estate for sale on this website comes in part from the Internet Data Exchange program of MFR MLS.
All information deemed reliable but not guaranteed. All properties are subject to prior sale, change or withdrawal. Neither listing broker(s) or information provider(s) shall be responsible for any typographical errors, misinformation, misprints and shall be held totally harmless. Listing(s) information is provided for consumers personal, non-commercial use and may not be used for any purpose other than to identify prospective properties consumers may be interested in purchasing.
Updated on September 14, 2026 7:51 PM UTC
