

Address
41832 Carrie Lane, ALTOONA, FL
Price
$ 649,000
Property Attributes
- MLS#G5115753
- TypeSingle Family
- Listing Status Active
- CountyLake
- CityALTOONA
- AreaAltoona
- NeighborhoodACREAGE & UNREC
- Zip32702
- StyleTraditional
- Year Built1954
- Taxes$ 4354
- Price$ 649,000
- Bedrooms3
- Full Bathrooms2
- Half Bathrooms0
- Sqr Footage2059
- Lot Size3.64 Acres
Data Source:
Stellar MLS
Property Description
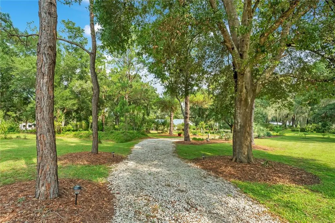
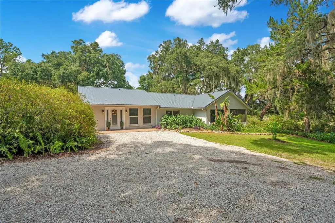
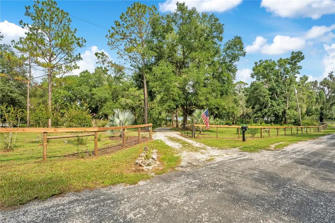
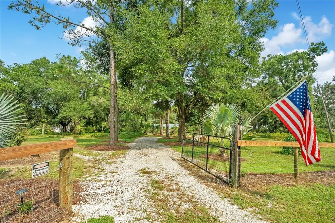
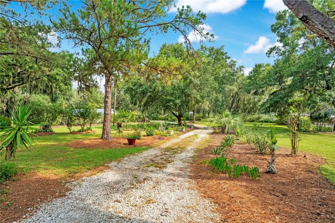
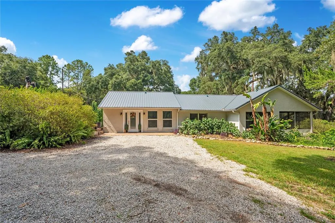
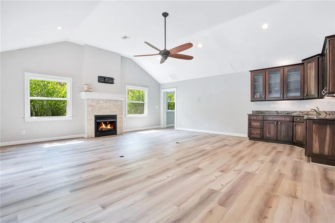
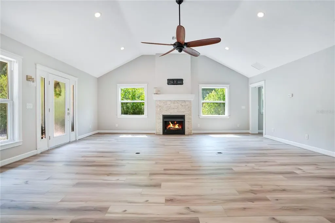
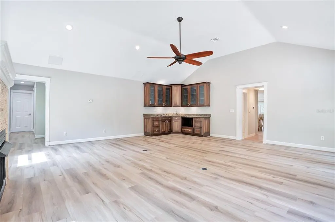
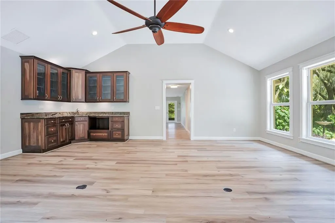
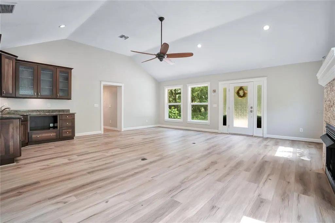
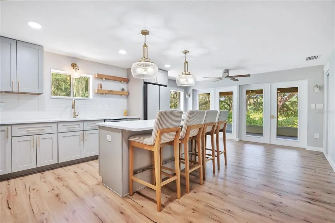
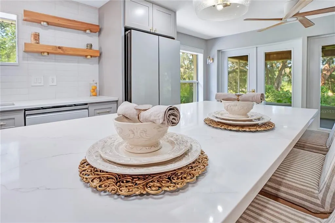
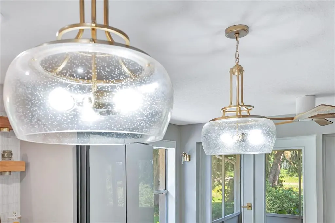
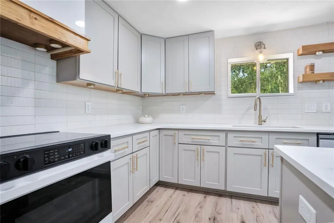
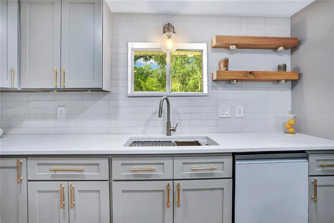
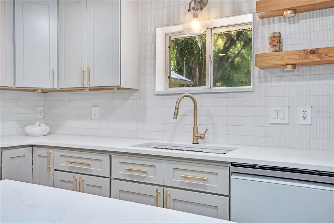
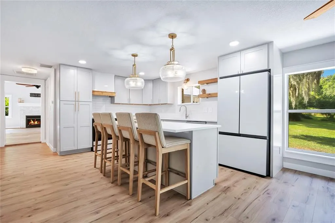
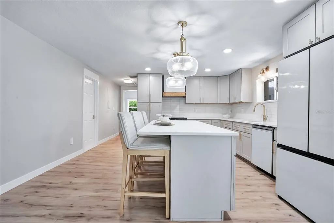
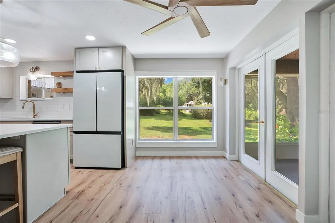
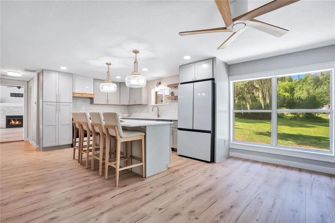
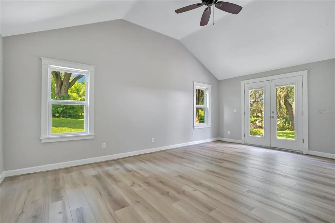
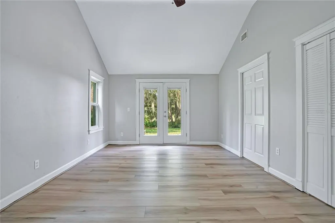
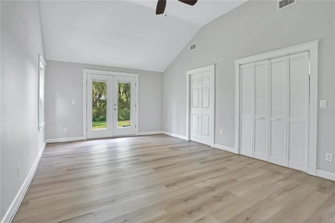
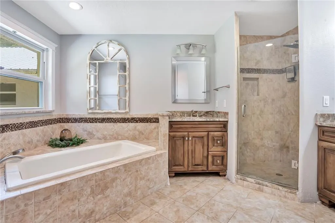
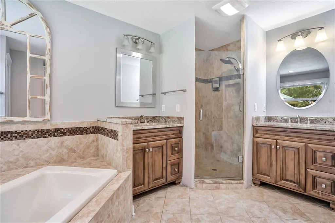
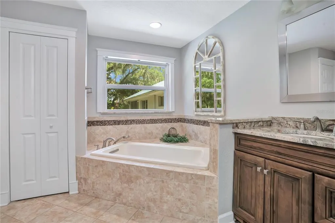
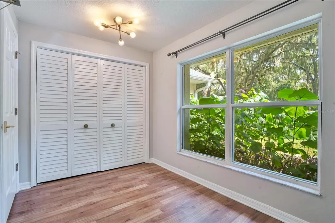
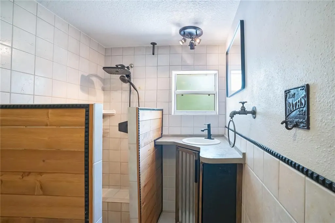
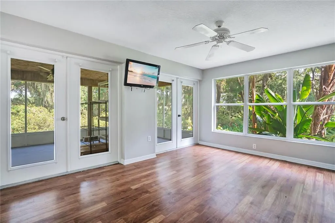
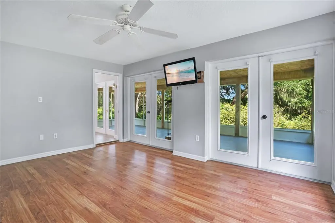
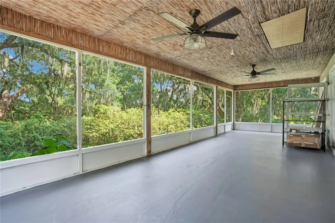
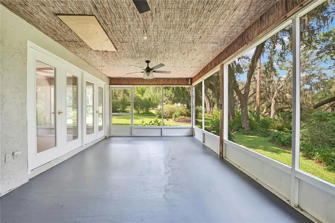
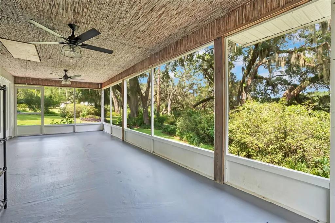
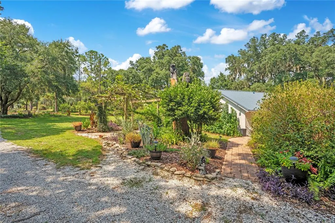
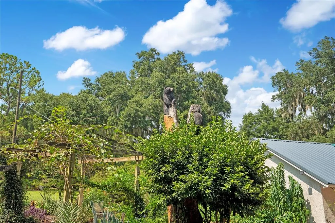
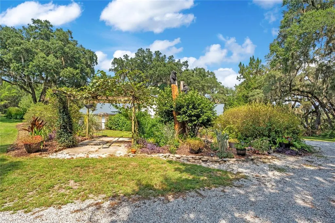
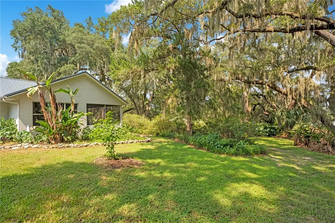
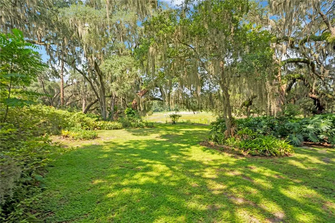
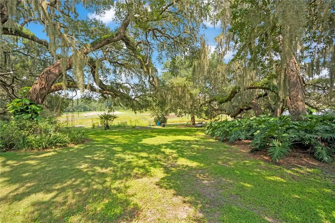
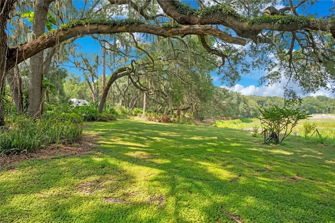
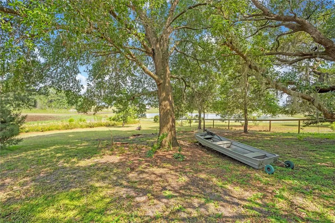
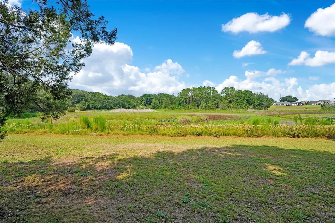
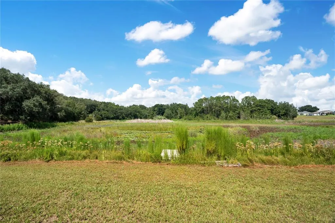
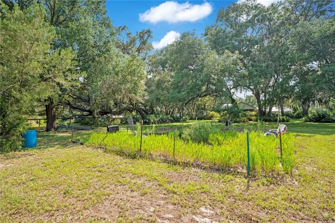
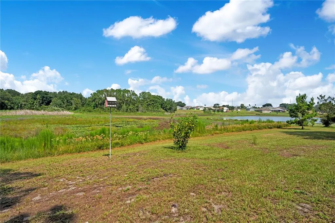
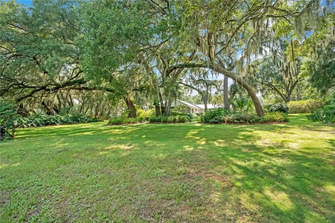
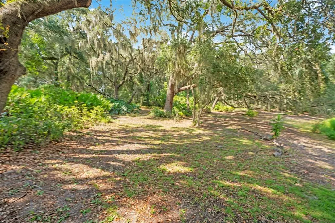
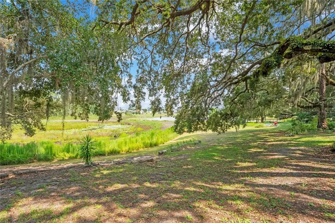
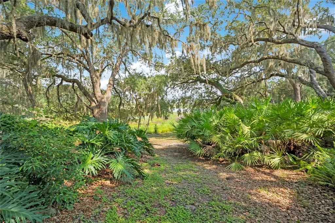
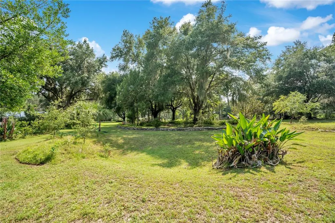
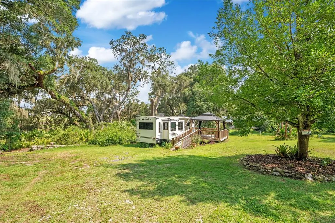
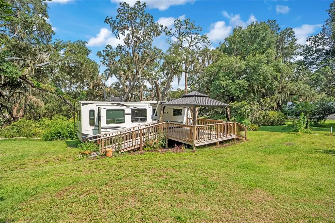
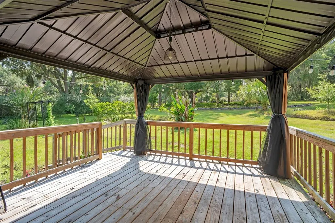
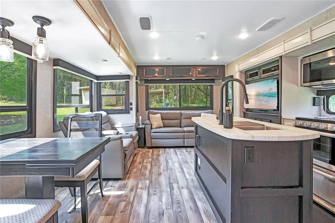
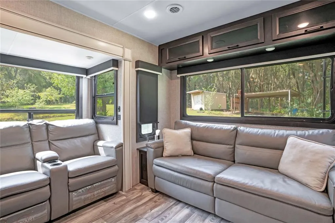
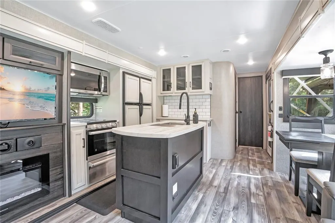
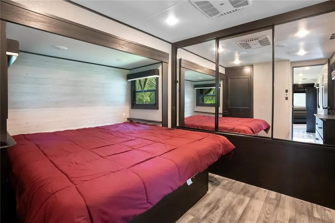
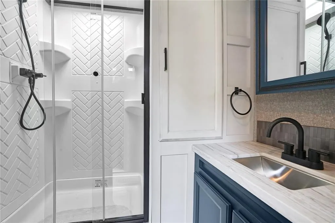
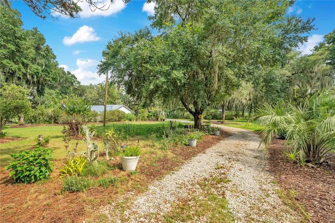
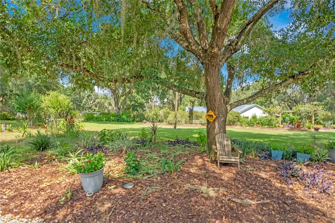
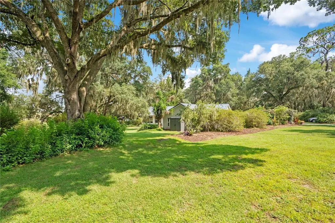
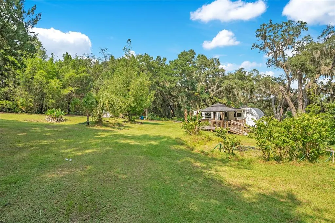
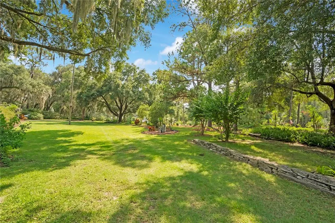
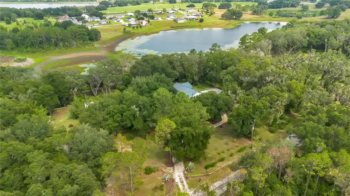
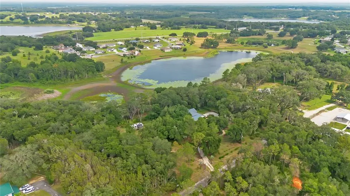
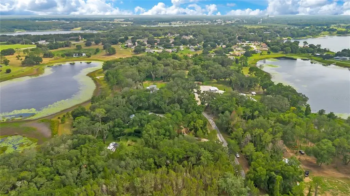
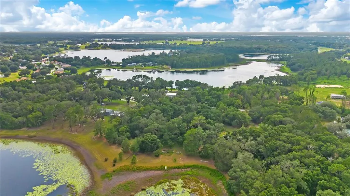
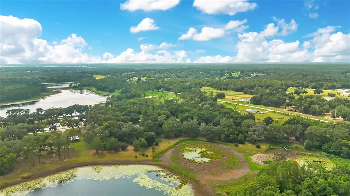
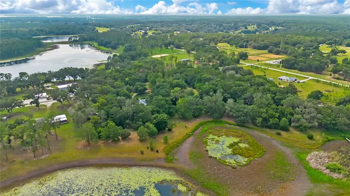
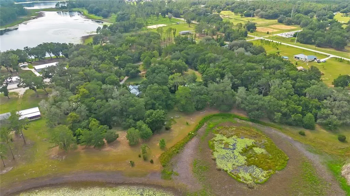
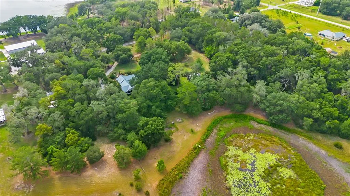
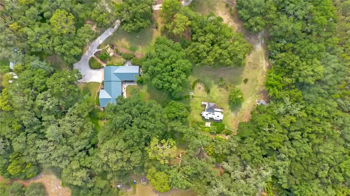
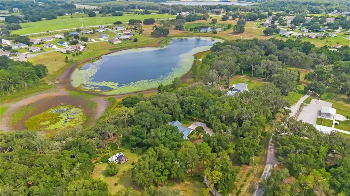
Nestled beneath a breathtaking canopy of majestic century-old oak trees draped in Spanish moss, this private luxury country estate on Lake Josephine offers picturesque living, exceptional outdoor spaces, and one of the most breathtaking natural settings in Lake County. Situated on 3.64 acres with waterfront offering, this beautifully renovated retreat seamlessly blends modern luxury with timeless Florida charm. Thoughtfully reimagined while preserving its character, the home opens to a spacious great room, anchored by a striking floor-to-ceiling stone gas fireplace, and an expansive wet bar area. Throughout you will find soaring cathedral ceilings, abundant natural light, brand new luxury vinyl flooring, and an impressive open-concept design ideal for everyday living and enjoyment. The stunning designer kitchen is the heart of the home, featuring custom cabinetry, quartz countertops, an oversized island, floating wood shelving, designer lighting, a touchless faucet and premium finishes. This kitchen opens effortlessly to the expansive screened lanai, where panoramic views of the lush grounds and tranquil lake create the perfect backdrop for relaxing or entertaining. The thoughtfully designed split-bedroom floor plan offers exceptional privacy, while the vaulted primary suite serves as a peaceful retreat with French doors leading outdoors and a spa-inspired bath featuring dual vanities, a soaking tub, and an oversized walk-in shower. Step outside and discover a property unlike any other. Winding garden paths, mature tropical landscaping, towering live oaks, multiple fruit trees, and picturesque lake views create a setting that feels like your own private botanical garden. A beautifully appointed, never used, 2023 Eagle luxury RV, valued at approximately $88,000, is included with the property and is thoughtfully positioned on its own private entertaining deck with a gazebo, creating an exceptional guest retreat for family and friends or the ultimate weekend escape. This home has been upgraded and updated to give you added peace of mind on the essentials. New kitchen, metal roof, well, fence and porch screens as of Fall 2025, deck for RV was completed in 2024, new leech field was completed in fall of 2023 and water heater is 2022. Spend your days fishing, kayaking, paddleboarding, or simply enjoying the peaceful beauty of Lake Josephine. Tucked away on a quiet dead-end road, yet just minutes from shopping, dining, and everyday conveniences, this is more than a home—it's a rare opportunity to experience luxury, privacy, and the very best of Florida waterfront living. Whether you're seeking a private family estate, a peaceful waterfront retreat, or a one-of-a-kind property for entertaining, this extraordinary home offers a lifestyle that is truly impossible to replicate. Book your showing today!
| Elementary School | Middle School | High School |
|---|---|---|
| Umatilla Elem Elementary School | Umatilla Middle Middle School | Umatilla High High School |
| Price History | |
|---|---|
| 7/31/2026 | Listed $649,000 |
General Features
| Sewer | Septic Tank |
|---|---|
| Heating | Central,Electric |
| Cooling | Central Air |
| Utilities | Electricity Connected,Propane,Street Lights,Water Connected |
| Possession | Close Of Escrow |
| Roof | Metal |
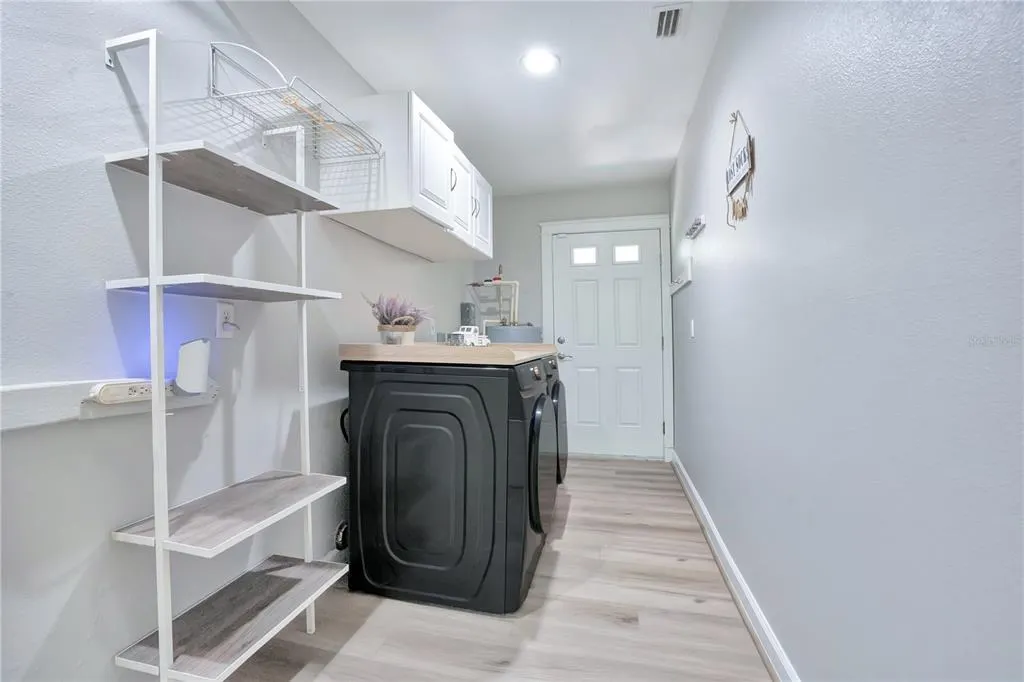
| Appliances | Dishwasher,Dryer,Electric Water Heater,Microwave,Range,Touchless Faucet,Washer |
| Zoning | A |
| Patio/Porch Features | Deck,Rear Porch,Screened |
| Architectural Style | Traditional |
| Construction Materials | Block,Stucco |
| Year Built | 1954 |
| View | Trees/Woods,Water |
| Levels | One |
| Property Subtype | Single Family Residence |
| Tax Year | 2025 |
| Ownership | Fee Simple |
| County | Lake |
| New Construction | false |
| Property Type | Residential |
| Attached Garage | false |
| Subdivision Name | ACREAGE & UNREC |
| Facing Direction | West |
| Garage Y/N | false |
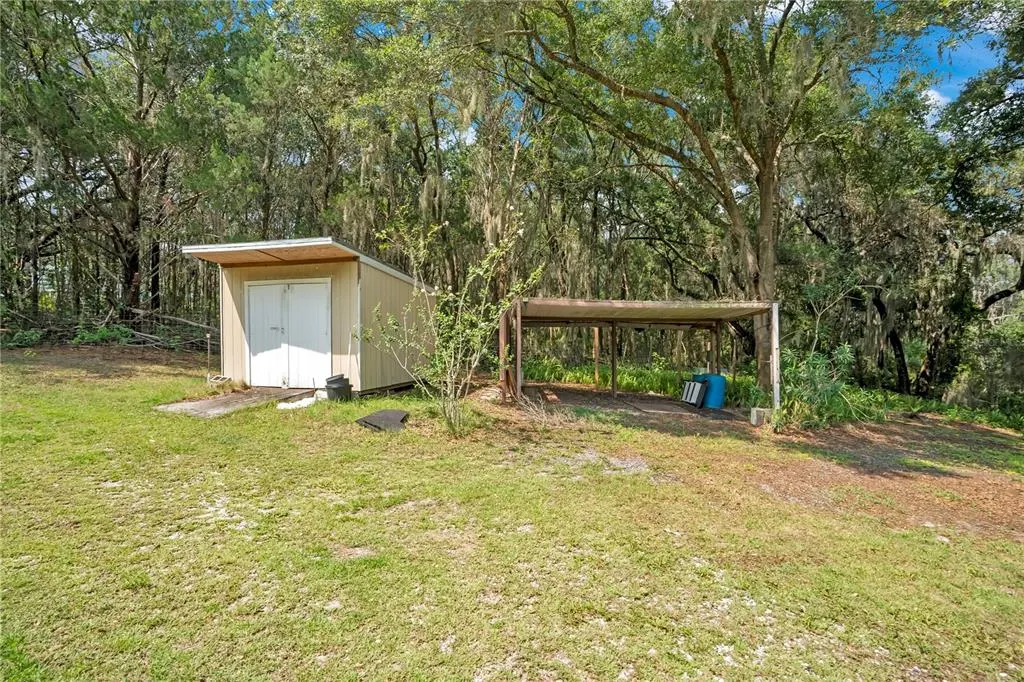
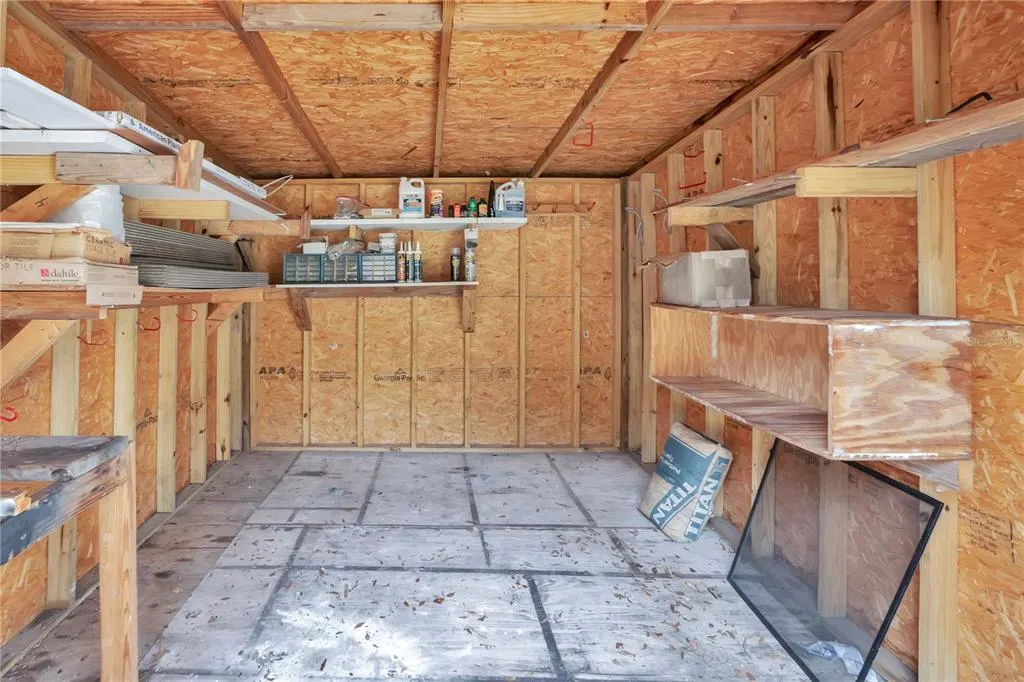
| Other Structures | Finished RV Port,Guest House,Other,Shed(s),Storage |
| Total Rooms | 8 |
| Full Baths | 2 |
| Status | Active |
| Directions | From Eustis, take SR 19 N though Umatilla. After Twin Lakes, turn left on Keene Road. Take left onto Carrie Lane. Home is on the left. From Orlando, take I-4Eto FL-429 S. Take exit toward County Rd. 46A and take 46A to FL-44W. Turn right onto County Rd 439, turn left on County Road 42W, turn Left onto Main Street, turn right onto Keene Rd, left onto Carrie Lane. Home will be on the left. |
| High School | Umatilla High |
| City | ALTOONA |
| Body of Water | LAKE JOSEPHINE |
| Senior Community Y/N | false |
| MLS Area | 32702 - Altoona |
| Lot Size Units | Acres |
| Lot Size Square Feet | 158581 |
| Carport Spaces | 2 |
| Carport Y/N | true |
| Listing Terms | Cash,Conventional,VA Loan |
| Elementary School | Umatilla Elem |
| Land Lease Y/N | false |
| Tax Annual Amount | 4354.66 |
| Middle/Junior High School | Umatilla Middle |
| Property Condition | Completed |
| Additional Parcels Y/N | false |
| Lease Considered Y/N | true |
| Virtual Tour | https://my.matterport.com/show/?m=USDJcZTXmXX&mls=1 |
| Building Area Units | Square Feet |
| Living Area Units | Square Feet |
| Standard Status | Active |
| Occupancy Type | Vacant |
| Tax Lot | 1 |
| Virtual Tour | https://my.matterport.com/show/?m=USDJcZTXmXX&mls=1 |
| Legal Description | THAT PART OF GOVERNMENT LOT 1 IN SECTION 6 TOWNSHIP 18 SOUTH RANGE 27 EAST DESCRIBED AS FOLLOWS: FROM THE NORTHWEST CORNER OF SAID SECTION 6 RUN SOUTH 548 FEET FOR THE POINT OF BEGINNING THENCE RUN SOUTH 89-48-00 E 425 FEET MORE OR LESS TO THE WATERS OF LAKE JOSEPH BEGIN AGAIN AT THE POINT OF BEGINNING AND RUN SOUTH 328.8 FEET THENCE RUN EAST 341 FEET MORE OR LESS TO THE WATERS OF LAKE JOSEPH THENCE RUN NORTHEASTERLY ALONG AND WITH THE WATERS OF SAID LAKE TO THE LINE FIRST DESCRIBED ABOVE ORB 55 01 PG 1751 |
| Water View | Lake |
| Water Access Type | Lake |
| Minimum Lease | No Minimum |
| Water Access Y/N | true |
| Additional Rooms | Family Room,Great Room |
| Water View Y/N | true |
| Flood Zone Code | X |
| In Law Suite YN | false |
| Flood Zone Code X | Yes |
| DockY/N | true |
Interior Features
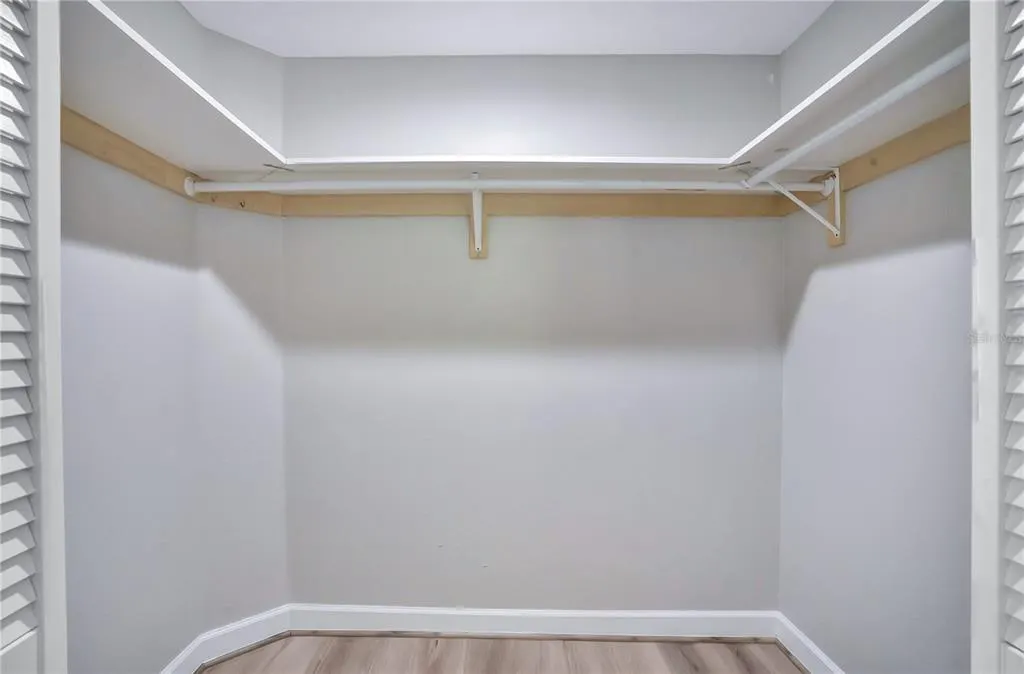
| Interior Amenities | Ceiling Fan(s),Eating Space In Kitchen,High Ceilings,Stone Counters,Thermostat,Vaulted Ceiling(s),Walk-In Closet(s) |
|---|---|
| Flooring | Ceramic Tile,Luxury Vinyl |
| Furnished Y/N | Unfurnished |
| Fireplace Features | Gas,Living Room |
| Total Stories | 1 |
| Air Conditioning Y/N | true |
| Heating Y/N | true |
| Window Features | Double Pane Windows |
| Fireplace Y/N | true |
| Laundry Features | Electric Dryer Hookup,Inside,Laundry Room,Washer Hookup |
| Total Bedrooms | 3 |
| LivingAreaSource | Public Records |
| Total Baths | 2 |
Exterior Features
| Exterior Amenities | Fire Pit,French Doors,Lighting,Private Mailbox,Private Yard,Rain Gutters,Sliding Doors,Storage |
|---|---|
| Vegetation | Bamboo,Fruit Trees,Mature Landscaping,Oak Trees,Trees/Landscaped |
| Fencing | Fenced,Other,Wood |
| Parking Features | Covered,Driveway |
| Lot Features | Landscaped,Oversized Lot |
| Water Source | Well |
| Lot Size Area | 3.6405 |
| Foundation Details | Slab |
| Building Area Total | 2443 |
| Lot Dimensions | 100 x 200 |
| Lot Size Acres | 3.64 |
| Road Surface Type | Asphalt |
| Private Pool | false |
| Waterfront Y/N | false |
| Covered Spaces | 2 |
| Road Responsibility | Public Maintained Road |
Amenities
- Foreclosure
- Views
- Short Sale
- New Construction
- Adult 55+
- Lease To Own
- No HOA Fees
- Furnished
- Primary On Main
- Air Conditioning
- Seller Finance
- Green
- Fixer Upper
- Horse
- Golf
- Fireplace
- Deck
- Garage
- Basement
- Pool
Property vs Single Family Average in 32702
Price
Taxes
Year Built
In The Neighborhood
Just Listed
CLERMONT
$ 1,299,000
10900 Island Grove Road
Clermont, FL 34711
- Type
- Single Family
- Size
- 2,252 SqFt
- Rooms
- 3 Beds + 3 Baths
EUSTIS
$ 550,000
34231 Marshall Road
Eustis, FL 32736
- Type
- Single Family
- Size
- 2,088 SqFt
- Rooms
- 3 Beds + 2.5 Baths
FRUITLAND PARK
$ 779,000
2406 Lake Ella Road
Fruitland Park, FL 34731
- Type
- Single Family
- Size
- 3,048 SqFt
- Rooms
- 4 Beds + 3.5 Baths
GROVELAND
$ 2,970,000
16215 Douglas Road
Groveland, FL 34736
- Type
- Single Family
- Size
- 2,517 SqFt
- Rooms
- 4 Beds + 2 Baths
EUSTIS
$ 675,000
22711 State Road 44
Eustis, FL 32736
- Type
- Single Family
- Size
- 2,485 SqFt
- Rooms
- 4 Beds + 3 Baths
EUSTIS
$ 549,000
40200 Swift Road
Eustis, FL 32736
- Type
- Single Family
- Size
- 1,062 SqFt
- Rooms
- 2 Beds + 1 Baths
FRUITLAND PARK
$ 336,000
3630 Eagles Nest Road
Fruitland Park, FL 34731
- Type
- Single Family
- Size
- 1,203 SqFt
- Rooms
- 3 Beds + 2 Baths
CLERMONT
$ 475,000
10930 Turnpike Road
Clermont, FL 34715
- Type
- Single Family
- Size
- 1,985 SqFt
- Rooms
- 4 Beds + 2 Baths
Open House
MOUNT DORA
$ 275,000
2662 Mcdonald Terrace
Mount Dora, FL 32757
- Type
- Single Family
- Size
- 1,569 SqFt
- Rooms
- 3 Beds + 2.5 Baths
UMATILLA
$ 1,300,000
19221 Baker Road
Umatilla, FL 32784
- Type
- Single Family
- Size
- 2,924 SqFt
- Rooms
- 4 Beds + 2 Baths
FRUITLAND PARK
$ 285,900
501 Rose Avenue
Fruitland Park, FL 34731
- Type
- Single Family
- Size
- 1,793 SqFt
- Rooms
- 3 Beds + 2 Baths
CLERMONT
$ 974,900
11200 Buckhill Lane
Clermont, FL 34715
- Type
- Single Family
- Size
- 2,221 SqFt
- Rooms
- 4 Beds + 3.5 Baths
 Copyright © MFRMLS.com All information deemed reliable but not guaranteed. All properties are subject to prior sale, change or withdrawal. Neither listing broker(s) or information provider(s) shall be responsible for any typographical errors, misinformation, misprints and shall be held totally harmless. Listing(s) information is provided for consumers personal, non-commercial use and may not be used for any purpose other than to identify prospective properties consumers may be interested in purchasing. Information on this site was last updated Last updated on September 10, 2026 9:39 PM UTC The listing information on this page last changed on Last updated on September 10, 2026 9:39 PM UTCd. The data relating to real estate for sale on this website comes in part from the Internet Data Exchange program of MFR MLS.
All information deemed reliable but not guaranteed. All properties are subject to prior sale, change or withdrawal. Neither listing broker(s) or information provider(s) shall be responsible for any typographical errors, misinformation, misprints and shall be held totally harmless. Listing(s) information is provided for consumers personal, non-commercial use and may not be used for any purpose other than to identify prospective properties consumers may be interested in purchasing.
Updated on September 10, 2026 9:39 PM UTC
Copyright © MFRMLS.com All information deemed reliable but not guaranteed. All properties are subject to prior sale, change or withdrawal. Neither listing broker(s) or information provider(s) shall be responsible for any typographical errors, misinformation, misprints and shall be held totally harmless. Listing(s) information is provided for consumers personal, non-commercial use and may not be used for any purpose other than to identify prospective properties consumers may be interested in purchasing. Information on this site was last updated Last updated on September 10, 2026 9:39 PM UTC The listing information on this page last changed on Last updated on September 10, 2026 9:39 PM UTCd. The data relating to real estate for sale on this website comes in part from the Internet Data Exchange program of MFR MLS.
All information deemed reliable but not guaranteed. All properties are subject to prior sale, change or withdrawal. Neither listing broker(s) or information provider(s) shall be responsible for any typographical errors, misinformation, misprints and shall be held totally harmless. Listing(s) information is provided for consumers personal, non-commercial use and may not be used for any purpose other than to identify prospective properties consumers may be interested in purchasing.
Updated on September 10, 2026 9:39 PM UTC
