
Address
16373 Sw 48th Circle, OCALA, FL
Price
$ 320,000
Property Attributes
- MLS#G5116658
- TypeSingle Family
- Listing Status Active
- CountyMarion
- CityOCALA
- AreaOcala
- NeighborhoodMARION OAKS 05
- Zip34473
- StyleSingle Family Residence
- Year Built2024
- Taxes$ 4829
- Price$ 320,000
- Bedrooms4
- Full Bathrooms2
- Half Bathrooms0
- Sqr Footage1670
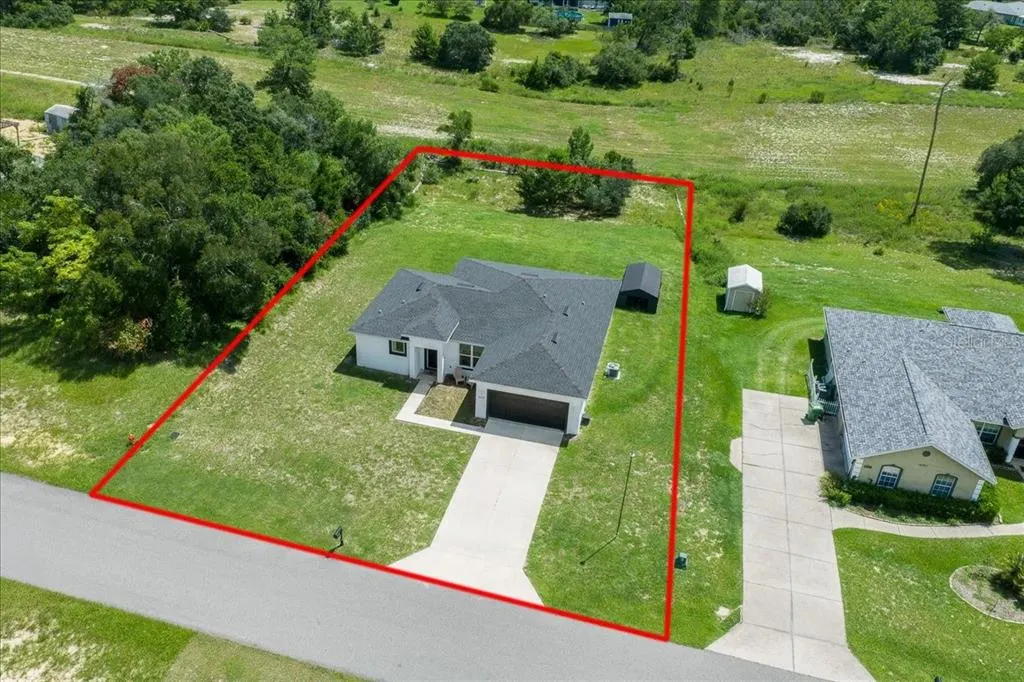
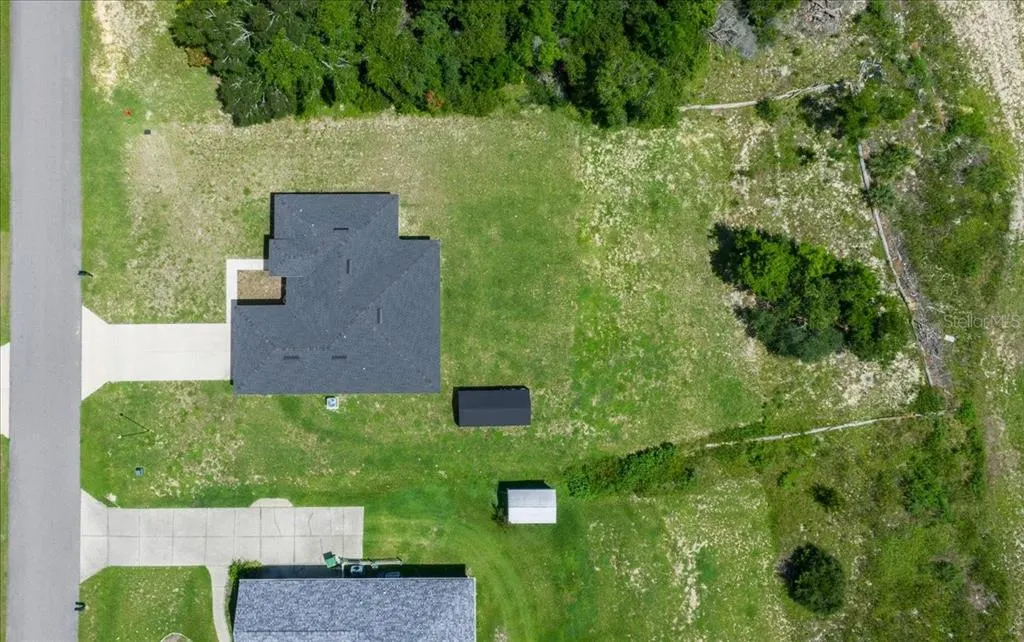
- Lot Size0.34 Acres
Data Source:
Stellar MLS
Property Description
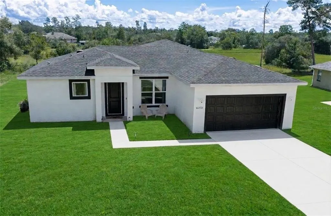
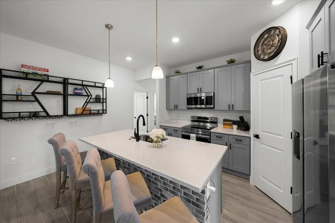
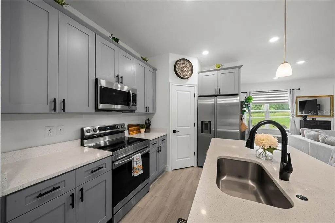
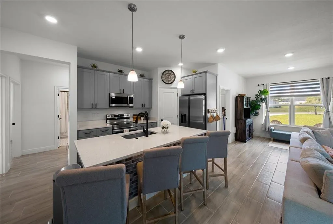
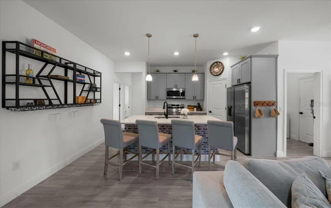
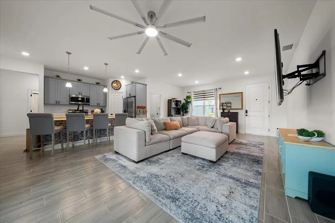
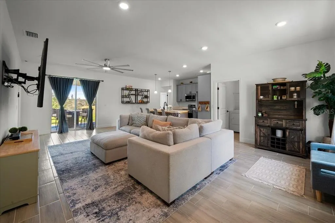
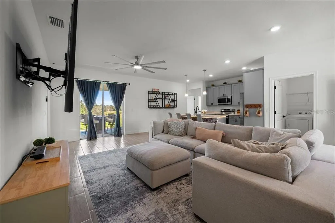
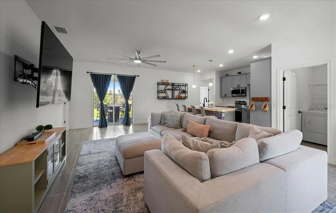
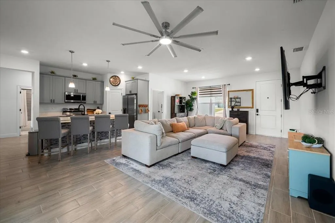
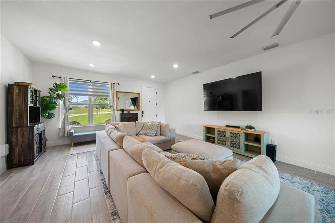
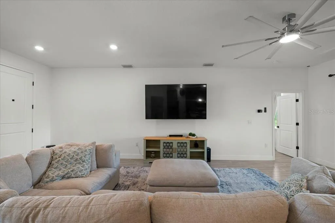
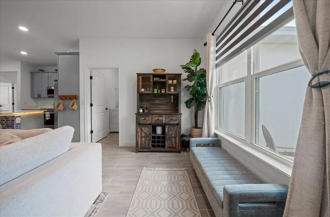
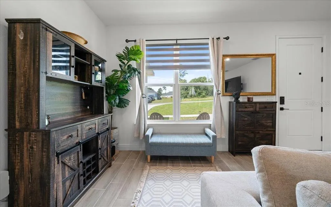
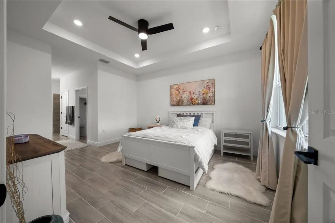
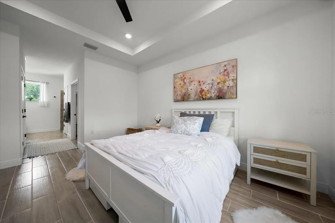
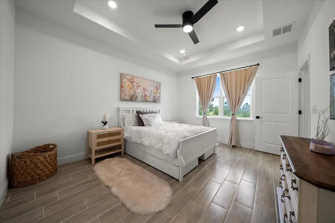
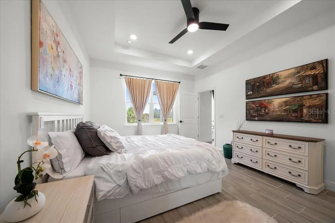
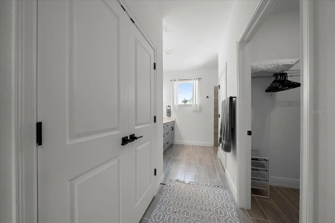
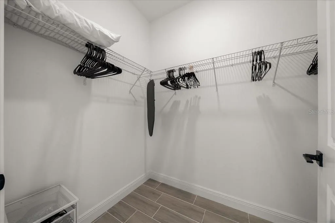
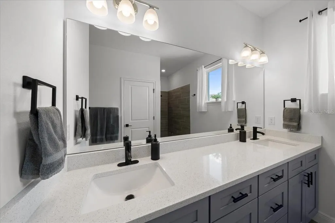
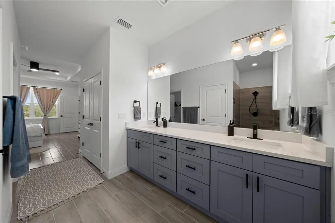
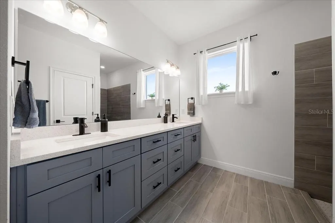
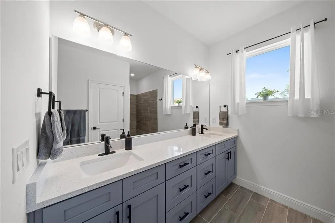
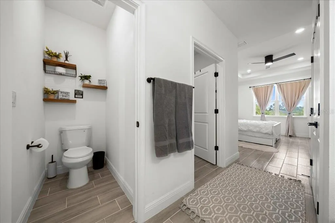
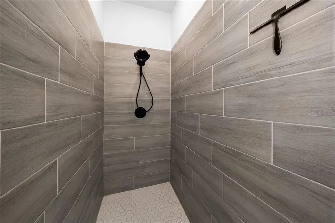
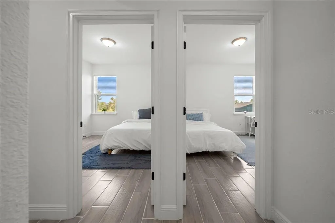
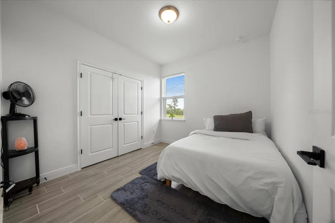
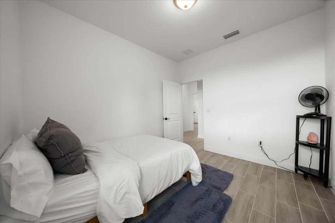
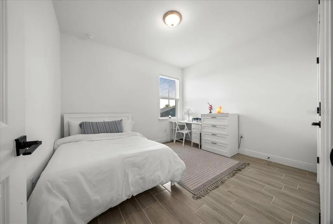
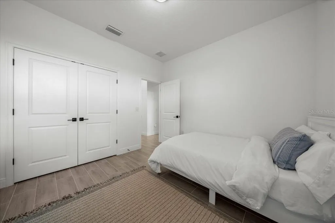
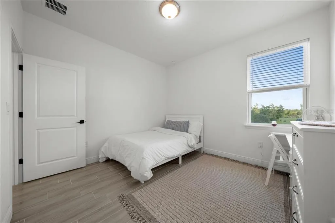
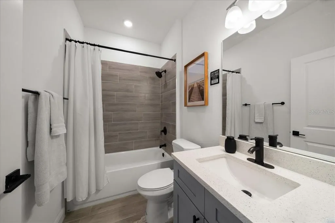
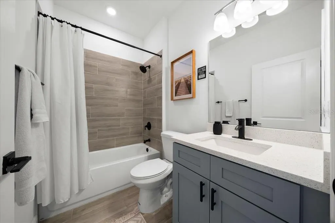
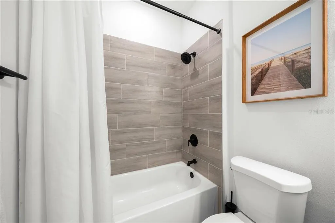
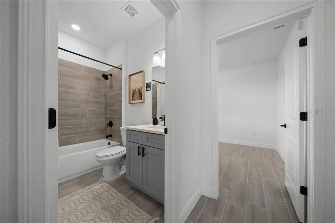
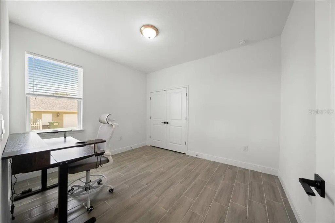
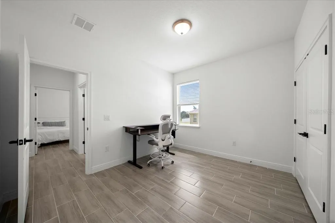
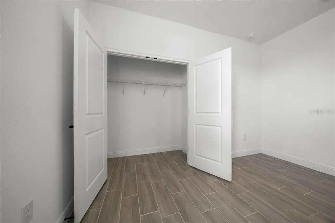
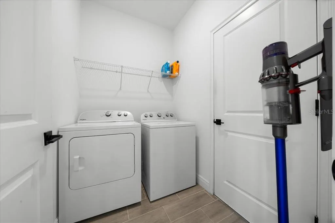
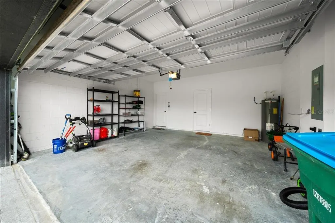
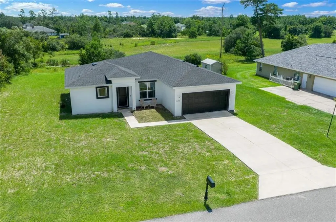
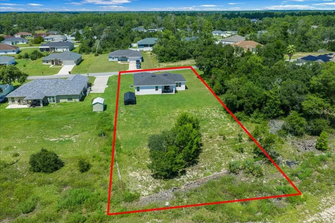
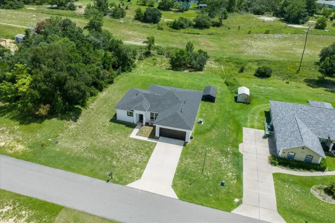
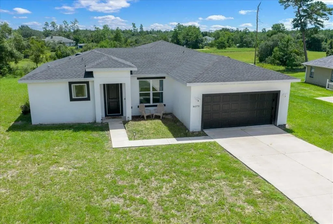
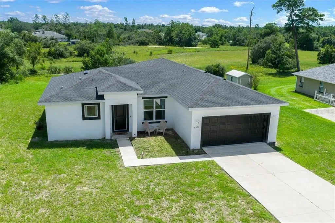
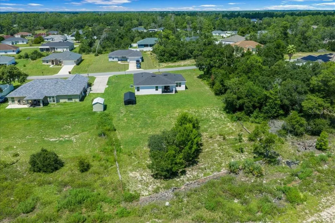
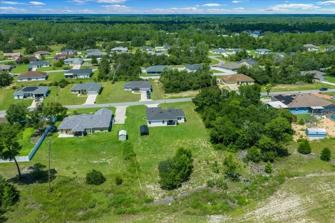
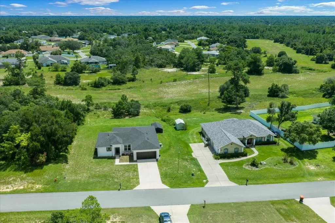
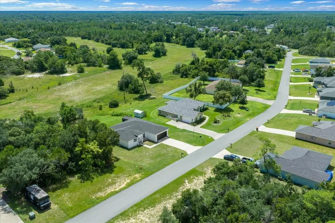
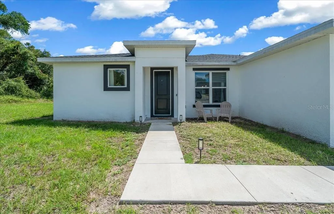
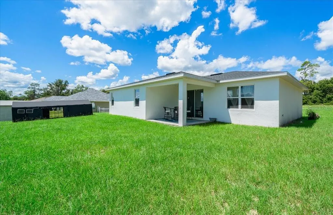
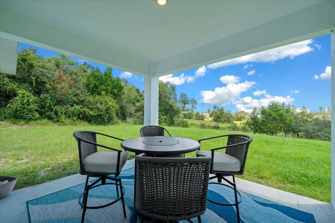
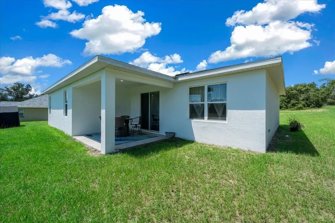
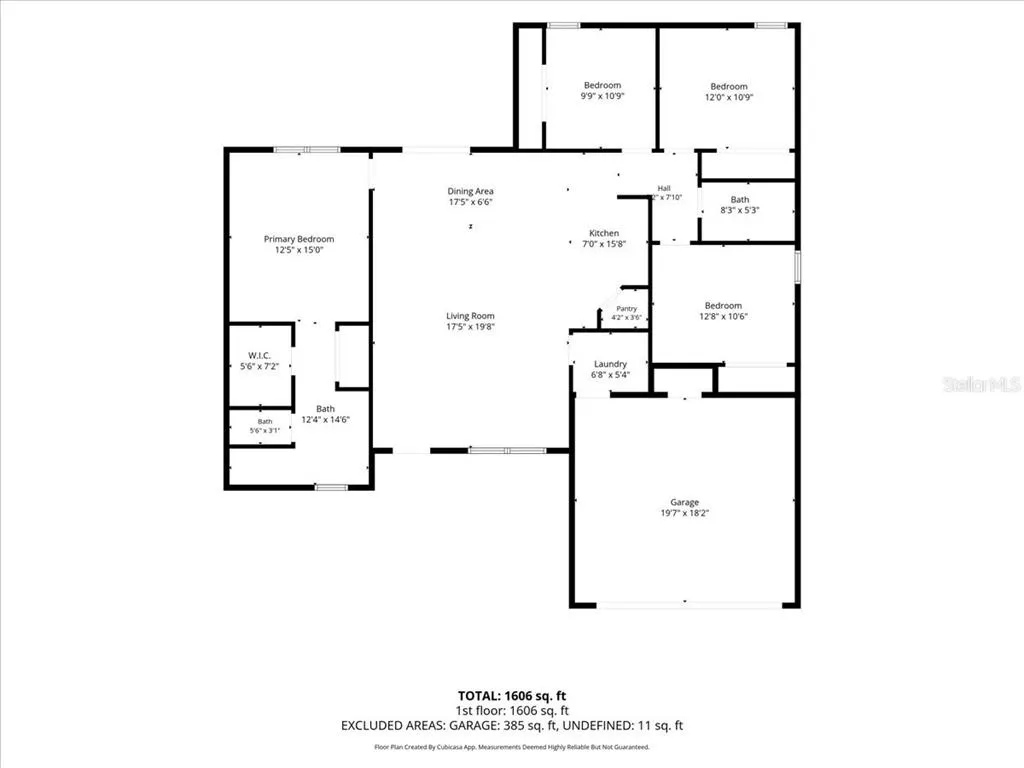
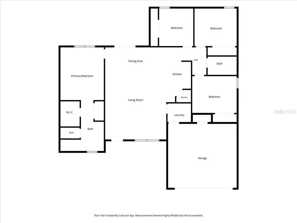
Welcome Home! This beautifully maintained, 2024-built block and stucco model, offers 4 bedrooms, 2 bathrooms, 1,670 sq. ft. of living space, a 2-car garage, with a beautiful private backyard view, and NO HOA! Step inside to a bright, contemporary open floor plan featuring 10-foot ceilings, tile flooring throughout, 42-inch kitchen cabinetry, QUARTZ countertops, an INSIDE LAUNDRY ROOM, and plenty of room for entertaining. The split-bedroom design provides four true bedrooms, giving you flexibility for guests, a home office, hobbies, or additional living space. The current owner has continued to enhance the home with upgraded ceiling fans and improved landscaping, including clearing the backyard behind the lanai to open up the peaceful view of the former golf course area. With no immediate rear neighbor, the backyard has an open feel and offers plenty of potential to create your own outdoor retreat. Built in 2024 and gently lived in, this home gives you the advantages of newer construction without waiting for a home to be built. Conveniently located in Marion Oaks with access to shopping, dining, medical facilities, and major roadways. ANOTHER HUGE BONUS — the seller currently has an approximately $290,000 VA loan at an attractive 5.5% interest rate that may be assumable by a qualifying VA buyer, subject to lender/servicer approval and assumption requirements. Ask for details on this unique financing opportunity! 4 BEDROOMS • 2024 CONSTRUCTION • NO HOA • OPEN REAR VIEW • QUARTZ COUNTERTOPS • TILE THROUGHOUT • 2-CAR GARAGE • POSSIBLE 5.5% VA LOAN ASSUMPTION Schedule your private showing and come see everything this Marion Oaks home has to offer!
| Elementary School | Middle School | High School |
|---|---|---|
| Sunrise Elementary School-M Elementary School | Horizon Academy/Mar Oaks Middle School | Dunnellon High School High School |
| Price History | |
|---|---|
| 9/2/2026 | Listed $320,000 |
General Features
| Sewer | Public Sewer |
|---|---|
| Heating | Electric |
| Cooling | Central Air |
| Utilities | Electricity Connected,Sewer Connected,Water Connected |
| Possession | Close Of Escrow |
| Roof | Shingle |
| Appliances | Convection Oven,Dishwasher,Disposal,Dryer,Microwave,Range Hood,Refrigerator,Washer |
| Zoning | R1 |
| Garage Spaces | 2 |
| Construction Materials | Block,Stucco |
| Pets Allowed | Cats OK,Dogs OK |
| Year Built | 2024 |
| View | Golf Course,Trees/Woods |
| Levels | One |
| Property Subtype | Single Family Residence |
| Tax Year | 2025 |
| Ownership | Fee Simple |
| Community Features | Deed Restrictions,Dog Park |
| County | Marion |
| New Construction | false |
| Property Type | Residential |
| Attached Garage | true |
| Subdivision Name | MARION OAKS 05 |
| Facing Direction | Southwest |
| Garage Y/N | true |
| Total Rooms | 9 |
| Full Baths | 2 |
| Status | Active |
| Directions | From I-75, take Exit 341 (SR-484) and head west on SR-484. Turn left onto Marion Oaks Blvd, right onto Marion Oaks Dr, right onto SW 161st St, then left onto SW 48th Circle. Continue to 16373 SW 48th Circle. Home will be on the right. |
| High School | Dunnellon High School |
| City | OCALA |
| Senior Community Y/N | false |
| MLS Area | 34473 - Ocala |
| Lot Size Units | Square Feet |
| Lot Size Square Feet | 14810 |
| Carport Y/N | false |
| Listing Terms | Assumable,Cash,Conventional,FHA,VA Loan |
| Elementary School | Sunrise Elementary School-M |
| Land Lease Y/N | false |
| Tax Annual Amount | 4829.36 |
| Middle/Junior High School | Horizon Academy/Mar Oaks |
| Property Condition | Completed |
| Additional Parcels Y/N | false |
| Lease Considered Y/N | true |
| Virtual Tour | https://youtu.be/bA3ku0OBI5U |
| Building Area Units | Square Feet |
| Living Area Units | Square Feet |
| Builder Name | Sky Homes |
| Standard Status | Active |
| Occupancy Type | Tenant |
| Tax Lot | 5 |
| Legal Description | SEC 27 TWP 17 RGE 21 PLAT BOOK O PAGE 081 MARION OAKS UNIT 5 BLK 752 LOT 5 |
| Minimum Lease | 1-7 Days |
| Water Access Y/N | false |
| Water View Y/N | false |
| Flood Zone Code | X |
| In Law Suite YN | false |
| Flood Zone Code X | Yes |
Interior Features
| Interior Amenities | Ceiling Fan(s),High Ceilings,Open Floorplan,Primary Bedroom Main Floor,Thermostat,Tray Ceiling(s),Window Treatments |
|---|---|
| Flooring | Ceramic Tile |
| Furnished Y/N | Negotiable |
| Total Stories | 1 |
| Air Conditioning Y/N | true |
| Heating Y/N | true |
| Window Features | Drapes,Shades |
| Fireplace Y/N | false |
| Laundry Features | Inside |
| Total Bedrooms | 4 |
| LivingAreaSource | Public Records |
| Total Baths | 2 |
Exterior Features
| Exterior Amenities | Private Mailbox |
|---|---|
| Parking Features | Driveway,Garage Door Opener |
| Lot Features | Landscaped |
| Water Source | Public |
| Lot Size Area | 14810 |
| Foundation Details | Block |
| Building Area Total | 2012 |
| Lot Dimensions | 100 x 150 |
| Lot Size Acres | 0.34 |
| Road Surface Type | Asphalt |
| Private Pool | false |
| Waterfront Y/N | false |
| Covered Spaces | 2 |
| Builder Model | Ipanema |
| Road Responsibility | Public Maintained Road |
Amenities
- Foreclosure
- Views
- Short Sale
- New Construction
- Adult 55+
- Lease To Own
- No HOA Fees
- Furnished
- Primary On Main
- Air Conditioning
- Seller Finance
- Green
- Fixer Upper
- Horse
- Golf
- Fireplace
- Deck
- Garage
- Basement
- Pool
Property vs Single Family Average in 34473
Price
Taxes
Year Built
In The Neighborhood
OCALA
$ 279,900
267 Marion Oaks Golf Road
Ocala, FL 34473
- Type
- Single Family
- Size
- 1,580 SqFt
- Rooms
- 4 Beds + 2 Baths
OCALA
$ 299,900
16090 Sw 42nd Terrace
Ocala, FL 34473
- Type
- Single Family
- Size
- 1,787 SqFt
- Rooms
- 4 Beds + 2 Baths
OCALA
$ 235,000
15734 Sw 46th Avenue Road
Ocala, FL 34473
- Type
- Single Family
- Size
- 1,087 SqFt
- Rooms
- 3 Beds + 2 Baths
 Copyright © MFRMLS.com All information deemed reliable but not guaranteed. All properties are subject to prior sale, change or withdrawal. Neither listing broker(s) or information provider(s) shall be responsible for any typographical errors, misinformation, misprints and shall be held totally harmless. Listing(s) information is provided for consumers personal, non-commercial use and may not be used for any purpose other than to identify prospective properties consumers may be interested in purchasing. Information on this site was last updated Last updated on September 14, 2026 7:51 PM UTC The listing information on this page last changed on Last updated on September 14, 2026 7:51 PM UTCd. The data relating to real estate for sale on this website comes in part from the Internet Data Exchange program of MFR MLS.
All information deemed reliable but not guaranteed. All properties are subject to prior sale, change or withdrawal. Neither listing broker(s) or information provider(s) shall be responsible for any typographical errors, misinformation, misprints and shall be held totally harmless. Listing(s) information is provided for consumers personal, non-commercial use and may not be used for any purpose other than to identify prospective properties consumers may be interested in purchasing.
Updated on September 14, 2026 7:51 PM UTC
Copyright © MFRMLS.com All information deemed reliable but not guaranteed. All properties are subject to prior sale, change or withdrawal. Neither listing broker(s) or information provider(s) shall be responsible for any typographical errors, misinformation, misprints and shall be held totally harmless. Listing(s) information is provided for consumers personal, non-commercial use and may not be used for any purpose other than to identify prospective properties consumers may be interested in purchasing. Information on this site was last updated Last updated on September 14, 2026 7:51 PM UTC The listing information on this page last changed on Last updated on September 14, 2026 7:51 PM UTCd. The data relating to real estate for sale on this website comes in part from the Internet Data Exchange program of MFR MLS.
All information deemed reliable but not guaranteed. All properties are subject to prior sale, change or withdrawal. Neither listing broker(s) or information provider(s) shall be responsible for any typographical errors, misinformation, misprints and shall be held totally harmless. Listing(s) information is provided for consumers personal, non-commercial use and may not be used for any purpose other than to identify prospective properties consumers may be interested in purchasing.
Updated on September 14, 2026 7:51 PM UTC
