




Address
2870 Nw 87th Avenue, WILDWOOD, FL
Price
$ 2,900,000
Property Attributes
- MLS#G5116871
- TypeSingle Family
- Listing Status Active
- CountySumter
- CityWILDWOOD
- AreaWildwood
- NeighborhoodPRESERVE/OAK HILL
- Zip34785
- StyleRanch
- Year Built2016
- Taxes$ 11356
- Price$ 2,900,000
- Bedrooms4
- Full Bathrooms4
- Half Bathrooms1
- Sqr Footage4647
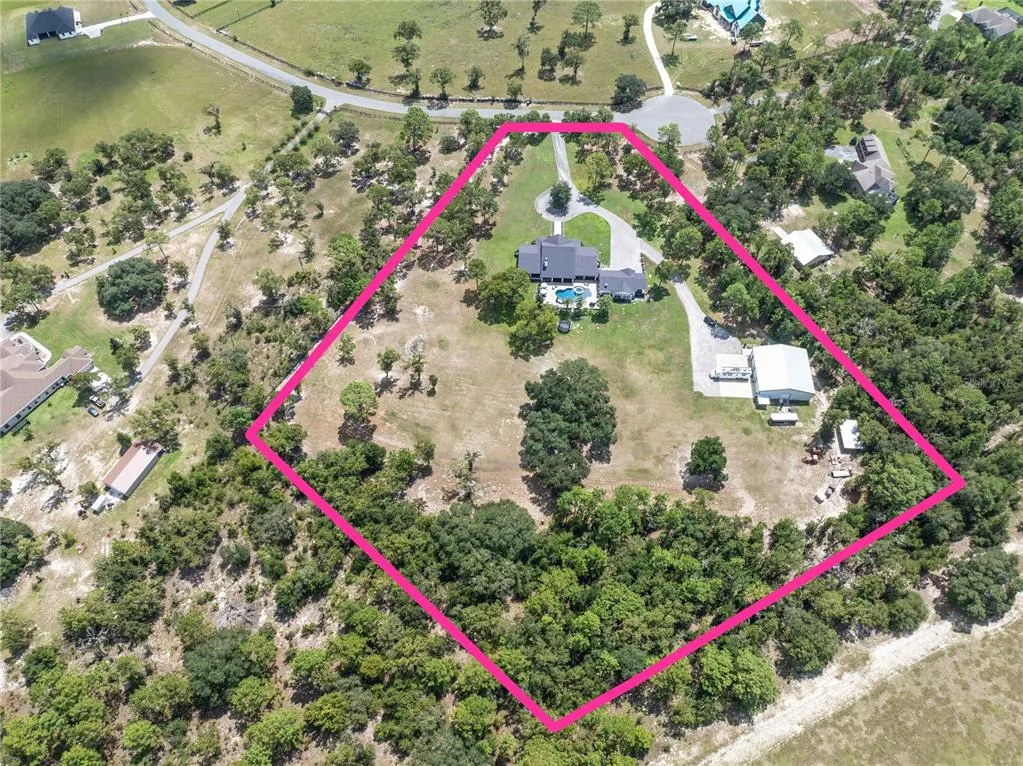
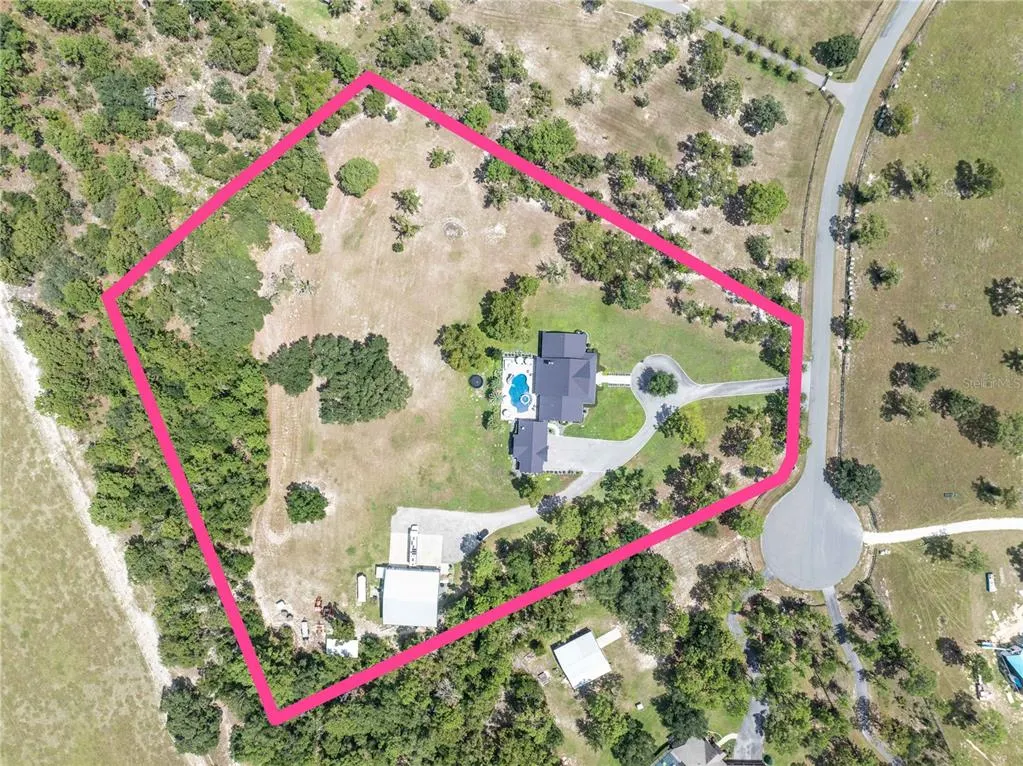
- Lot Size8.17 Acres
Data Source:
Stellar MLS
Property Description
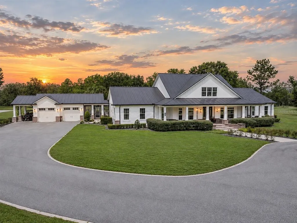
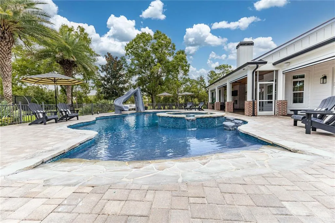
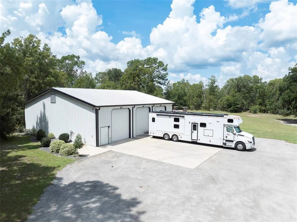
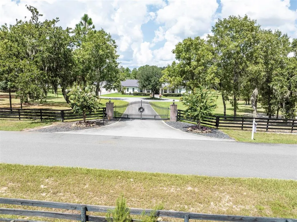
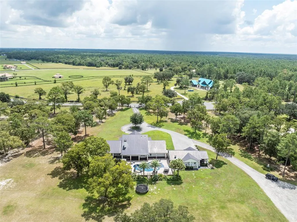
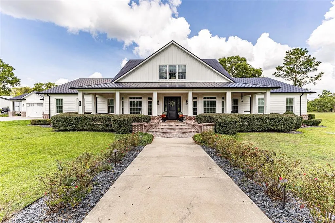
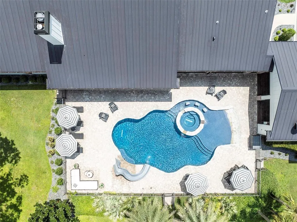
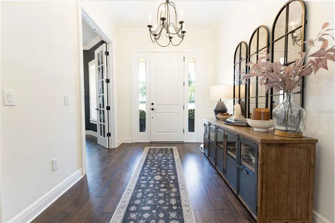
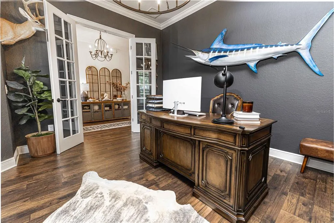
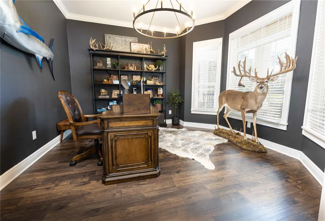
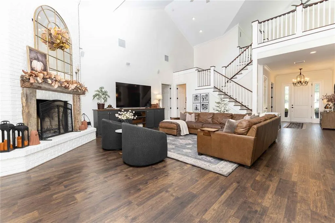
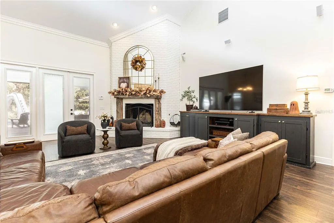
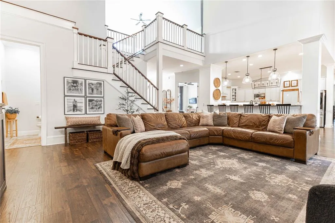
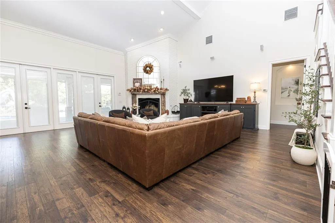
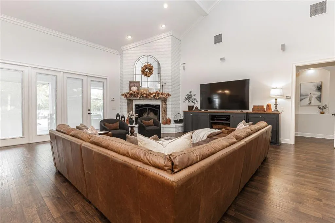
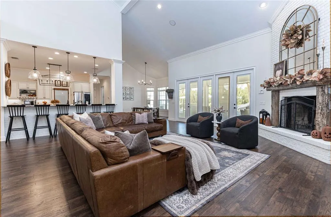
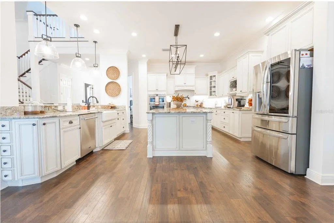
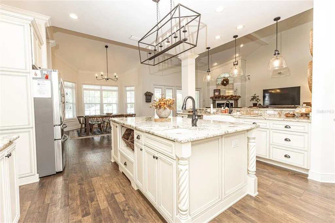
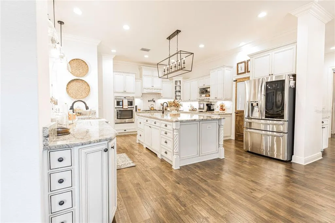
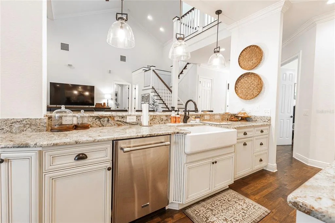
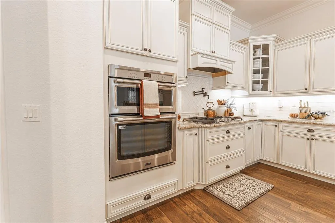
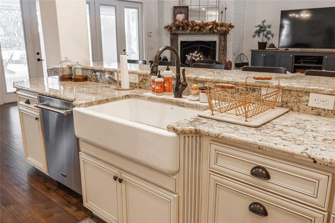
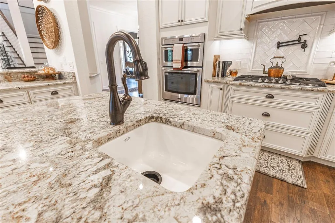
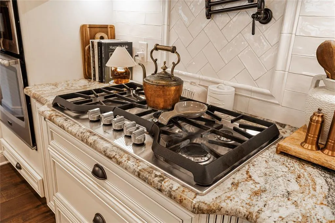
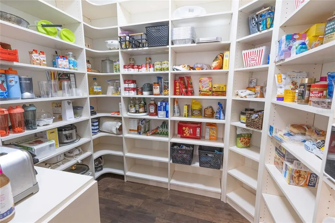
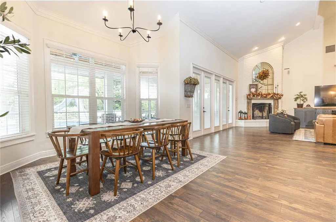
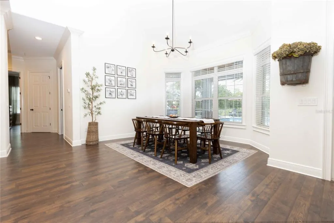
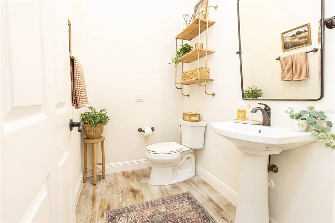
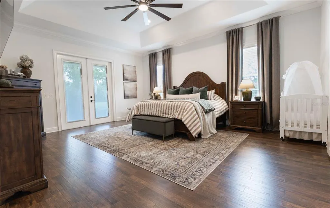
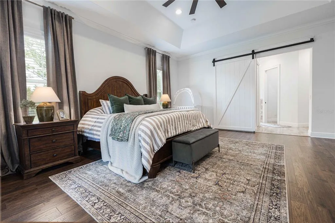
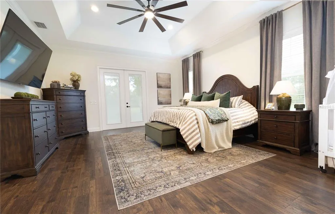
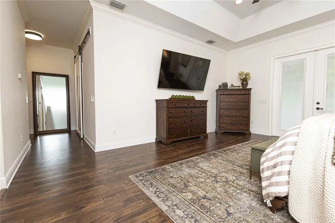
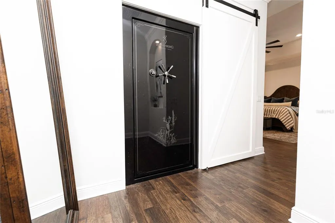
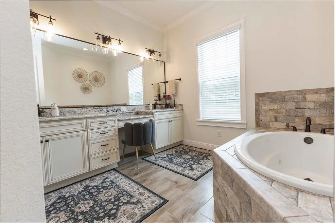
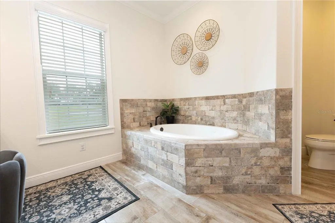
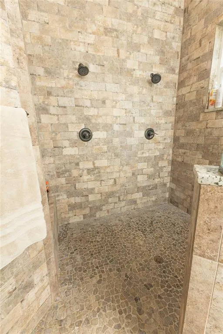
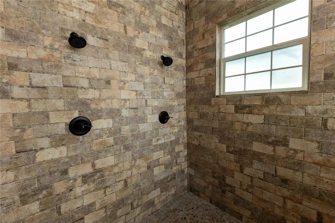
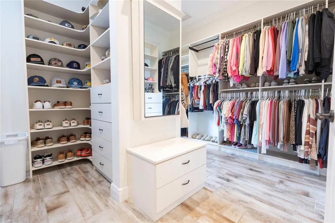
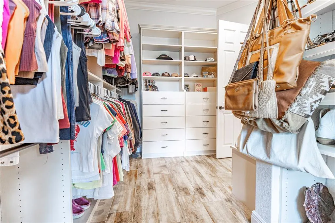
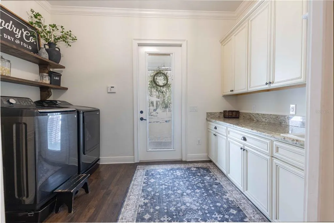
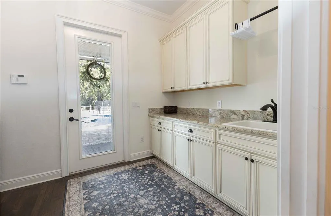
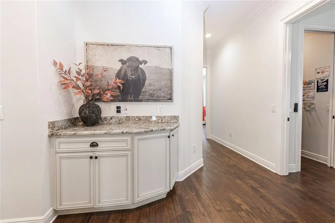
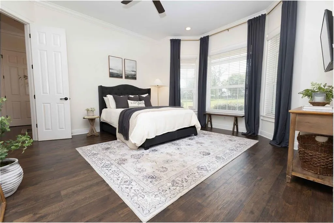
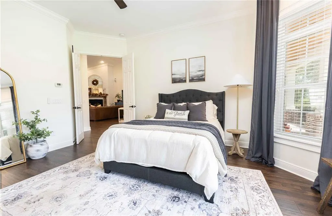
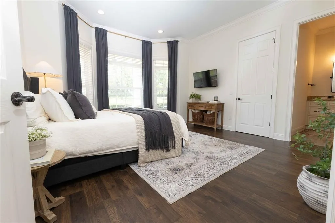
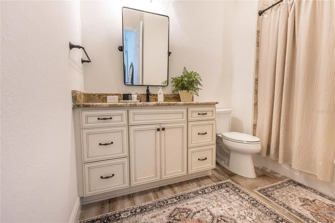
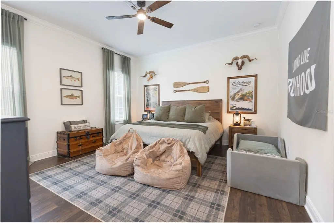
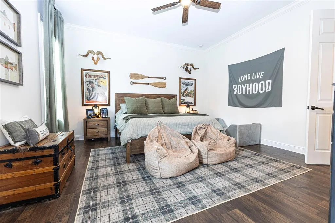
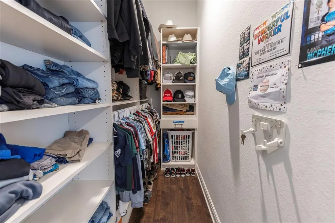
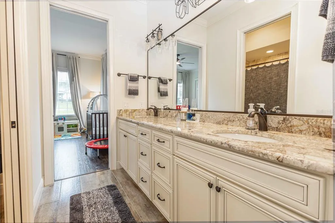
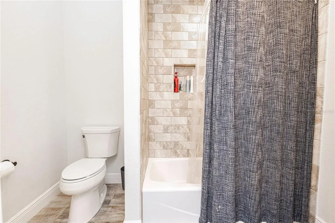
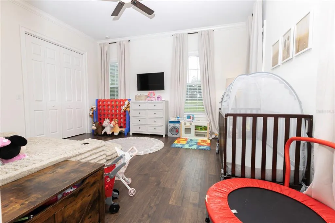
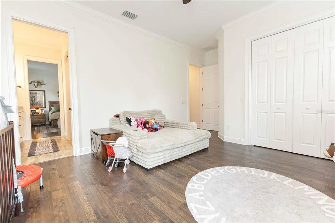
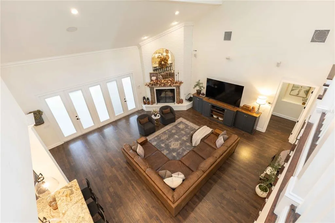
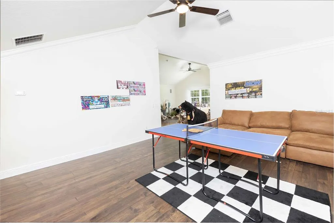
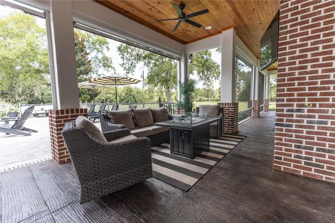
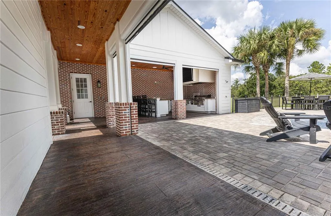
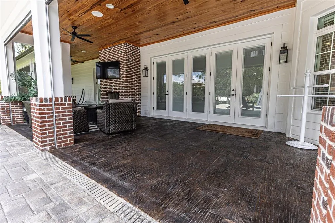
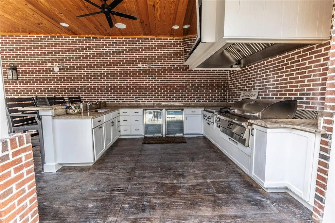
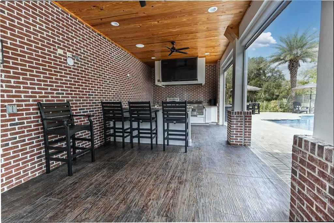
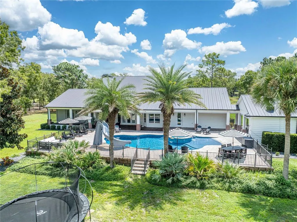
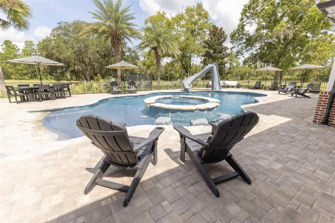
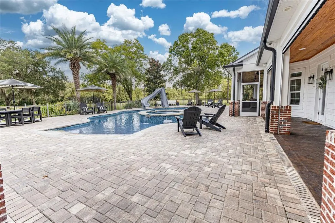
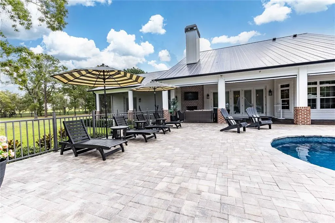
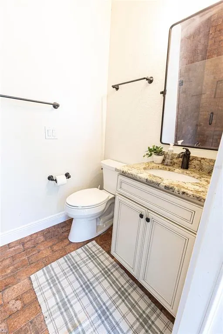
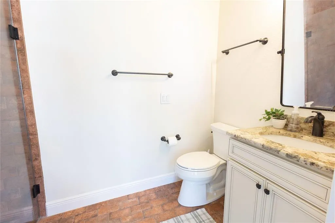
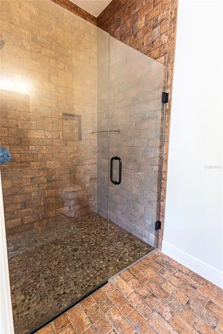
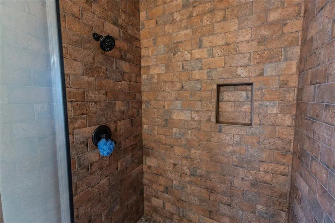
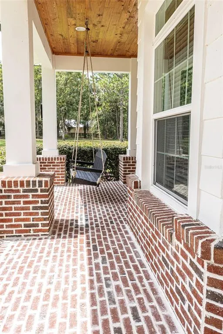
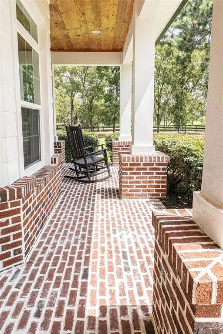
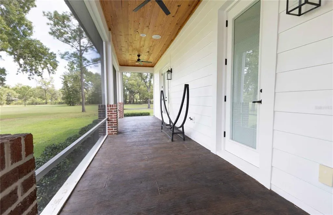
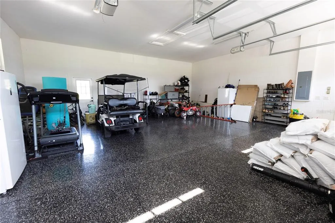
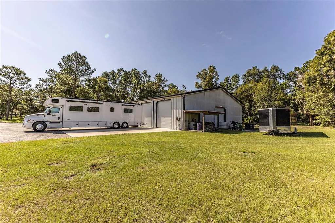
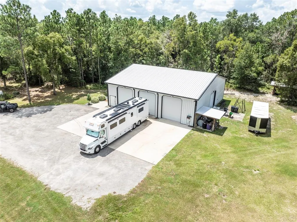
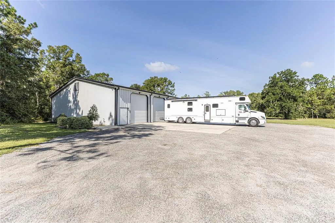
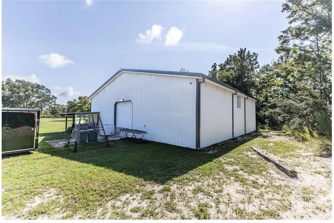
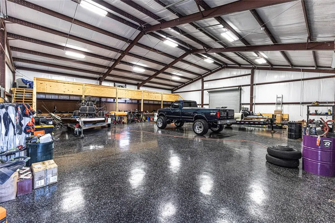
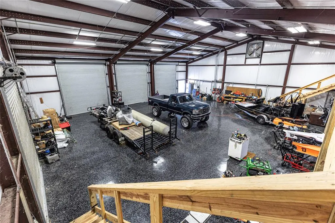
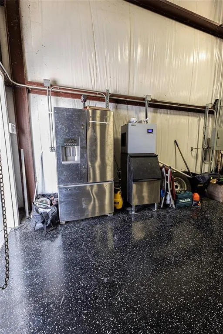
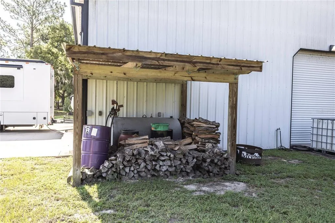
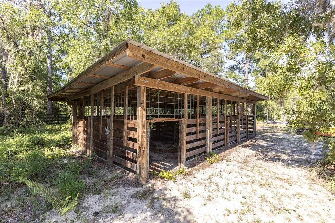
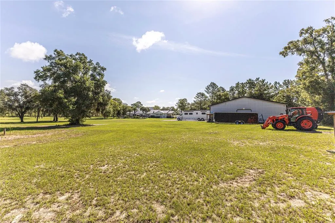
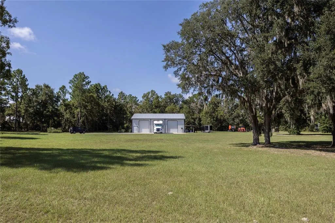
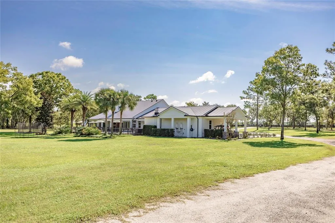
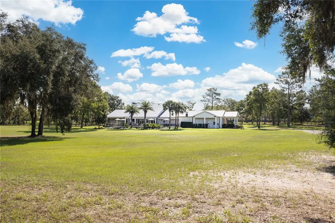
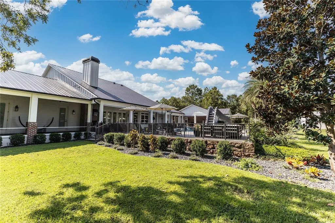
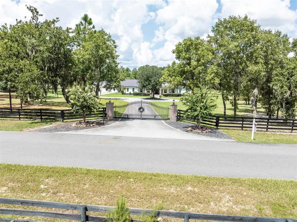
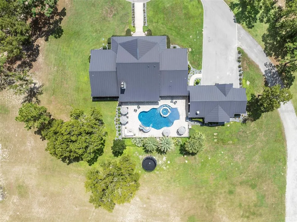
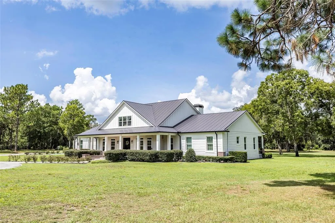
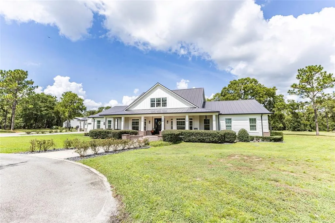
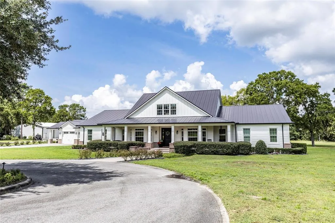
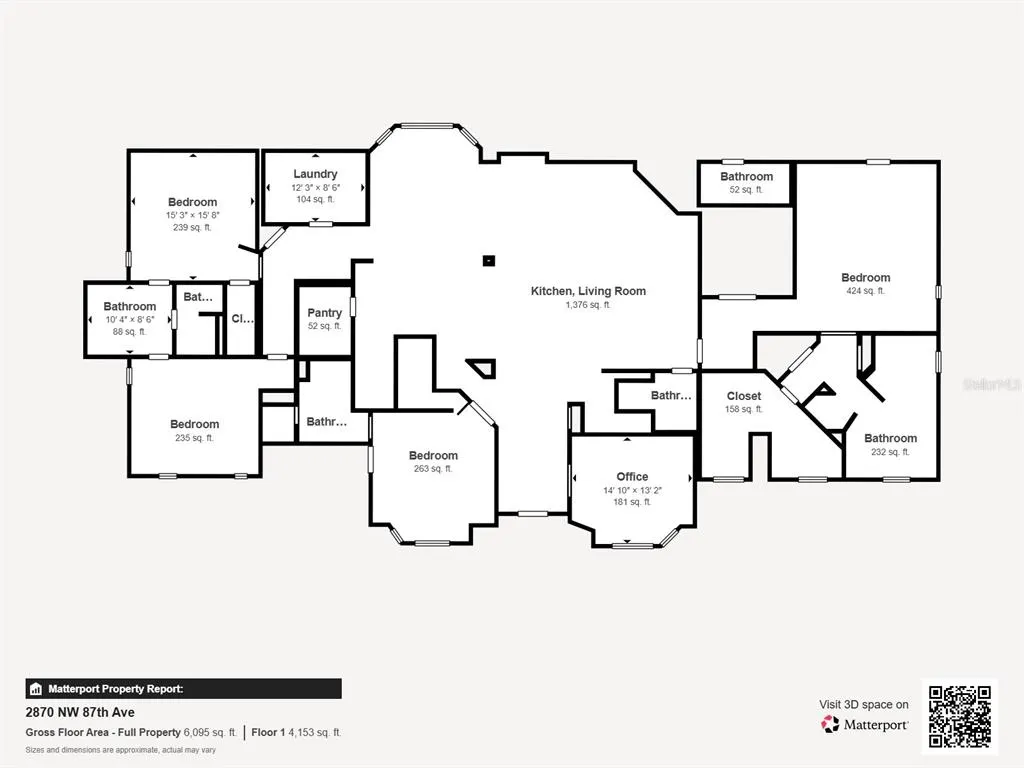
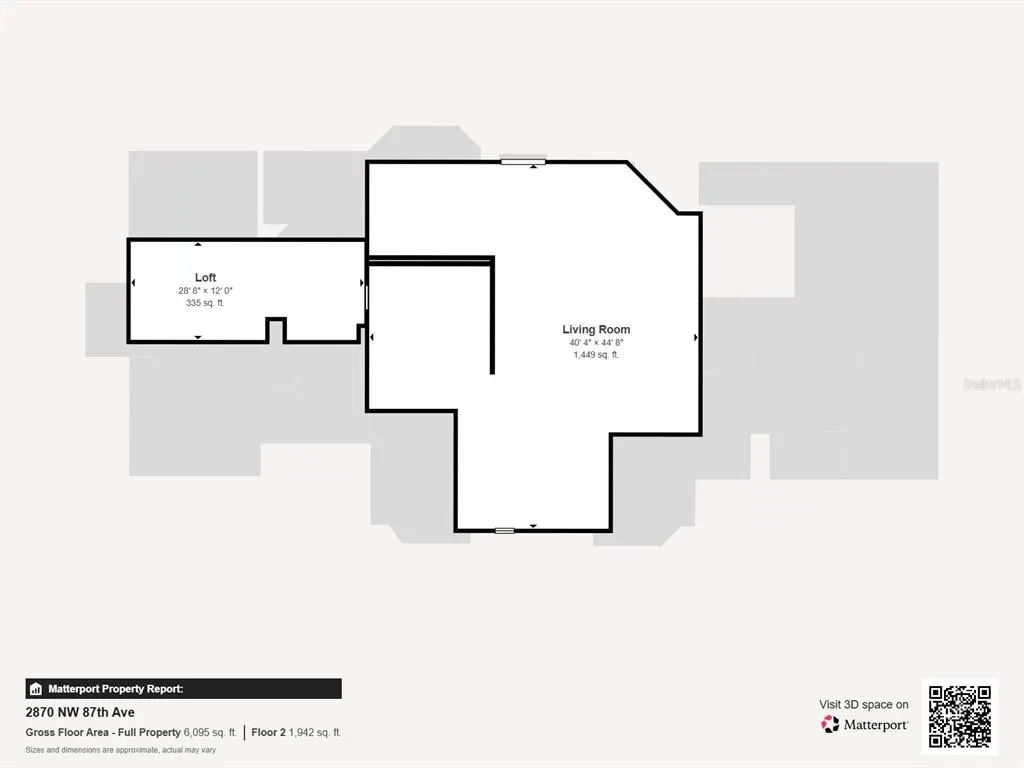
Everyone appreciates an exceptional opportunity—and this one comes with a new brokerage, motivated sellers, & a substantial $300,000 price improvement. This extraordinary 8.17-acre equestrian estate in the prestigious Preserves at Oak Hill delivers privacy, luxury, and refined country living in spectacular fashion.Privately gated, fully fenced, and positioned at the end of a quiet cul-de-sac, the property is surrounded by farmland, distinguished estates, & the 15,000-acre Ventura Ranch, creating a peaceful setting where deer and turkey are frequent visitors. Yet I-75, the Florida Turnpike, The Villages, & the renowned World Equestrian Center remain conveniently close. The gated equestrian community also offers scenic riding trails & community stables, extending the country lifestyle beyond the property itself.The impressive residence offers approximately 4,647 square feet of living space and more than 7,700 square feet under roof. Soaring ceilings, rich wood accents, luxury vinyl plank flooring, & abundant natural light create relaxed elegance throughout. Large windows capture picturesque acreage views, while a dramatic floor-to-ceiling brick fireplace anchors the open-concept living area and complements the sophisticated modern farmhouse design.The chef’s kitchen features granite countertops, custom cabinetry, an expansive center island, and a spacious walk-in pantry. Open to the living and dining areas, it is designed for both everyday enjoyment and effortless entertaining.The versatile floor plan includes four bedrooms, four full bathrooms, one half bath, a dedicated office, upstairs loft, and bonus room. A Jack-and-Jill suite and guest bedroom with a private en-suite bathroom provide comfort and privacy for guests.The luxurious primary suite features a spacious custom walk-in closet and a walk-in safe room with a beautifully finished wood interior—ideal for the secure storage of valuables, firearms, important documents, or personal safety needs. The spa-inspired primary bathroom offers an oversized walk-in shower with dual showerheads and quality finishes.Outside, custom brickwork with elegant white mortar joints enhances the home’s distinctive modern farmhouse architecture, while the welcoming front porch overlooks the peaceful surroundings.Outdoor living takes center stage with a resort-style pool featuring a beach entry, water slide, and spa. Expansive paver decking, multiple gathering areas, a dedicated pool bathroom, and a complete outdoor kitchen and bar create an exceptional entertaining space. The covered lanai adds a custom wood ceiling and wood-burning fireplace for year-round enjoyment. Automatic roll-down screens surrounding the patio, lanai, and pool area help keep mosquitoes and other insects at bay.Extensive landscape lighting transforms the estate after sunset, while an integrated Bose indoor and outdoor sound system sets the atmosphere throughout the home and entertaining areas.Completing the property is an impressive 3,480-square-foot barn and workshop with epoxy floors, built-in workbenches, loft storage, and three oversized bay doors. The versatile space accommodates equipment, recreational vehicles, hobbies, storage, or agricultural operations, and a 500-gallon gasoline tank adds convenience.With a dramatic $300,000 price improvement and sellers ready to make a move, this remarkable estate deserves immediate attention. Luxury, privacy, and wide-open country living await. Call today to schedule your private tour.
| Price History | |
|---|---|
| 8/28/2026 | Listed $2,900,000 |
General Features
| Sewer | Septic Tank |
|---|---|
| Heating | Central |
| Cooling | Central Air |
| Utilities | BB/HS Internet Available,Electricity Connected,Propane |
| Roof | Metal |
| Appliances | Built-In Oven,Dishwasher,Microwave,Range Hood |
| Zoning | AG |
| HOA Fee | 355 |
| Garage Spaces | 2 |
| Architectural Style | Ranch |
| Pool Features | Auto Cleaner,Fiber Optic Lighting,Gunite,In Ground,Lighting,Outside Bath Access,Salt Water |
| Construction Materials | Block,Brick |
| Pets Allowed | Yes |
| Year Built | 2016 |
| Levels | Two |
| Property Subtype | Single Family Residence |
| Tax Year | 2025 |
| Current Use | Horses,Livestock |
| Ownership | Fee Simple |
| Community Features | Buyer Approval Required,Community Mailbox,Deed Restrictions,Gated Community - No Guard,Stable(s),Horses Allowed |
| Assoc Fee Paid Per | Quarterly |
| County | Sumter |
| New Construction | false |
| Property Type | Residential |
| Attached Garage | true |
| Subdivision Name | PRESERVE/OAK HILL |
| Facing Direction | East |
| Garage Y/N | true |
| Other Structures | Barn(s),Outdoor Kitchen,Workshop |
| Total Rooms | 10 |
| Full Baths | 4 |
| Status | Active |
| Directions | From I-75 and US Hwy 44 in Wildwood, head west on US Hwy 44. Continue to 2nd entrance to The Preserve at Oak Hill on County Road 243B and turn Right. Turn Left onto NW 81st Avenue and proceed through the gated entrance. Turn right onto NW 26th Avenue, then turn left onto NW 87th Avenue. The property will be on the right at the end of the cul-de-sac. |
| City | WILDWOOD |
| Association Name | Michael Rath |
| Senior Community Y/N | false |
| MLS Area | 34785 - Wildwood |
| Lot Size Units | Acres |
| Lot Size Square Feet | 355885 |
| Carport Spaces | 1 |
| Carport Y/N | true |
| Listing Terms | Cash,Conventional |
| Spa Features | Swim Spa |
| Land Lease Y/N | false |
| Tax Annual Amount | 11356.19 |
| Additional Parcels Y/N | false |
| Lease Considered Y/N | true |
| Virtual Tour | https://my.matterport.com/show/?m=cRHkBNgjDzk |
| Building Area Units | Square Feet |
| Living Area Units | Square Feet |
| Standard Status | Active |
| Occupancy Type | Owner |
| Tax Lot | 32 |
| Legal Description | LOT 32 THE PRESERVE AT OAK HILL PB 8 PGS 6-6H |
| Minimum Lease | 1-2 Years |
| Water Access Y/N | false |
| Monthly HOA Amount | 118.33 |
| Water View Y/N | false |
| Flood Zone Code | X |
| In Law Suite YN | false |
| Flood Zone Code X | Yes |
Interior Features
| Interior Amenities | Cathedral Ceiling(s),Eating Space In Kitchen,High Ceilings,Open Floorplan,Primary Bedroom Main Floor,Stone Counters |
|---|---|
| Flooring | Luxury Vinyl |
| Furnished Y/N | Negotiable |
| Fireplace Features | Family Room,Outside |
| Air Conditioning Y/N | true |
| Heating Y/N | true |
| Fireplace Y/N | true |
| Half Baths | 1 |
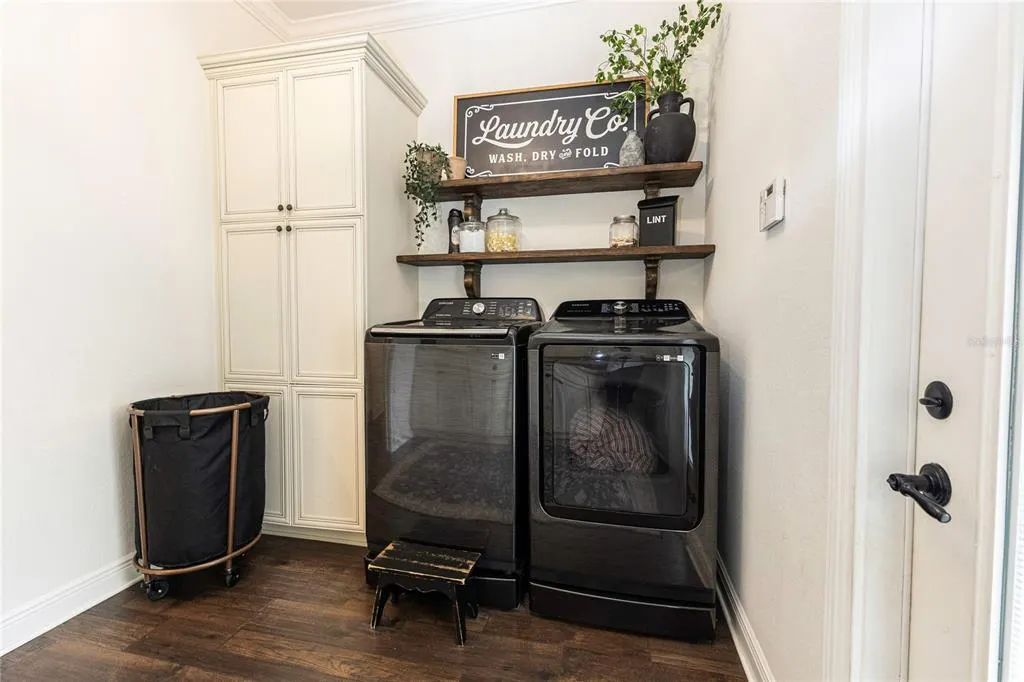
| Laundry Features | Laundry Room |
| Total Bedrooms | 4 |
| LivingAreaSource | Builder |
| Total Baths | 5 |
Exterior Features
| Exterior Amenities | Irrigation System,Lighting,Outdoor Grill,Outdoor Kitchen,Private Entrance |
|---|---|
| Water Source | Well |
| Lot Size Area | 8.17 |
| Foundation Details | Block,Brick/Mortar |
| Spa | true |
| Building Area Total | 7758 |
| Lot Size Acres | 8.17 |
| Road Surface Type | Asphalt |
| Private Pool | true |
| Waterfront Y/N | false |
| Covered Spaces | 3 |
Amenities
- Foreclosure
- Views
- Short Sale
- New Construction
- Adult 55+
- Lease To Own
- No HOA Fees
- Furnished
- Primary On Main
- Air Conditioning
- Seller Finance
- Green
- Fixer Upper
- Horse
- Golf
- Fireplace
- Deck
- Garage
- Basement
- Pool
Property vs Single Family Average in 34785
Price
Taxes
Year Built
 Copyright © MFRMLS.com All information deemed reliable but not guaranteed. All properties are subject to prior sale, change or withdrawal. Neither listing broker(s) or information provider(s) shall be responsible for any typographical errors, misinformation, misprints and shall be held totally harmless. Listing(s) information is provided for consumers personal, non-commercial use and may not be used for any purpose other than to identify prospective properties consumers may be interested in purchasing. Information on this site was last updated Last updated on September 11, 2026 9:07 PM UTC The listing information on this page last changed on Last updated on September 11, 2026 9:07 PM UTCd. The data relating to real estate for sale on this website comes in part from the Internet Data Exchange program of MFR MLS.
All information deemed reliable but not guaranteed. All properties are subject to prior sale, change or withdrawal. Neither listing broker(s) or information provider(s) shall be responsible for any typographical errors, misinformation, misprints and shall be held totally harmless. Listing(s) information is provided for consumers personal, non-commercial use and may not be used for any purpose other than to identify prospective properties consumers may be interested in purchasing.
Updated on September 11, 2026 9:07 PM UTC
Copyright © MFRMLS.com All information deemed reliable but not guaranteed. All properties are subject to prior sale, change or withdrawal. Neither listing broker(s) or information provider(s) shall be responsible for any typographical errors, misinformation, misprints and shall be held totally harmless. Listing(s) information is provided for consumers personal, non-commercial use and may not be used for any purpose other than to identify prospective properties consumers may be interested in purchasing. Information on this site was last updated Last updated on September 11, 2026 9:07 PM UTC The listing information on this page last changed on Last updated on September 11, 2026 9:07 PM UTCd. The data relating to real estate for sale on this website comes in part from the Internet Data Exchange program of MFR MLS.
All information deemed reliable but not guaranteed. All properties are subject to prior sale, change or withdrawal. Neither listing broker(s) or information provider(s) shall be responsible for any typographical errors, misinformation, misprints and shall be held totally harmless. Listing(s) information is provided for consumers personal, non-commercial use and may not be used for any purpose other than to identify prospective properties consumers may be interested in purchasing.
Updated on September 11, 2026 9:07 PM UTC
