



Address
10908 Priebe Rd, CLERMONT, FL
Price
$ 789,000
Property Attributes
- MLS#G5116899
- TypeSingle Family
- Listing Status Pending
- CountyLake
- CityCLERMONT
- AreaClermont
- NeighborhoodMARTINS LANDING
- Zip34711
- StyleSingle Family Residence
- Year Built2006
- Taxes$ 4911
- Price$ 789,000
- Bedrooms5
- Full Bathrooms4
- Half Bathrooms0
- Sqr Footage3696
- Lot Size0.49 Acres
Data Source:
Stellar MLS
Property Description
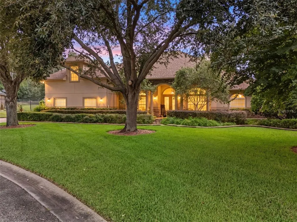
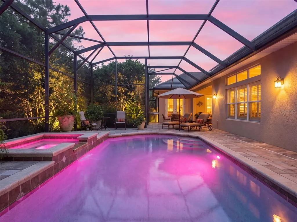
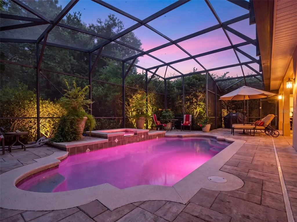
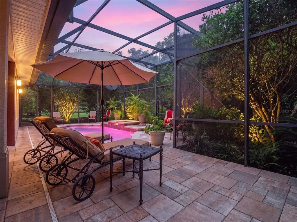
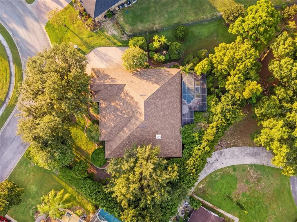
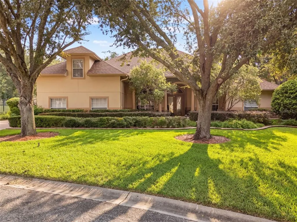
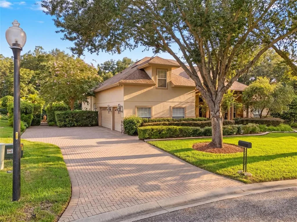
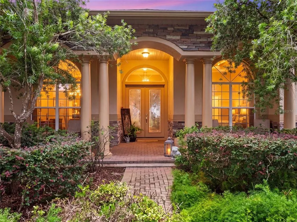
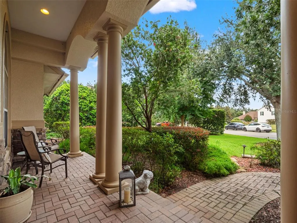
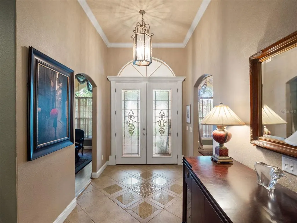
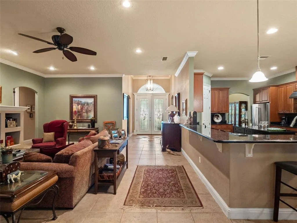
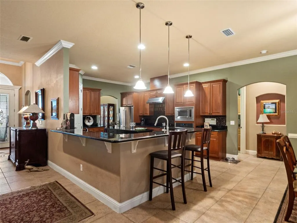
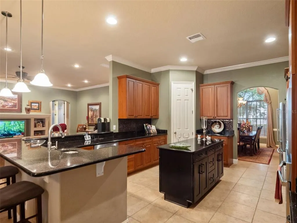
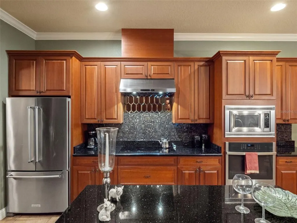
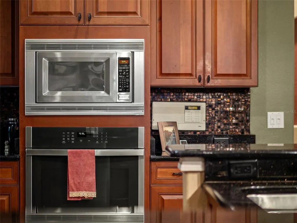
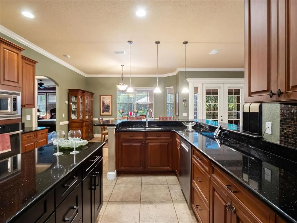
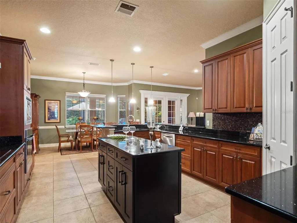
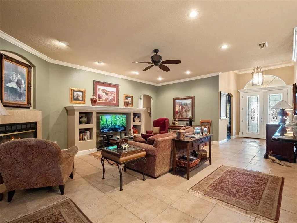
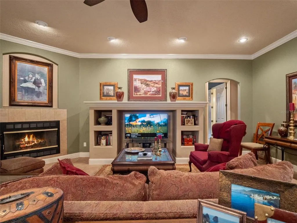
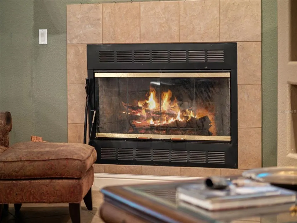
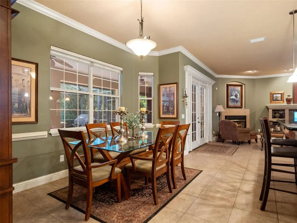
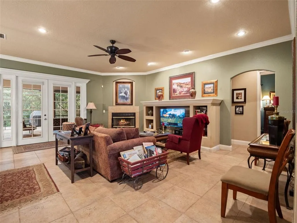
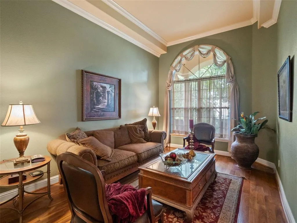
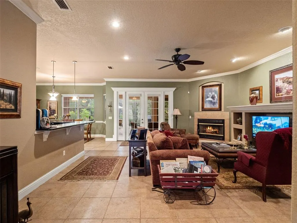
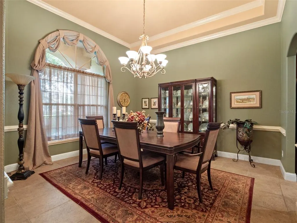
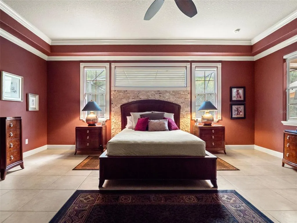
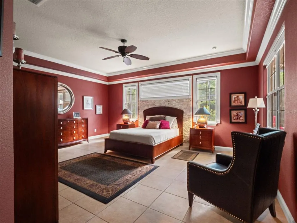
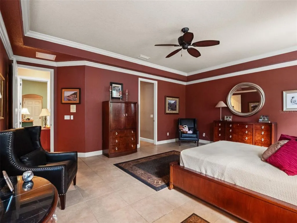
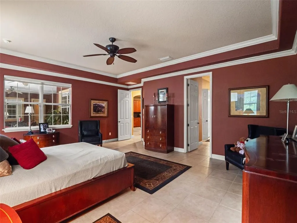
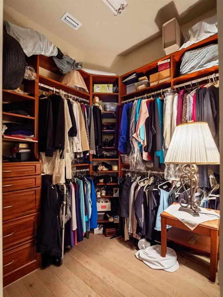
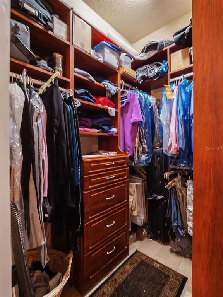
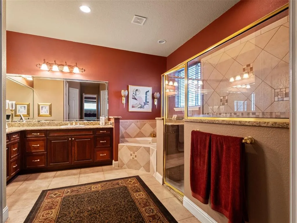
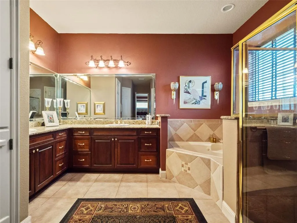
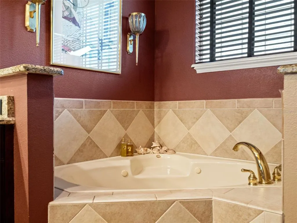
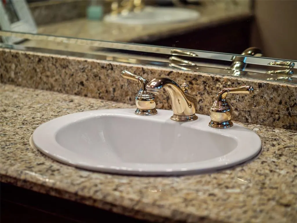
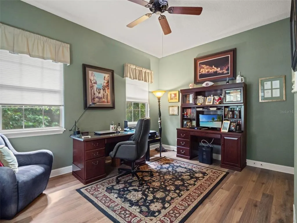
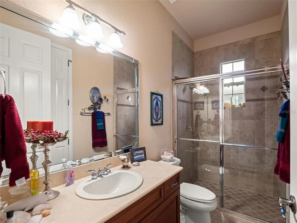
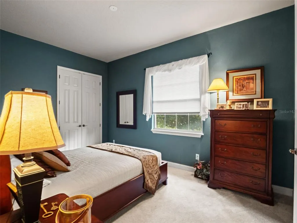
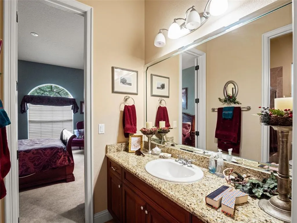
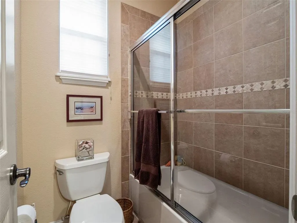
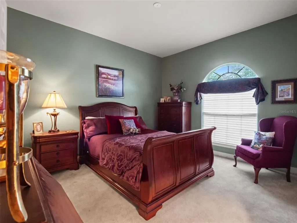
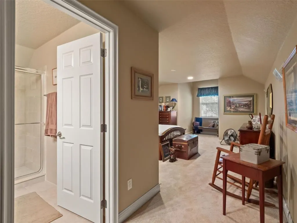
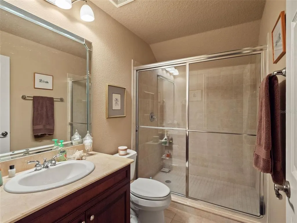
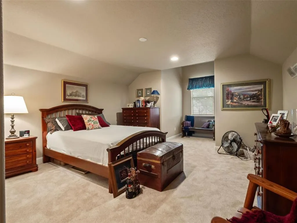
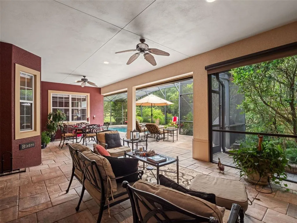
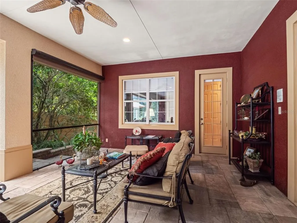
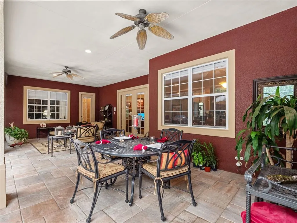
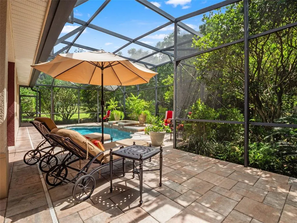
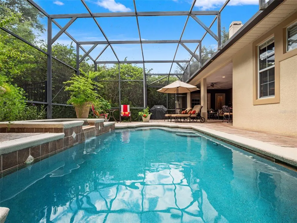
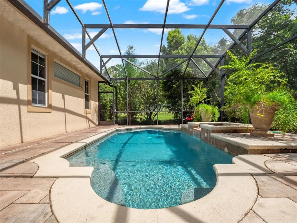
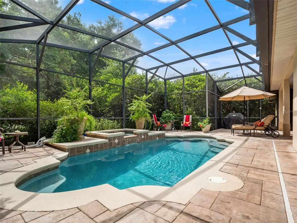
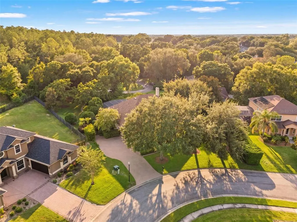
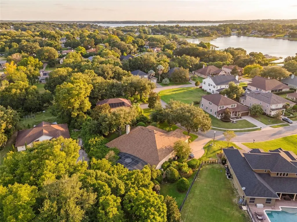
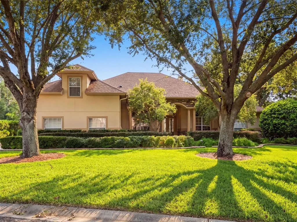
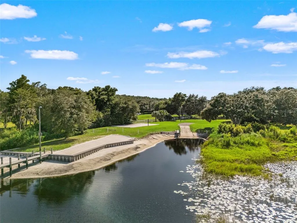
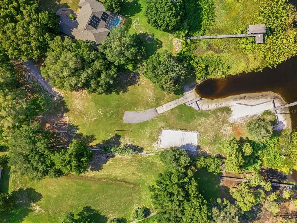
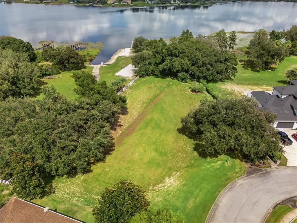
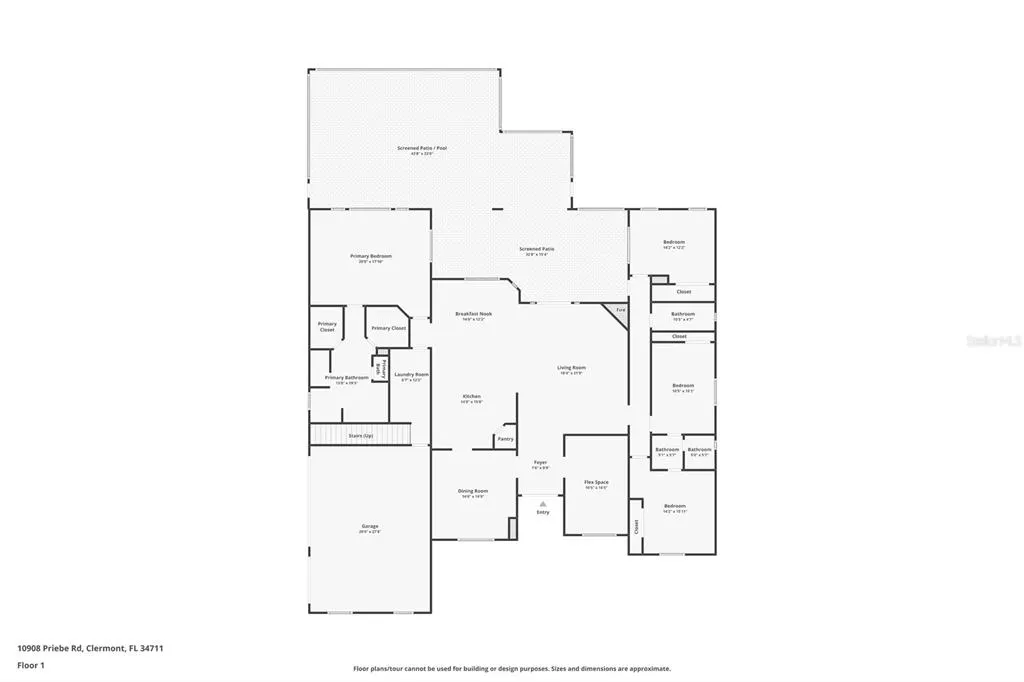
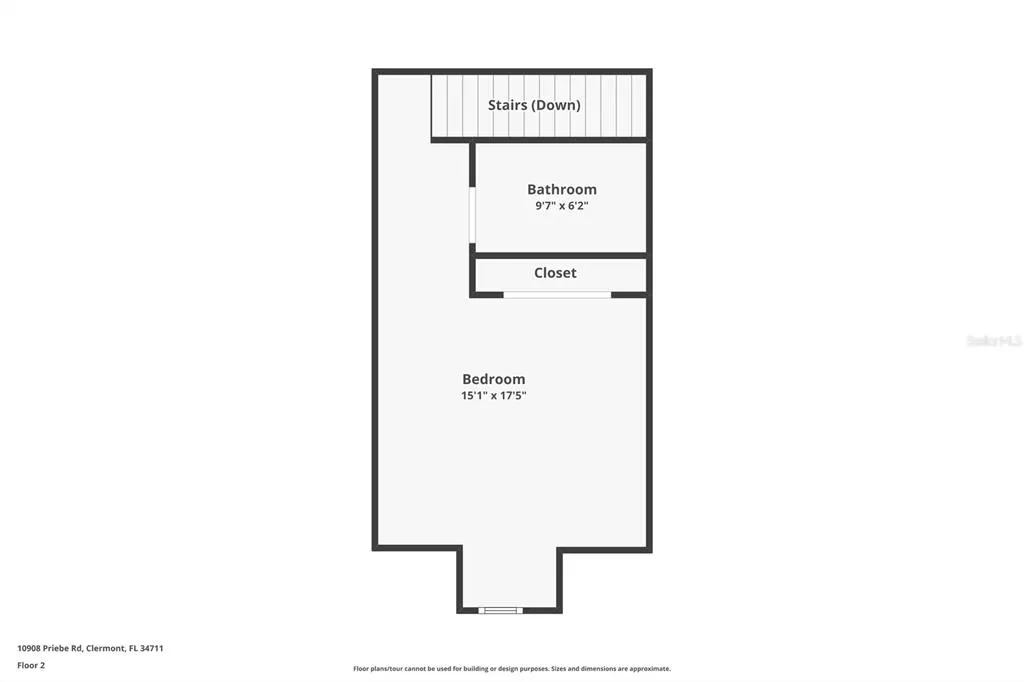
Under contract-accepting backup offers. Welcome to this stunning 4-bedroom, 4-bathroom residence offering over 3,600 square feet of meticulously maintained living space in a gated Clermont community with exclusive lake access. This home seamlessly blends classic elegance with a long list of modern enhancements. A new roof and full exterior paint job (2021) set an impressive stage, while the interior showcases updated tile in the primary bedroom, rich wood flooring in the office/bedroom (2024), and an inviting family room with a cozy fireplace. The chef-inspired kitchen features custom cabinetry, double ovens, sleek countertops, a updated backsplash and exhaust system (2024), and a spacious center island (2020), complemented by an upgraded dishwasher. The lavish primary suite boasts tray ceilings, a stylish accent rock wall (2024), an expansive custom walk-in closet, and a spa-like en-suite bath with dual vanities and a jetted tub. Outdoors, your private resort-style sanctuary features a resurfaced pool (2019), new lanai flooring (2023), and dynamic pool lighting. The fenced backyard (2021) includes a rock retaining wall with custom steps and lighting (2020), a tranquil fountain walkway (2016) and a privacy screen behind the garden (2024). Complete with a replaced rear A/C unit (2014) for ultimate comfort, this remarkable property is move-in ready—schedule your private tour today!
| Price History | |
|---|---|
| 8/25/2026 | Listed $789,000 |
General Features
| Sewer | Septic Tank |
|---|---|
| Heating | Central,Electric |
| Cooling | Central Air |
| Utilities | Electricity Connected,Fiber Optics,Underground Utilities,Water Connected |
| Roof | Shingle |
| Appliances | Cooktop,Dishwasher,Disposal,Dryer,Electric Water Heater,Exhaust Fan,Microwave,Range,Refrigerator,Washer |
| Zoning | R-2 |
| HOA Fee | 300 |
| Garage Spaces | 3 |
| Patio/Porch Features | Covered,Enclosed,Screened |
| Pool Features | Deck,Gunite,In Ground,Lighting,Screen Enclosure |
| Security Features | Gated Community |
| Construction Materials | Concrete,Stucco |
| Pets Allowed | Yes |
| Year Built | 2006 |
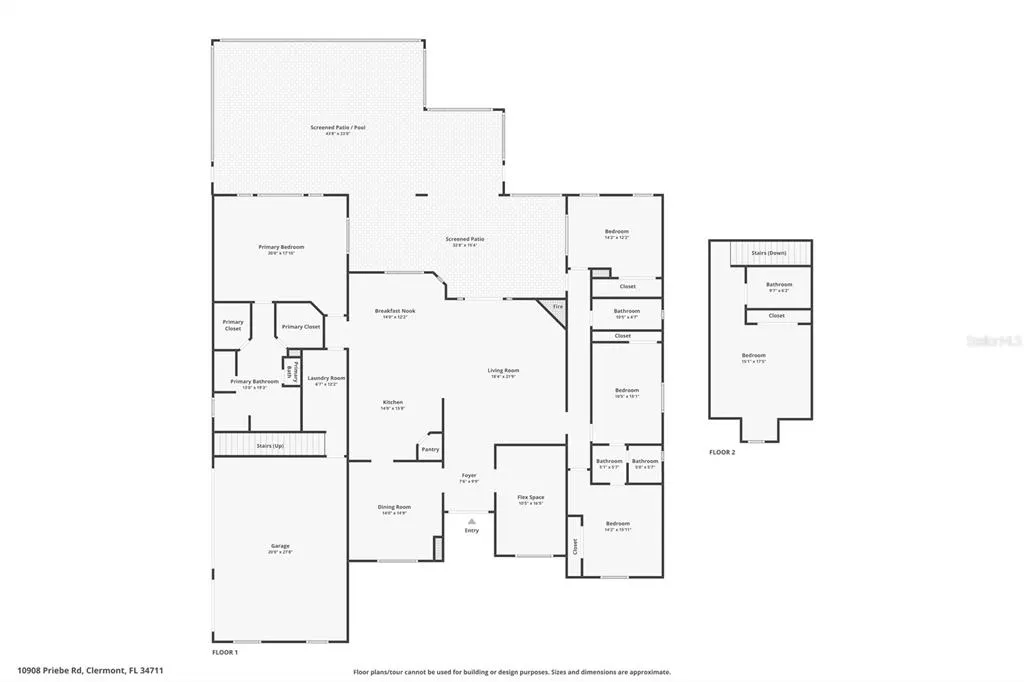
| Levels | Two |
| Property Subtype | Single Family Residence |
| Tax Year | 2025 |
| Ownership | Fee Simple |
| Waterfront Features | Lake |
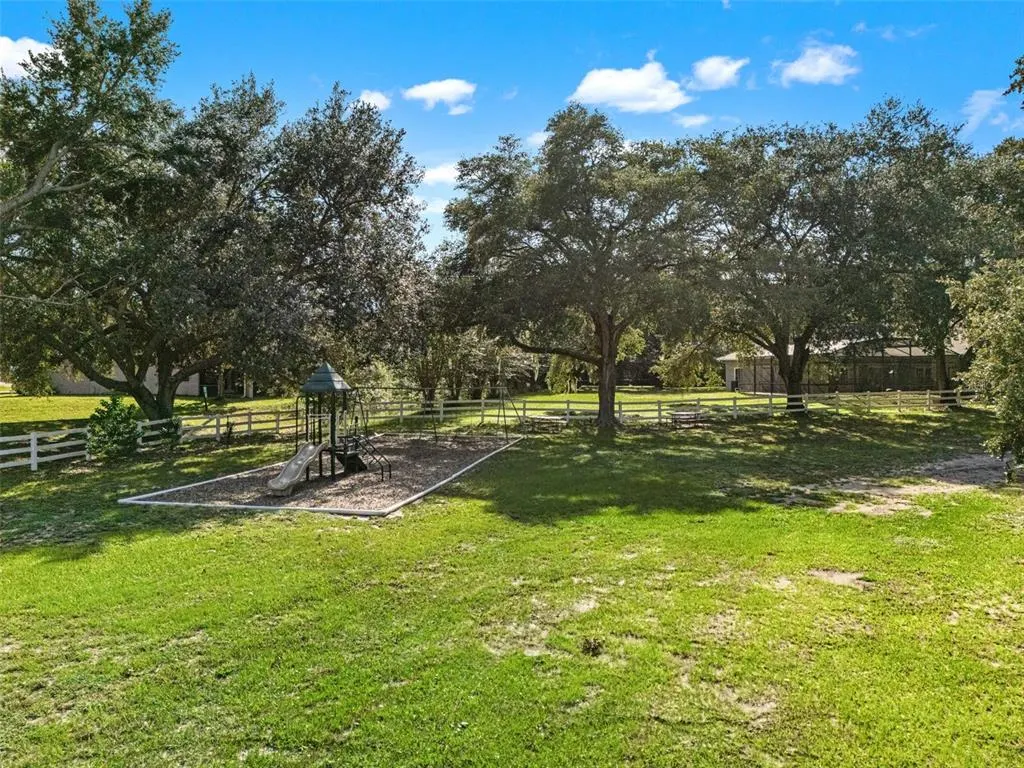
| Community Features | Dock,Lake,Water Access,Gated Community - No Guard,Park |
| Assoc Fee Paid Per | Quarterly |
| County | Lake |
| New Construction | false |
| Property Type | Residential |
| Attached Garage | true |
| Subdivision Name | MARTINS LANDING |
| Facing Direction | Northeast |
| Garage Y/N | true |
| Total Rooms | 13 |
| Full Baths | 4 |
| Status | Pending |
| Directions | From the intersection of Hwy 50 and 12th St, turn South on 12th St. Turn right onto County Rd 561/W Minnehaha Ave. Continue to follow County Rd 561. Turn left onto Log House Rd. Turn left onto Priebe Rd. Turn left to stay on Priebe Rd. Home is on the left. |
| City | CLERMONT |
| Association Name | Michelle Garretson |
| Senior Community Y/N | false |
| MLS Area | 34711 - Clermont |
| Lot Size Units | Square Feet |
| Lot Size Square Feet | 21316 |
| Carport Y/N | false |
| Listing Terms | Cash,Conventional,VA Loan |
| Spa Features | In Ground |
| Land Lease Y/N | false |
| Tax Annual Amount | 4911.34 |
| Additional Parcels Y/N | false |
| Lease Considered Y/N | true |
| Virtual Tour | https://www.zillow.com/view-imx/ef8fc4b2-d3a3-46b2-8ec8-8c5f5fe338f2?wl=true&setAttribution=mls&initialViewType=pano |
| Building Area Units | Square Feet |
| Living Area Units | Square Feet |
| Standard Status | Active Under Contract |
| Occupancy Type | Owner |
| Tax Lot | 11 |
| Virtual Tour | https://apex-imaging-media-1.aryeo.com/sites/rlvldbnd/unbranded |
| Legal Description | MARTIN'S LANDING PB 53 PG 65-66 LOT 11 ORB 3497 PG 2168 ORB 4191 PG 2234 ORB 4366 PG 2173 |
| Water Access Type | Lake - Chain of Lakes |
| Minimum Lease | 1-2 Years |
| Water Access Y/N | true |
| Monthly HOA Amount | 100 |
| Additional Rooms | Bonus Room,Family Room,Formal Dining Room Separate,Formal Living Room Separate |
| Water View Y/N | false |
| Flood Zone Code | X |
| In Law Suite YN | false |
| Flood Zone Code X | Yes |
Interior Features
| Interior Amenities | Ceiling Fan(s),Crown Molding,Eating Space In Kitchen,High Ceilings,Primary Bedroom Main Floor,Stone Counters,Walk-In Closet(s),Window Treatments |
|---|---|
| Flooring | Carpet,Engineered Hardwood,Porcelain Tile |
| Furnished Y/N | Unfurnished |
| Fireplace Features | Family Room,Wood Burning |
| Air Conditioning Y/N | true |
| Heating Y/N | true |
| Window Features | Blinds,Drapes,Rods,Shades,Window Treatments |
| Fireplace Y/N | true |
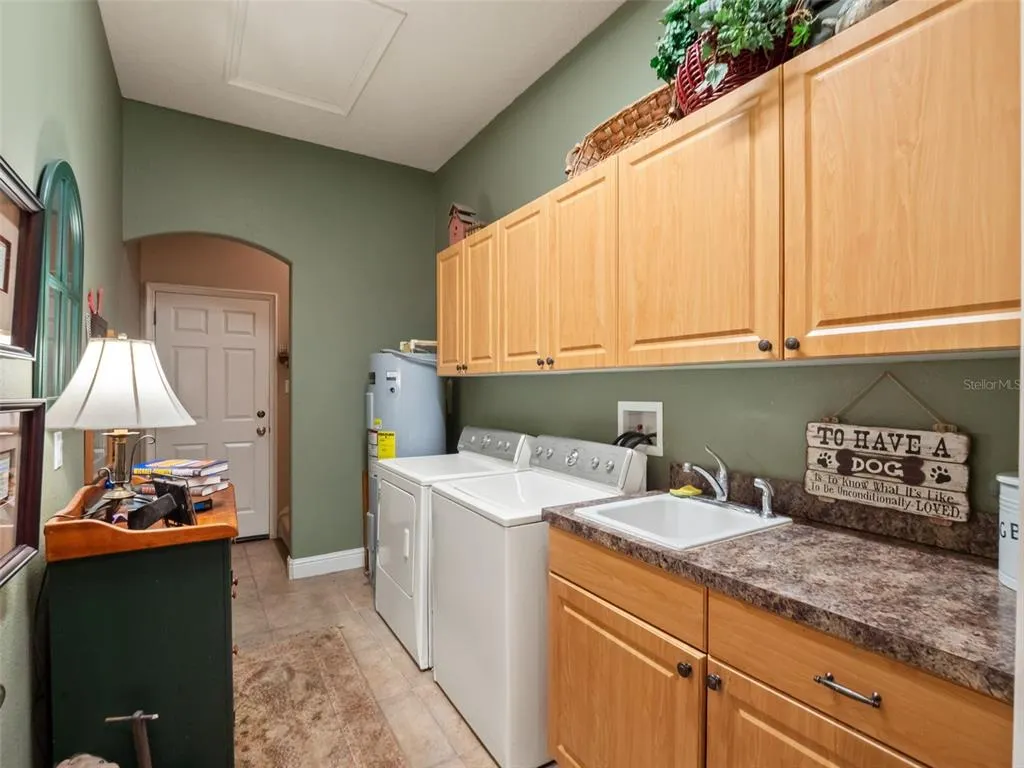
| Laundry Features | Electric Dryer Hookup,Inside,Laundry Room,Washer Hookup |
| Total Bedrooms | 5 |
| LivingAreaSource | Public Records |
| Total Baths | 4 |
Exterior Features
| Exterior Amenities | French Doors,Irrigation System,Lighting,Private Yard,Rain Gutters |
|---|---|
| Vegetation | Mature Landscaping,Oak Trees,Trees/Landscaped |
| Fencing | Fenced,Other |
| Parking Features | Driveway,Garage Door Opener,Garage Faces Side |
| Lot Features | Landscaped |
| Water Source | Public |
| Lot Size Area | 21316 |
| Foundation Details | Slab |
| Spa | true |
| Building Area Total | 5073 |
| Lot Size Acres | 0.49 |
| Road Surface Type | Paved |
| Private Pool | true |
| Waterfront Y/N | false |
| Covered Spaces | 3 |
| Road Frontage Type | Street Paved,Private Road |
| Road Responsibility | Private Maintained Road |
Amenities
- Foreclosure
- Views
- Short Sale
- New Construction
- Adult 55+
- Lease To Own
- No HOA Fees
- Furnished
- Primary On Main
- Air Conditioning
- Seller Finance
- Green
- Fixer Upper
- Horse
- Golf
- Fireplace
- Deck
- Garage
- Basement
- Pool
Property vs Single Family Average in 34711
Price
Taxes
Year Built
 Copyright © MFRMLS.com All information deemed reliable but not guaranteed. All properties are subject to prior sale, change or withdrawal. Neither listing broker(s) or information provider(s) shall be responsible for any typographical errors, misinformation, misprints and shall be held totally harmless. Listing(s) information is provided for consumers personal, non-commercial use and may not be used for any purpose other than to identify prospective properties consumers may be interested in purchasing. Information on this site was last updated Last updated on September 11, 2026 9:07 PM UTC The listing information on this page last changed on Last updated on September 11, 2026 9:07 PM UTCd. The data relating to real estate for sale on this website comes in part from the Internet Data Exchange program of MFR MLS.
All information deemed reliable but not guaranteed. All properties are subject to prior sale, change or withdrawal. Neither listing broker(s) or information provider(s) shall be responsible for any typographical errors, misinformation, misprints and shall be held totally harmless. Listing(s) information is provided for consumers personal, non-commercial use and may not be used for any purpose other than to identify prospective properties consumers may be interested in purchasing.
Updated on September 11, 2026 9:07 PM UTC
Copyright © MFRMLS.com All information deemed reliable but not guaranteed. All properties are subject to prior sale, change or withdrawal. Neither listing broker(s) or information provider(s) shall be responsible for any typographical errors, misinformation, misprints and shall be held totally harmless. Listing(s) information is provided for consumers personal, non-commercial use and may not be used for any purpose other than to identify prospective properties consumers may be interested in purchasing. Information on this site was last updated Last updated on September 11, 2026 9:07 PM UTC The listing information on this page last changed on Last updated on September 11, 2026 9:07 PM UTCd. The data relating to real estate for sale on this website comes in part from the Internet Data Exchange program of MFR MLS.
All information deemed reliable but not guaranteed. All properties are subject to prior sale, change or withdrawal. Neither listing broker(s) or information provider(s) shall be responsible for any typographical errors, misinformation, misprints and shall be held totally harmless. Listing(s) information is provided for consumers personal, non-commercial use and may not be used for any purpose other than to identify prospective properties consumers may be interested in purchasing.
Updated on September 11, 2026 9:07 PM UTC
