
Address
5421 Se 18th Lane, OCALA, FL
Price
$ 600,000
Property Attributes
- MLS#G5117125
- TypeSingle Family
- Listing Status Coming Soon
- CountyMarion
- CityOCALA
- AreaOcala
- NeighborhoodHUNTINGTON
- Zip34480
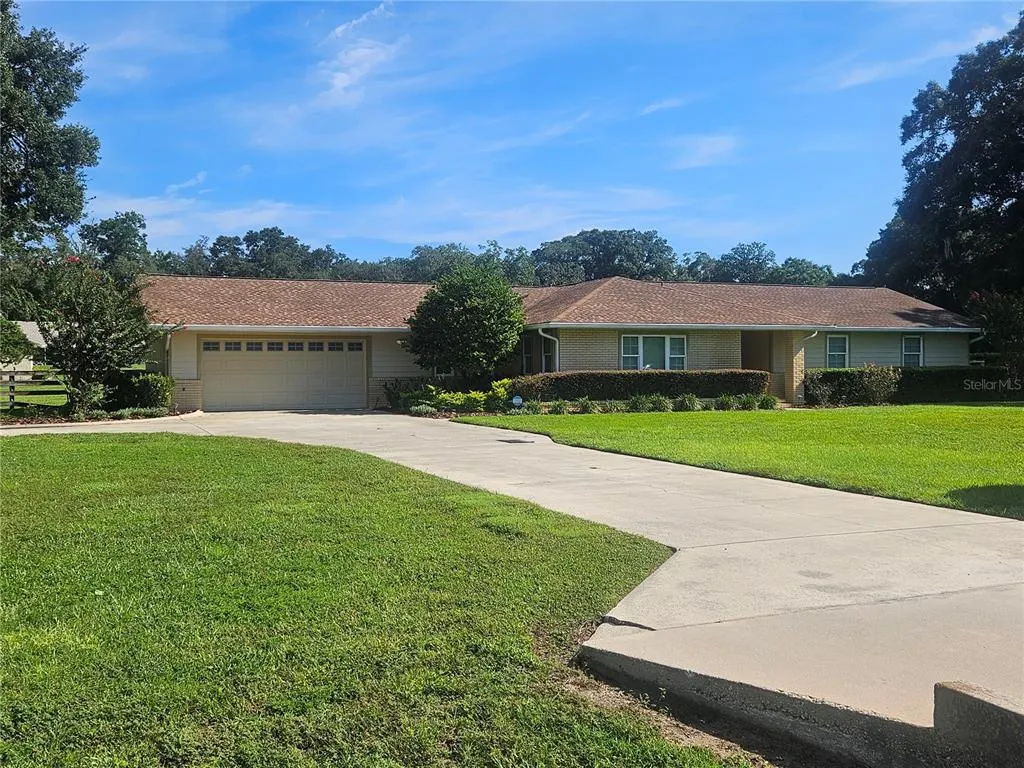
- StyleRanch
- Year Built1977
- Taxes$ 2783
- Price$ 600,000
- Bedrooms4
- Full Bathrooms2
- Half Bathrooms0
- Sqr Footage2626
- Lot Size1.31 Acres
Data Source:
Stellar MLS
Property Description
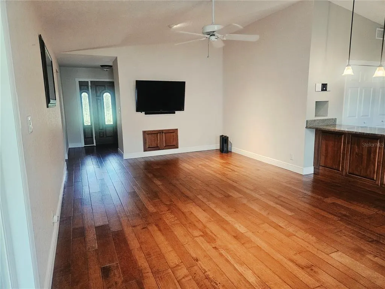
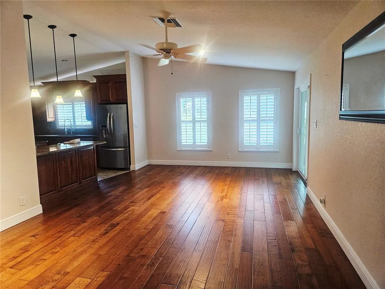
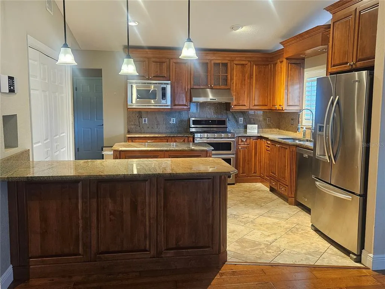
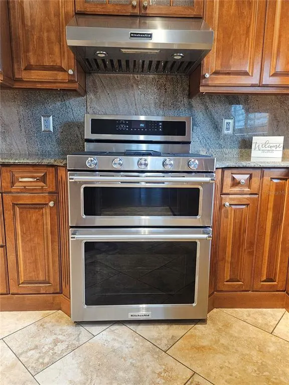
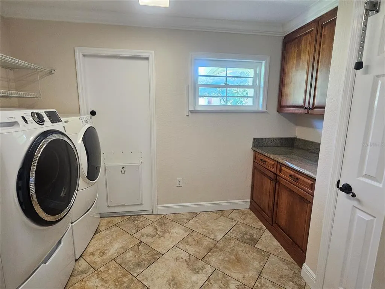
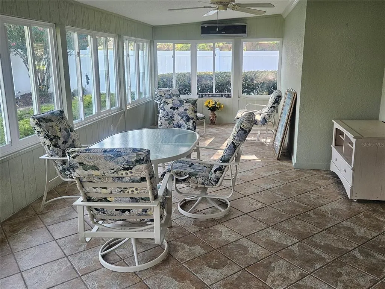
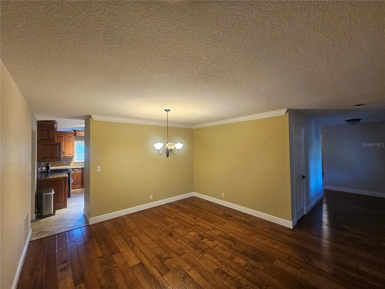
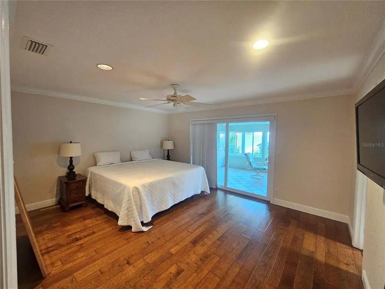
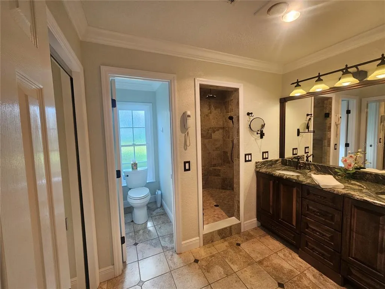
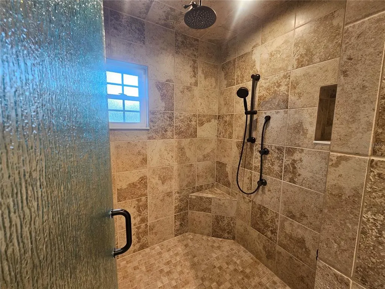
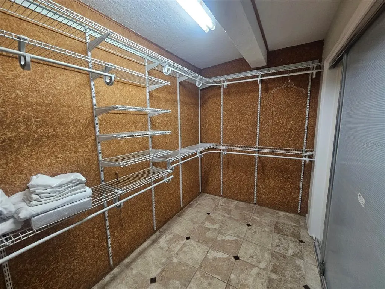
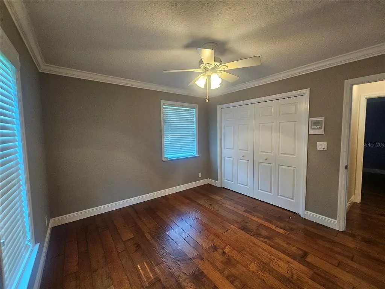
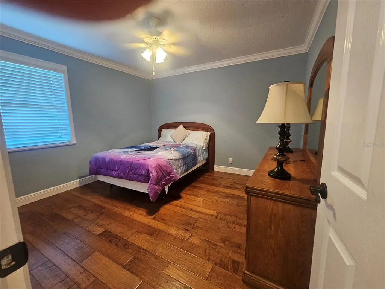
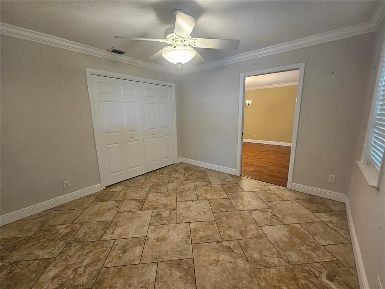
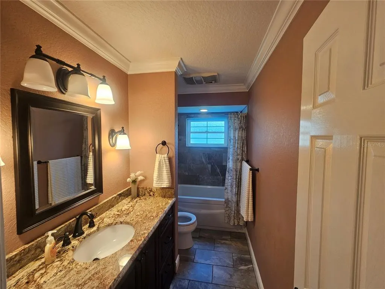
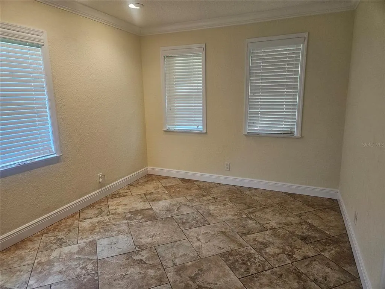
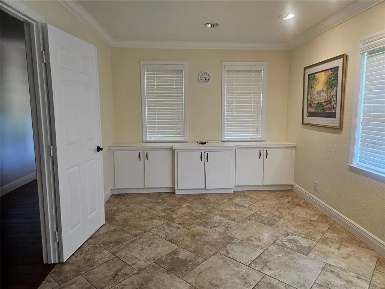
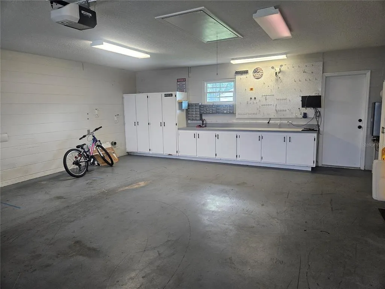
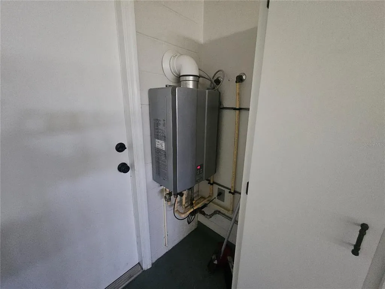
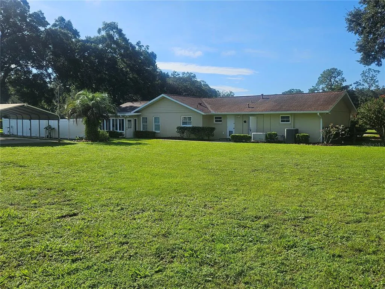
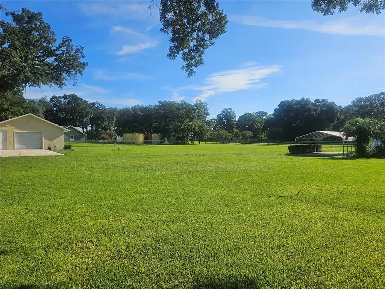
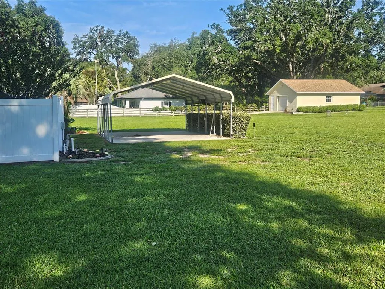
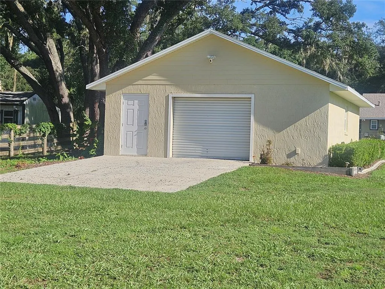
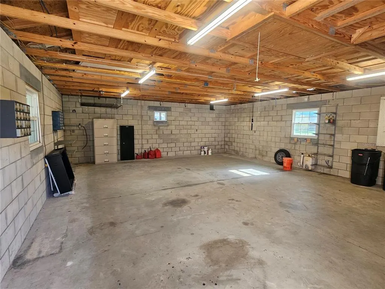
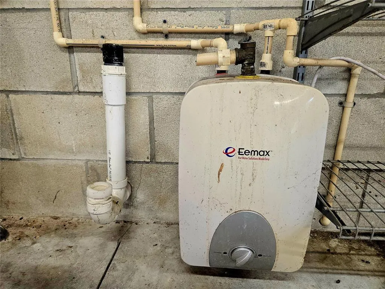
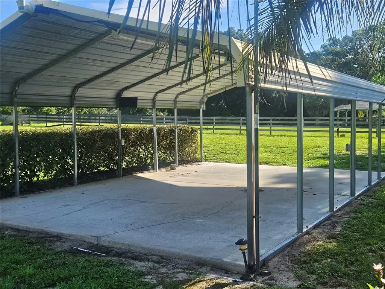
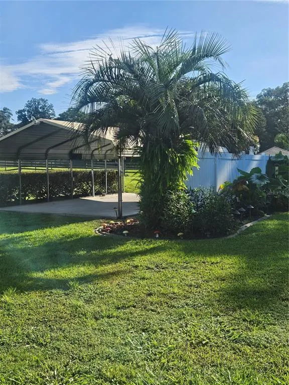
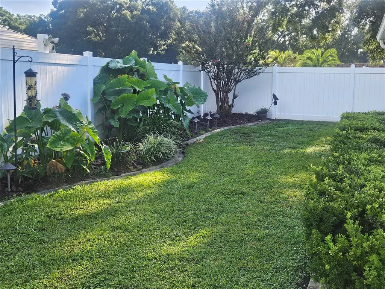
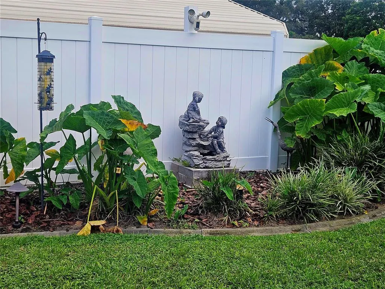
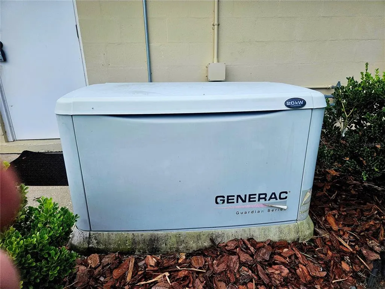
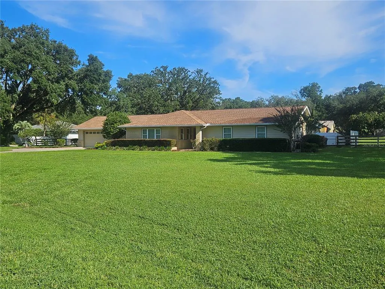
Your excitement will only grow when you step inside! Meticulously maintained and packed with upgrades, this exceptional 4BR/2BR home offers space, flexibility, and features you wont want to miss! Beautiful wood flooring, custom cabinetry, double oven gas range and elegant stone countertops elevate the kitchen and baths. The spacious primary suite also opens to the Florida room and is a true retreat, featuring an oversized walk-in closet and spa inspired en suite with a large shower featuring multiple body jets and rain & hand held shower heads. In addition, the 2nd hall bath features a jetted tub. Plantation shutters in the kitchen and family room. A large bonus room provides endless possibilities--use it as a 5th BR, office, gym, formal living room, media room, or whatever best suits your needs. The oversized garage with storage galore and a workbench is complemented with a nearly 700 SF detached workshop, Which has its own water heater, perfect for hobbies, projects, or storage equipment, and the home generator provides peace of mind. While you have comfort on the inside, privacy is in the street that loops around with one entrance/exit. The spacious yard offers plenty of room to create your ideal outdoor oasis, while the approx. 27x18 covered concrete boat parking is already in place and ready to use. With thoughtful upgrades and abundant storage, flexible living space and exceptional workshop and parking options, this property offers the perfect combination of comfort , functionality, and lifestyle appeal. A rare opportunity with room to make it truly your own. Close to Baseline Trailhead Park, Appleton Museum, Ocala Civic Center, Silver Springs State Park, Silver River Museum, shopping and eateries.
| Price History | |
|---|---|
| 9/4/2026 | Listed $600,000 |
General Features
| Sewer | Septic Tank |
|---|---|
| Heating | Central |
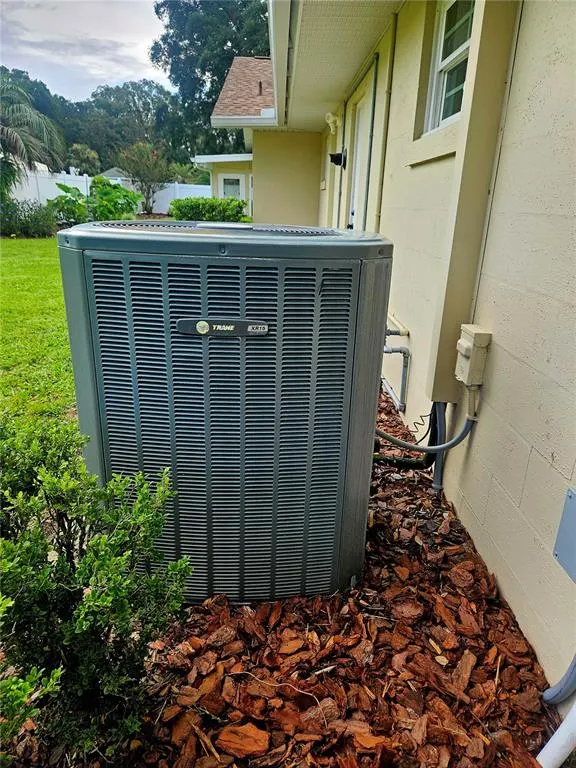
| Cooling | Central Air,Mini-Split Unit(s) |
| Utilities | Cable Available,Electricity Connected,Phone Available,Underground Utilities |
| Possession | Close Of Escrow |
| Roof | Shingle |
| Appliances | Dishwasher,Disposal,Dryer,Gas Water Heater,Microwave,Range,Range Hood,Refrigerator,Tankless Water Heater |
| Zoning | A1 |
| HOA Fee | 75 |
| Garage Spaces | 2 |
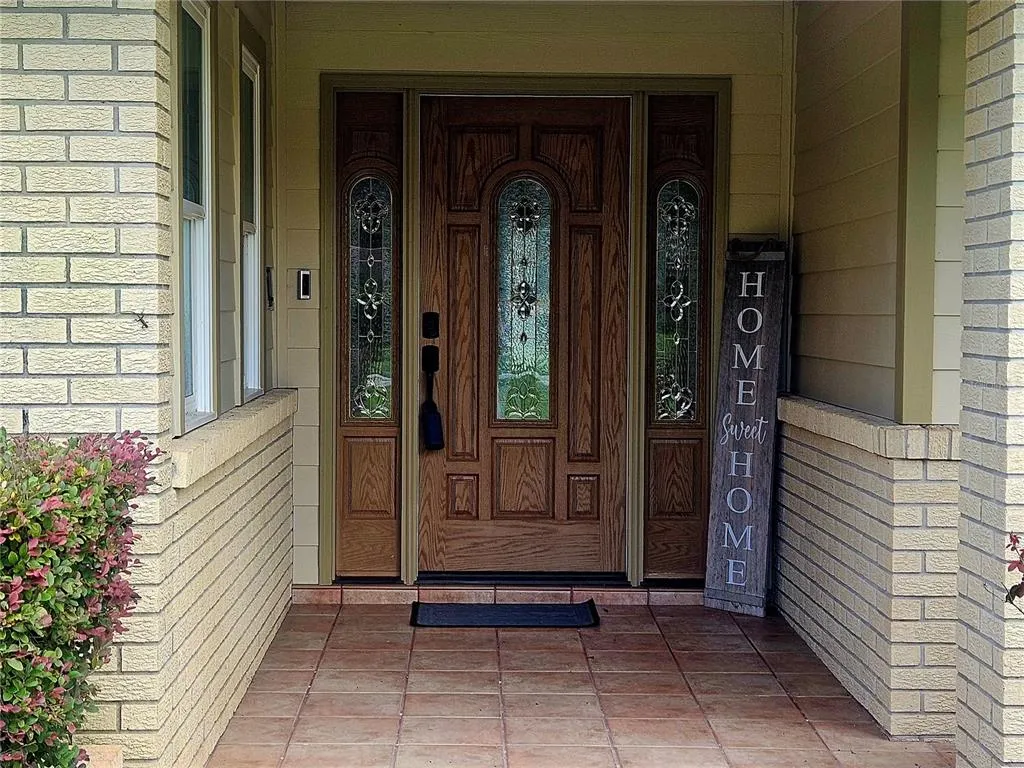
| Patio/Porch Features | Covered,Front Porch |
| Architectural Style | Ranch |
| Construction Materials | Block,Brick,Wood Siding |
| Pets Allowed | Yes |
| Year Built | 1977 |
| Levels | One |
| Property Subtype | Single Family Residence |
| Tax Year | 2025 |
| Ownership | Fee Simple |
| Assoc Fee Paid Per | Annually |
| County | Marion |
| New Construction | false |
| Property Type | Residential |
| Attached Garage | true |
| Subdivision Name | HUNTINGTON |
| Facing Direction | South |
| Garage Y/N | true |
| Other Structures | Other,Workshop |
| Total Rooms | 9 |
| Full Baths | 2 |
| Status | Coming Soon |
| Directions | Heading North on Baseline Rd (C35) turn L onto 17th st, then L on 57th Ct at HUNTINGTON sign. then L onto 18th Lane, home on left |
| City | OCALA |
| Association Name | Huntington of Ocala/ Mary Hall |
| Senior Community Y/N | false |
| MLS Area | 34480 - Ocala |
| Lot Size Units | Acres |
| Lot Size Square Feet | 57064 |
| Carport Y/N | false |
| Listing Terms | Cash,Conventional,FHA,VA Loan |
| Land Lease Y/N | false |
| Tax Annual Amount | 2783.06 |
| Home Warranty Y/N | false |
| Property Condition | Completed |
| Additional Parcels Y/N | false |
| Lease Considered Y/N | true |
| Building Area Units | Square Feet |
| Living Area Units | Square Feet |
| Standard Status | Coming Soon |
| Occupancy Type | Vacant |
| Tax Lot | 10 |
| Legal Description | SEC 24 TWP 15 RGE 22 PLAT BOOK R PAGE 062 HUNTINGTON BLK C LOT 10 |
| Minimum Lease | 1-2 Years |
| Water Access Y/N | false |
| Monthly HOA Amount | 6.25 |
| Additional Rooms | Bonus Room,Family Room,Florida Room,Formal Dining Room Separate |
| Water View Y/N | false |
| Flood Zone Code | X |
| In Law Suite YN | false |
| Flood Zone Code X | Yes |
| DockY/N | false |
Interior Features
| Interior Amenities | Ceiling Fan(s),Kitchen/Family Room Combo,Primary Bedroom Main Floor,Solid Wood Cabinets,Stone Counters,Vaulted Ceiling(s),Window Treatments |
|---|---|
| Flooring | Tile,Hardwood |
| Furnished Y/N | Unfurnished |
| Total Stories | 1 |
| Air Conditioning Y/N | true |
| Heating Y/N | true |
| Window Features | Double Pane Windows |
| Fireplace Y/N | false |
| Laundry Features | Gas Dryer Hookup,Inside,Laundry Closet,Laundry Room,Washer Hookup |
| Total Bedrooms | 4 |
| LivingAreaSource | Public Records |
| Total Baths | 2 |
Exterior Features
| Exterior Amenities | Garden,Irrigation System,Rain Gutters,Sliding Doors |
|---|---|
| Vegetation | Mature Landscaping |
| Parking Features | Assigned,Boat,Driveway,Garage Door Opener,Oversized,Workshop in Garage |
| Lot Features | Cleared,Landscaped |
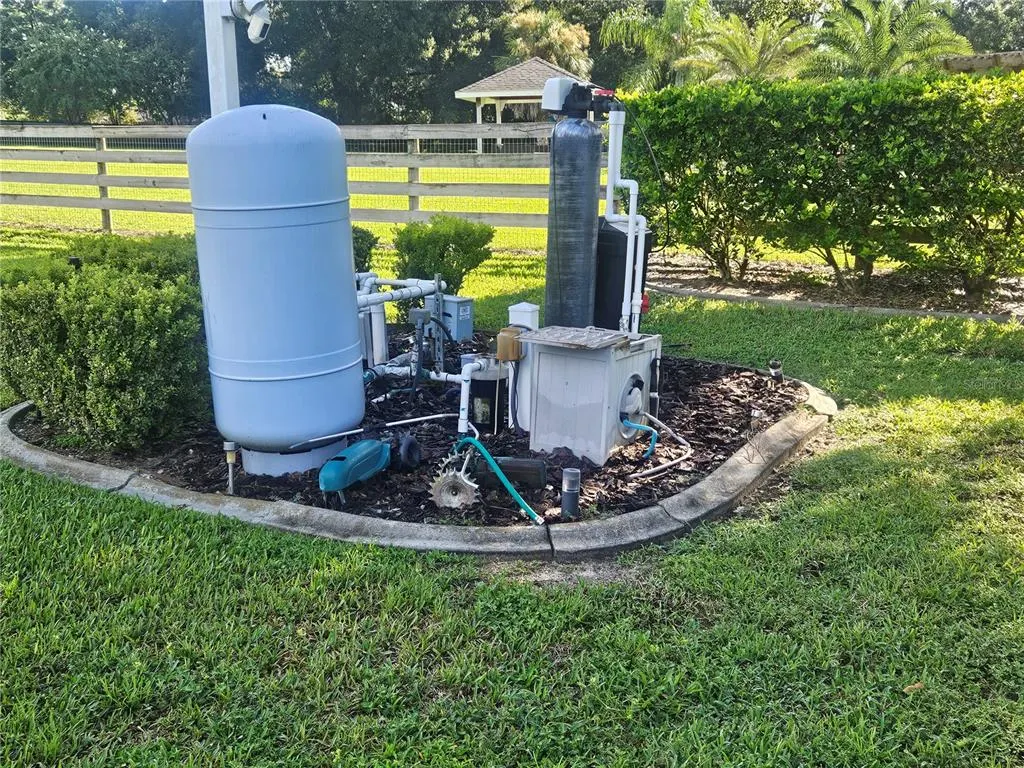
| Water Source | Well |
| Lot Size Area | 1.31 |
| Foundation Details | Slab |
| Building Area Total | 4016 |
| Lot Dimensions | 200 x 285 |
| Lot Size Acres | 1.31 |
| Road Surface Type | Paved |
| Private Pool | false |
| Waterfront Y/N | false |
| Covered Spaces | 2 |
| Road Frontage Type | Street Paved |
| Road Responsibility | Private Maintained Road |
Amenities
- Foreclosure
- Views
- Short Sale
- New Construction
- Adult 55+
- Lease To Own
- No HOA Fees
- Furnished
- Primary On Main
- Air Conditioning
- Seller Finance
- Green
- Fixer Upper
- Horse
- Golf
- Fireplace
- Deck
- Garage
- Basement
- Pool
Property vs Single Family Average in 34480
Price
Taxes
Year Built
 Copyright © MFRMLS.com All information deemed reliable but not guaranteed. All properties are subject to prior sale, change or withdrawal. Neither listing broker(s) or information provider(s) shall be responsible for any typographical errors, misinformation, misprints and shall be held totally harmless. Listing(s) information is provided for consumers personal, non-commercial use and may not be used for any purpose other than to identify prospective properties consumers may be interested in purchasing. Information on this site was last updated Last updated on September 11, 2026 9:07 PM UTC The listing information on this page last changed on Last updated on September 11, 2026 9:07 PM UTCd. The data relating to real estate for sale on this website comes in part from the Internet Data Exchange program of MFR MLS.
All information deemed reliable but not guaranteed. All properties are subject to prior sale, change or withdrawal. Neither listing broker(s) or information provider(s) shall be responsible for any typographical errors, misinformation, misprints and shall be held totally harmless. Listing(s) information is provided for consumers personal, non-commercial use and may not be used for any purpose other than to identify prospective properties consumers may be interested in purchasing.
Updated on September 11, 2026 9:07 PM UTC
Copyright © MFRMLS.com All information deemed reliable but not guaranteed. All properties are subject to prior sale, change or withdrawal. Neither listing broker(s) or information provider(s) shall be responsible for any typographical errors, misinformation, misprints and shall be held totally harmless. Listing(s) information is provided for consumers personal, non-commercial use and may not be used for any purpose other than to identify prospective properties consumers may be interested in purchasing. Information on this site was last updated Last updated on September 11, 2026 9:07 PM UTC The listing information on this page last changed on Last updated on September 11, 2026 9:07 PM UTCd. The data relating to real estate for sale on this website comes in part from the Internet Data Exchange program of MFR MLS.
All information deemed reliable but not guaranteed. All properties are subject to prior sale, change or withdrawal. Neither listing broker(s) or information provider(s) shall be responsible for any typographical errors, misinformation, misprints and shall be held totally harmless. Listing(s) information is provided for consumers personal, non-commercial use and may not be used for any purpose other than to identify prospective properties consumers may be interested in purchasing.
Updated on September 11, 2026 9:07 PM UTC
