
Open House Wed, Sep 16th 10:00 AM - 02:00 PM

Address
1705 Mount Croghan Trail, THE VILLAGES, FL
Price
$ 600,000
Property Attributes
- MLS#G5117726
- TypeSingle Family
- Listing Status Active
- CountySumter
- CityTHE VILLAGES
- AreaLady Lake/The Villages
- NeighborhoodTHE VILLAGES
- Zip32162
- StyleSingle Family Residence
- Year Built2007
- Taxes$ 6114
- Price$ 600,000
- Bedrooms3
- Full Bathrooms2
- Half Bathrooms0
- Sqr Footage2094
- Lot Size0.16 Acres
Data Source:
Stellar MLS
Property Description
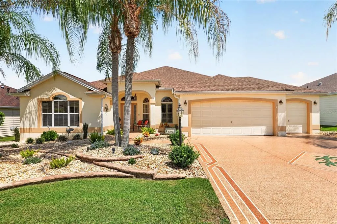
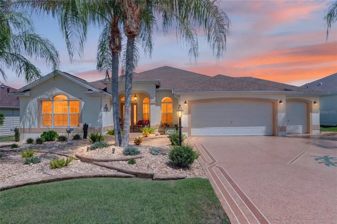
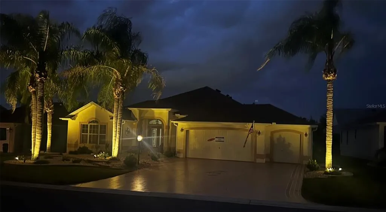
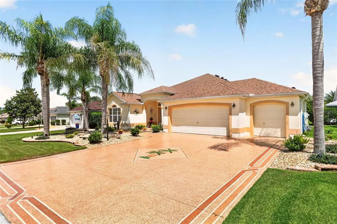
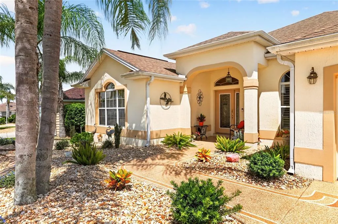
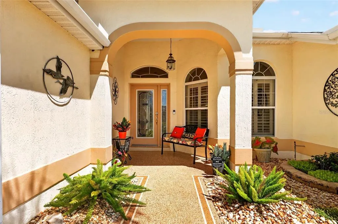
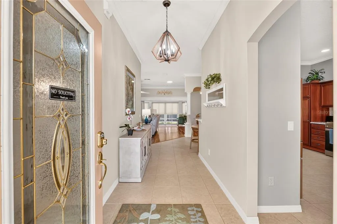
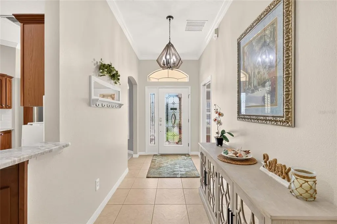
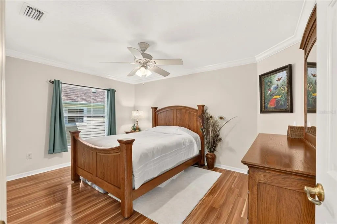
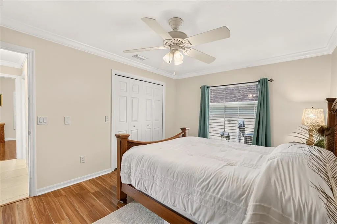
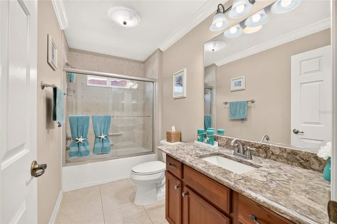
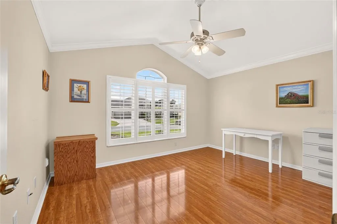
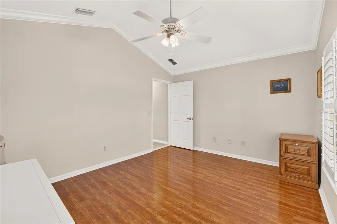
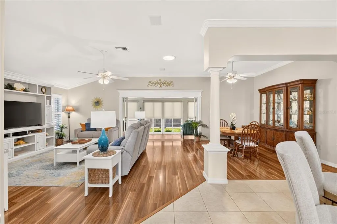
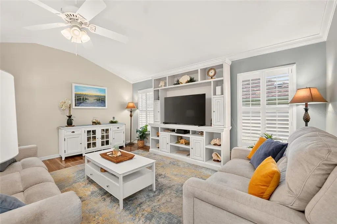
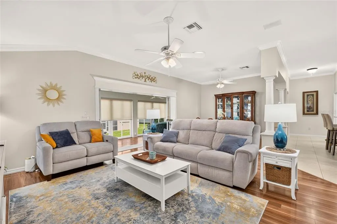
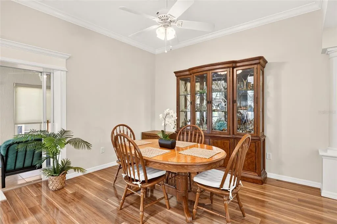
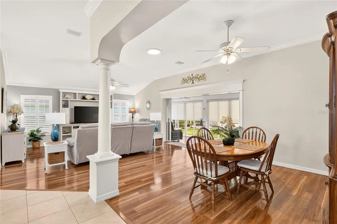
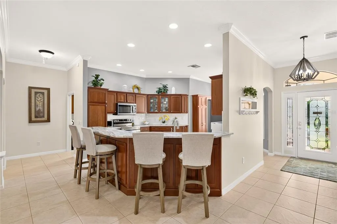
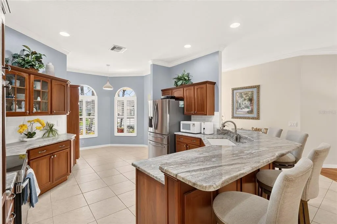
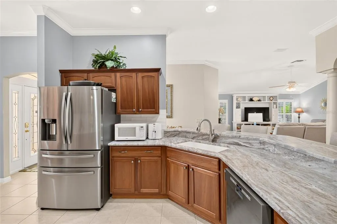
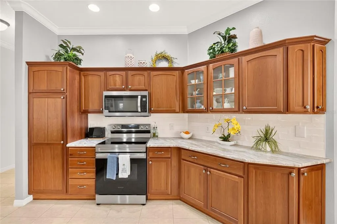
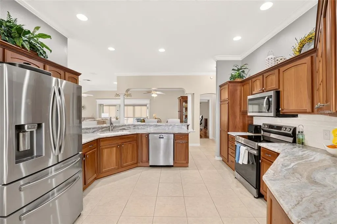
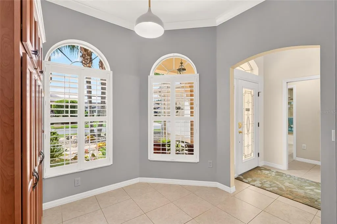
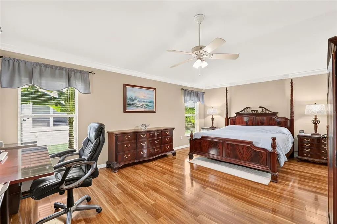
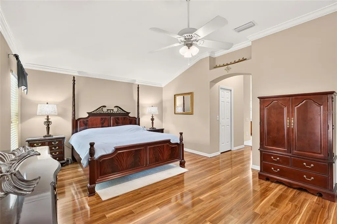
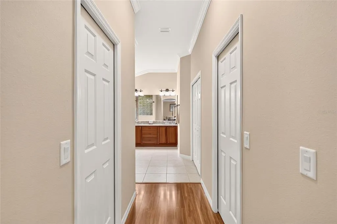
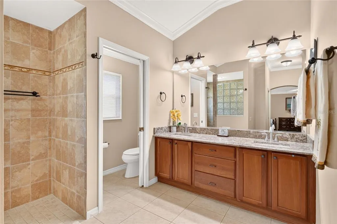
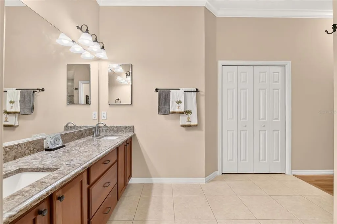
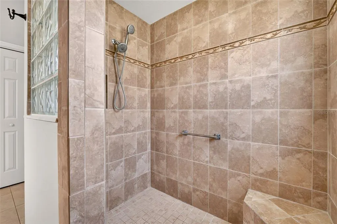
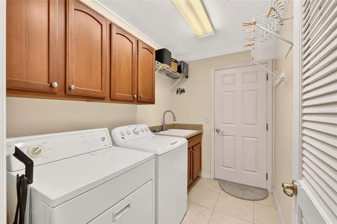
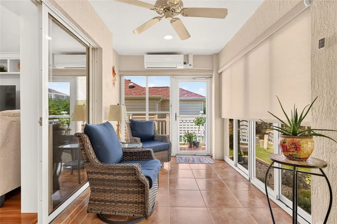
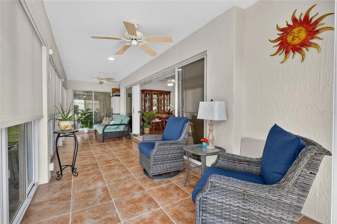
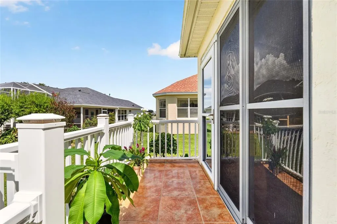
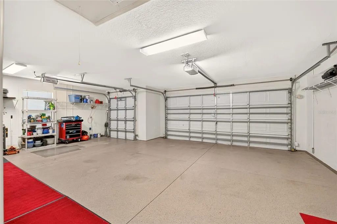
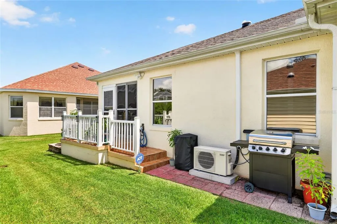
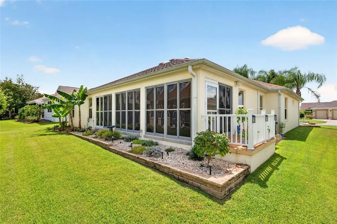
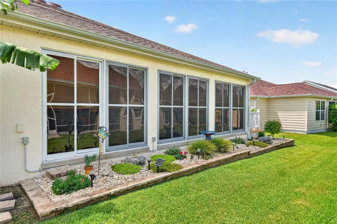
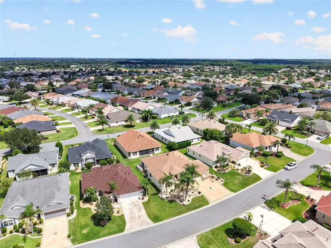
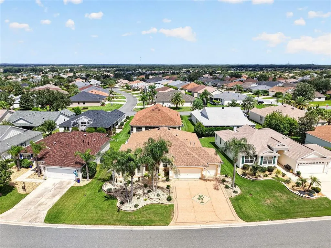
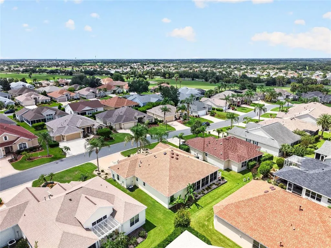
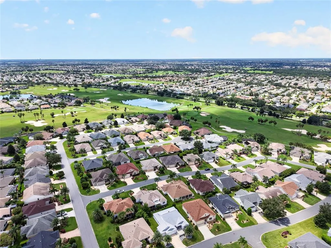
LOCATION, LOCATION, LOCATION!!! Gorgeous extended GARDENIA in highly sought after Village of Mallory, The HIGHEST POINT IN THE VILLAGES. Important updates include NEW ROOF 2021, HVAC/FURNACE 2018, WATER HEATER 2025, SPLIT UNIT in Lanai in 2024. Located “between the 6’s”, this beautiful home is a very short golf cart ride to both Sumter Landing and Mallory Hills Country Club. Boasting over 2000 sq ft of climate controlled space with a 2-car PLUS GOLF CART GARAGE, the owners have turned this into a one-of-a-kind home by completely updating the landscaping, both front and back in 2024. There are 6 beautiful palm trees with enhanced sensor lighting on the trees at night. As you arrive at the home you will notice the recently PAINTED DRIVEWAY with a full wide golf car and cart drive. The home has NO CARPET with tile and Luxury Vinyl Plank installed throughout the home. The kitchen has been completely upgraded including GRANITE countertops, a QUARTZ FARMOUSE SINK, and subway backsplash. The owners have even installed a large DOUBLE-DOOR PANTRY for extra storage. There are PLANTATION BLINDS in both the kitchen and main living area and the living room is wired for surround sound. CROWN MOLDING is installed throughout the home and there are 3 SOLAR TUBES offering a tremendous amount of light. The ENCLOSED LANAI is fully climate controlled and has remote ROLL DOWN BLINDS. There is also PRIVACY GLASS throughout the Lanai. The master bedroom has a large ensuite bath featuring granite countertops and a walk-in ROMAN SHOWER. The 2nd bathroom has granite counters and a glass-enclosed shower. This beautiful home in The Villages is ready to go and is waiting for you to start your new adventure.
| Price History | |
|---|---|
| 9/14/2026 | Listed $600,000 |
General Features
| Sewer | Public Sewer |
|---|---|
| Heating | Natural Gas |
| Cooling | Central Air |
| Utilities | Cable Available,Electricity Connected,Natural Gas Connected,Sewer Connected,Underground Utilities,Water Connected |
| Roof | Shingle |
| Appliances | Dishwasher,Dryer,Gas Water Heater,Microwave,Range,Refrigerator,Washer |
| Zoning | RES |
| Garage Spaces | 2 |
| Construction Materials | Block,Stucco |
| Pets Allowed | Cats OK,Dogs OK |
| Year Built | 2007 |
| Levels | One |
| Property Subtype | Single Family Residence |
| Tax Year | 2025 |
| Ownership | Fee Simple |
| Community Features | Community Mailbox,Dog Park,Golf Carts OK,Golf,Park,Pool,Restaurant,Sidewalks,Tennis Court(s) |
| County | Sumter |
| New Construction | false |
| Property Type | Residential |
| Attached Garage | true |
| Subdivision Name | THE VILLAGES |
| Facing Direction | Southwest |
| Garage Y/N | true |
| Total Rooms | 6 |
| Full Baths | 2 |
| Status | Active |
| Directions | CR 466 - Head South on Morse and turn Left at Odell Circle (Mallory Gate), turn Right onto Mt Croghan Trail and home is on the left. |
| City | THE VILLAGES |
| Senior Community Y/N | true |
| MLS Area | 32162 - Lady Lake/The Villages |
| Lot Size Units | Square Feet |
| Lot Size Square Feet | 6998 |
| Carport Y/N | false |
| Land Lease Y/N | false |
| Tax Annual Amount | 6114.73 |
| Additional Parcels Y/N | false |
| Lease Considered Y/N | true |
| Virtual Tour | https://www.propertypanorama.com/instaview/stellar/G5117726 |
| Building Area Units | Square Feet |
| Living Area Units | Square Feet |
| Standard Status | Active |
| Occupancy Type | Owner |
| TaxOtherAnnualAssessmentAmount | 492 |
| Tax Lot | 80 |
| Legal Description | LOT 80 THE VILLAGES OF SUMTER UNIT NO 126 PB 9 PG 10-10D |
| Minimum Lease | 1-7 Days |
| Water Access Y/N | false |
| Water View Y/N | false |
| Flood Zone Code | X |
| In Law Suite YN | false |
| Flood Zone Code X | Yes |
Interior Features
| Interior Amenities | Ceiling Fan(s),Crown Molding,Eating Space In Kitchen,Living Room/Dining Room Combo,Open Floorplan,Skylight(s),Stone Counters,Thermostat,Vaulted Ceiling(s),Walk-In Closet(s),Window Treatments |
|---|---|
| Flooring | Ceramic Tile,Luxury Vinyl |
| Furnished Y/N | Unfurnished |
| Air Conditioning Y/N | true |
| Heating Y/N | true |
| Fireplace Y/N | false |
| Laundry Features | Inside |
| Total Bedrooms | 3 |
| LivingAreaSource | Owner |
| Total Baths | 2 |
Exterior Features
| Exterior Amenities | Irrigation System,Sliding Doors |
|---|---|
| Parking Features | Golf Cart Garage,Golf Cart Parking |
| Water Source | Public |
| Lot Size Area | 6998 |
| Foundation Details | Slab |
| Building Area Total | 3018 |
| Lot Size Acres | 0.16 |
| Road Surface Type | Paved |
| Private Pool | false |
| Waterfront Y/N | false |
| Covered Spaces | 2 |
| Builder Model | Gardenia |
Amenities
- Foreclosure
- Views
- Short Sale
- New Construction
- Adult 55+
- Lease To Own
- No HOA Fees
- Furnished
- Primary On Main
- Air Conditioning
- Seller Finance
- Green
- Fixer Upper
- Horse
- Golf
- Fireplace
- Deck
- Garage
- Basement
- Pool
Property vs Single Family Average in 32162
Price
Taxes
Year Built
In The Neighborhood
Just Listed
THE VILLAGES
$ 405,000
730 San Marino Drive
The Villages, FL 32159
- Type
- Single Family
- Size
- 1,921 SqFt
- Rooms
- 2 Beds + 2.5 Baths
Open House
THE VILLAGES
$ 435,000
The Villages, FL 32163
- Type
- Single Family
- Size
- 1,689 SqFt
- Rooms
- 3 Beds + 2 Baths
THE VILLAGES
$ 359,900
17287 Se 85th Willowick Circle
The Villages, FL 32162
- Type
- Single Family
- Size
- 1,500 SqFt
- Rooms
- 3 Beds + 2 Baths
Open House
THE VILLAGES
$ 519,000
857 Enisgrove Way
The Villages, FL 32163
- Type
- Single Family
- Size
- 1,965 SqFt
- Rooms
- 3 Beds + 2 Baths
THE VILLAGES
$ 3,350,000
3750 Conservation Trail
The Villages, FL 32163
- Type
- Single Family
- Size
- 4,529 SqFt
- Rooms
- 4 Beds + 4.5 Baths
THE VILLAGES
$ 459,900
939 Ebling Loop
The Villages, FL 32163
- Type
- Single Family
- Size
- 1,611 SqFt
- Rooms
- 3 Beds + 2 Baths
THE VILLAGES
$ 569,000
591 Baker Lane
The Villages, FL 32163
- Type
- Single Family
- Size
- 1,930 SqFt
- Rooms
- 3 Beds + 2 Baths
Open House
THE VILLAGES
$ 265,000
17361 Se 76th Flintlock Terrace
The Villages, FL 32162
- Type
- Single Family
- Size
- 1,125 SqFt
- Rooms
- 2 Beds + 2 Baths
THE VILLAGES
$ 289,000
6036 Altman Avenue
The Villages, FL 32163
- Type
- Single Family
- Size
- 1,337 SqFt
- Rooms
- 2 Beds + 2 Baths
THE VILLAGES
$ 520,000
486 Troy Loop
The Villages, FL 32162
- Type
- Single Family
- Size
- 1,978 SqFt
- Rooms
- 3 Beds + 2 Baths
THE VILLAGES
$ 494,900
438 Troy Loop
The Villages, FL 32162
- Type
- Single Family
- Size
- 1,918 SqFt
- Rooms
- 3 Beds + 2 Baths
THE VILLAGES
$ 342,900
462 Medford Place
The Villages, FL 32162
- Type
- Single Family
- Size
- 1,392 SqFt
- Rooms
- 3 Beds + 2 Baths
 Copyright © MFRMLS.com All information deemed reliable but not guaranteed. All properties are subject to prior sale, change or withdrawal. Neither listing broker(s) or information provider(s) shall be responsible for any typographical errors, misinformation, misprints and shall be held totally harmless. Listing(s) information is provided for consumers personal, non-commercial use and may not be used for any purpose other than to identify prospective properties consumers may be interested in purchasing. Information on this site was last updated Last updated on September 14, 2026 7:51 PM UTC The listing information on this page last changed on Last updated on September 14, 2026 7:51 PM UTCd. The data relating to real estate for sale on this website comes in part from the Internet Data Exchange program of MFR MLS.
All information deemed reliable but not guaranteed. All properties are subject to prior sale, change or withdrawal. Neither listing broker(s) or information provider(s) shall be responsible for any typographical errors, misinformation, misprints and shall be held totally harmless. Listing(s) information is provided for consumers personal, non-commercial use and may not be used for any purpose other than to identify prospective properties consumers may be interested in purchasing.
Updated on September 14, 2026 7:51 PM UTC
Copyright © MFRMLS.com All information deemed reliable but not guaranteed. All properties are subject to prior sale, change or withdrawal. Neither listing broker(s) or information provider(s) shall be responsible for any typographical errors, misinformation, misprints and shall be held totally harmless. Listing(s) information is provided for consumers personal, non-commercial use and may not be used for any purpose other than to identify prospective properties consumers may be interested in purchasing. Information on this site was last updated Last updated on September 14, 2026 7:51 PM UTC The listing information on this page last changed on Last updated on September 14, 2026 7:51 PM UTCd. The data relating to real estate for sale on this website comes in part from the Internet Data Exchange program of MFR MLS.
All information deemed reliable but not guaranteed. All properties are subject to prior sale, change or withdrawal. Neither listing broker(s) or information provider(s) shall be responsible for any typographical errors, misinformation, misprints and shall be held totally harmless. Listing(s) information is provided for consumers personal, non-commercial use and may not be used for any purpose other than to identify prospective properties consumers may be interested in purchasing.
Updated on September 14, 2026 7:51 PM UTC
