






Address
1500 Edgewater Drive, MOUNT DORA, FL
Price
$ 640,000
Property Attributes
- MLS#O6383176
- TypeSingle Family
- Listing Status Active
- CountyLake
- CityMOUNT DORA
- AreaMount Dora
- NeighborhoodMOUNT DORA COUNTRY CLUB MOUNT DORA UNIT 02
- Zip32757
- StyleSingle Family Residence
- Year Built1996
- Taxes$ 5108
- Price$ 640,000
- Bedrooms4
- Full Bathrooms3
- Half Bathrooms0
- Sqr Footage2544
- Lot Size0.25 Acres
Data Source:
Stellar MLS
Property Description
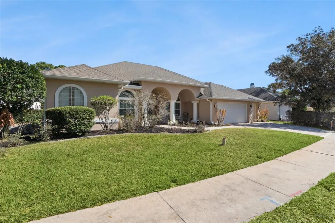
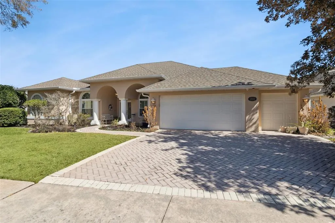
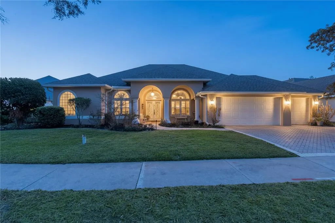
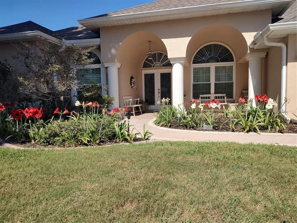
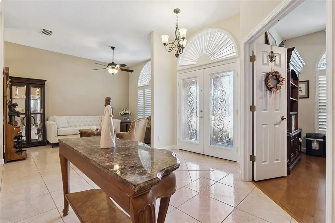
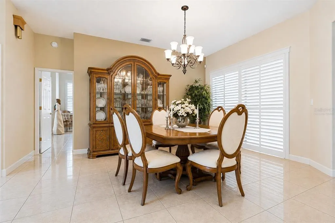
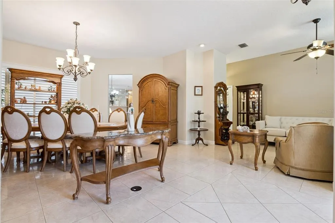
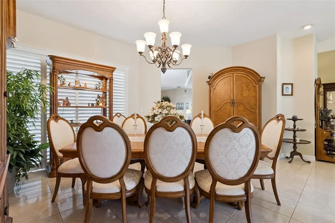
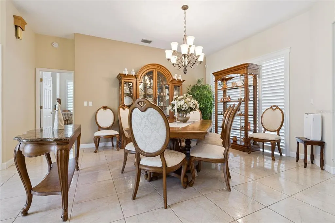
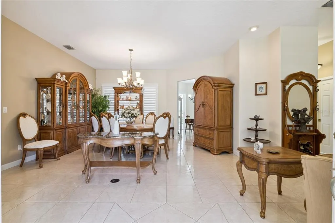
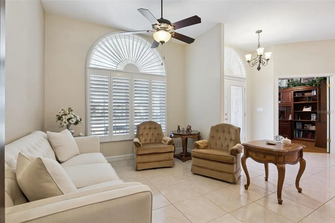
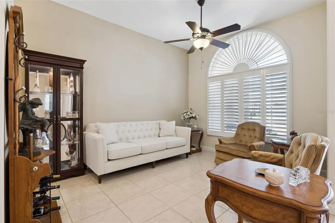
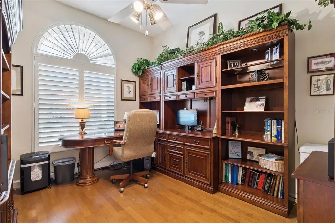
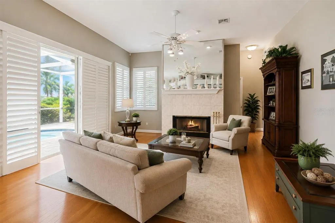
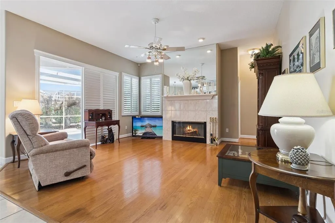
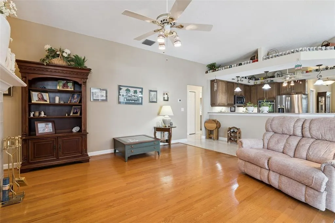
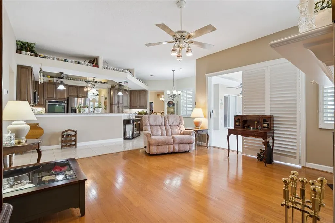
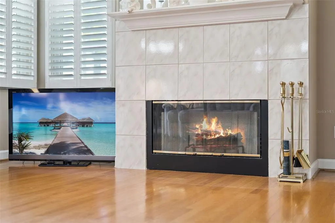
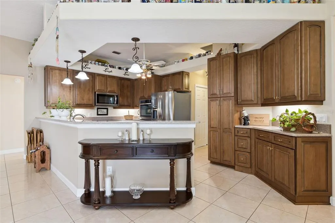
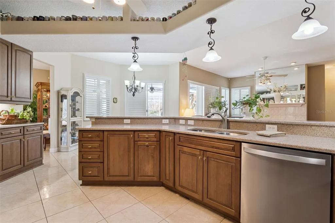
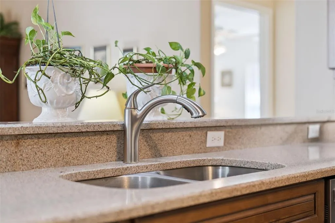
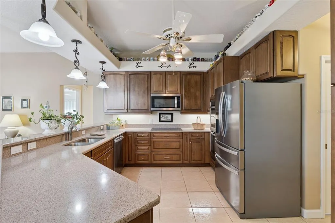
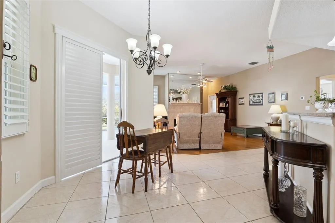
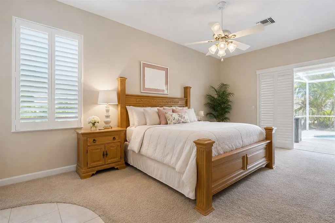
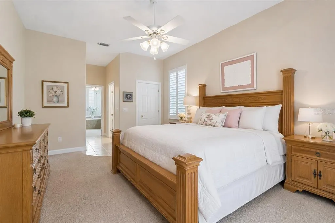
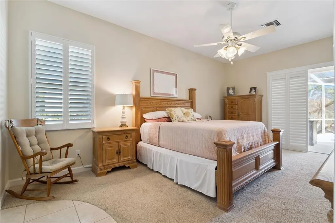
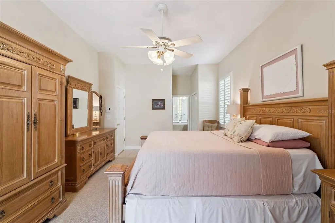
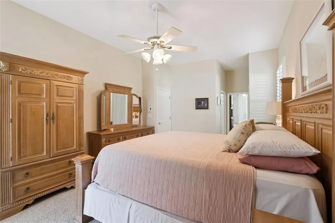
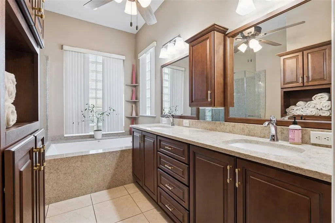
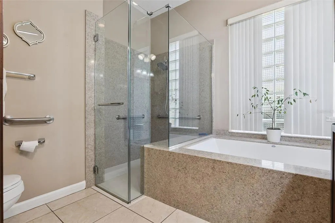
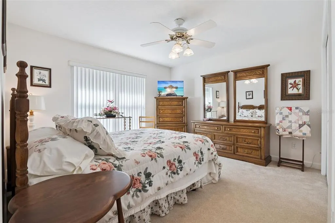
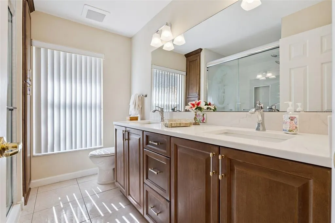
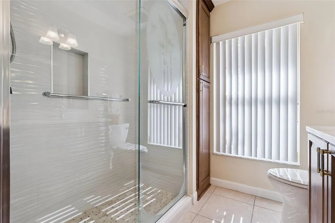
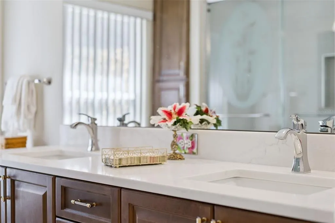
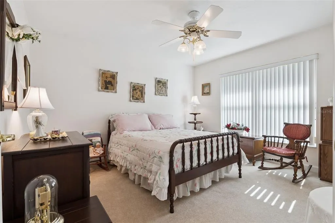
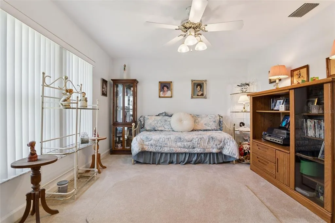
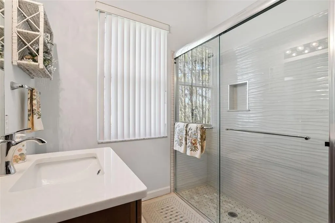
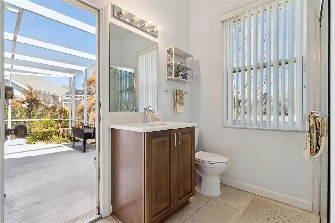
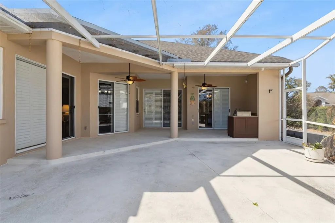
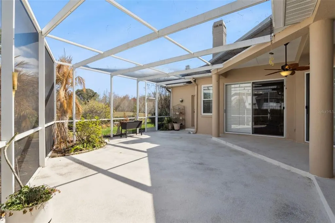
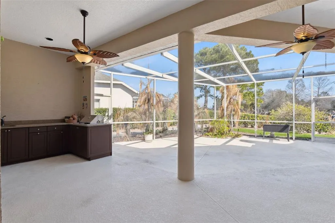
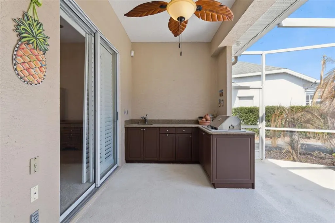
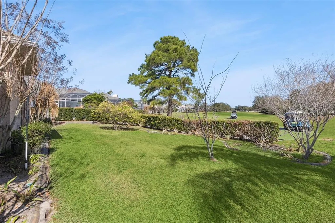
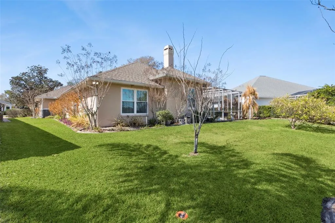
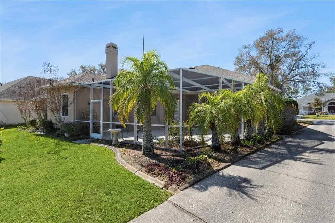
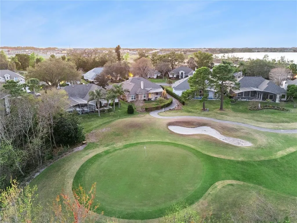
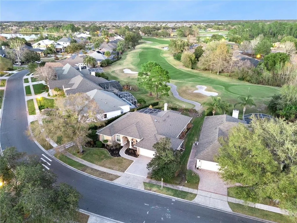
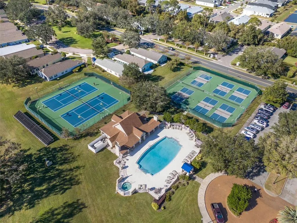
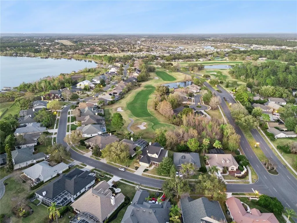
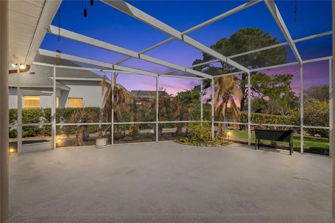
One or more photo(s) has been virtually staged. This impressive home offers exceptional value in The Country Club of Mount Dora! FOUR BR, THREE-WAY SPLIT - First Time on the Market - this golf course home has been lovingly maintained and ready for new owners! Comfort, Elegance and Lifestyle Await in this beautifully designed and custom-built, home boasting 4 spacious bedrooms, 3 elegantly remodeled baths and offering abundant spaces for comfortable living and entertaining. You’ll appreciate the formal living and dining rooms for those special gatherings as well as the inviting family room with a cozy fireplace and engineered hardwood floors, perfect for relaxing evenings. The gourmet kitchen, centrally located to allow the chef to enjoy time with family and friends while prepping and cooking, features solid wood cabinets, quartz countertops, stainless steel appliances including double ovens – and specialty storage solutions like an appliance lift. The breakfast area and kitchen are complemented by plantation shutters and sliding glass doors, creating a bright and cheerful atmosphere throughout. Enjoy easy access to the expansive lanai from the dining room, breakfast nook, family room and primary suite via sliding glass doors (all with plantation shutters), where a summer kitchen with granite countertops makes BBQs so easy. The primary suite features dual closets and a stunning ensuite with a garden tub, beautiful tile shower and dual sink vanity with convenient pull-out drawers. Every bathroom has been upgraded with modern quartz finishes and stylish fixtures, ensuring both beauty and functionality. The three-way bedroom split is designed for privacy in all bedrooms with easy bath access. Additional highlights include an inside laundry room with washer, dryer and freezer – offering direct access from the garage for everyday convenience. Speaking of the garage, there is a large two-car garage plus a dedicated golf cart garage and the paver driveway affords additional parking for guests. Multiple sliding glass doors and transom windows fill living spaces with natural light, while plantation shutters provide privacy and sophistication in the living areas and primary suite. Step outside to enjoy the lush green fairway of the second hole, the sound of birds chirping, miles of sidewalks for walking, parks, a playground and the exclusive amenities of The Country Club included in membership such as golf, pickleball, tennis and pool. Located just minutes from Downtown Mount Dora, known for its renowned festivals, local restaurants and shopping along with easy access to area beaches, theme parks and attractions within a short drive makes this the perfect location. Experience the best of Florida living in this meticulously updated, thoughtfully designed residence that’s ready for you to make your own. Be sure to check out the 3D VIDEO WALKTHROUGH!!
| Price History | |
|---|---|
| 2/20/2026 | Listed $670,000 |
| 3/24/2026 | 1$665,000 |
| 8/17/2026 | 4$640,000 |
General Features
| Sewer | Public Sewer |
|---|---|
| Heating | Central,Electric |
| Cooling | Central Air |
| Utilities | BB/HS Internet Available,Cable Available,Electricity Connected,Fire Hydrant,Sewer Connected,Sprinkler Meter,Street Lights,Underground Utilities,Water Connected |
| Roof | Shingle |
| Appliances | Built-In Oven,Cooktop,Dishwasher,Disposal,Dryer,Electric Water Heater,Freezer,Microwave,Refrigerator,Washer |
| Zoning | PUD |
| HOA Fee | 250 |
| Garage Spaces | 3 |
| Patio/Porch Features | Covered,Front Porch,Rear Porch,Screened |
| Security Features | Security System,Smoke Detector(s) |
| Construction Materials | Brick,Stucco |
| Pets Allowed | Yes |
| Year Built | 1996 |
| View | Golf Course |
| Levels | One |
| Property Subtype | Single Family Residence |
| Tax Year | 2025 |
| Ownership | Fee Simple |
| Community Features | Clubhouse,Golf Carts OK,Golf,Park,Playground,Pool,Sidewalks |
| Assoc Fee Paid Per | Quarterly |
| County | Lake |
| New Construction | false |
| Property Type | Residential |
| Attached Garage | true |
| Subdivision Name | MOUNT DORA COUNTRY CLUB MOUNT DORA UNIT 02 |
| Facing Direction | Northwest |
| Garage Y/N | true |
| Total Rooms | 14 |
| Full Baths | 3 |
| Status | Active |
| Directions | From SR 46 and US Hwy 441, take 441 North to light at entrance to The Country Club of Mount Dora. Turn right onto Country Club Blvd. Edgewater Drive will be your first left, home will be on your right. |
| City | MOUNT DORA |
| Association Name | Sentry Management/Jake Chamness |
| Senior Community Y/N | false |
| MLS Area | 32757 - Mount Dora |
| Lot Size Units | Square Feet |
| Lot Size Square Feet | 10680 |
| Carport Y/N | false |
| Listing Terms | Cash,Conventional,FHA,VA Loan |
| Land Lease Y/N | false |
| Tax Annual Amount | 5108.7 |
| Additional Parcels Y/N | false |
| Lease Considered Y/N | true |
| Building Area Units | Square Feet |
| Living Area Units | Square Feet |
| Standard Status | Active |
| Occupancy Type | Owner |
| Tax Lot | 156 |
| Legal Description | MOUNT DORA THE COUNTRY CLUB OF MOUNT DORA UNIT 2 LOT 156 PB 32 PGS 42-44 BEG AT E'LY COR OF LOT 156 THE COUNTRY CLUB OF MOUNT DORA UNIT 2 RUN N 35-10-30 W 60.56 FT N 74-17-38 E 35.75 FT S 18-58-50 E 49.30 FT S 51-05-01 W 20 FT TO POB ORB 1466 PG 290 ORB 1581 PG 423 ORB 5137 PG 328 |
| Minimum Lease | 6 Months |
| Water Access Y/N | false |
| Monthly HOA Amount | 83.33 |
| Additional Rooms | Attic,Den/Library/Office,Family Room,Inside Utility |
| Water View Y/N | false |
| Flood Zone Code | X, A |
| In Law Suite YN | false |
| Flood Zone Code X | Yes |
Interior Features
| Interior Amenities | Ceiling Fan(s),High Ceilings,Kitchen/Family Room Combo,Living Room/Dining Room Combo,Solid Wood Cabinets,Split Bedroom,Stone Counters,Walk-In Closet(s),Window Treatments |
|---|---|
| Flooring | Carpet,Engineered Hardwood,Tile |
| Furnished Y/N | Unfurnished |
| Fireplace Features | Family Room,Wood Burning |
| Total Stories | 1 |
| Air Conditioning Y/N | true |
| Heating Y/N | true |
| Window Features | Double Pane Windows,Shutters,Window Treatments |
| Fireplace Y/N | true |
| Laundry Features | Laundry Room |
| Total Bedrooms | 4 |
| LivingAreaSource | Builder |
| Total Baths | 3 |
Exterior Features
| Exterior Amenities | Irrigation System,Outdoor Kitchen,Private Mailbox,Rain Gutters,Sidewalk,Sliding Doors |
|---|---|
| Vegetation | Fruit Trees,Trees/Landscaped |
| Parking Features | Golf Cart Garage |
| Lot Features | City Lot,Landscaped,On Golf Course,Sidewalk |
| Water Source | Public |
| Lot Size Area | 10680 |
| Foundation Details | Slab |
| Building Area Total | 4096 |
| Lot Dimensions | 87 x 109 |
| Lot Size Acres | 0.25 |
| Road Surface Type | Paved |
| Private Pool | false |
| Waterfront Y/N | false |
| Covered Spaces | 3 |
| Road Responsibility | Public Maintained Road |
Amenities
- Foreclosure
- Views
- Short Sale
- New Construction
- Adult 55+
- Lease To Own
- No HOA Fees
- Furnished
- Primary On Main
- Air Conditioning
- Seller Finance
- Green
- Fixer Upper
- Horse
- Golf
- Fireplace
- Deck
- Garage
- Basement
- Pool
Property vs Single Family Average in 32757
Price
Taxes
Year Built
 Copyright © MFRMLS.com All information deemed reliable but not guaranteed. All properties are subject to prior sale, change or withdrawal. Neither listing broker(s) or information provider(s) shall be responsible for any typographical errors, misinformation, misprints and shall be held totally harmless. Listing(s) information is provided for consumers personal, non-commercial use and may not be used for any purpose other than to identify prospective properties consumers may be interested in purchasing. Information on this site was last updated Last updated on September 11, 2026 9:07 PM UTC The listing information on this page last changed on Last updated on September 11, 2026 9:07 PM UTCd. The data relating to real estate for sale on this website comes in part from the Internet Data Exchange program of MFR MLS.
All information deemed reliable but not guaranteed. All properties are subject to prior sale, change or withdrawal. Neither listing broker(s) or information provider(s) shall be responsible for any typographical errors, misinformation, misprints and shall be held totally harmless. Listing(s) information is provided for consumers personal, non-commercial use and may not be used for any purpose other than to identify prospective properties consumers may be interested in purchasing.
Updated on September 11, 2026 9:07 PM UTC
Copyright © MFRMLS.com All information deemed reliable but not guaranteed. All properties are subject to prior sale, change or withdrawal. Neither listing broker(s) or information provider(s) shall be responsible for any typographical errors, misinformation, misprints and shall be held totally harmless. Listing(s) information is provided for consumers personal, non-commercial use and may not be used for any purpose other than to identify prospective properties consumers may be interested in purchasing. Information on this site was last updated Last updated on September 11, 2026 9:07 PM UTC The listing information on this page last changed on Last updated on September 11, 2026 9:07 PM UTCd. The data relating to real estate for sale on this website comes in part from the Internet Data Exchange program of MFR MLS.
All information deemed reliable but not guaranteed. All properties are subject to prior sale, change or withdrawal. Neither listing broker(s) or information provider(s) shall be responsible for any typographical errors, misinformation, misprints and shall be held totally harmless. Listing(s) information is provided for consumers personal, non-commercial use and may not be used for any purpose other than to identify prospective properties consumers may be interested in purchasing.
Updated on September 11, 2026 9:07 PM UTC
