





Address
8595 Oakstone Circle, LEESBURG, FL
Price
$ 369,990
Property Attributes
- MLS#O6396631
- TypeSingle Family
- Listing Status Pending
- CountyLake
- CityLEESBURG
- AreaLeesburg / Haines Creek
- NeighborhoodOAKSTONE FARMS
- Zip34788
- StyleFlorida
- Year Built2026
- Taxes$ 239
- Price$ 369,990
- Bedrooms4
- Full Bathrooms3
- Half Bathrooms0
- Sqr Footage2198
- Lot Size0.14 Acres
Data Source:
Stellar MLS
Property Description
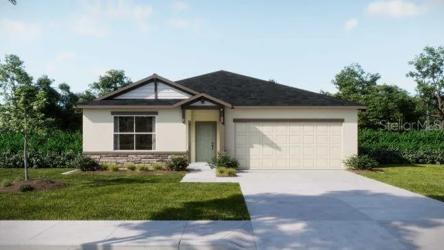
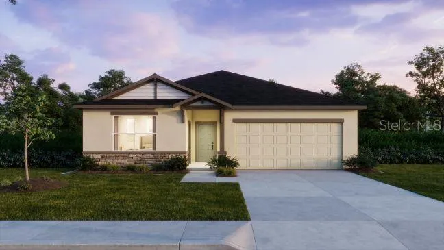
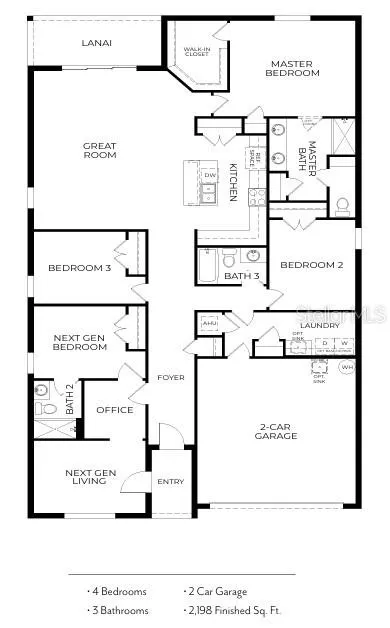
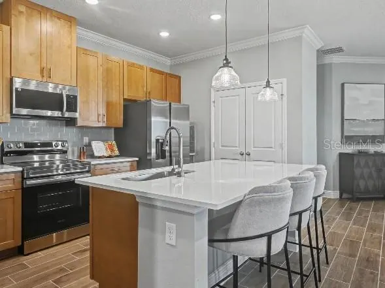
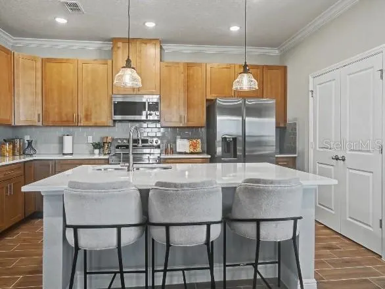
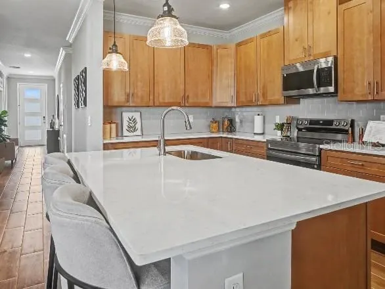
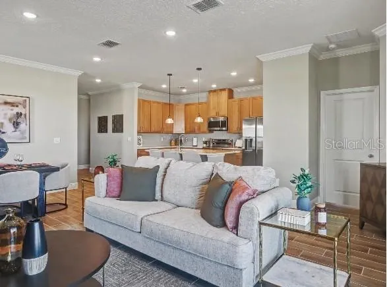
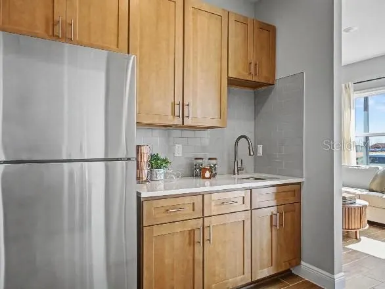
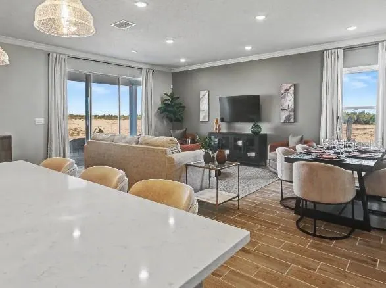
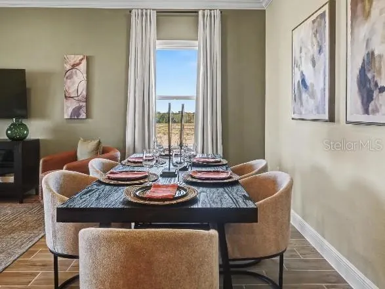
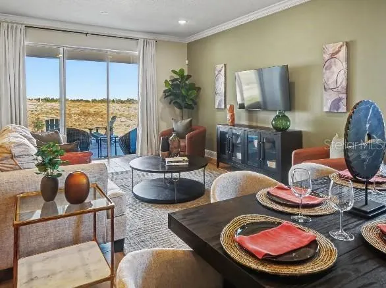
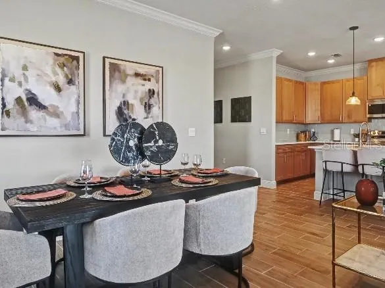

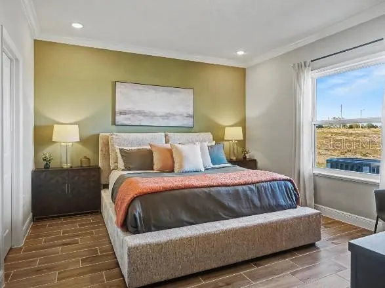
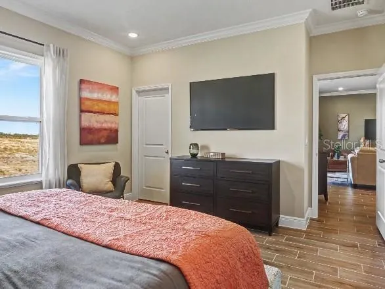
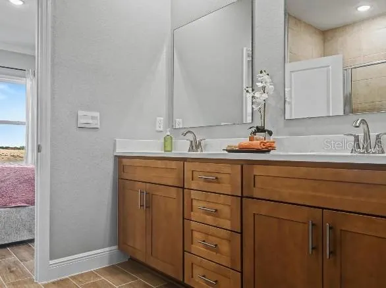
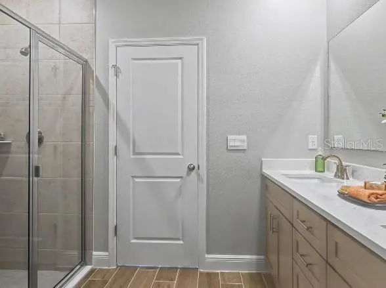
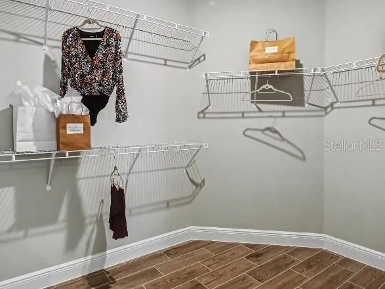
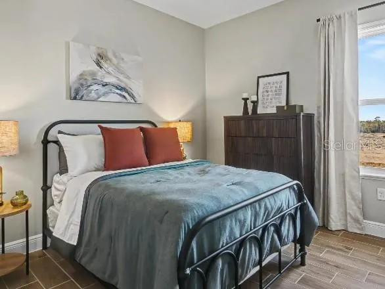
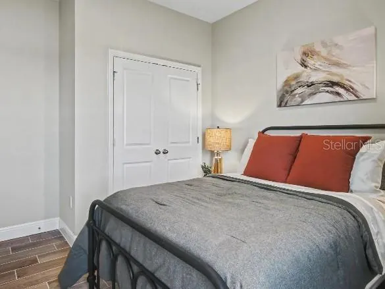

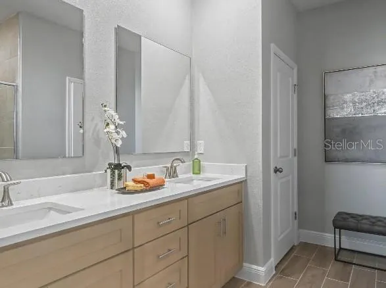
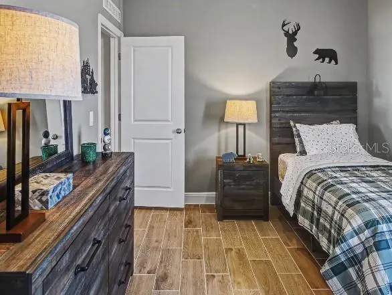
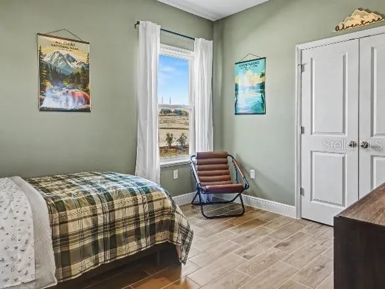
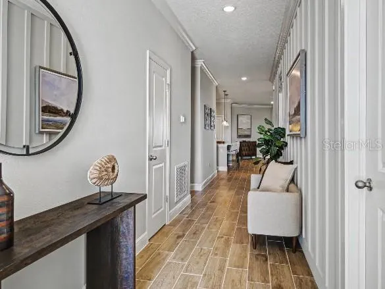
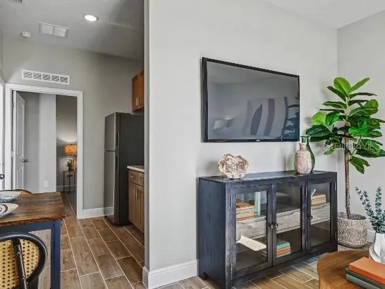
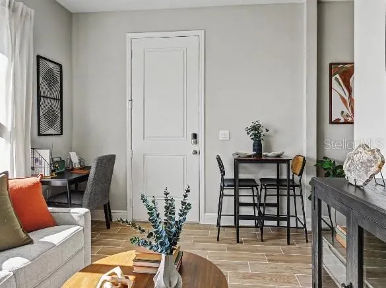
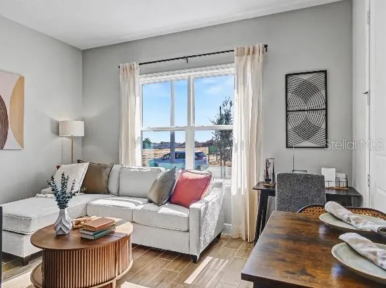
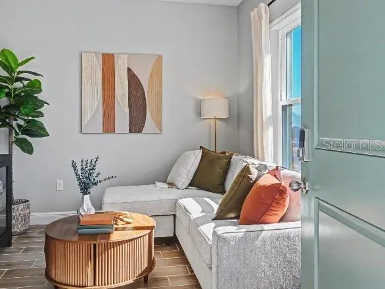
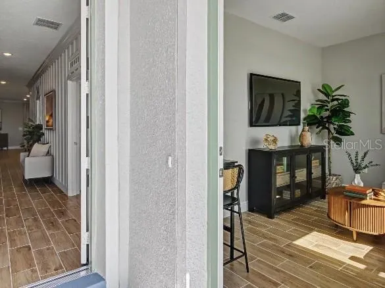
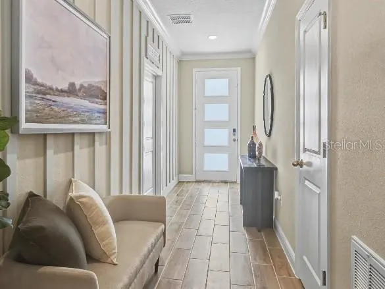
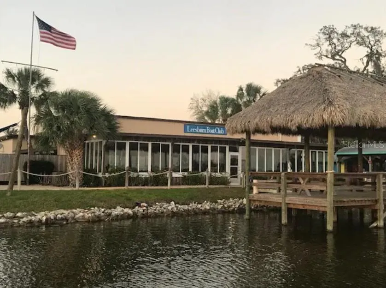
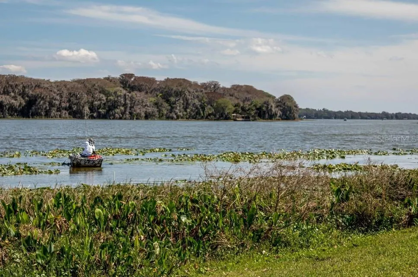
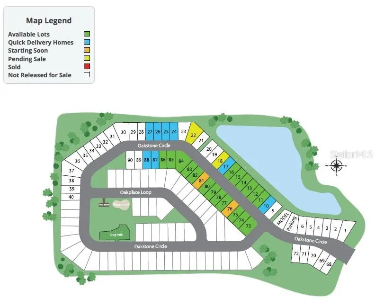
Under Construction. Multi-Generational Living with Style in Oakstone Farms Arrive home to the timeless beauty of a brick-paver driveway and entry accented with stone detailing and architectural shingles, creating a striking first impression that reflects the thoughtful craftsmanship found throughout the home. The Sheffield floor plan in Oakstone Farms blends comfort, flexibility, and elevated design, featuring soaring 8'8" ceilings and carefully selected upgrades that bring a refined, designer feel to every space. Ceramic tile flooring flows through the main living areas, creating a cool and durable foundation for everyday living, while plush carpet adds comfort in the bedrooms. A standout feature of this home is the private multi-generational suite, thoughtfully designed to provide independence and comfort. This secluded retreat includes its own living area, kitchenette, bedroom, and full bath, creating an ideal setting for extended family, long-term guests, or a private workspace. An additional bedroom provide flexibility for hobbies, visitors, or a growing household. At the center of the home, the gourmet kitchen becomes a natural gathering place. A spacious island with granite countertops anchors the room, surrounded by soft-close cabinetry and a full line of stainless steel appliances including a gas wall oven. The open design connects effortlessly to the great room, where additional flush-mount LED lighting brightens the space and keeps conversation flowing from kitchen to living area. Adjacent to the great room is a den with French doors provides a private space Sliding doors lead to a covered patio that invites relaxed evenings outdoors, whether enjoying quiet mornings or casual dining under the Florida sky. Tucked privately at the back of the home, the primary suite creates a peaceful retreat with a large walk-in closet and a beautifully appointed bath featuring dual vanities with granite countertops and a walk-in tile shower designed with a spa-inspired feel. Function meets convenience in the walk-through laundry room, complete with washer and gas dryer and positioned for easy access to the two-car garage. Professional landscaping, irrigation, and gutters complete the exterior, while integrated smart home technology including a Ring Video Doorbell, smart thermostat, keyless entry, and Deako switches brings modern efficiency and security. Life in Oakstone Farms adds another layer to the experience. This thoughtfully planned community includes inviting greenspaces, a dog park, and a tot lot that encourage outdoor living and neighborhood connection. Located just 5.5 miles from downtown Leesburg, residents enjoy close proximity to charming local shops, restaurants, and waterfront parks, along with the renowned Harris Chain of Lakes where boating, fishing, & lakeside sunsets are part of everyday life. A low HOA adds to the appeal, making this setting as practical as it is enjoyable. With a full builder warranty included, the Sheffield presents a home designed for today’s lifestyle, where flexibility, comfort, and modern features come together beautifully.
| Elementary School | Middle School | High School |
|---|---|---|
| Treadway Elem Elementary School | Oak Park Middle Middle School | Leesburg High High School |
| Price History | |
|---|---|
| 4/6/2026 | Listed $369,990 |
General Features
| Sewer | Public Sewer |
|---|---|
| Heating | Natural Gas |
| Cooling | Central Air |
| Utilities | Cable Available |
| Possession | Close Of Escrow |
| Roof | Shingle |
| Appliances | Built-In Oven,Cooktop,Dishwasher,Disposal,Dryer,Gas Water Heater,Microwave,Washer |
| HOA Fee | 100 |
| Garage Spaces | 2 |
| Patio/Porch Features | Covered,Patio |
| Architectural Style | Florida |
| Security Features | Smoke Detector(s) |
| Construction Materials | Block,Stucco |
| Pets Allowed | Yes |
| Year Built | 2026 |
| Levels | One |
| Property Subtype | Single Family Residence |
| Tax Year | 2025 |
| Ownership | Fee Simple |
| Community Features | Dog Park,Playground,Sidewalks |
| Assoc Fee Paid Per | Monthly |
| County | Lake |
| New Construction | true |
| Property Type | Residential |
| Attached Garage | true |
| Subdivision Name | OAKSTONE FARMS |
| Facing Direction | North |
| Garage Y/N | true |
| Total Rooms | 7 |
| Full Baths | 3 |
| Status | Pending |
| Directions | From I-75 in Wildwood, head south and take Exit 329 toward Wildwood, then turn left onto FL-44 E. Stay on FL-44 E as it continues east. Use the right lanes to turn right onto US-441 S (E North Blvd) and continue south, then turn left onto County Road 44 E. Turn left onto Oakstone Circle and continue to 8595 Oakstone Cir. Home is on your left. |
| High School | Leesburg High |
| City | LEESBURG |
| Association Name | Care of Maronda Homes |
| Senior Community Y/N | false |
| MLS Area | 34788 - Leesburg / Haines Creek |
| Lot Size Units | Square Feet |
| Lot Size Square Feet | 6000 |
| Carport Y/N | false |
| Listing Terms | Cash,Conventional,FHA,USDA Loan,VA Loan |
| Elementary School | Treadway Elem |
| Land Lease Y/N | false |
| Tax Annual Amount | 239 |
| Middle/Junior High School | Oak Park Middle |
| Property Condition | Under Construction |
| Additional Parcels Y/N | false |
| Lease Considered Y/N | true |
| Virtual Tour | https://www.propertypanorama.com/instaview/stellar/O6396631 |
| Building Area Units | Square Feet |
| Living Area Units | Square Feet |
| Builder Name | Maronda Homes |
| Standard Status | Pending |
| Occupancy Type | Vacant |
| Tax Lot | 087 |
| Legal Description | OAKSTONE FARMS PB 87 PG 62-70 LOT 87 |
| Minimum Lease | 7 Months |
| Water Access Y/N | false |
| Monthly HOA Amount | 100 |
| Additional Rooms | Great Room,Inside Utility,Interior In-Law Suite w/Private Entry |
| Water View Y/N | false |
| Flood Zone Code | X |
| In Law Suite YN | true |
| In Law Suite Description | 1 Bathroom,1 Bedroom,Attached,Kitchenette,Private Entrance |
| Flood Zone Code X | Yes |
Interior Features
| Interior Amenities | High Ceilings,Living Room/Dining Room Combo,Open Floorplan,Primary Bedroom Main Floor,Smart Home,Solid Surface Counters,Split Bedroom,Thermostat,Walk-In Closet(s) |
|---|---|
| Flooring | Carpet,Ceramic Tile |
| Furnished Y/N | Unfurnished |
| Air Conditioning Y/N | true |
| Heating Y/N | true |
| Window Features | Low-Emissivity Windows |
| Fireplace Y/N | false |
| Laundry Features | Gas Dryer Hookup,Laundry Room,Washer Hookup |
| Total Bedrooms | 4 |
| LivingAreaSource | Builder |
| Total Baths | 3 |
Exterior Features
| Exterior Amenities | Irrigation System,Sliding Doors |
|---|---|
| Parking Features | Driveway,Garage Door Opener |
| Lot Features | Landscaped,Sidewalk |
| Water Source | Public |
| Lot Size Area | 6000 |
| Foundation Details | Slab |
| Building Area Total | 2774 |
| Lot Size Acres | 0.14 |
| Road Surface Type | Paved |
| Private Pool | false |
| Waterfront Y/N | false |
| Covered Spaces | 2 |
| Builder Model | Sheffield B |
Amenities
- Foreclosure
- Views
- Short Sale
- New Construction
- Adult 55+
- Lease To Own
- No HOA Fees
- Furnished
- Primary On Main
- Air Conditioning
- Seller Finance
- Green
- Fixer Upper
- Horse
- Golf
- Fireplace
- Deck
- Garage
- Basement
- Pool
Property vs Single Family Average in 34788
Price
Taxes
Year Built
In The Neighborhood
LEESBURG
$ 418,990
8646 Oakstone Circle
Leesburg, FL 34788
- Type
- Single Family
- Size
- 2,154 SqFt
- Rooms
- 4 Beds + 3 Baths
LEESBURG
$ 332,990
8591 Oakstone Circle
Leesburg, FL 34748
- Type
- Single Family
- Size
- 1,876 SqFt
- Rooms
- 4 Beds + 2 Baths
LEESBURG
$ 375,990
8592 Oakstone Circle
Leesburg, FL 34748
- Type
- Single Family
- Size
- 1,989 SqFt
- Rooms
- 4 Beds + 2 Baths
LEESBURG
$ 348,990
8604 Oakstone Circle
Leesburg, FL 34748
- Type
- Single Family
- Size
- 1,876 SqFt
- Rooms
- 4 Beds + 2 Baths
LEESBURG
$ 359,990
8639 Oakstone Circle
Leesburg, FL 34788
- Type
- Single Family
- Size
- 2,154 SqFt
- Rooms
- 4 Beds + 3 Baths
LEESBURG
$ 359,990
8623 Oakstone Circle
Leesburg, FL 34788
- Type
- Single Family
- Size
- 2,154 SqFt
- Rooms
- 4 Beds + 3 Baths
LEESBURG
$ 374,990
8651 Oakstone Circle
Leesburg, FL 34788
- Type
- Single Family
- Size
- 2,198 SqFt
- Rooms
- 4 Beds + 3 Baths
 Copyright © MFRMLS.com All information deemed reliable but not guaranteed. All properties are subject to prior sale, change or withdrawal. Neither listing broker(s) or information provider(s) shall be responsible for any typographical errors, misinformation, misprints and shall be held totally harmless. Listing(s) information is provided for consumers personal, non-commercial use and may not be used for any purpose other than to identify prospective properties consumers may be interested in purchasing. Information on this site was last updated Last updated on September 16, 2026 6:39 PM UTC The listing information on this page last changed on Last updated on September 16, 2026 6:39 PM UTCd. The data relating to real estate for sale on this website comes in part from the Internet Data Exchange program of MFR MLS.
All information deemed reliable but not guaranteed. All properties are subject to prior sale, change or withdrawal. Neither listing broker(s) or information provider(s) shall be responsible for any typographical errors, misinformation, misprints and shall be held totally harmless. Listing(s) information is provided for consumers personal, non-commercial use and may not be used for any purpose other than to identify prospective properties consumers may be interested in purchasing.
Updated on September 16, 2026 6:39 PM UTC
Copyright © MFRMLS.com All information deemed reliable but not guaranteed. All properties are subject to prior sale, change or withdrawal. Neither listing broker(s) or information provider(s) shall be responsible for any typographical errors, misinformation, misprints and shall be held totally harmless. Listing(s) information is provided for consumers personal, non-commercial use and may not be used for any purpose other than to identify prospective properties consumers may be interested in purchasing. Information on this site was last updated Last updated on September 16, 2026 6:39 PM UTC The listing information on this page last changed on Last updated on September 16, 2026 6:39 PM UTCd. The data relating to real estate for sale on this website comes in part from the Internet Data Exchange program of MFR MLS.
All information deemed reliable but not guaranteed. All properties are subject to prior sale, change or withdrawal. Neither listing broker(s) or information provider(s) shall be responsible for any typographical errors, misinformation, misprints and shall be held totally harmless. Listing(s) information is provided for consumers personal, non-commercial use and may not be used for any purpose other than to identify prospective properties consumers may be interested in purchasing.
Updated on September 16, 2026 6:39 PM UTC
