
Address
3520 Banana Shrub Boulevard, CLERMONT, FL
Price
$ 625,000
Property Attributes
- MLS#O6403815
- TypeSingle Family
- Listing Status Pending
- CountyLake
- CityCLERMONT
- AreaClermont
- NeighborhoodWATERBROOKE
- Zip34711
- StyleSingle Family Residence
- Year Built2024
- Taxes$ 8842
- Price$ 625,000
- Bedrooms5
- Full Bathrooms3
- Half Bathrooms1
- Sqr Footage3295
- Lot Size0.15 Acres
Data Source:
Stellar MLS
Property Description
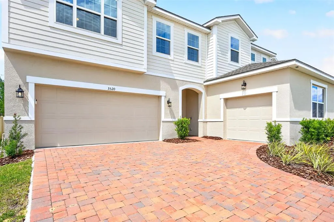
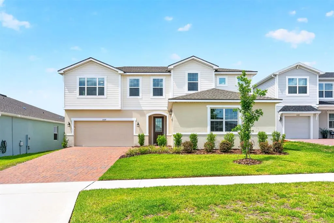
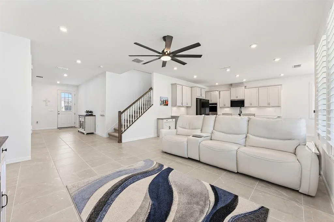
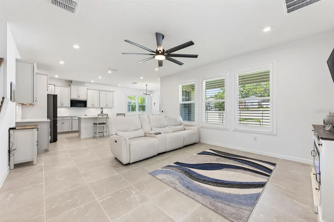
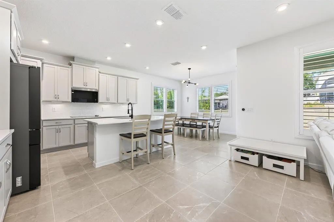
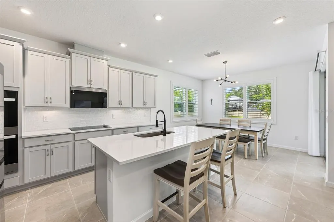
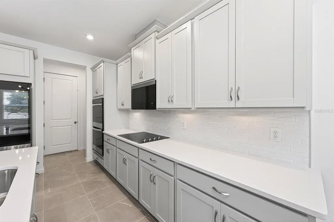
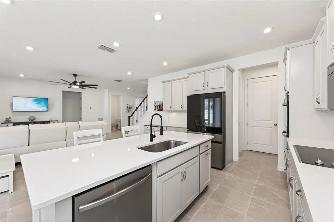
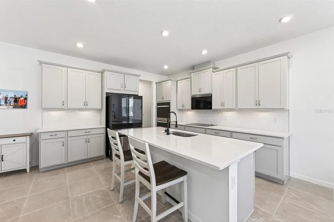
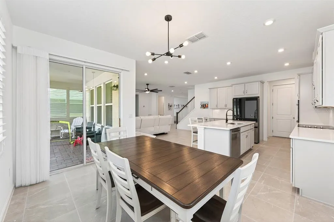
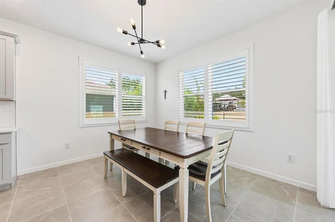
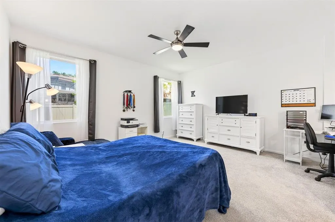
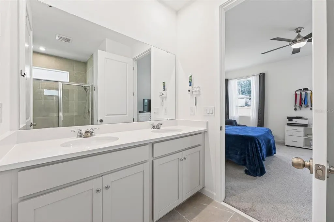
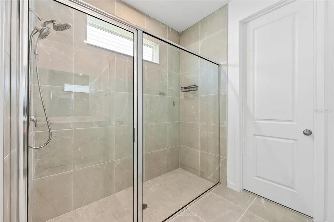
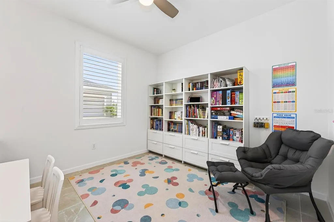
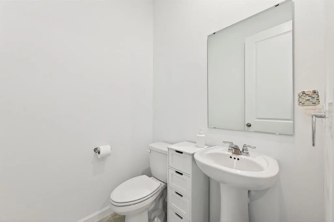
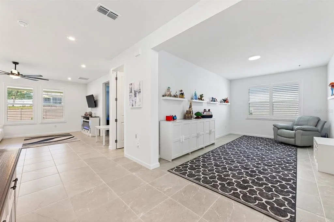
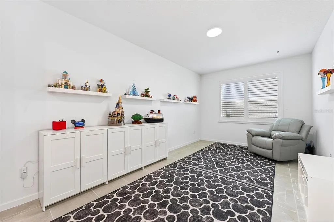
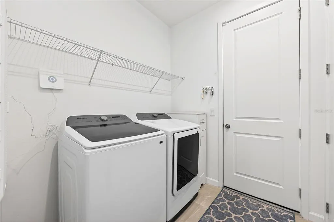
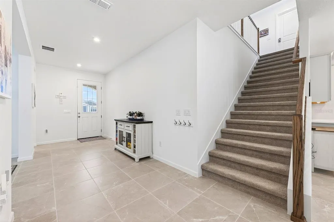
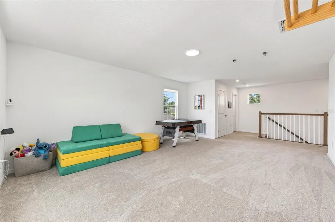
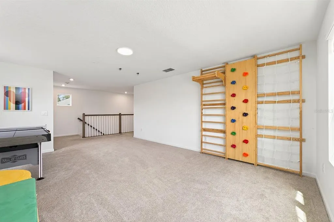
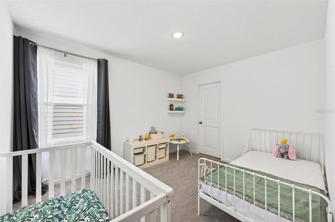
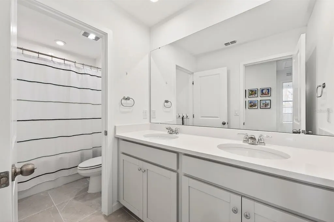
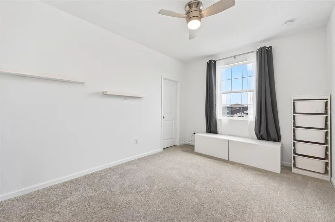
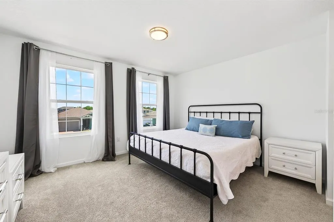
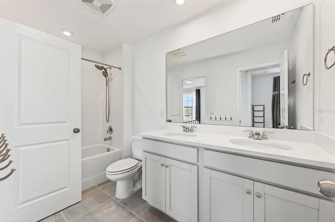
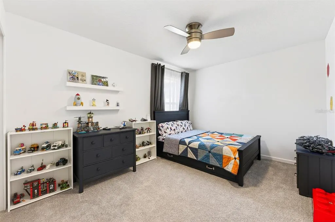
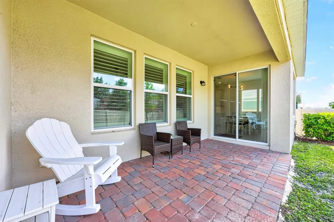
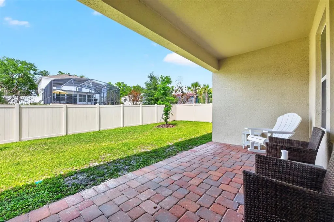
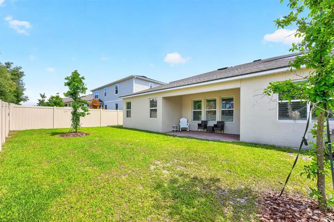
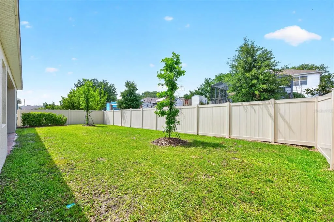
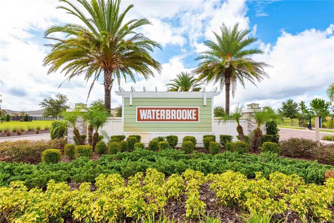
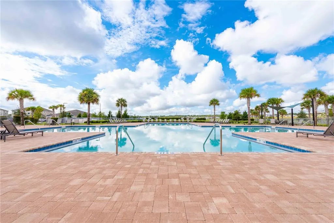
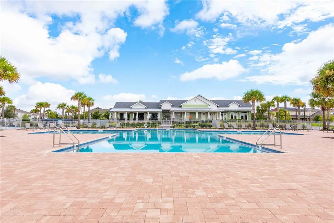
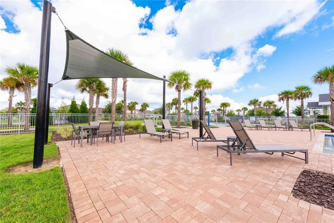
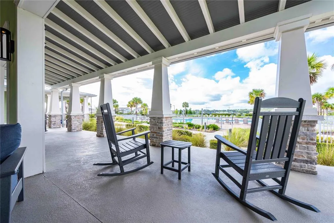
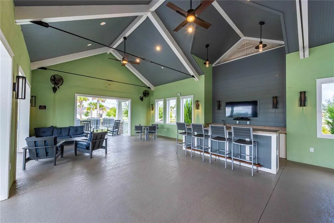
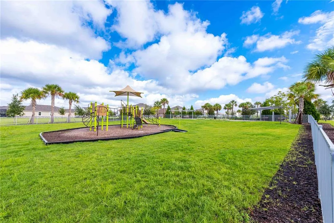
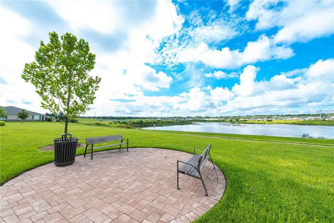
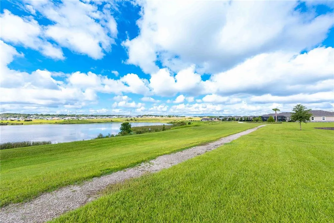
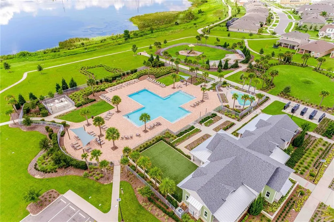
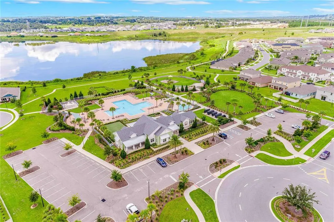
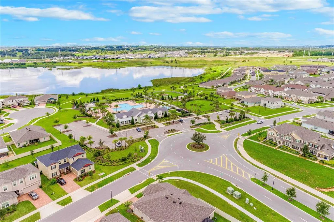
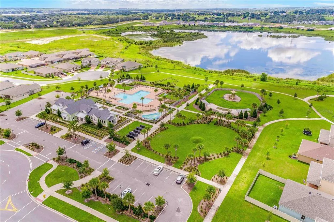
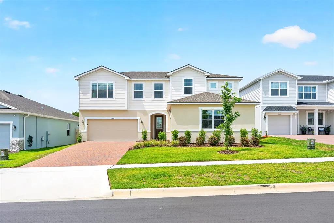
Under contract-accepting backup offers. SELLER IS OFFERING $10,000 TOWARDS BUYERS CLOSING COSTS! //// Ask about a lender-provided RATE BUY-DOWN CREDIT on this home //// Welcome to this beautifully maintained 5-bedroom, 3.5-bath home in the sought-after GATED COMMUNITY of Waterbrooke in Clermont, where modern elegance, generous living spaces, and RESORT-STYLE AMENITIES come together perfectly. Built in 2024 and offering over 3,200 SQUARE FEET, this stunning residence still FEELS BRAND NEW and is thoughtfully designed for both everyday comfort and effortless entertaining. From the moment you arrive, the home impresses with its paver driveway, COURTYARD-STYLE 3-CAR GARAGE, and attractive curb appeal. Inside, you’ll find a bright OPEN-CONCEPT LAYOUT enhanced by tile flooring throughout the main living areas and PLANTATION SHUTTERS in the Living Room, Kitchen, and Bedrooms, adding timeless sophistication. The heart of the home is the CHEF'S KITCHEN, beautifully appointed with dove gray cabinetry, under-cabinet lighting, QUARTZ COUNTERTOPS, a designer tile backsplash, built-in double ovens, a cooktop, and an oversized island with breakfast bar seating. High-end touches continue with stainless steel appliances including a SAMSUNG SMART REFRIGERATOR and INNOVATIVE 3-DRAWER DISHWASHER. The Kitchen flows seamlessly into the spacious Living and Dining areas, where REMOTE-CONTROLLED BLINDS frame the sliding glass doors and lead to the covered patio and backyard beyond. The Primary Suite is conveniently located on the main floor, creating a PEACEFUL RETREAT complete with large windows for NATURAL LIGHT, a spacious walk-in closet, and a beautifully designed EN SUITE BATH with dual sinks, a step-in shower, and private water closet. The first floor also offers incredible flexibility with 2 BONUS ROOMS, ideal for a formal Dining Room, playroom, home gym, media room, or additional workspace. A half bath and Laundry Room—with a SAMSUNG SMART WASHER AND DRYER plus additional storage shelving—complete the main level. Upstairs, you’ll find FOUR GENEROUSLY SIZED BEDROOMS, two of them connected by a convenient JACK-AND-JILL BATHROOM, along with a roomy loft area featuring REMOTE-CONTROLLED AUTOMATIC BLINDS, creating the perfect space for a media room, game room, or second living area. Step outside and enjoy relaxing evenings on the covered paver patio overlooking the SPACIOUS, FULLY FENCED BACKYARD, enclosed with a NEW VINYL FENCE for added privacy and plenty of room for entertaining, pets, or outdoor fun. Residents of Waterbrooke enjoy a LOW HOA with exceptional RESORT-STYLE AMENITIES, including a sparkling community pool, fitness center, playground, park, and dog park, all within a beautifully maintained neighborhood. Located in the rapidly growing Clermont area, this home offers EASY ACCESS to shopping, dining, and entertainment, as well as NEARBY ATTRACTIONS like Downtown Clermont, the scenic Lake Louisa State Park, and the popular West Orange Trail. CONVENIENT ACCESS to major roadways also places WALT DISNEY WORLD RESORT, Orlando, and surrounding Central Florida destinations within easy reach. With its luxury finishes, VERSATILE FLOOR PLAN, and outstanding community amenities, this Waterbrooke home offers an exceptional opportunity to enjoy elevated Florida living in a NEARLY NEW HOME designed for today’s lifestyle. Act quickly—this GEM won't last long!
| Elementary School | Middle School | High School |
|---|---|---|
| Grassy Lake Elementary Elementary School | Windy Hill Middle Middle School | East Ridge High High School |
| Price History | |
|---|---|
| 5/8/2026 | Listed $650,000 |
| 5/28/2026 | 2$640,000 |
| 6/25/2026 | 1$635,000 |
| 8/6/2026 | 2$625,000 |
General Features
| Sewer | Public Sewer |
|---|---|
| Heating | Central,Electric |
| Cooling | Central Air |
| Utilities | Cable Available,Electricity Connected,Public,Sewer Connected,Water Connected |
| Roof | Shingle |
| Appliances | Built-In Oven,Cooktop,Dishwasher,Disposal,Dryer,Electric Water Heater,Exhaust Fan,Microwave,Refrigerator,Washer |
| HOA Fee | 130 |
| Garage Spaces | 3 |
| Association Fee Includes | Community Pool,Pool Maintenance,Recreational Facilities |
| Patio/Porch Features | Covered,Patio |
| Security Features | Gated Community |
| Construction Materials | Block,Stucco |
| Pets Allowed | Yes |
| Year Built | 2024 |
| Levels | Two |
| Property Subtype | Single Family Residence |
| Tax Year | 2025 |
| Ownership | Fee Simple |
| Community Features | Clubhouse,Dog Park,Gated Community - No Guard,Park,Playground,Pool,Sidewalks |
| Assoc Fee Paid Per | Monthly |
| County | Lake |
| New Construction | false |
| Property Type | Residential |
| Attached Garage | true |
| Subdivision Name | WATERBROOKE |
| Facing Direction | South |
| Garage Y/N | true |
| Total Rooms | 12 |
| Full Baths | 3 |
| Status | Pending |
| Directions | From Florida's Tpke, use the right 2 lanes to take exit 272 for FL-50 W toward Clermont, use any lane to turn left onto FL-50 W, turn left onto Hartle Rd/Ray Goodgame Pkwy, keep right to stay on Ray Goodgame Pkwy, turn left onto Canna Lily Pl, continue onto Banana Shrub Blvd, Home will be on the left. |
| High School | East Ridge High |
| City | CLERMONT |
| Association Name | Leland Management/Tamara Nunez |
| Senior Community Y/N | false |
| MLS Area | 34711 - Clermont |
| Lot Size Units | Square Feet |
| Lot Size Square Feet | 6600 |
| Carport Y/N | false |
| Listing Terms | Cash,Conventional,FHA,VA Loan |
| Elementary School | Grassy Lake Elementary |
| Land Lease Y/N | false |
| Tax Annual Amount | 8842 |
| Middle/Junior High School | Windy Hill Middle |
| Additional Parcels Y/N | false |
| Lease Considered Y/N | true |
| Virtual Tour | https://www.zillow.com/view-imx/2c7134ad-5ead-42ec-82ec-ffc8feda7154?setAttribution=mls&wl=true&initialViewType=pano&utm_source=dashboard |
| Building Area Units | Square Feet |
| Living Area Units | Square Feet |
| Standard Status | Active Under Contract |
| Occupancy Type | Owner |
| Tax Lot | 1050 |
| Virtual Tour | https://www.wemertgrouprealty.com |
| Legal Description | WATERBROOKE PHASE 6A PB 80 PG 11-19 LOT 1050 ORB 6428 PG 570 |
| Minimum Lease | 8-12 Months |
| Water Access Y/N | false |
| Monthly HOA Amount | 130 |
| Additional Rooms | Bonus Room,Den/Library/Office,Loft |
| Water View Y/N | false |
| Flood Zone Code | X |
| In Law Suite YN | false |
| Flood Zone Code X | Yes |
Interior Features
| Interior Amenities | Ceiling Fan(s),High Ceilings,Kitchen/Family Room Combo,Primary Bedroom Main Floor,Solid Surface Counters,Thermostat,Walk-In Closet(s) |
|---|---|
| Flooring | Carpet,Tile |
| Furnished Y/N | Unfurnished |
| Air Conditioning Y/N | true |
| Heating Y/N | true |
| Window Features | Blinds,Double Pane Windows,ENERGY STAR Qualified Windows,Insulated Windows,Rods,Tinted Windows |
| Fireplace Y/N | false |
| Half Baths | 1 |
| Laundry Features | Laundry Room |
| Total Bedrooms | 5 |
| LivingAreaSource | Public Records |
| Total Baths | 4 |
Exterior Features
| Exterior Amenities | Irrigation System,Lighting,Sidewalk,Sliding Doors |
|---|---|
| Vegetation | Trees/Landscaped |
| Fencing | Fenced,Vinyl |
| Parking Features | Driveway,Garage Door Opener,Golf Cart Garage,Split Garage |
| Lot Features | Sidewalk |
| Water Source | Public |
| Lot Size Area | 6600 |
| Foundation Details | Slab |
| Building Area Total | 4262 |
| Lot Size Acres | 0.15 |
| Road Surface Type | Paved,Asphalt |
| Private Pool | false |
| Waterfront Y/N | false |
| Covered Spaces | 3 |
| Road Frontage Type | Street Paved |
| Road Responsibility | Road Maintenance Agreement |
Amenities
- Foreclosure
- Views
- Short Sale
- New Construction
- Adult 55+
- Lease To Own
- No HOA Fees
- Furnished
- Primary On Main
- Air Conditioning
- Seller Finance
- Green
- Fixer Upper
- Horse
- Golf
- Fireplace
- Deck
- Garage
- Basement
- Pool
Property vs Single Family Average in 34711
Price
Taxes
Year Built
 Copyright © MFRMLS.com All information deemed reliable but not guaranteed. All properties are subject to prior sale, change or withdrawal. Neither listing broker(s) or information provider(s) shall be responsible for any typographical errors, misinformation, misprints and shall be held totally harmless. Listing(s) information is provided for consumers personal, non-commercial use and may not be used for any purpose other than to identify prospective properties consumers may be interested in purchasing. Information on this site was last updated Last updated on September 11, 2026 9:07 PM UTC The listing information on this page last changed on Last updated on September 11, 2026 9:07 PM UTCd. The data relating to real estate for sale on this website comes in part from the Internet Data Exchange program of MFR MLS.
All information deemed reliable but not guaranteed. All properties are subject to prior sale, change or withdrawal. Neither listing broker(s) or information provider(s) shall be responsible for any typographical errors, misinformation, misprints and shall be held totally harmless. Listing(s) information is provided for consumers personal, non-commercial use and may not be used for any purpose other than to identify prospective properties consumers may be interested in purchasing.
Updated on September 11, 2026 9:07 PM UTC
Copyright © MFRMLS.com All information deemed reliable but not guaranteed. All properties are subject to prior sale, change or withdrawal. Neither listing broker(s) or information provider(s) shall be responsible for any typographical errors, misinformation, misprints and shall be held totally harmless. Listing(s) information is provided for consumers personal, non-commercial use and may not be used for any purpose other than to identify prospective properties consumers may be interested in purchasing. Information on this site was last updated Last updated on September 11, 2026 9:07 PM UTC The listing information on this page last changed on Last updated on September 11, 2026 9:07 PM UTCd. The data relating to real estate for sale on this website comes in part from the Internet Data Exchange program of MFR MLS.
All information deemed reliable but not guaranteed. All properties are subject to prior sale, change or withdrawal. Neither listing broker(s) or information provider(s) shall be responsible for any typographical errors, misinformation, misprints and shall be held totally harmless. Listing(s) information is provided for consumers personal, non-commercial use and may not be used for any purpose other than to identify prospective properties consumers may be interested in purchasing.
Updated on September 11, 2026 9:07 PM UTC
