



Address
11221 Carding Mill Lane, WINTER GARDEN, FL
Price
$ 758,188
Property Attributes
- MLS#O6415572
- TypeSingle Family
- Listing Status Active
- CountyLake
- CityWINTER GARDEN
- AreaWinter Garden/Oakland
- NeighborhoodESPLANADE AT MCKINNON GROVES
- Zip34787
- StyleCoastal
- Year Built2026
- Price$ 758,188
- Bedrooms3
- Full Bathrooms3
- Half Bathrooms0
- Sqr Footage2085
- Lot Size0.19 Acres
Data Source:
Stellar MLS
Property Description
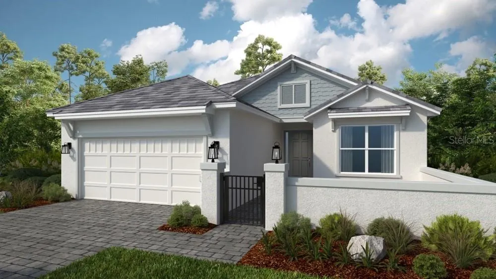
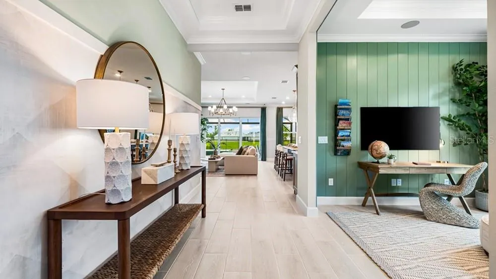
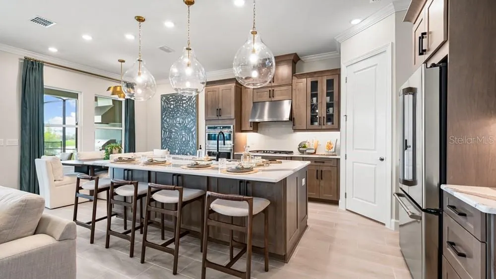
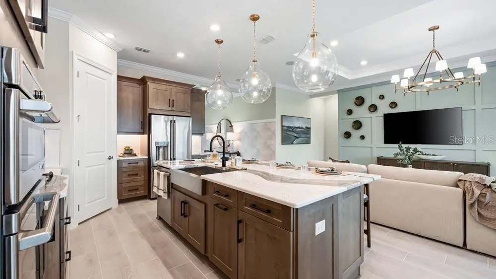
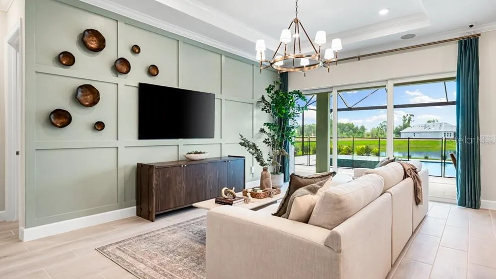
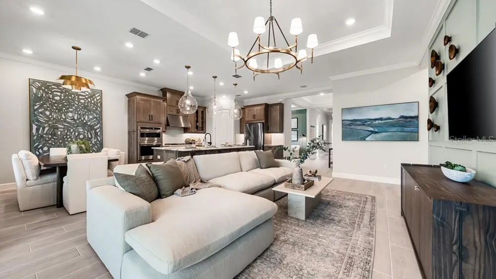
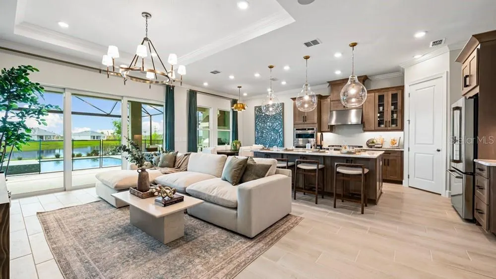
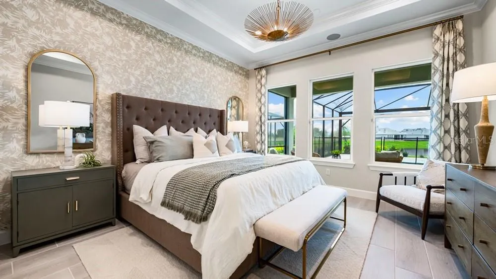
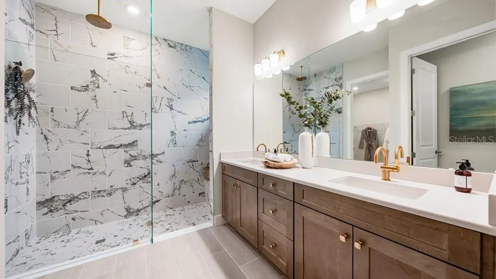
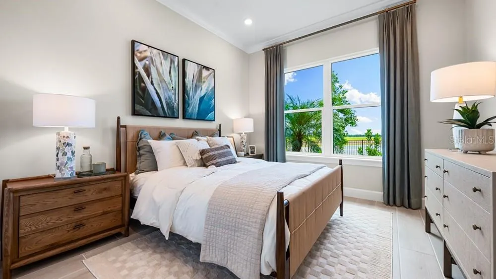
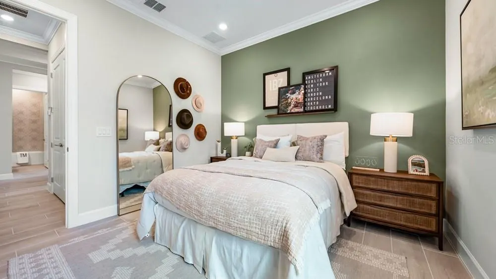
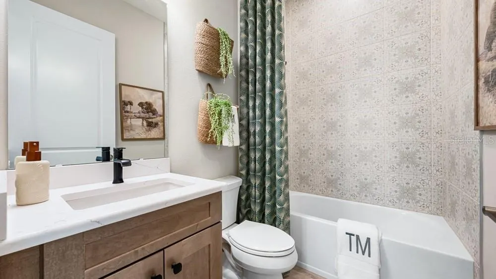
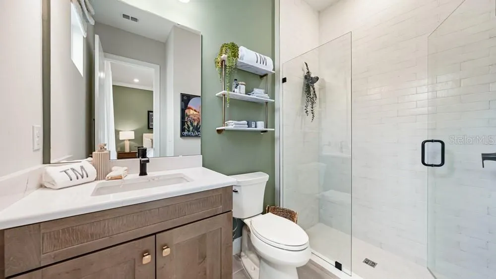
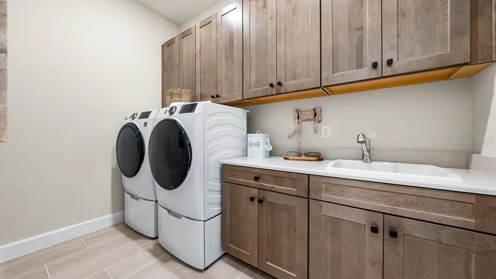
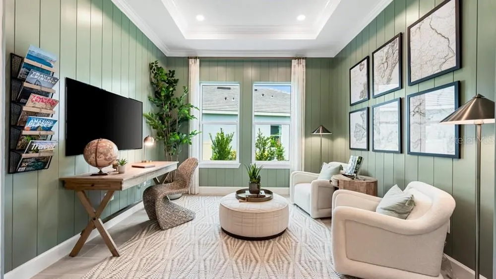
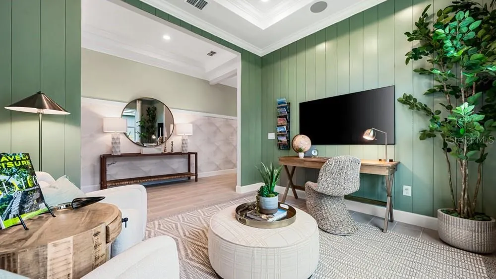
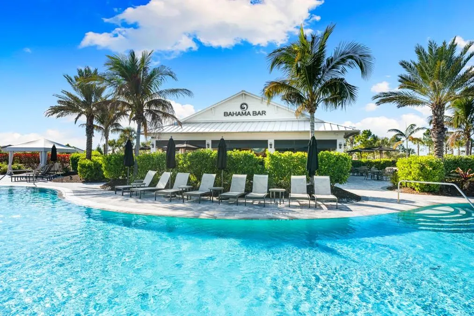
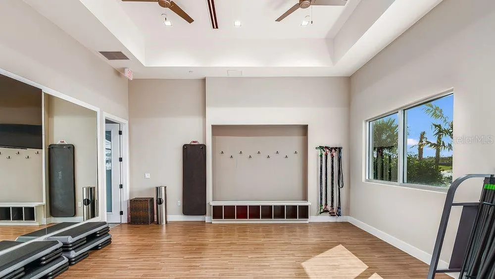
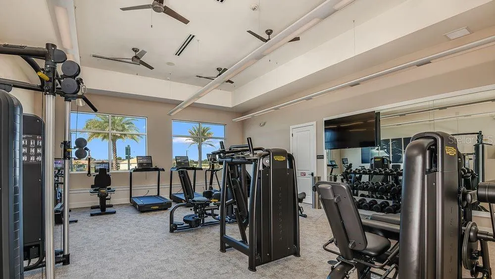
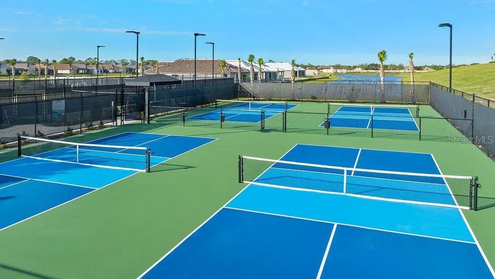
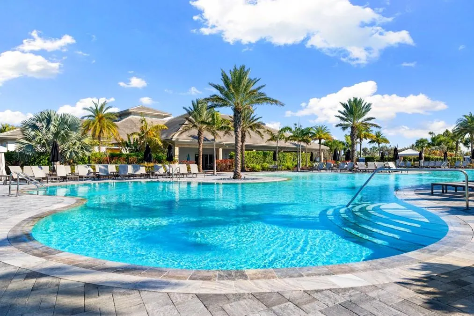
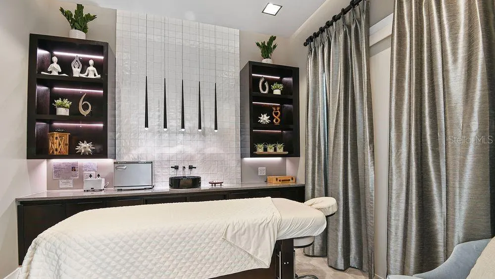
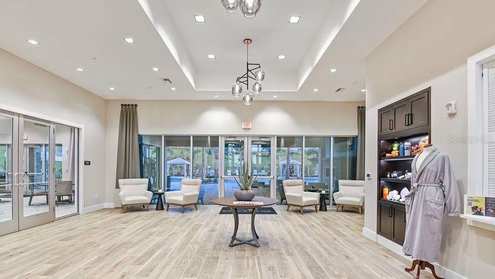
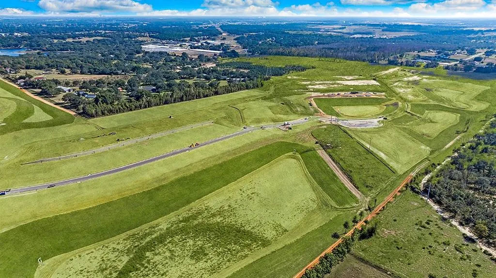
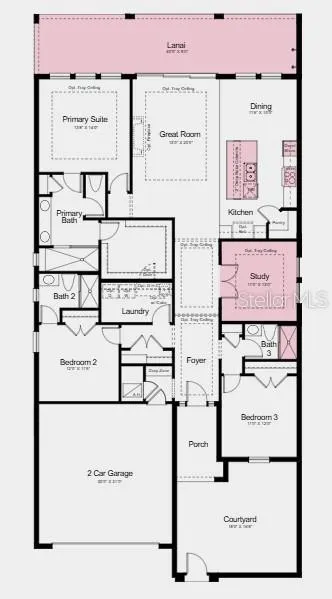
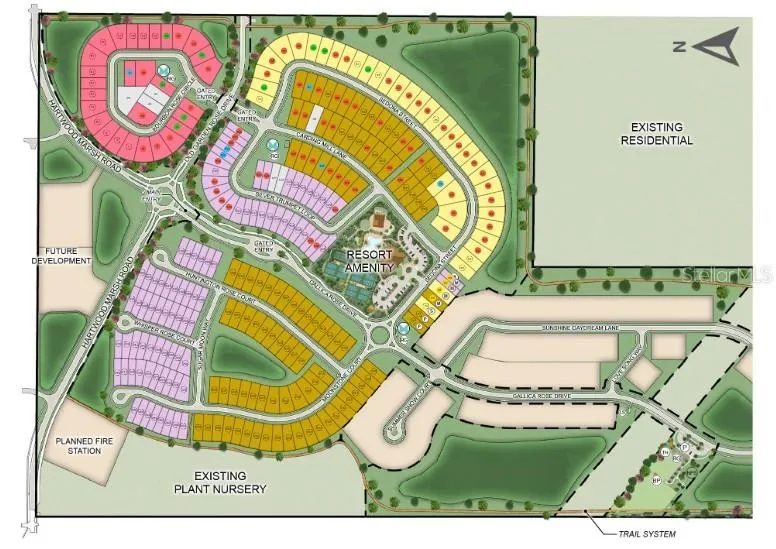
Under Construction. What's Special: Close to Amenities. New Construction - October Completion! Welcome to the Marino at 11221 Carding Mill Lane in Esplanade at McKinnon Groves! This single-story design opens to a foyer that leads into a great room, dining area and gourmet kitchen with a large island and pantry. The primary suite is set apart with a bath and walk-in closet, while two secondary bedrooms and study provide flexibility. Enjoy indoor and outdoor living with a lanai that spans the back of the home and a private courtyard at the front. A laundry room, drop zone, and two car garage bring ease. Additional Highlights Include: 8' interior doors, 10' ceilings, outdoor kitchen rough-in, extended vinyl flooring, quarts countertops and blinds. Photos are for representative purposes only. MLS#O6415572 Esplanade at McKinnon Groves offers resort-style living in a gated Winter Garden community surrounded by natural beauty. Planned amenities include a fitness center, movement studio, resort pool and spa, Bahama Bar, pickleball, tennis, and bocce courts. Residents will also enjoy yoga lawns, a Bark Park, rose garden, scenic trails, concierge services, and year-round events. Zoned for Lake County schools, it blends everyday convenience with an active lifestyle.
| Elementary School | Middle School | High School |
|---|---|---|
| Lost Lake Elem Elementary School | Windy Hill Middle Middle School | East Ridge High High School |
| Price History | |
|---|---|
| 6/10/2026 | Listed $758,188 |
General Features
| Sewer | Public Sewer |
|---|---|
| Heating | Natural Gas |
| Cooling | Central Air |
| Utilities | Electricity Connected,Natural Gas Connected,Sprinkler Recycled,Street Lights,Underground Utilities,Water Connected |
| Possession | Close Of Escrow |
| Roof | Shingle |
| Appliances | Cooktop,Dishwasher,Disposal,Microwave,Refrigerator,Tankless Water Heater |
| Zoning | RES |
| HOA Fee | 421.49 |
| Garage Spaces | 2 |
| Association Fee Includes | Maintenance Grounds |
| Patio/Porch Features | Covered,Front Porch,Other,Patio |
| Architectural Style | Coastal |
| Security Features | Gated Community |
| Construction Materials | Block |
| Pets Allowed | Yes |
| Year Built | 2026 |
| Levels | One |
| Property Subtype | Single Family Residence |
| Tax Year | 2025 |
| Ownership | Fee Simple |
| Community Features | Dog Park |
| Assoc Fee Paid Per | Monthly |
| County | Lake |
| New Construction | true |
| Property Type | Residential |
| Association Amenities | Trail(s) |
| Attached Garage | true |
| Subdivision Name | ESPLANADE AT MCKINNON GROVES |
| Facing Direction | Southeast |
| Garage Y/N | true |
| Total Rooms | 7 |
| Full Baths | 3 |
| Status | Active |
| Directions | From Downtown Orlando take I-4 W to FL-408 W to FL-429 S to Winter Garden. From FL-429 S take Exit 19 toward CR-535/Winter Garden Vineland Road. Merge onto Stoneybrook W Pkwy. Continue straight to stay on Stoneybrook W Pkwy and continue onto Marsh Rd. At the next 4 traffic circles, continue straight to stay on Marsh Rd. Continue onto Hartwood Marsh Rd. Turn left into the community and proceed through the gated entrance. Continue to the roundabout and take the 3rd exit the models will be on your right. |
| High School | East Ridge High |
| City | WINTER GARDEN |
| Association Name | Troon - James Alexander |
| Senior Community Y/N | false |
| MLS Area | 34787 - Winter Garden/Oakland |
| Lot Size Units | Square Feet |
| Lot Size Square Feet | 8140 |
| Carport Y/N | false |
| Listing Terms | Cash,Conventional,FHA,VA Loan |
| Elementary School | Lost Lake Elem |
| Property Attached Y/N | false |
| Land Lease Y/N | false |
| Home Warranty Y/N | true |
| Middle/Junior High School | Windy Hill Middle |
| Property Condition | Under Construction |
| Additional Parcels Y/N | false |
| Lease Considered Y/N | true |
| Virtual Tour | https://www.propertypanorama.com/instaview/stellar/O6415572 |
| Building Area Units | Square Feet |
| Living Area Units | Square Feet |
| Builder Name | Taylor Morrison |
| Standard Status | Active |
| Occupancy Type | Vacant |
| TaxOtherAnnualAssessmentAmount | 3172 |
| Tax Lot | 115 |
| Legal Description | EA MCKINNON GROVES PHASE 1 PB 88 PG 68-93 LOT 115 ORB 6696 PG 1259 |
| Minimum Lease | 7 Months |
| Water Access Y/N | false |
| Monthly HOA Amount | 421.49 |
| Additional Rooms | Inside Utility |
| Water View Y/N | false |
| Flood Zone Code | X |
| In Law Suite YN | false |
| Flood Zone Code X | Yes |
Interior Features
| Interior Amenities | Other |
|---|---|
| Flooring | Carpet,Tile |
| Furnished Y/N | Unfurnished |
| Air Conditioning Y/N | true |
| Heating Y/N | true |
| Fireplace Y/N | false |
| Laundry Features | Inside,Laundry Room |
| Total Bedrooms | 3 |
| LivingAreaSource | Builder |
| Total Baths | 3 |
Exterior Features
| Exterior Amenities | Irrigation System,Sliding Doors |
|---|---|
| Water Source | Public |
| Lot Size Area | 8140 |
| Foundation Details | Slab |
| Building Area Total | 2857 |
| Lot Size Acres | 0.19 |
| Road Surface Type | Paved |
| Private Pool | false |
| Waterfront Y/N | false |
| Covered Spaces | 2 |
| Builder Model | Marino |
Amenities
- Foreclosure
- Views
- Short Sale
- New Construction
- Adult 55+
- Lease To Own
- No HOA Fees
- Furnished
- Primary On Main
- Air Conditioning
- Seller Finance
- Green
- Fixer Upper
- Horse
- Golf
- Fireplace
- Deck
- Garage
- Basement
- Pool
Property vs Single Family Average in 34787
Price
Year Built
In The Neighborhood
WINTER GARDEN
$ 916,028
17742 Sedona Street
Winter Garden, FL 34787
- Type
- Single Family
- Size
- 2,475 SqFt
- Rooms
- 3 Beds + 3 Baths
WINTER GARDEN
$ 936,063
11341 Bourbon Rose Circle
Winter Garden, FL 34787
- Type
- Single Family
- Size
- 2,974 SqFt
- Rooms
- 4 Beds + 4.5 Baths
WINTER GARDEN
$ 672,509
17806 Sedona Street
Winter Garden, FL 34787
- Type
- Single Family
- Size
- 1,843 SqFt
- Rooms
- 2 Beds + 2 Baths
WINTER GARDEN
$ 761,497
11192 Carding Mill Lane
Winter Garden, FL 34787
- Type
- Single Family
- Size
- 2,306 SqFt
- Rooms
- 4 Beds + 3.5 Baths
 Copyright © MFRMLS.com All information deemed reliable but not guaranteed. All properties are subject to prior sale, change or withdrawal. Neither listing broker(s) or information provider(s) shall be responsible for any typographical errors, misinformation, misprints and shall be held totally harmless. Listing(s) information is provided for consumers personal, non-commercial use and may not be used for any purpose other than to identify prospective properties consumers may be interested in purchasing. Information on this site was last updated Last updated on September 12, 2026 9:29 PM UTC The listing information on this page last changed on Last updated on September 12, 2026 9:29 PM UTCd. The data relating to real estate for sale on this website comes in part from the Internet Data Exchange program of MFR MLS.
All information deemed reliable but not guaranteed. All properties are subject to prior sale, change or withdrawal. Neither listing broker(s) or information provider(s) shall be responsible for any typographical errors, misinformation, misprints and shall be held totally harmless. Listing(s) information is provided for consumers personal, non-commercial use and may not be used for any purpose other than to identify prospective properties consumers may be interested in purchasing.
Updated on September 12, 2026 9:29 PM UTC
Copyright © MFRMLS.com All information deemed reliable but not guaranteed. All properties are subject to prior sale, change or withdrawal. Neither listing broker(s) or information provider(s) shall be responsible for any typographical errors, misinformation, misprints and shall be held totally harmless. Listing(s) information is provided for consumers personal, non-commercial use and may not be used for any purpose other than to identify prospective properties consumers may be interested in purchasing. Information on this site was last updated Last updated on September 12, 2026 9:29 PM UTC The listing information on this page last changed on Last updated on September 12, 2026 9:29 PM UTCd. The data relating to real estate for sale on this website comes in part from the Internet Data Exchange program of MFR MLS.
All information deemed reliable but not guaranteed. All properties are subject to prior sale, change or withdrawal. Neither listing broker(s) or information provider(s) shall be responsible for any typographical errors, misinformation, misprints and shall be held totally harmless. Listing(s) information is provided for consumers personal, non-commercial use and may not be used for any purpose other than to identify prospective properties consumers may be interested in purchasing.
Updated on September 12, 2026 9:29 PM UTC
