

Address
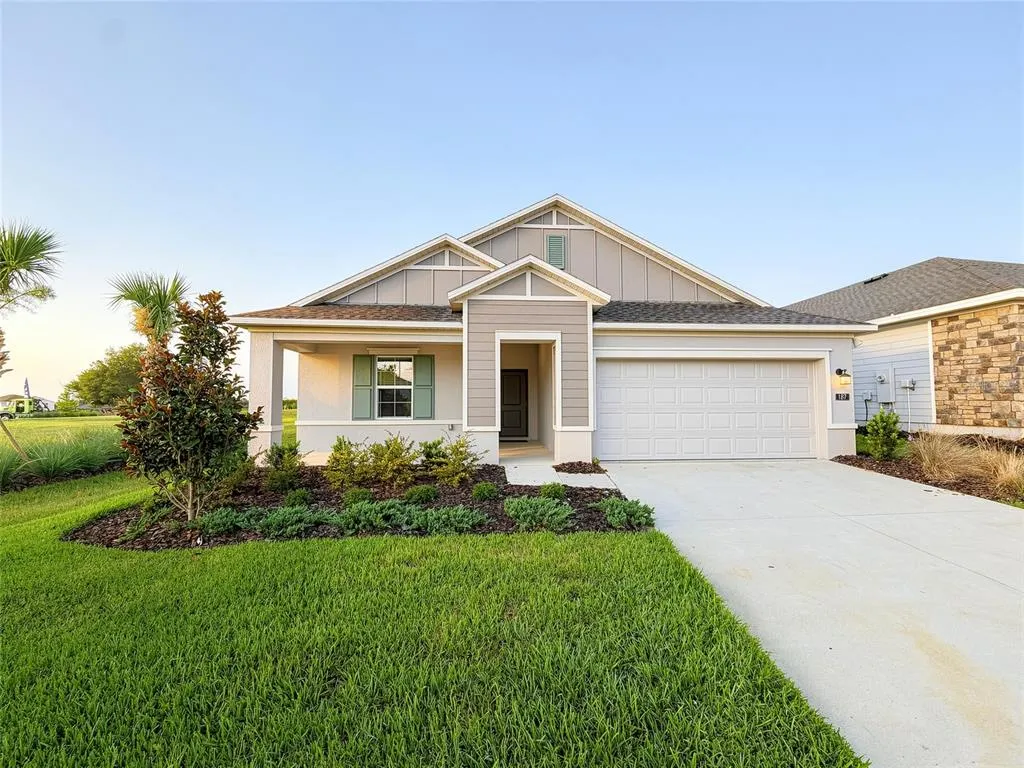
187 Puma Loop, GROVELAND, FL
Price
$ 460,000
Property Attributes
- MLS#O6417097
- TypeSingle Family
- Listing Status Active
- CountyLake
- CityGROVELAND
- AreaGroveland
- NeighborhoodHIDDEN RIDGE AT ESTATES
- Zip34736
- StyleSingle Family Residence
- Year Built2025
- Taxes$ 5960
- Price$ 460,000
- Bedrooms4
- Full Bathrooms3
- Half Bathrooms0
- Sqr Footage2090
- Lot Size0.14 Acres
Data Source:
Stellar MLS
Property Description
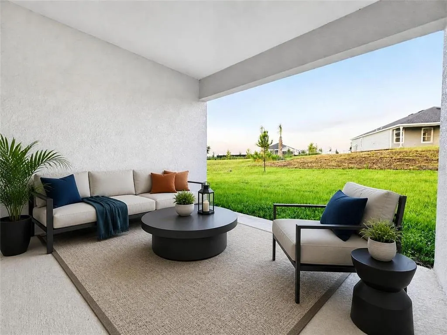
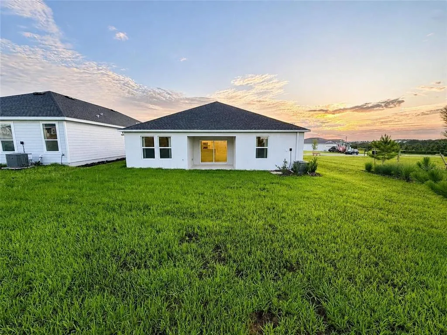
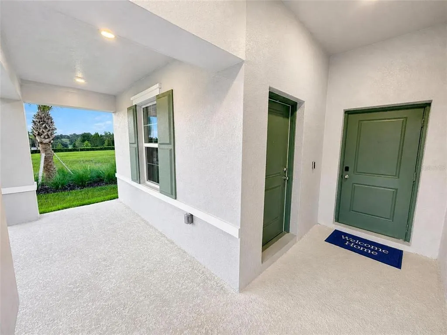
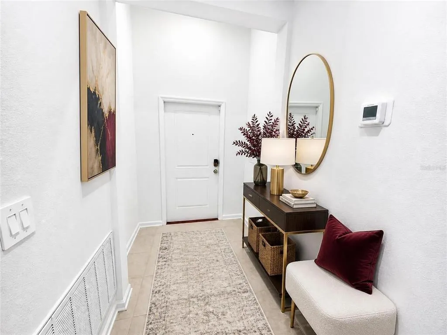
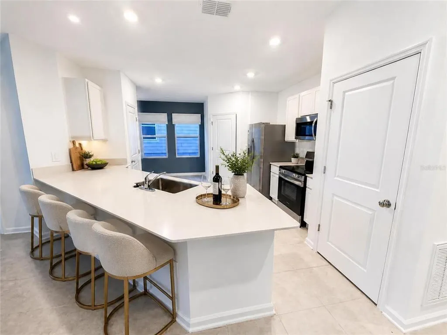
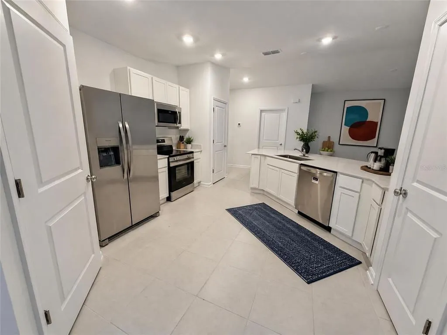
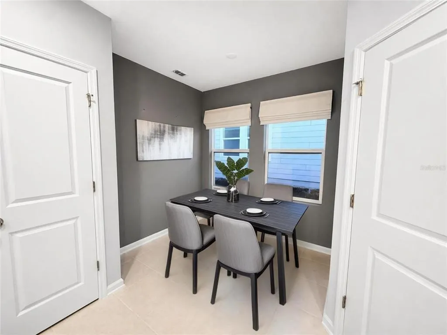
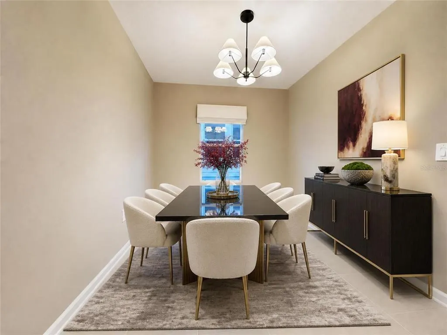
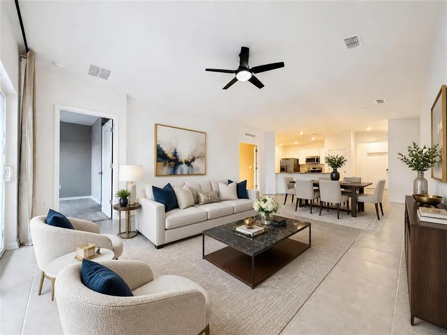
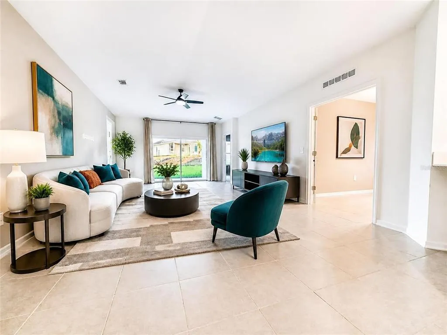
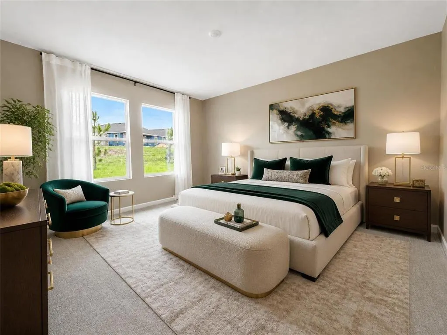
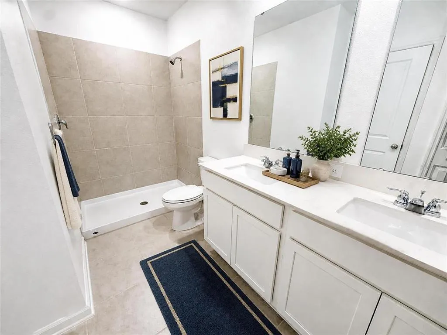
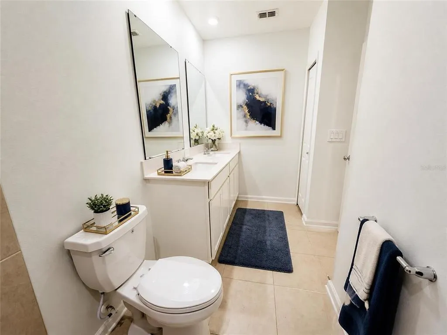
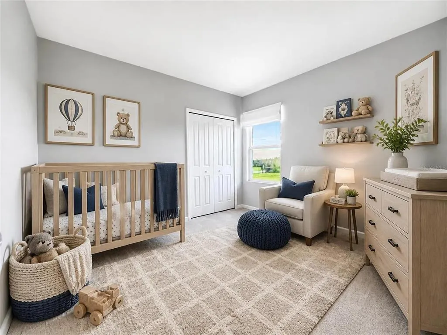
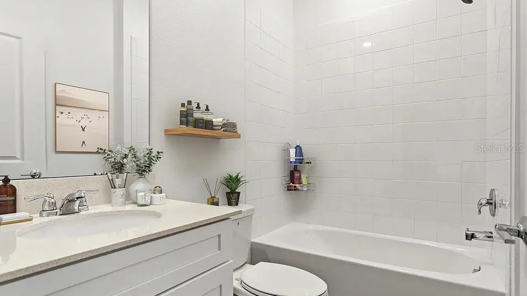
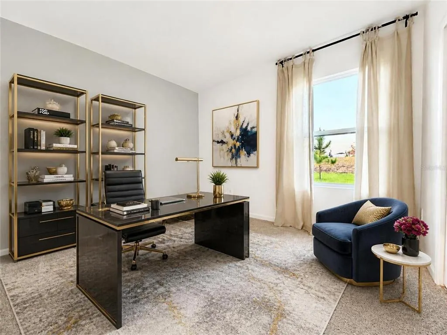
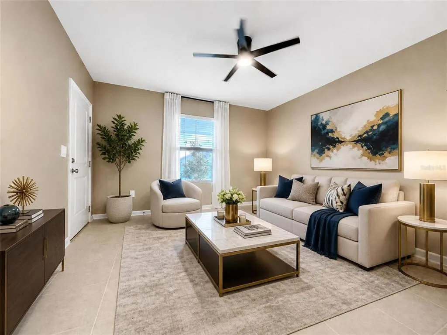
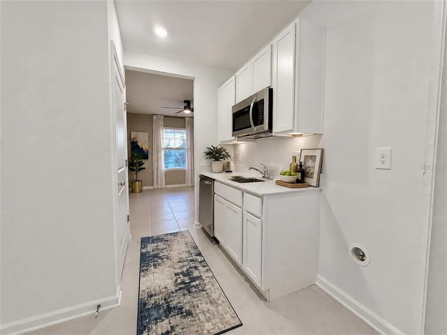
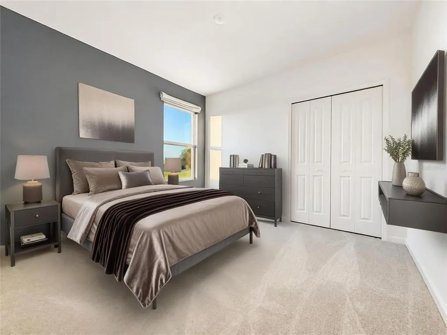
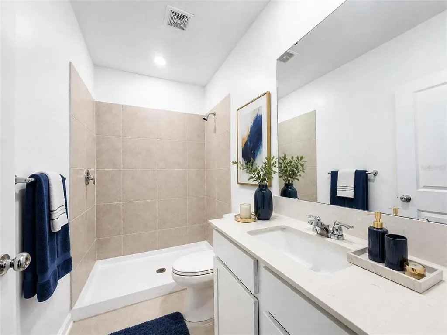
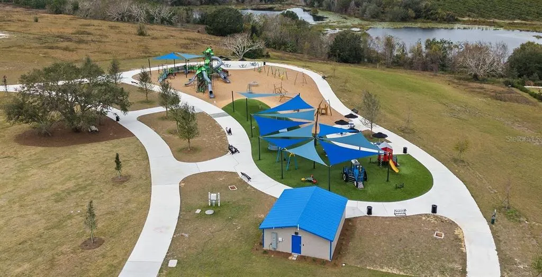
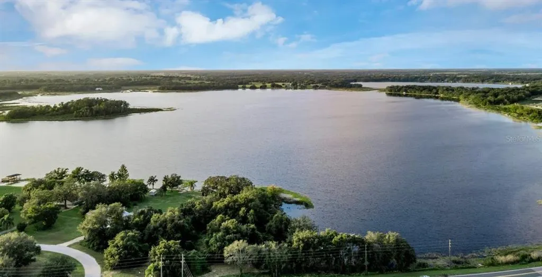
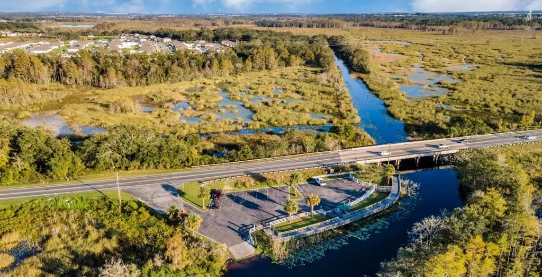
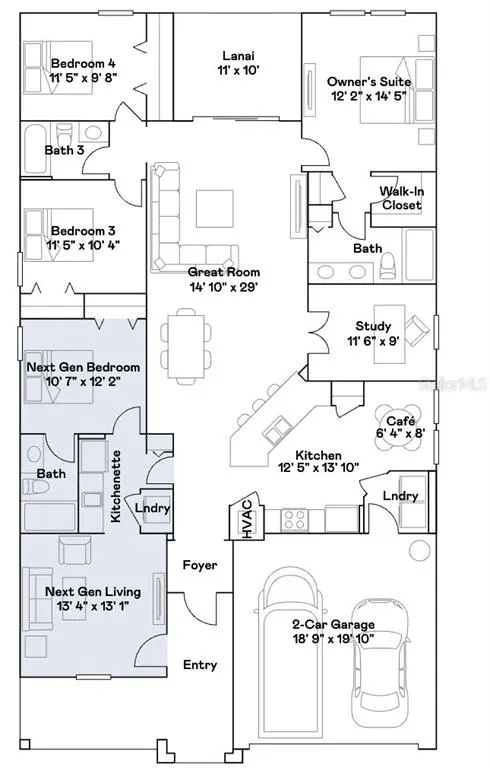
Virtually Staged. Why wait to build when you can own this like-new former Next Gen® Freedom model, showcasing premium design, upgraded finishes, and exceptional versatility. Designed with multigenerational living in mind, this spacious Next Gen® single-story floor plan features an attached private suite complete with its own separate entrance, living room, kitchenette, bedroom, and full bathroom—providing the perfect space for extended family, guests, a live-in caregiver, or a private home office. The main residence offers a thoughtfully designed open-concept layout with expansive living and dining areas that seamlessly flow together, creating an ideal setting for everyday living and entertaining. A dedicated study provides additional flexibility, while three secondary bedrooms offer plenty of space for family and guests. Privately tucked away at the rear of the home, the luxurious owner's suite serves as a peaceful retreat and features a spacious en-suite bathroom. Sliding glass doors lead to the covered lanai, extending your living space outdoors and creating the perfect place to relax or entertain year-round. Nestled among Central Florida's natural beauty, residents enjoy easy access to a variety of outdoor recreation opportunities. Spend weekends boating, fishing, and kayaking on Cherry Lake, relaxing at Lake Emma, or exploring the charming shops, restaurants, and events of Historic Downtown Clermont. The surrounding South Lake area is known for its scenic trails, parks, playgrounds, and abundant green space, making it ideal for active lifestyles and outdoor enthusiasts. Conveniently located near highly rated schools, shopping, dining, healthcare facilities, and major highways, this home offers the perfect balance of tranquility and accessibility with easy access throughout Central Florida. Combining modern design, flexible living spaces, and an unbeatable location, this exceptional former model home delivers a lifestyle that is truly second to none.
| Elementary School | Middle School | High School |
|---|---|---|
| Groveland Elem Elementary School | Clermont Middle Middle School | South Lake High High School |
| Price History | |
|---|---|
| 6/16/2026 | Listed $460,000 |
General Features
| Sewer | Public Sewer |
|---|---|
| Heating | Central |
| Cooling | Central Air |
| Utilities | Cable Connected,Electricity Connected |
| Roof | Shingle |
| Appliances | Dishwasher,Disposal,Range,Refrigerator |
| HOA Fee | 250 |
| Garage Spaces | 2 |
| Construction Materials | Block,Stucco |
| Pets Allowed | Yes |
| Year Built | 2025 |
| Levels | One |
| Property Subtype | Single Family Residence |
| Tax Year | 2025 |
| Ownership | Fee Simple |
| Assoc Fee Paid Per | Annually |
| County | Lake |
| New Construction | true |
| Property Type | Residential |
| Attached Garage | true |
| Subdivision Name | HIDDEN RIDGE AT ESTATES |
| Facing Direction | South |
| Garage Y/N | true |
| Total Rooms | 5 |
| Full Baths | 3 |
| Status | Active |
| Directions | Maps |
| High School | South Lake High |
| City | GROVELAND |
| Association Name | Jennifer Flores |
| Senior Community Y/N | false |
| MLS Area | 34736 - Groveland |
| Lot Size Units | Square Feet |
| Lot Size Square Feet | 6250 |
| Carport Y/N | false |
| Listing Terms | Cash,Conventional,FHA,VA Loan |
| Elementary School | Groveland Elem |
| Land Lease Y/N | false |
| Tax Annual Amount | 5960 |
| Middle/Junior High School | Clermont Middle |
| Property Condition | Completed |
| Additional Parcels Y/N | false |
| Lease Considered Y/N | true |
| Building Area Units | Square Feet |
| Living Area Units | Square Feet |
| Standard Status | Active |
| Occupancy Type | Vacant |
| TaxOtherAnnualAssessmentAmount | 678 |
| Tax Lot | 91 |
| Legal Description | HIDDEN RIDGE AT ESTATES AT CHERRY LAKE PB 83 PG 72-82 LOT 91 ORB 6485 PG 182 |
| Minimum Lease | 8-12 Months |
| Water Access Y/N | false |
| Monthly HOA Amount | 20.83 |
| Additional Rooms | Den/Library/Office,Family Room,Interior In-Law Suite w/Private Entry |
| Water View Y/N | false |
| Flood Zone Code | X |
| In Law Suite YN | true |
| In Law Suite Description | 1 Bathroom,1 Bedroom,Kitchenette,Private Entrance |
| Flood Zone Code X | Yes |
Interior Features
| Interior Amenities | Eating Space In Kitchen,High Ceilings,Kitchen/Family Room Combo,L Dining,Living Room/Dining Room Combo,Open Floorplan,Primary Bedroom Main Floor,Walk-In Closet(s) |
|---|---|
| Flooring | Ceramic Tile |
| Furnished Y/N | Unfurnished |
| Air Conditioning Y/N | true |
| Heating Y/N | true |
| Fireplace Y/N | false |
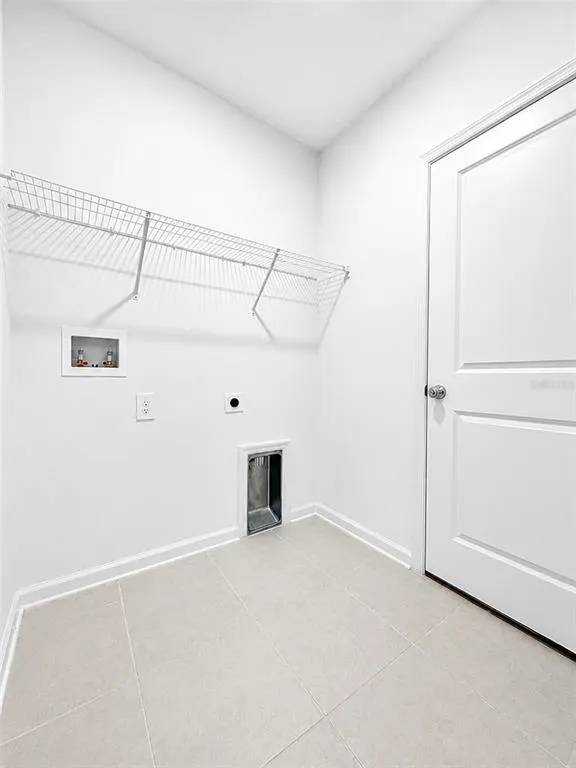
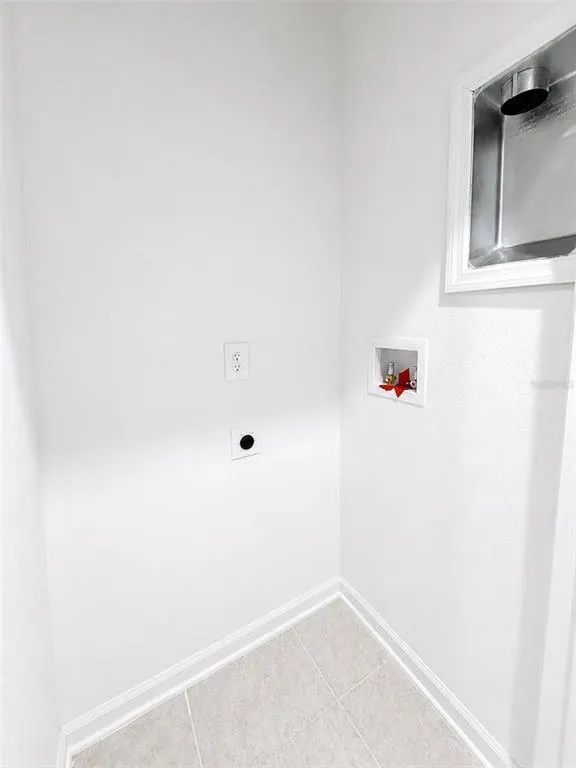
| Laundry Features | Inside,Laundry Room |
| Total Bedrooms | 4 |
| LivingAreaSource | Public Records |
| Total Baths | 3 |
Exterior Features
| Exterior Amenities | Irrigation System |
|---|---|
| Lot Features | Oversized Lot |
| Water Source | Public |
| Lot Size Area | 6250 |
| Foundation Details | Slab |
| Building Area Total | 2734 |
| Lot Size Acres | 0.14 |
| Road Surface Type | Asphalt |
| Private Pool | false |
| Waterfront Y/N | false |
| Covered Spaces | 2 |
Amenities
- Foreclosure
- Views
- Short Sale
- New Construction
- Adult 55+
- Lease To Own
- No HOA Fees
- Furnished
- Primary On Main
- Air Conditioning
- Seller Finance
- Green
- Fixer Upper
- Horse
- Golf
- Fireplace
- Deck
- Garage
- Basement
- Pool
Property vs Single Family Average in 34736
Price
Taxes
Year Built
 Copyright © MFRMLS.com All information deemed reliable but not guaranteed. All properties are subject to prior sale, change or withdrawal. Neither listing broker(s) or information provider(s) shall be responsible for any typographical errors, misinformation, misprints and shall be held totally harmless. Listing(s) information is provided for consumers personal, non-commercial use and may not be used for any purpose other than to identify prospective properties consumers may be interested in purchasing. Information on this site was last updated Last updated on September 11, 2026 9:07 PM UTC The listing information on this page last changed on Last updated on September 11, 2026 9:07 PM UTCd. The data relating to real estate for sale on this website comes in part from the Internet Data Exchange program of MFR MLS.
All information deemed reliable but not guaranteed. All properties are subject to prior sale, change or withdrawal. Neither listing broker(s) or information provider(s) shall be responsible for any typographical errors, misinformation, misprints and shall be held totally harmless. Listing(s) information is provided for consumers personal, non-commercial use and may not be used for any purpose other than to identify prospective properties consumers may be interested in purchasing.
Updated on September 11, 2026 9:07 PM UTC
Copyright © MFRMLS.com All information deemed reliable but not guaranteed. All properties are subject to prior sale, change or withdrawal. Neither listing broker(s) or information provider(s) shall be responsible for any typographical errors, misinformation, misprints and shall be held totally harmless. Listing(s) information is provided for consumers personal, non-commercial use and may not be used for any purpose other than to identify prospective properties consumers may be interested in purchasing. Information on this site was last updated Last updated on September 11, 2026 9:07 PM UTC The listing information on this page last changed on Last updated on September 11, 2026 9:07 PM UTCd. The data relating to real estate for sale on this website comes in part from the Internet Data Exchange program of MFR MLS.
All information deemed reliable but not guaranteed. All properties are subject to prior sale, change or withdrawal. Neither listing broker(s) or information provider(s) shall be responsible for any typographical errors, misinformation, misprints and shall be held totally harmless. Listing(s) information is provided for consumers personal, non-commercial use and may not be used for any purpose other than to identify prospective properties consumers may be interested in purchasing.
Updated on September 11, 2026 9:07 PM UTC
