
Address
1144 Cavender Creek Road, MINNEOLA, FL
Price
$ 449,999
Property Attributes
- MLS#O6424957
- TypeSingle Family
- Listing Status Active
- CountyLake
- CityMINNEOLA
- AreaMinneola
- NeighborhoodARDMORE RESERVE
- Zip34715
- StyleContemporary
- Year Built2021
- Taxes$ 5656
- Price$ 449,999
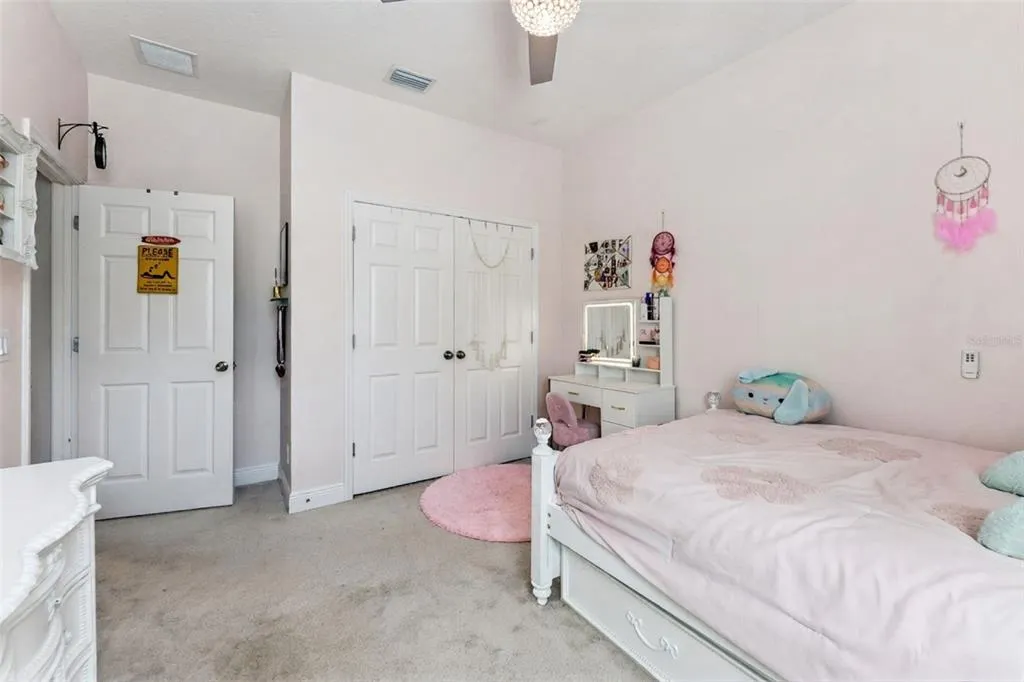
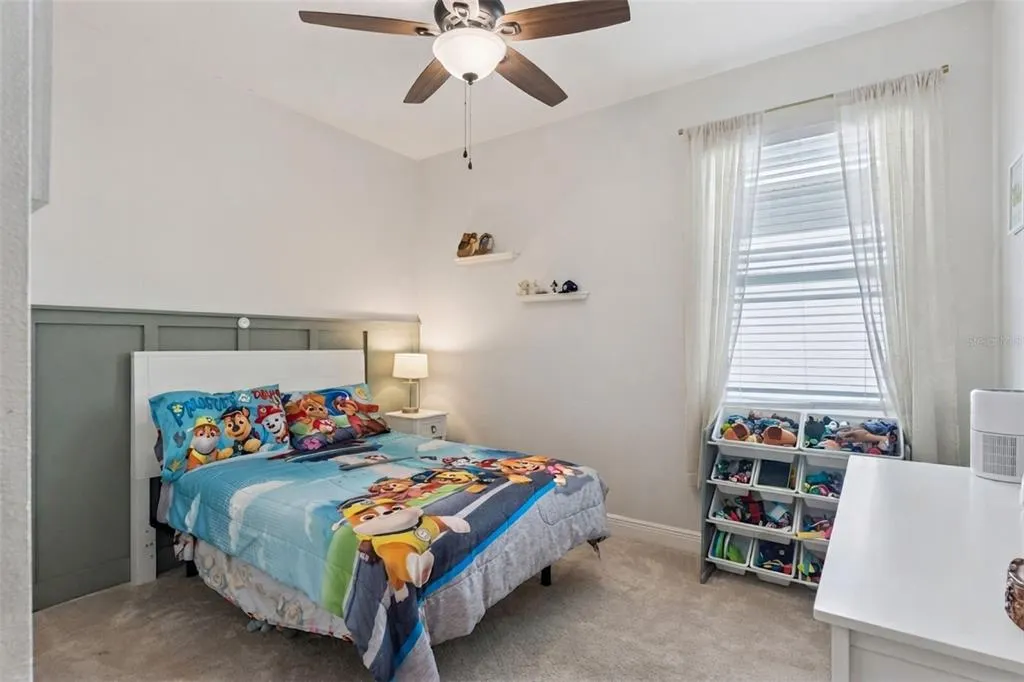
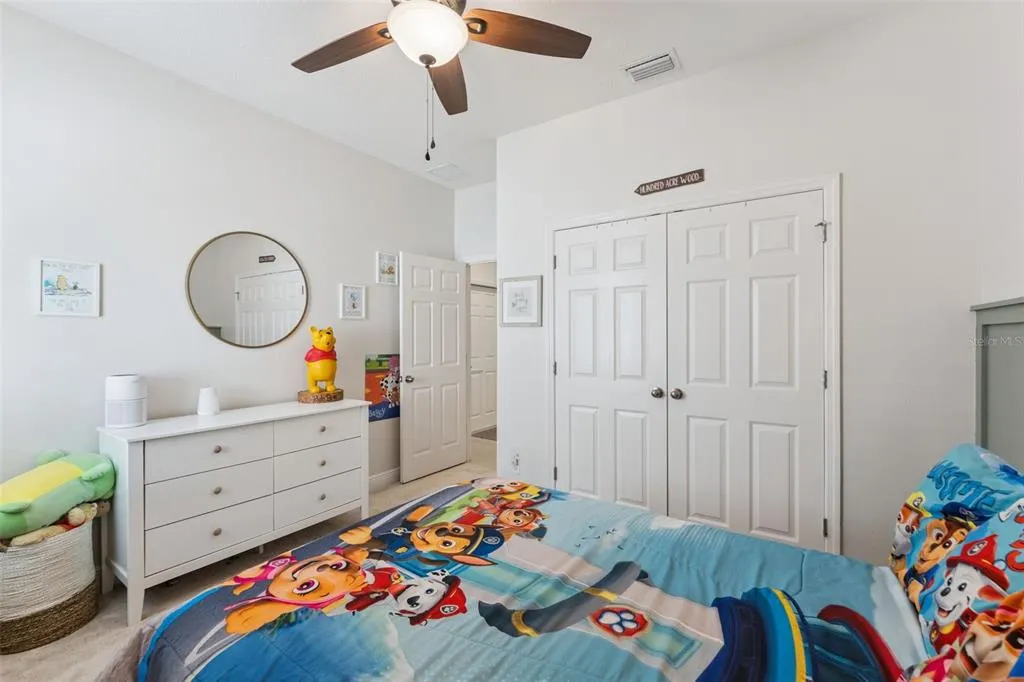
- Bedrooms3
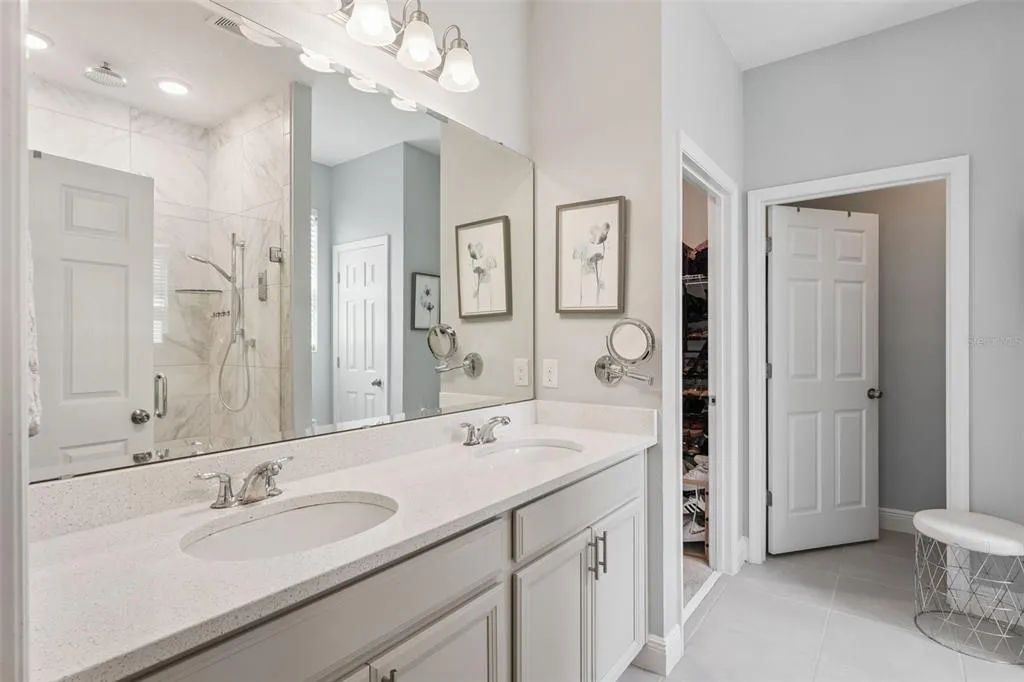
- Full Bathrooms2
- Half Bathrooms0
- Sqr Footage2110
- Lot Size0.13 Acres
Data Source:
Stellar MLS
Property Description
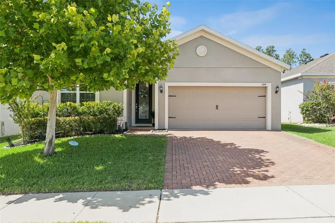
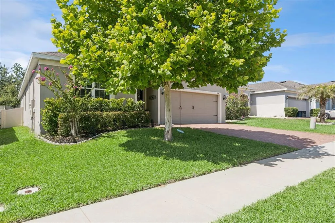
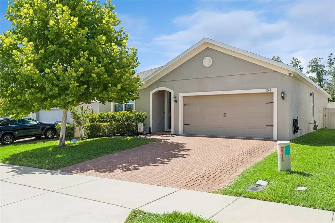
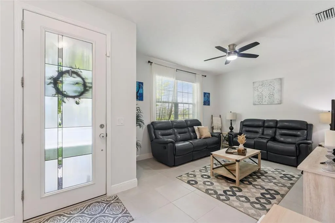
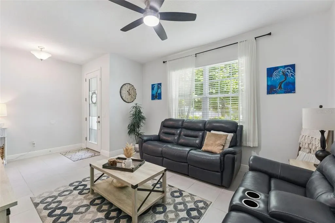
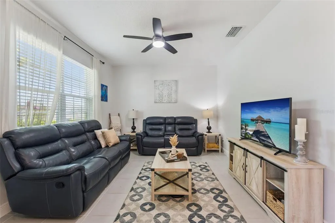
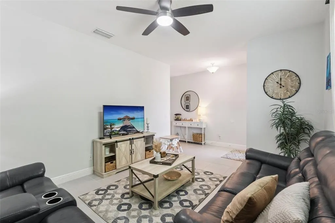
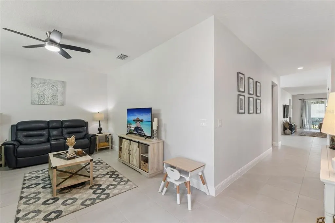
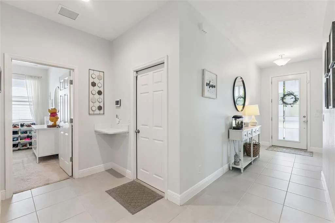
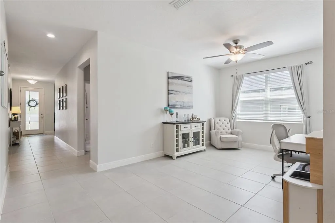
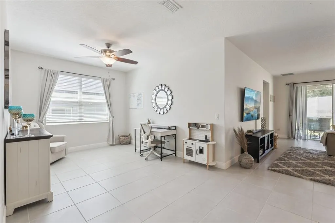
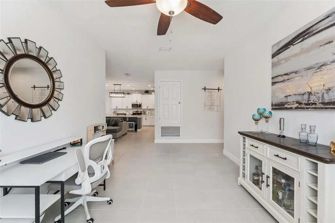
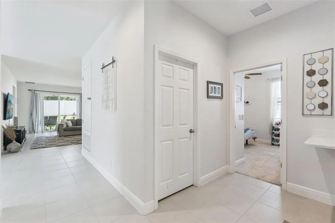
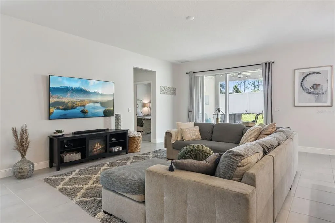
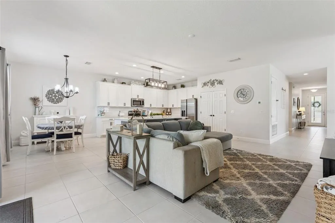
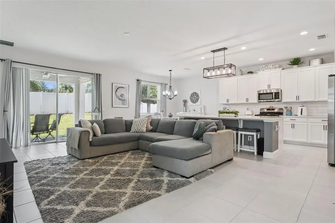
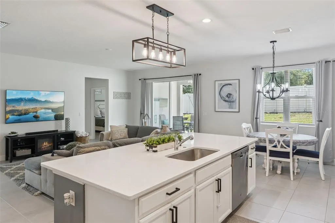
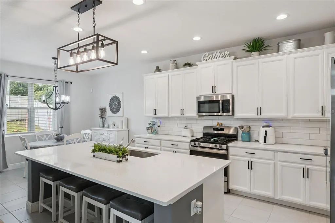
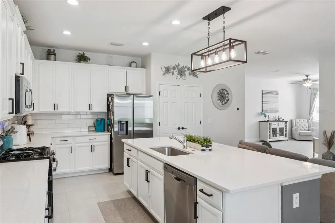
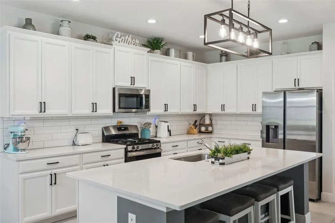
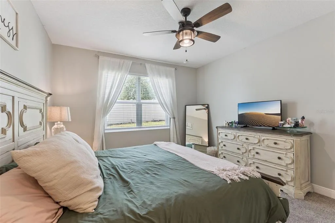
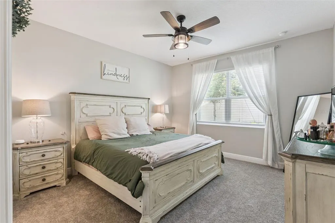
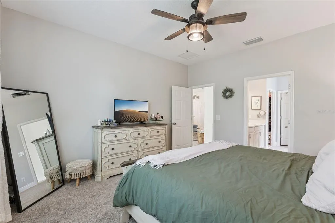
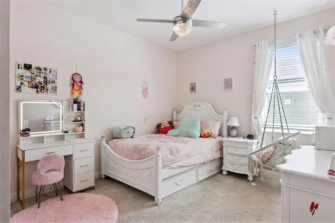
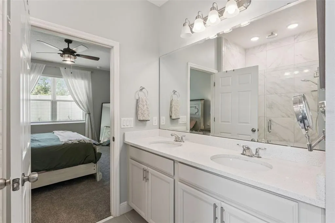
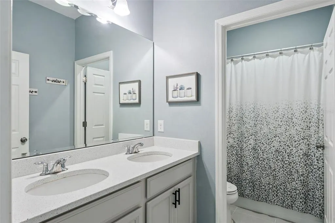
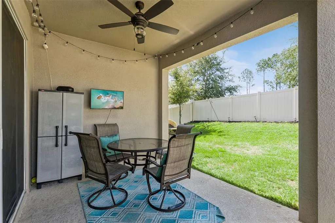
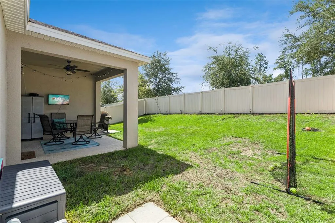
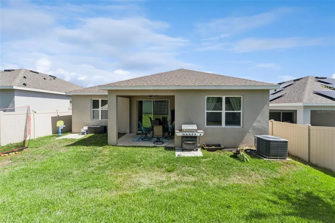
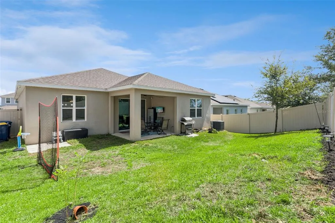
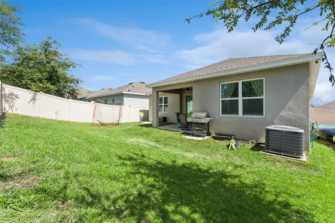
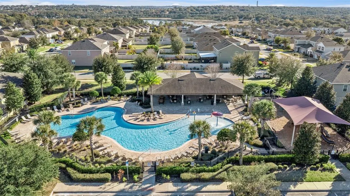
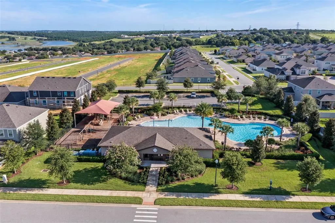
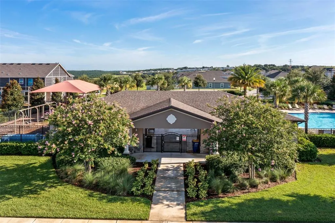
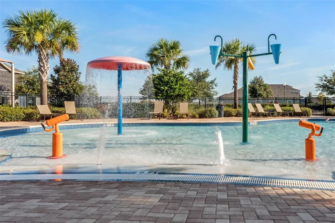
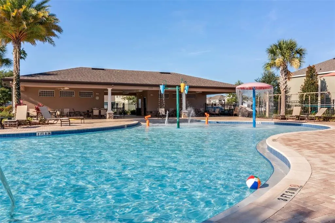
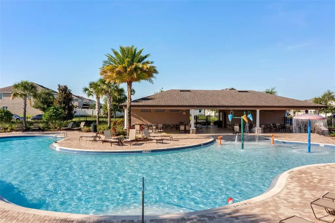
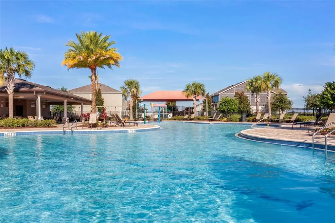
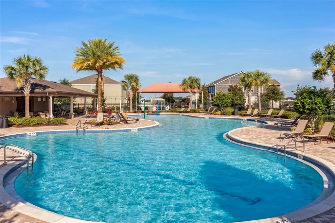
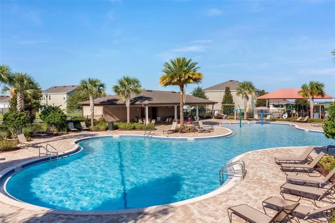
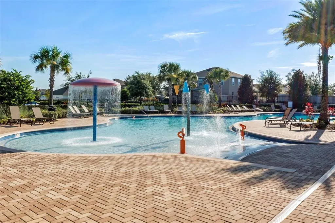
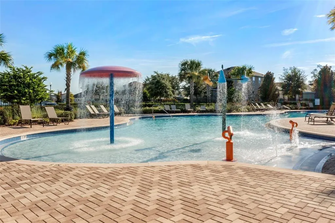
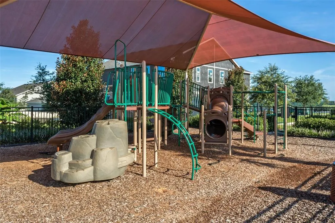
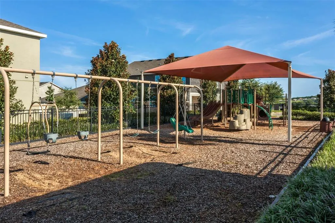
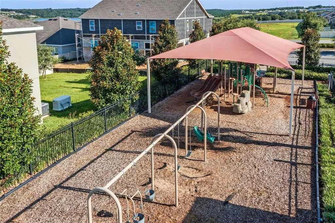
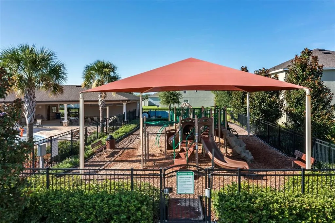
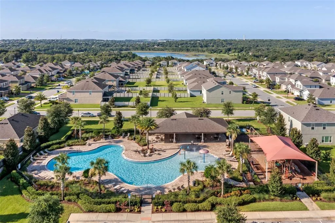
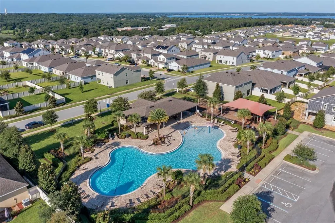
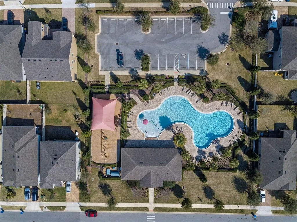
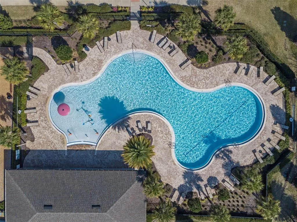
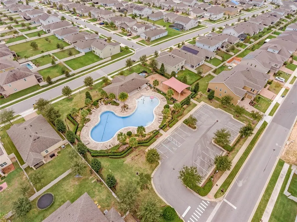
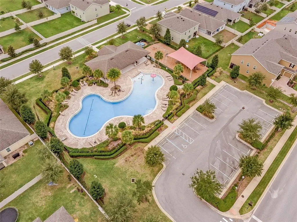
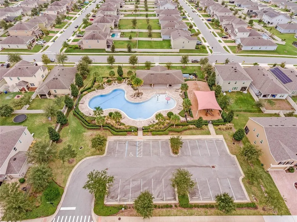
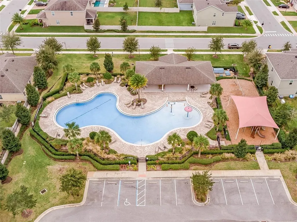
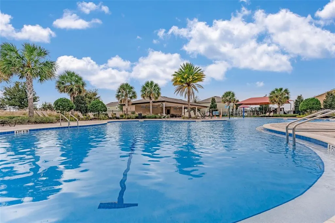
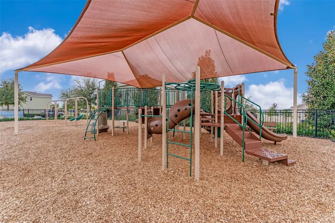
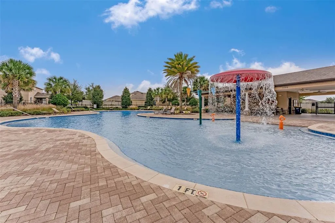
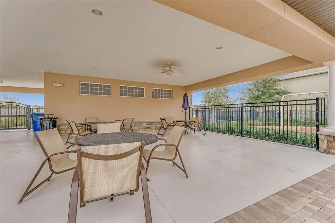
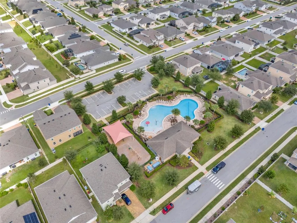
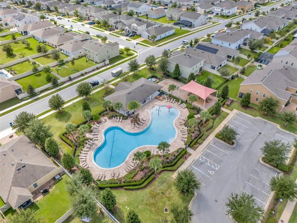
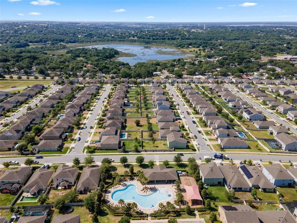
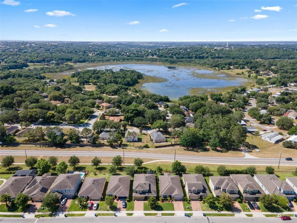
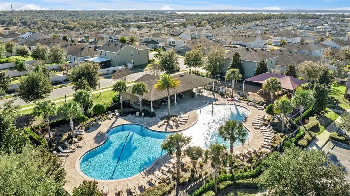
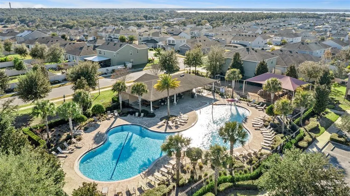
Rare assumable 2.75% mortgage option available!! Welcome to this beautifully maintained Hanover Family Builders home, perfectly situated in one of Minneola's most desirable communities! From the attractive brick paver driveway to the fully fenced backyard, this home offers the perfect blend of style, comfort, and convenience. Inside, you'll find an open and inviting floor plan featuring gorgeous quartz countertops throughout and a spacious kitchen designed for entertaining, complete with a large center island, abundant cabinetry, and seamless flow into the living and dining areas. An additional flex room provides endless possibilities as a home office, formal living room, playroom, or media space to fit your lifestyle. Step outside to enjoy the privacy of the fenced backyard, perfect for pets, play, or relaxing evenings. Residents enjoy exceptional community amenities, including a zero entry resort style pool with cabana, splash pad, shaded tot lot, dog park, and recreation area. Ideally located between historic Downtown Clermont and charming Downtown Winter Garden, you'll enjoy shopping, dining, farmers markets, and year round events just minutes away. Commuters will appreciate the home's close proximity to the new Minneola Turnpike Interchange, providing quick access throughout Central Florida. Located within a highly sought after area with nearby "A" rated schools, this home truly offers the perfect combination of modern living, outstanding amenities, and an unbeatable location. Don't miss your opportunity to make this exceptional property your next home!
| Elementary School | Middle School | High School |
|---|---|---|
| Grassy Lake Elementary Elementary School | East Ridge Middle Middle School | Lake Minneola High High School |
| Price History | |
|---|---|
| 7/16/2026 | Listed $465,000 |
| 7/29/2026 | 3$449,999 |
General Features
| Sewer | Public Sewer |
|---|---|
| Heating | Central |
| Cooling | Central Air |
| Utilities | BB/HS Internet Available,Cable Available,Electricity Connected,Natural Gas Connected,Phone Available,Public,Sewer Connected,Sprinkler Meter,Sprinkler Recycled,Underground Utilities,Water Available |
| Roof | Shingle |
| Appliances | Dishwasher,Disposal,Gas Water Heater,Microwave,Range |
| HOA Fee | 221 |
| Garage Spaces | 2 |
| Patio/Porch Features | Covered,Rear Porch |
| Architectural Style | Contemporary |
| Construction Materials | Block,Stucco |
| Pets Allowed | Cats OK,Dogs OK,Yes |
| Year Built | 2021 |
| Levels | One |
| Property Subtype | Single Family Residence |
| Tax Year | 2025 |
| Ownership | Fee Simple |
| Community Features | Playground,Pool,Sidewalks |
| Assoc Fee Paid Per | Quarterly |
| County | Lake |
| New Construction | false |
| Property Type | Residential |
| Attached Garage | true |
| Subdivision Name | ARDMORE RESERVE |
| Facing Direction | North |
| Garage Y/N | true |
| Total Rooms | 6 |
| Full Baths | 2 |
| Status | Active |
| Directions | From the Florida Turnpike, take the Minneola Interchange (Exit 279). Head west on Hancock Road, then turn right onto N. Grassy Lake Road. Continue to the community entrance and turn onto Cavender Creek Road. Follow Cavender Creek Road to 1144 Cavender Creek Road, which will be on your right. |
| High School | Lake Minneola High |
| City | MINNEOLA |
| Association Name | Empire Management/Mike Miller |
| Senior Community Y/N | false |
| MLS Area | 34715 - Minneola |
| Lot Size Units | Square Feet |
| Lot Size Square Feet | 6000 |
| Carport Y/N | false |
| Listing Terms | Cash,Conventional,FHA,VA Loan |
| Elementary School | Grassy Lake Elementary |
| Land Lease Y/N | false |
| Tax Annual Amount | 5656 |
| Middle/Junior High School | East Ridge Middle |
| Property Condition | Completed |
| Additional Parcels Y/N | false |
| Lease Considered Y/N | true |
| Virtual Tour | https://www.propertypanorama.com/instaview/stellar/O6424957 |
| Building Area Units | Square Feet |
| Living Area Units | Square Feet |
| Builder Name | Hanover Family Builders |
| Standard Status | Active |
| Occupancy Type | Owner |
| Tax Lot | 15 |
| Legal Description | ARDMORE RESERVE PHASE IV A REPLAT PB 72 PG 39-42 LOT 15 ORB 5427 PG 1262 |
| Minimum Lease | 8-12 Months |
| Water Access Y/N | false |
| Monthly HOA Amount | 73.67 |
| Additional Rooms | Bonus Room,Great Room,Inside Utility |
| Water View Y/N | false |
| Flood Zone Code | X |
| In Law Suite YN | false |
| Flood Zone Code X | Yes |
Interior Features
| Interior Amenities | Kitchen/Family Room Combo,Open Floorplan,Solid Surface Counters,Split Bedroom,Walk-In Closet(s) |
|---|---|
| Flooring | Carpet,Tile |
| Furnished Y/N | Unfurnished |
| Air Conditioning Y/N | true |
| Heating Y/N | true |
| Window Features | Low-Emissivity Windows |
| Fireplace Y/N | false |
| Laundry Features | Inside |
| Total Bedrooms | 3 |
| LivingAreaSource | Builder |
| Total Baths | 2 |
Exterior Features
| Exterior Amenities | Irrigation System,Sidewalk,Sliding Doors,Sprinkler Metered |
|---|---|
| Vegetation | Trees/Landscaped |
| Water Source | Public |
| Lot Size Area | 6000 |
| Foundation Details | Slab |
| Building Area Total | 2660 |
| Lot Dimensions | 50 x 120 |
| Lot Size Acres | 0.13 |
| Road Surface Type | Paved |
| Private Pool | false |
| Waterfront Y/N | false |
| Covered Spaces | 2 |
| Builder Model | Kensington Flex |
Amenities
- Foreclosure
- Views
- Short Sale
- New Construction
- Adult 55+
- Lease To Own
- No HOA Fees
- Furnished
- Primary On Main
- Air Conditioning
- Seller Finance
- Green
- Fixer Upper
- Horse
- Golf
- Fireplace
- Deck
- Garage
- Basement
- Pool
Property vs Single Family Average in 34715
Price
Taxes
Year Built
 Copyright © MFRMLS.com All information deemed reliable but not guaranteed. All properties are subject to prior sale, change or withdrawal. Neither listing broker(s) or information provider(s) shall be responsible for any typographical errors, misinformation, misprints and shall be held totally harmless. Listing(s) information is provided for consumers personal, non-commercial use and may not be used for any purpose other than to identify prospective properties consumers may be interested in purchasing. Information on this site was last updated Last updated on September 10, 2026 9:39 PM UTC The listing information on this page last changed on Last updated on September 10, 2026 9:39 PM UTCd. The data relating to real estate for sale on this website comes in part from the Internet Data Exchange program of MFR MLS.
All information deemed reliable but not guaranteed. All properties are subject to prior sale, change or withdrawal. Neither listing broker(s) or information provider(s) shall be responsible for any typographical errors, misinformation, misprints and shall be held totally harmless. Listing(s) information is provided for consumers personal, non-commercial use and may not be used for any purpose other than to identify prospective properties consumers may be interested in purchasing.
Updated on September 10, 2026 9:39 PM UTC
Copyright © MFRMLS.com All information deemed reliable but not guaranteed. All properties are subject to prior sale, change or withdrawal. Neither listing broker(s) or information provider(s) shall be responsible for any typographical errors, misinformation, misprints and shall be held totally harmless. Listing(s) information is provided for consumers personal, non-commercial use and may not be used for any purpose other than to identify prospective properties consumers may be interested in purchasing. Information on this site was last updated Last updated on September 10, 2026 9:39 PM UTC The listing information on this page last changed on Last updated on September 10, 2026 9:39 PM UTCd. The data relating to real estate for sale on this website comes in part from the Internet Data Exchange program of MFR MLS.
All information deemed reliable but not guaranteed. All properties are subject to prior sale, change or withdrawal. Neither listing broker(s) or information provider(s) shall be responsible for any typographical errors, misinformation, misprints and shall be held totally harmless. Listing(s) information is provided for consumers personal, non-commercial use and may not be used for any purpose other than to identify prospective properties consumers may be interested in purchasing.
Updated on September 10, 2026 9:39 PM UTC
