

Address
19357 Lochside Lane, MOUNT DORA, FL
Price
$ 555,239
Property Attributes
- MLS#O6428055
- TypeSingle Family
- Listing Status Active
- CountyLake
- CityMOUNT DORA
- AreaMount Dora
- NeighborhoodLOCHSIDE
- Zip32757
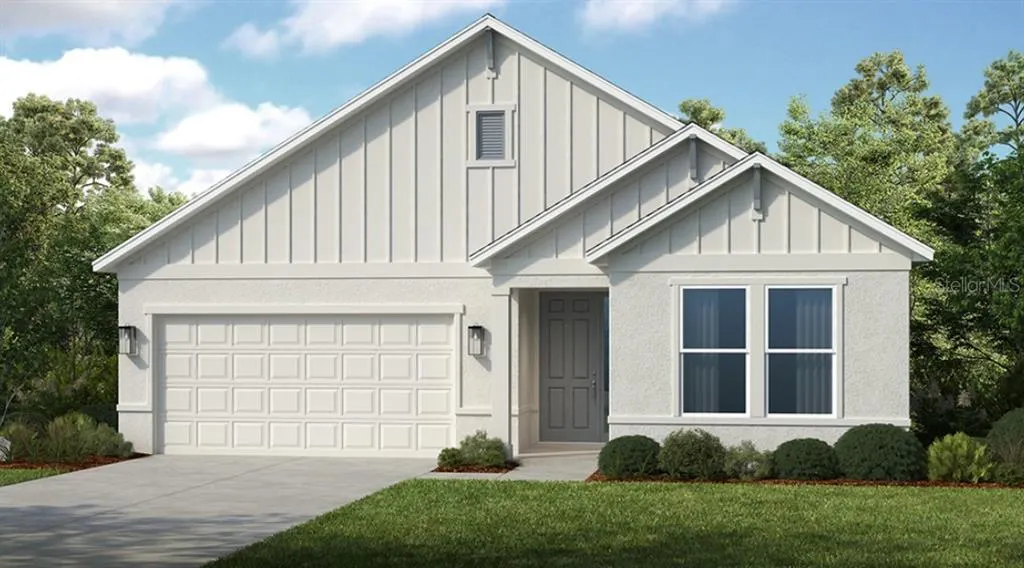
- StyleCraftsman
- Year Built2026
- Price$ 555,239
- Bedrooms4
- Full Bathrooms3
- Half Bathrooms0
- Sqr Footage2394
- Lot Size0.13 Acres
Data Source:
Stellar MLS
Property Description

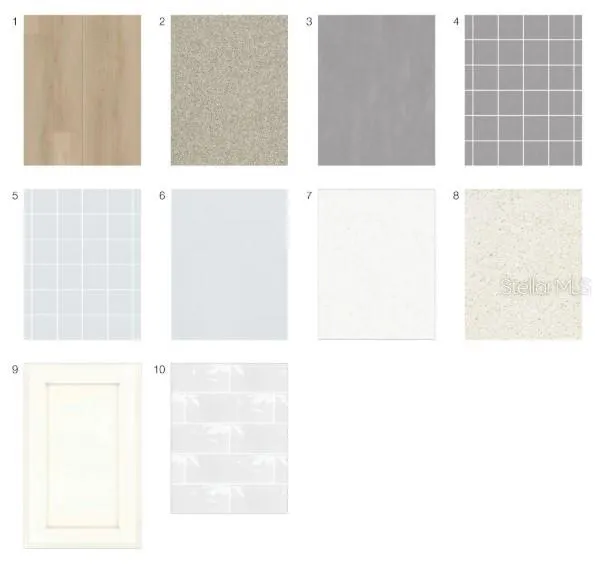
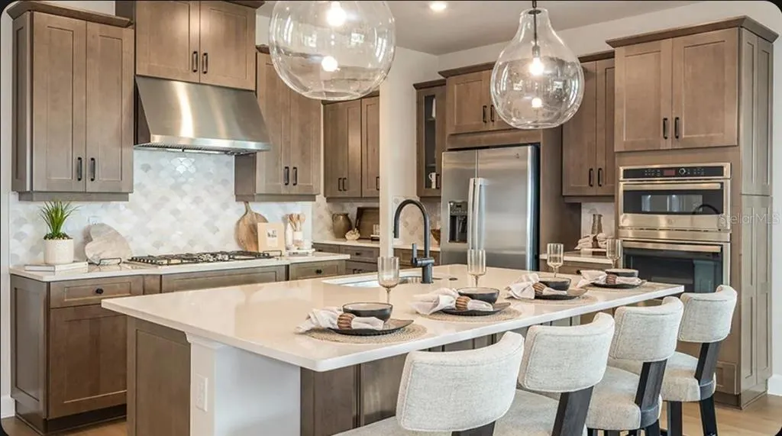


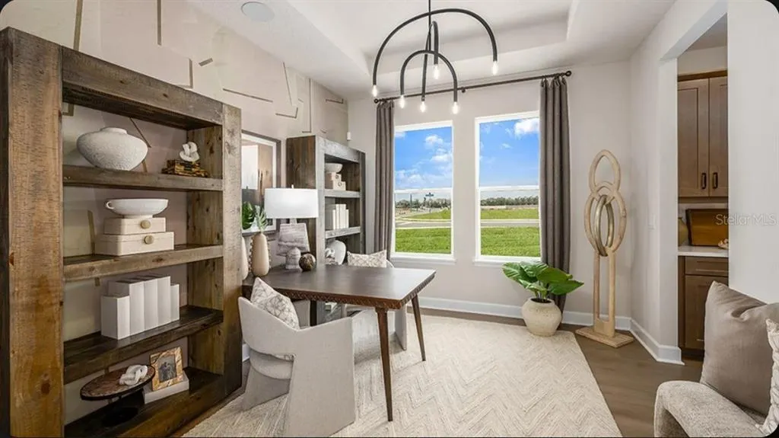
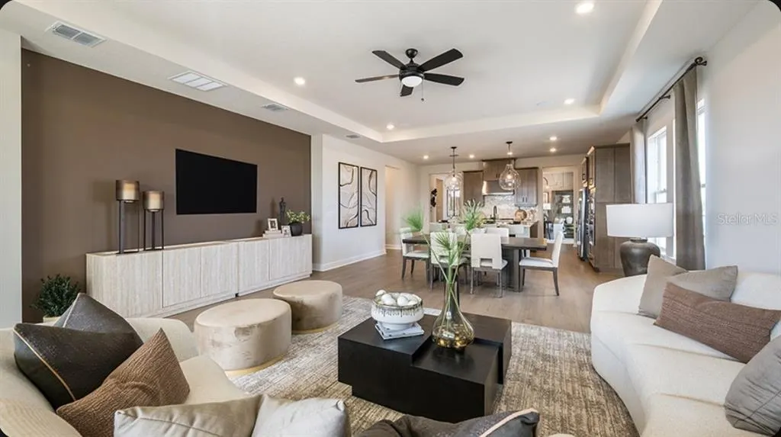
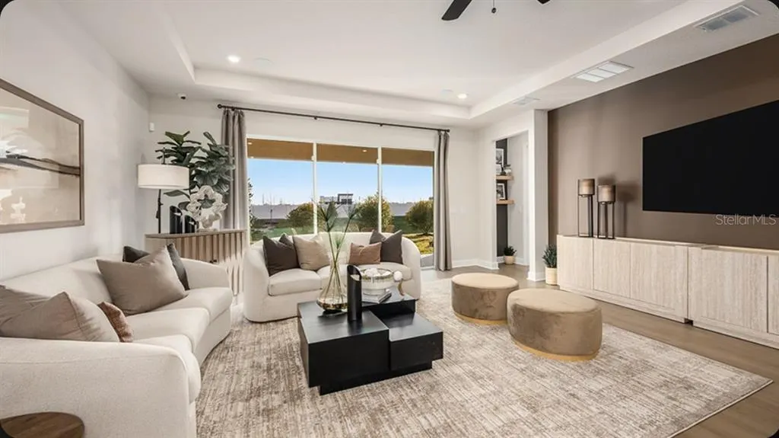
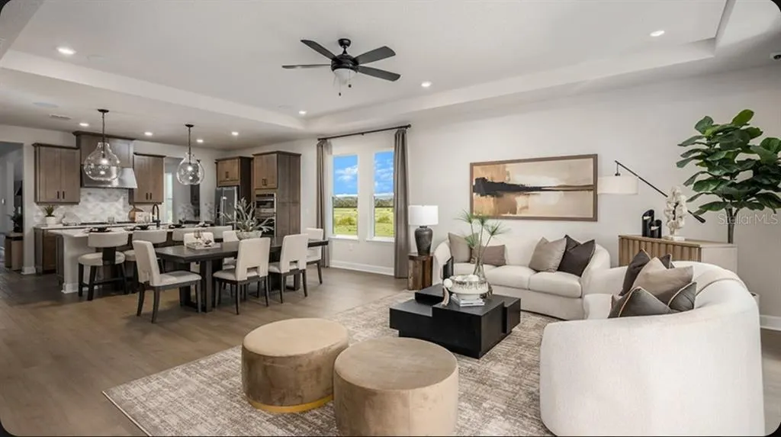


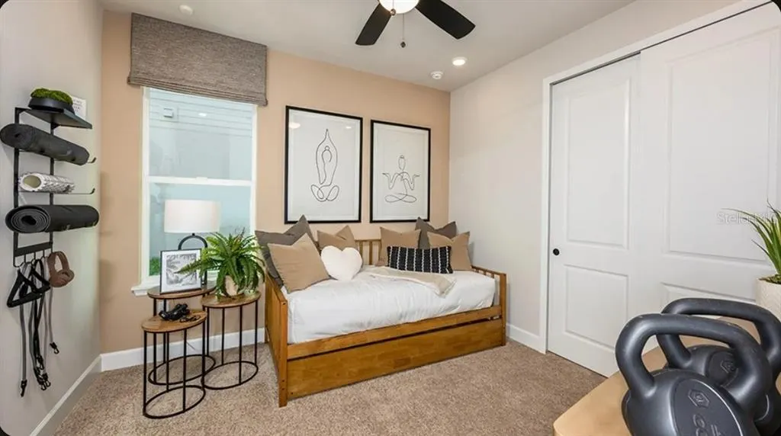

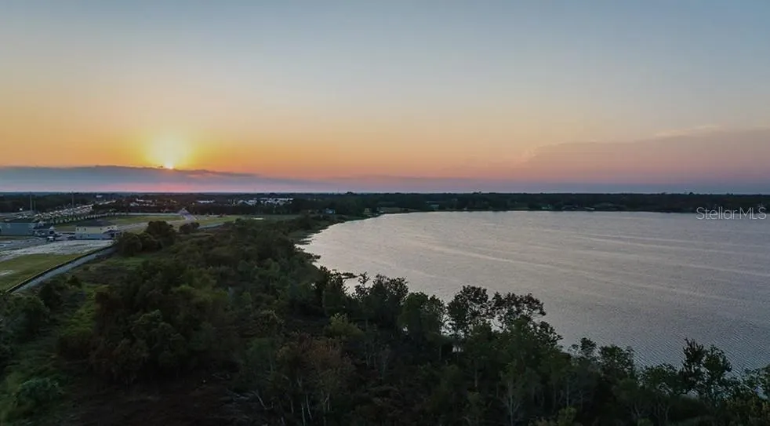
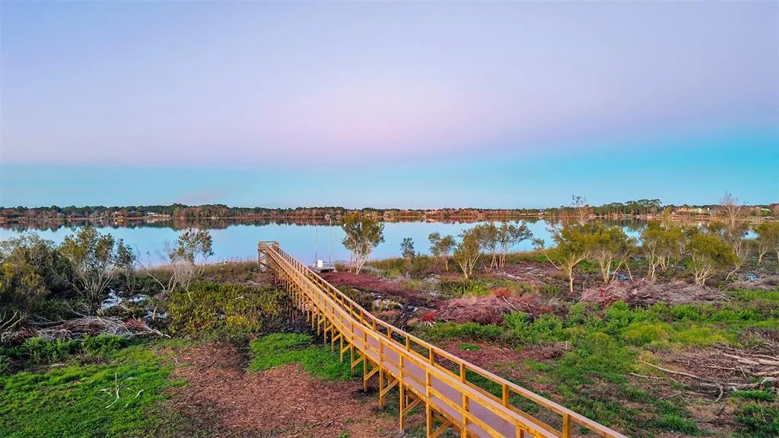
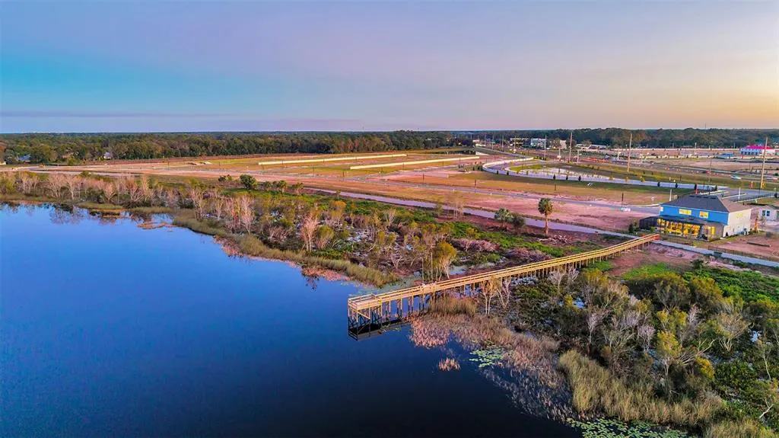
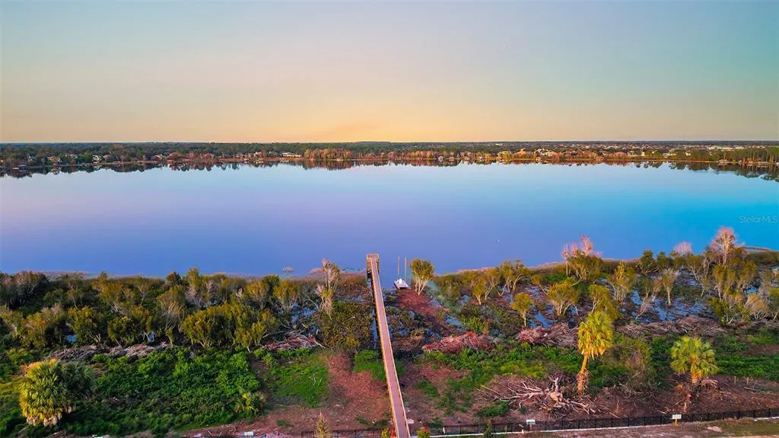
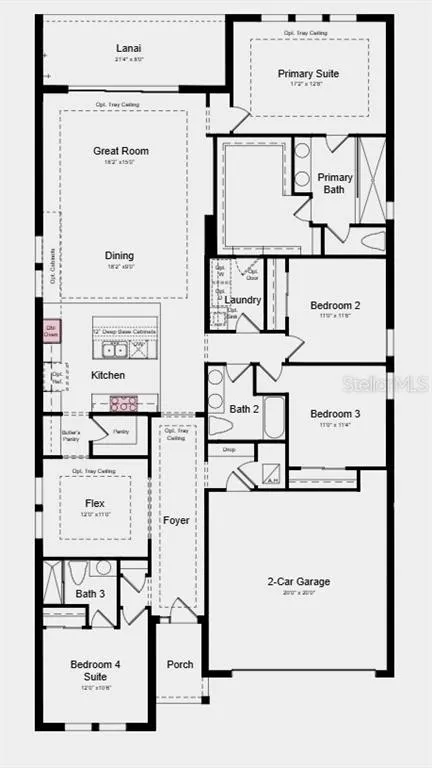
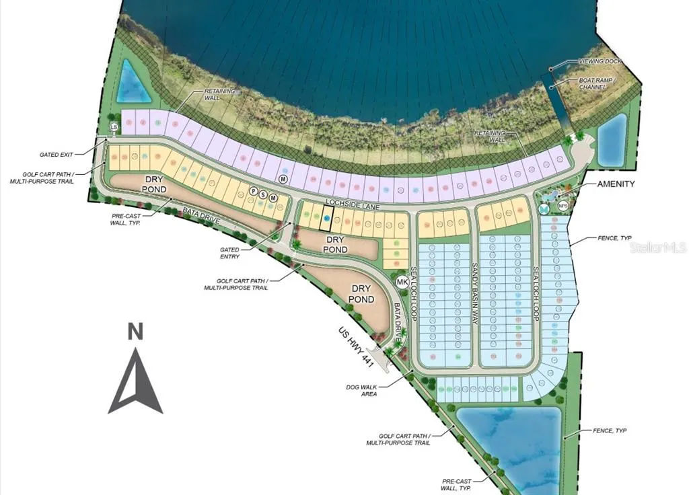
Under Construction. What's Special: Close to Amenities | South Facing Patio | Flex Room | Covered Lanai. New Construction – October Completion! Welcome to the Longboat at 19357 Lochside Lane in Lochside! This charming new home offers a spacious open-concept layout with room to live, work, and entertain. At the heart of the home, the gourmet kitchen features beautiful quartz countertops, a large island with kneewall cabinets for added storage, a walk-in pantry, and a butler’s pantry that seamlessly to the flex room. The kitchen island overlooks the dining area and great room with sliding doors leading out to the covered lanai. The private primary suite is tucked away at the back of the home and includes a spa-inspired bathroom and generous walk-in closet, while three secondary bedrooms, one with an en-suite bath provide plenty of space for guests. Planned amenities embrace the lakeside lifestyle, featuring a community boat ramp, viewing dock, pool, cabana, Nature Play Space, and National Wildlife Federation Monarch Butterfly Garden. Additional Highlights Include: tray ceiling pkg, 8' interior doors, interior door at primary closet to laundry room, laundry sink, extended flooring to primary suite and closet, and outdoor kitchen rough-in. Photos are for representative purposes only. MLS#O6428055
| Elementary School | Middle School | High School |
|---|---|---|
| Triangle Elem Elementary School | Mount Dora Middle Middle School | Mount Dora High High School |
| Price History | |
|---|---|
| 7/24/2026 | Listed $640,994 |
| 8/13/2026 | 7$592,997 |
| 8/21/2026 | 6$555,239 |
General Features
| Sewer | Public Sewer |
|---|---|
| Heating | Central,Electric |
| Cooling | Central Air,Other |
| Utilities | Cable Available,Electricity Available,Natural Gas Available,Phone Available,Sewer Available,Street Lights,Water Available |
| Possession | Close Of Escrow |
| Roof | Shingle |
| Appliances | Built-In Oven,Cooktop,Dishwasher,Disposal,Exhaust Fan,Gas Water Heater,Microwave,Range Hood,Tankless Water Heater |
| Zoning | RES |
| HOA Fee | 197.96 |
| Garage Spaces | 2 |
| Association Fee Includes | Community Pool |
| Patio/Porch Features | Covered,Front Porch,Patio |
| Architectural Style | Craftsman |
| Security Features | Gated Community |
| Construction Materials | Block,Stucco |
| Pets Allowed | Yes |
| Year Built | 2026 |
| Levels | One |
| Property Subtype | Single Family Residence |
| Tax Year | 2025 |
| Ownership | Fee Simple |
| Waterfront Features | Lake |
| Community Features | Community Boat Ramp,Dock,Fishing,Lake,Gated Community - No Guard,Golf Carts OK,Irrigation-Reclaimed Water,Park,Pool,Sidewalks,Special Community Restrictions |
| Assoc Fee Paid Per | Monthly |
| County | Lake |
| New Construction | true |
| Property Type | Residential |
| Association Amenities | Gated,Pool |
| Attached Garage | true |
| Subdivision Name | LOCHSIDE |
| Facing Direction | North |
| Garage Y/N | true |
| Total Rooms | 8 |
| Full Baths | 3 |
| Status | Active |
| Directions | COMING SOON – Community Location: 19337 Lochside Lane, Mount Dora, FL, 32757 |
| High School | Mount Dora High |
| City | MOUNT DORA |
| Association Name | Lochside Homeowners Association Inc. |
| Senior Community Y/N | false |
| MLS Area | 32757 - Mount Dora |
| Lot Size Units | Square Feet |
| Lot Size Square Feet | 6000 |
| Carport Y/N | false |
| Listing Terms | Cash,Conventional,FHA,VA Loan |
| Elementary School | Triangle Elem |
| Property Attached Y/N | false |
| Land Lease Y/N | false |
| Home Warranty Y/N | true |
| Middle/Junior High School | Mount Dora Middle |
| Property Condition | Under Construction |
| Additional Parcels Y/N | false |
| Lease Considered Y/N | true |
| Virtual Tour | https://www.propertypanorama.com/instaview/stellar/O6428055 |
| Building Area Units | Square Feet |
| Living Area Units | Square Feet |
| Builder Name | Taylor Morrison |
| Standard Status | Active |
| Occupancy Type | Vacant |
| Tax Lot | 51 |
| Legal Description | LOCHSIDE PB 89 PG 1-10 LOT 51 |
| Minimum Lease | 7 Months |
| Water Access Y/N | false |
| Monthly HOA Amount | 197.96 |
| Additional Rooms | Family Room,Interior In-Law Suite w/Private Entry |
| Water View Y/N | false |
| Flood Zone Code | X |
| In Law Suite YN | false |
| Flood Zone Code X | Yes |
Interior Features
| Interior Amenities | Open Floorplan,Primary Bedroom Main Floor,Window Treatments |
|---|---|
| Flooring | Carpet,Luxury Vinyl,Tile |
| Furnished Y/N | Unfurnished |
| Air Conditioning Y/N | true |
| Heating Y/N | true |
| Window Features | Blinds,Window Treatments |
| Fireplace Y/N | false |
| Laundry Features | Inside,Laundry Room |
| Total Bedrooms | 4 |
| LivingAreaSource | Builder |
| Total Baths | 3 |
Exterior Features
| Exterior Amenities | Irrigation System,Sliding Doors |
|---|---|
| Parking Features | Driveway,Garage Door Opener,Ground Level |
| Water Source | Public |
| Lot Size Area | 6000 |
| Foundation Details | Slab |
| Building Area Total | 3059 |
| Lot Size Acres | 0.13 |
| Road Surface Type | Asphalt |
| Private Pool | false |
| Waterfront Y/N | false |
| Covered Spaces | 2 |
| Builder Model | Longboat |
| Horse Amenities | None |
Amenities
- Foreclosure
- Views
- Short Sale
- New Construction
- Adult 55+
- Lease To Own
- No HOA Fees
- Furnished
- Primary On Main
- Air Conditioning
- Seller Finance
- Green
- Fixer Upper
- Horse
- Golf
- Fireplace
- Deck
- Garage
- Basement
- Pool
Property vs Single Family Average in 32757
Price
Year Built
In The Neighborhood
Just Listed
MOUNT DORA
$ 995,000
19350 Lochside Lane
Mount Dora, FL 32757
- Type
- Single Family
- Size
- 3,998 SqFt
- Rooms
- 6 Beds + 5.5 Baths
MOUNT DORA
$ 426,494
32456 Sea Loch Loop
Mount Dora, FL 32757
- Type
- Single Family
- Size
- 1,790 SqFt
- Rooms
- 4 Beds + 2.5 Baths
MOUNT DORA
$ 536,501
32481 Sea Loch Loop
Mount Dora, FL 32757
- Type
- Single Family
- Size
- 2,582 SqFt
- Rooms
- 4 Beds + 3.5 Baths
MOUNT DORA
$ 461,709
32477 Sea Loch Loop
Mount Dora, FL 32757
- Type
- Single Family
- Size
- 2,138 SqFt
- Rooms
- 4 Beds + 3.5 Baths
MOUNT DORA
$ 455,904
32468 Sea Loch Loop
Mount Dora, FL 32757
- Type
- Single Family
- Size
- 2,369 SqFt
- Rooms
- 5 Beds + 3.5 Baths
MOUNT DORA
$ 520,469
19313 Lochside Lane
Mount Dora, FL 32757
- Type
- Single Family
- Size
- 2,115 SqFt
- Rooms
- 4 Beds + 2 Baths
MOUNT DORA
$ 450,000
32464 Sea Loch Loop
Mount Dora, FL 32757
- Type
- Single Family
- Size
- 2,197 SqFt
- Rooms
- 4 Beds + 2.5 Baths
MOUNT DORA
$ 650,000
19309 Lochside Lane
Mount Dora, FL 32757
- Type
- Single Family
- Size
- 3,505 SqFt
- Rooms
- 6 Beds + 4 Baths
MOUNT DORA
$ 880,215
19354 Lochside Lane
Mount Dora, FL 32757
- Type
- Single Family
- Size
- 3,221 SqFt
- Rooms
- 4 Beds + 3.5 Baths
Open House
MOUNT DORA
$ 707,419
19341 Lochside Lane
Mount Dora, FL 32757
- Type
- Single Family
- Size
- 2,582 SqFt
- Rooms
- 4 Beds + 3.5 Baths
MOUNT DORA
$ 575,000
19293 Lochside Lane
Mount Dora, FL 32757
- Type
- Single Family
- Size
- 2,877 SqFt
- Rooms
- 5 Beds + 3 Baths
Open House
MOUNT DORA
$ 420,534
32472 Sea Loch Loop
Mount Dora, FL 32757
- Type
- Single Family
- Size
- 1,790 SqFt
- Rooms
- 3 Beds + 2.5 Baths
 Copyright © MFRMLS.com All information deemed reliable but not guaranteed. All properties are subject to prior sale, change or withdrawal. Neither listing broker(s) or information provider(s) shall be responsible for any typographical errors, misinformation, misprints and shall be held totally harmless. Listing(s) information is provided for consumers personal, non-commercial use and may not be used for any purpose other than to identify prospective properties consumers may be interested in purchasing. Information on this site was last updated Last updated on September 10, 2026 9:39 PM UTC The listing information on this page last changed on Last updated on September 10, 2026 9:39 PM UTCd. The data relating to real estate for sale on this website comes in part from the Internet Data Exchange program of MFR MLS.
All information deemed reliable but not guaranteed. All properties are subject to prior sale, change or withdrawal. Neither listing broker(s) or information provider(s) shall be responsible for any typographical errors, misinformation, misprints and shall be held totally harmless. Listing(s) information is provided for consumers personal, non-commercial use and may not be used for any purpose other than to identify prospective properties consumers may be interested in purchasing.
Updated on September 10, 2026 9:39 PM UTC
Copyright © MFRMLS.com All information deemed reliable but not guaranteed. All properties are subject to prior sale, change or withdrawal. Neither listing broker(s) or information provider(s) shall be responsible for any typographical errors, misinformation, misprints and shall be held totally harmless. Listing(s) information is provided for consumers personal, non-commercial use and may not be used for any purpose other than to identify prospective properties consumers may be interested in purchasing. Information on this site was last updated Last updated on September 10, 2026 9:39 PM UTC The listing information on this page last changed on Last updated on September 10, 2026 9:39 PM UTCd. The data relating to real estate for sale on this website comes in part from the Internet Data Exchange program of MFR MLS.
All information deemed reliable but not guaranteed. All properties are subject to prior sale, change or withdrawal. Neither listing broker(s) or information provider(s) shall be responsible for any typographical errors, misinformation, misprints and shall be held totally harmless. Listing(s) information is provided for consumers personal, non-commercial use and may not be used for any purpose other than to identify prospective properties consumers may be interested in purchasing.
Updated on September 10, 2026 9:39 PM UTC
