
Address
13855 Sw 33rd Court Road, OCALA, FL
Price
$ 339,900
Property Attributes
- MLS#O6428979
- TypeSingle Family
- Listing Status Pending
- CountyMarion
- CityOCALA
- AreaOcala
- NeighborhoodMARION OAKS UN 01
- Zip34473
- StyleSingle Family Residence
- Year Built2026
- Taxes$ 710
- Price$ 339,900
- Bedrooms4
- Full Bathrooms3
- Half Bathrooms0
- Sqr Footage2123
- Lot Size0.24 Acres
Data Source:
Stellar MLS
Property Description
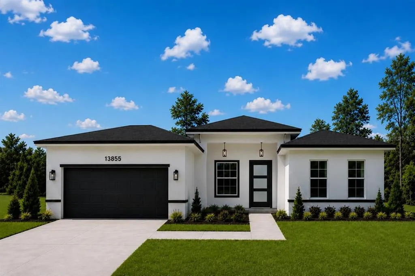
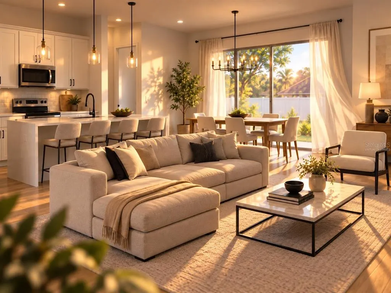
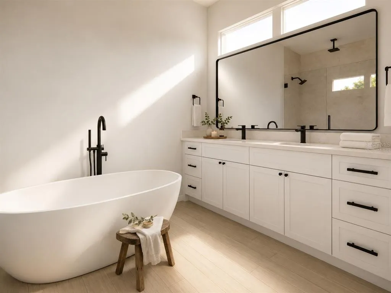
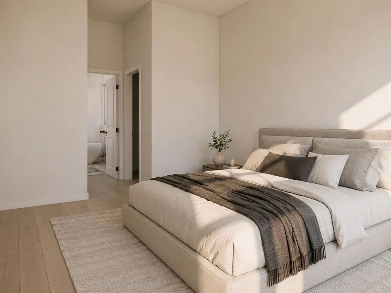
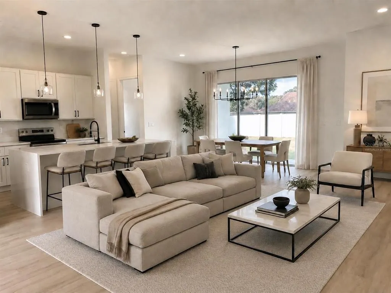
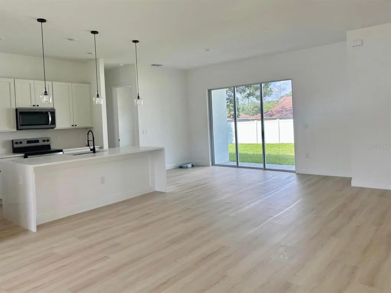
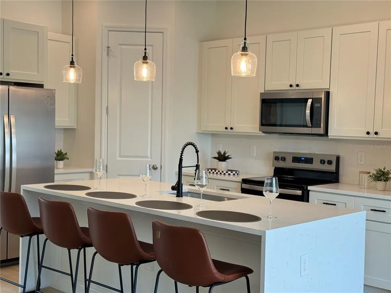
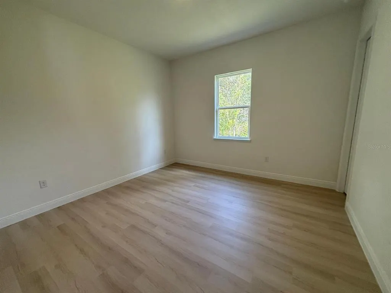
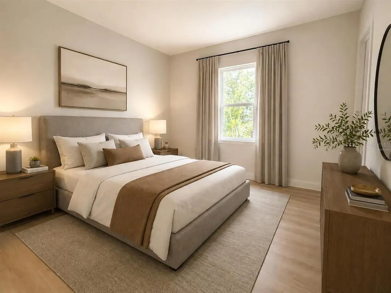
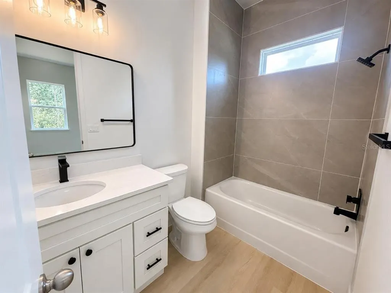
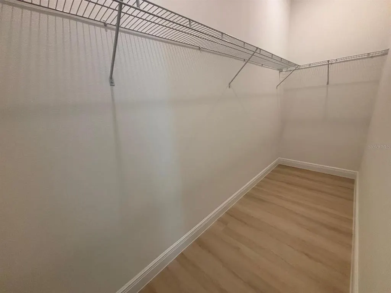
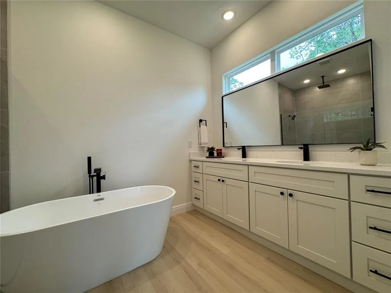
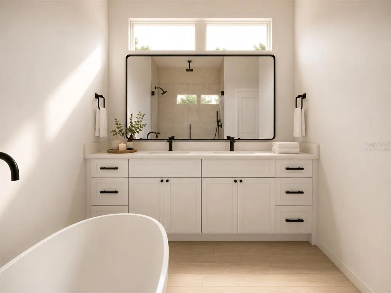
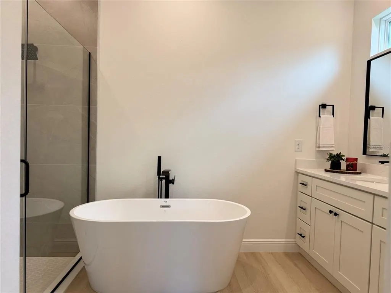
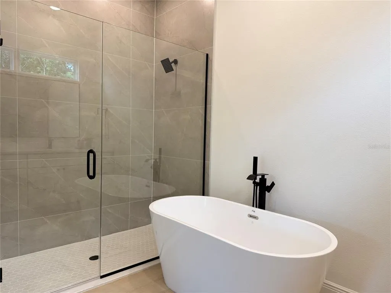
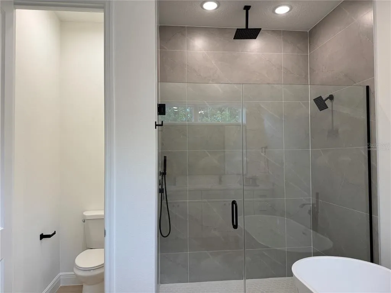
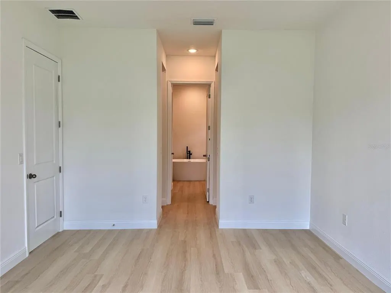
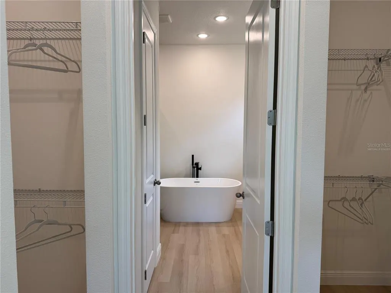
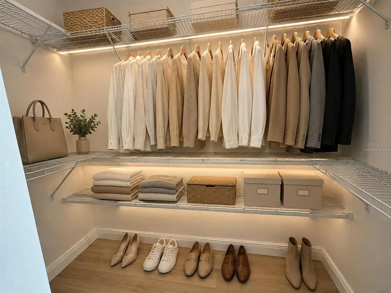
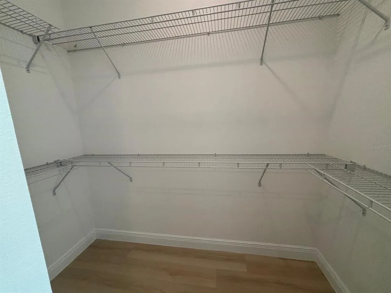
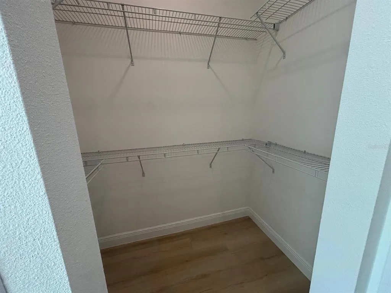
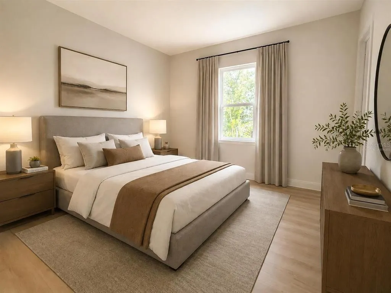
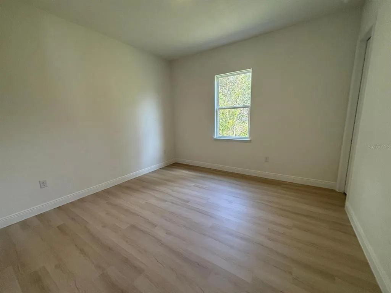
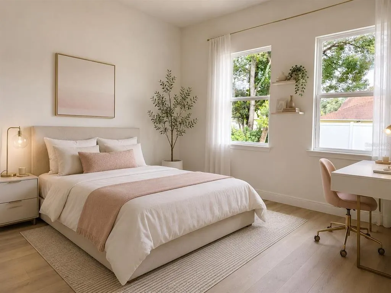
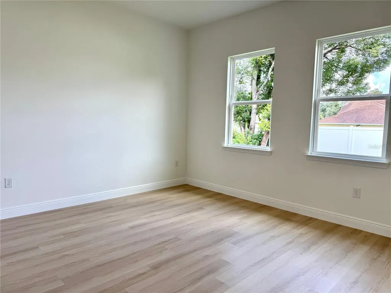
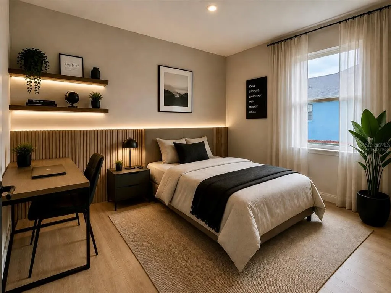
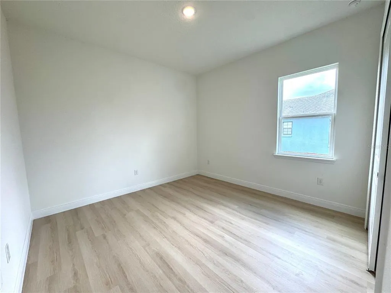
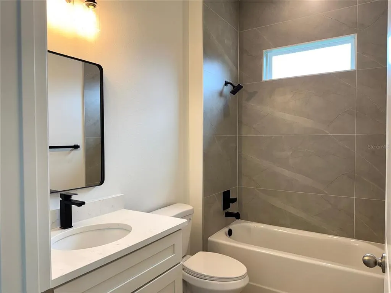
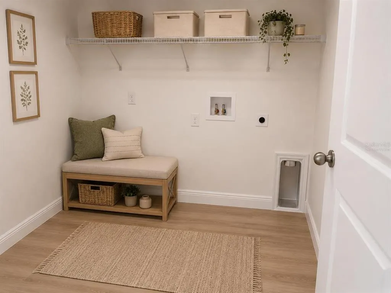
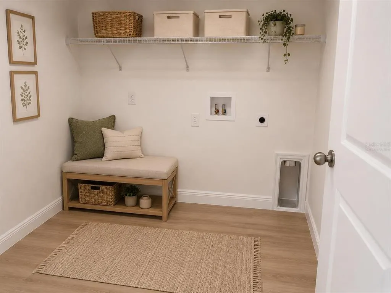
Under contract-accepting backup offers. Virtually Staged. **NEW CONSTRUCTION** MOVE-IN READY | No HOA | No CDD | DUAL SUITE Layout **Exclusive Floor Plan** Luxury Living with Exceptional Upgrades. Experience the perfect blend of elegance, comfort, and functionality in this beautifully crafted 4-bedroom, 3-bath home with lots of upgrades - modern, spacious, and designed for families seeking comfort, privacy, and convenience. Builder did not scale back with design options :::HIGHLIGHTS::: Exclusive Dual Suite Floor Plan | Soaring High Ceilings 10' tall | Upgraded 8-foot Interior Doors throughout | Impressive 8-foot-tall Triple Sliding Glass Door creating seamless indoor-outdoor living | Spacious Open-Concept Living, Dining & Kitchen | Designer Kitchen with luxurious Carrara Quartz Countertops in dual-sided waterfall and Premium Stainless Steel Appliances | Luxury Vinyl Flooring Throughout | Oversized Laundry Room with Extra Workspace | Primary Suite featuring Dual Walk-in Closets (His & Hers) and a luxurious Spa-Inspired Bathroom with a Multi-Head Shower System including a Rain Shower | Private Secondary Suite (In-Law suite) with its Own Bathroom and an Oversized Walk-in Closet | Oversized 20'x20' Painted Floor Garage | HAVC room machines located inside the garage | **Zoned for the NEW HIGH SCHOOL (open Aug/2026)** :::: Step inside and immediately appreciate the bright, open layout enhanced by soaring ceilings, abundant natural light, and upgraded architectural details that elevate every space | The impressive 8-foot triple sliding glass door expands the living area outdoors, creating the perfect setting for entertaining or enjoying Florida's indoor-outdoor lifestyle | The chef-inspired kitchen is the heart of the home, showcasing elegant Carrara quartz countertops, abundant cabinetry, a large island, and a walk-in pantry, and premium stainless steel appliances, including the refrigerator, range, microwave, dishwasher, and garbage disposal, making this home truly move-in ready | The luxurious MASTER SUITE owner's retreat was designed as a private sanctuary, offering dual walk-in closets and a spa-like en-suite bathroom featuring a multi-head shower with a relaxing rainfall shower, delivering the feel of a luxury resort every day | The secondary suite with its private bath and oversized walk-in closet is perfect for extended family, or guests. Located in the fast-growing Marion Oaks community, close to supermarkets and with quick access to I-75, making daily routines convenient and straightforward. A rare combination of modern design, family-focused functionality, and everyday convenience in one of Ocala’s fastest-growing communities. Video and/or audio surveillance with recording capability is present on the property.
| Elementary School | Middle School | High School |
|---|---|---|
| Marion Oaks Elementary School Elementary School | Horizon Academy/Mar Oaks Middle School | South Marion High School High School |
| Price History | |
|---|---|
| 7/28/2026 | Listed $339,900 |
General Features
| Sewer | Septic Tank |
|---|---|
| Heating | Central |
| Cooling | Central Air |
| Utilities | BB/HS Internet Available,Cable Available,Electricity Connected,Water Connected |
| Roof | Shingle |
| Appliances | Dishwasher,Disposal,Electric Water Heater,Microwave,Range,Refrigerator |
| Zoning | R1 |
| Garage Spaces | 2 |
| Patio/Porch Features | Covered,Front Porch,Patio,Porch,Rear Porch |
| Construction Materials | Block |
| Pets Allowed | Cats OK,Dogs OK,Yes |
| Year Built | 2026 |
| Levels | One |
| Property Subtype | Single Family Residence |
| Tax Year | 2025 |
| Ownership | Fee Simple |
| County | Marion |
| New Construction | true |
| Property Type | Residential |
| Attached Garage | true |
| Subdivision Name | MARION OAKS UN 01 |
| Facing Direction | Southwest |
| Garage Y/N | true |
| Total Rooms | 10 |
| Full Baths | 3 |
| Status | Pending |
| Directions | From I-75, take Exit 341 and head west on Marion Oaks Blvd. Turn left onto Marion Oaks Manor, left onto SW 36th Ave Rd, then right onto SW 33rd Court Rd. Home is on the right. |
| High School | South Marion High School |
| City | OCALA |
| Senior Community Y/N | false |
| MLS Area | 34473 - Ocala |
| Lot Size Units | Square Feet |
| Lot Size Square Feet | 10454 |
| Carport Y/N | false |
| Listing Terms | Cash,Conventional,FHA,USDA Loan,VA Loan |
| Elementary School | Marion Oaks Elementary School |
| Land Lease Y/N | false |
| Tax Annual Amount | 710.38 |
| Home Warranty Y/N | true |
| Middle/Junior High School | Horizon Academy/Mar Oaks |
| Property Condition | Completed |
| Additional Parcels Y/N | false |
| Lease Considered Y/N | true |
| Virtual Tour | https://www.propertypanorama.com/instaview/stellar/O6428979 |
| Building Area Units | Square Feet |
| Living Area Units | Square Feet |
| Standard Status | Active Under Contract |
| Occupancy Type | Vacant |
| Tax Lot | 21 |
| Legal Description | SEC 11 TWP 17 RGE 21 PLAT BOOK O PAGE 001 MARION OAKS UNIT 1 BLK 269 LOT 21 |
| Minimum Lease | No Minimum |
| Water Access Y/N | false |
| Additional Rooms | Great Room,Interior In-Law Suite w/No Private Entry |
| Water View Y/N | false |
| Flood Zone Code | X |
| In Law Suite YN | true |
| In Law Suite Description | 1 Bathroom,1 Bedroom,No Private Entrance |
| Flood Zone Code X | Yes |
| DockY/N | false |
Interior Features
| Interior Amenities | Eating Space In Kitchen,High Ceilings,Kitchen/Family Room Combo,Living Room/Dining Room Combo,Open Floorplan,Other,Primary Bedroom Main Floor,Solid Surface Counters,Thermostat,Walk-In Closet(s) |
|---|---|
| Flooring | Luxury Vinyl |
| Furnished Y/N | Unfurnished |
| Total Stories | 1 |
| Air Conditioning Y/N | true |
| Heating Y/N | true |
| Fireplace Y/N | false |
| Laundry Features | Laundry Room |
| Total Bedrooms | 4 |
| LivingAreaSource | Builder |
| Total Baths | 3 |
Exterior Features
| Exterior Amenities | Lighting,Other,Sidewalk,Sliding Doors |
|---|---|
| Parking Features | Covered,Garage Door Opener |
| Water Source | Public |
| Lot Size Area | 10454 |
| Foundation Details | Slab |
| Spa | false |
| Building Area Total | 2788 |
| Lot Dimensions | 85 x 125 |
| Lot Size Acres | 0.24 |
| Road Surface Type | Asphalt |
| Private Pool | false |
| Waterfront Y/N | false |
| Covered Spaces | 2 |
| Road Responsibility | Public Maintained Road |
Amenities
- Foreclosure
- Views
- Short Sale
- New Construction
- Adult 55+
- Lease To Own
- No HOA Fees
- Furnished
- Primary On Main
- Air Conditioning
- Seller Finance
- Green
- Fixer Upper
- Horse
- Golf
- Fireplace
- Deck
- Garage
- Basement
- Pool
Property vs Single Family Average in 34473
Price
Taxes
Year Built
In The Neighborhood
OCALA
$ 339,900
13677 Sw 40th Avenue Road
Ocala, FL 34473
- Type
- Single Family
- Size
- 1,622 SqFt
- Rooms
- 3 Beds + 2 Baths
OCALA
$ 249,900
13525 Sw 43rd Circle
Ocala, FL 34473
- Type
- Single Family
- Size
- 1,271 SqFt
- Rooms
- 3 Beds + 2 Baths
OCALA
$ 235,000
13604 Sw 40th Circle
Ocala, FL 34473
- Type
- Single Family
- Size
- 1,032 SqFt
- Rooms
- 2 Beds + 2 Baths
OCALA
$ 279,899
13815 Sw 33rd Court Road
Ocala, FL 34473
- Type
- Single Family
- Size
- 1,696 SqFt
- Rooms
- 4 Beds + 2 Baths
OCALA
$ 250,000
14450 Sw 46th Court
Ocala, FL 34473
- Type
- Single Family
- Size
- 2,228 SqFt
- Rooms
- 3 Beds + 2 Baths
OCALA
$ 187,000
13981 Sw 45th Terrace
Ocala, FL 34473
- Type
- Single Family
- Size
- 1,144 SqFt
- Rooms
- 3 Beds + 2 Baths
OCALA
$ 275,000
2986 Sw 143rd Place Road
Ocala, FL 34473
- Type
- Single Family
- Size
- 1,354 SqFt
- Rooms
- 3 Beds + 2 Baths
OCALA
$ 324,900
4465 Sw 152nd Street
Ocala, FL 34473
- Type
- Single Family
- Size
- 1,802 SqFt
- Rooms
- 4 Beds + 3 Baths
OCALA
$ 279,900
15266 Sw 44th Terrace
Ocala, FL 34473
- Type
- Single Family
- Size
- 1,621 SqFt
- Rooms
- 4 Beds + 2 Baths
OCALA
$ 325,000
14144 Sw 47 Avenue
Ocala, FL 34473
- Type
- Single Family
- Size
- 1,896 SqFt
- Rooms
- 4 Beds + 3 Baths
OCALA
$ 325,900
14126 Sw 34th Terrace Road
Ocala, FL 34473
- Type
- Single Family
- Size
- 1,799 SqFt
- Rooms
- 4 Beds + 2 Baths
OCALA
$ 219,000
13881 Sw 33rd Terrace
Ocala, FL 34473
- Type
- Single Family
- Size
- 1,373 SqFt
- Rooms
- 3 Beds + 2 Baths
 Copyright © MFRMLS.com All information deemed reliable but not guaranteed. All properties are subject to prior sale, change or withdrawal. Neither listing broker(s) or information provider(s) shall be responsible for any typographical errors, misinformation, misprints and shall be held totally harmless. Listing(s) information is provided for consumers personal, non-commercial use and may not be used for any purpose other than to identify prospective properties consumers may be interested in purchasing. Information on this site was last updated Last updated on September 15, 2026 8:45 PM UTC The listing information on this page last changed on Last updated on September 15, 2026 8:45 PM UTCd. The data relating to real estate for sale on this website comes in part from the Internet Data Exchange program of MFR MLS.
All information deemed reliable but not guaranteed. All properties are subject to prior sale, change or withdrawal. Neither listing broker(s) or information provider(s) shall be responsible for any typographical errors, misinformation, misprints and shall be held totally harmless. Listing(s) information is provided for consumers personal, non-commercial use and may not be used for any purpose other than to identify prospective properties consumers may be interested in purchasing.
Updated on September 15, 2026 8:45 PM UTC
Copyright © MFRMLS.com All information deemed reliable but not guaranteed. All properties are subject to prior sale, change or withdrawal. Neither listing broker(s) or information provider(s) shall be responsible for any typographical errors, misinformation, misprints and shall be held totally harmless. Listing(s) information is provided for consumers personal, non-commercial use and may not be used for any purpose other than to identify prospective properties consumers may be interested in purchasing. Information on this site was last updated Last updated on September 15, 2026 8:45 PM UTC The listing information on this page last changed on Last updated on September 15, 2026 8:45 PM UTCd. The data relating to real estate for sale on this website comes in part from the Internet Data Exchange program of MFR MLS.
All information deemed reliable but not guaranteed. All properties are subject to prior sale, change or withdrawal. Neither listing broker(s) or information provider(s) shall be responsible for any typographical errors, misinformation, misprints and shall be held totally harmless. Listing(s) information is provided for consumers personal, non-commercial use and may not be used for any purpose other than to identify prospective properties consumers may be interested in purchasing.
Updated on September 15, 2026 8:45 PM UTC
