
Address
5516 Windsong Oak Drive, LEESBURG, FL
Price
$ 315,000
Property Attributes
- MLS#O6430490
- TypeSingle Family
- Listing Status Active
- CountyLake
- CityLEESBURG
- AreaLeesburg
- NeighborhoodWINDSONG AT LEESBURG
- Zip34748
- StyleSingle Family Residence
- Year Built2020
- Taxes$ 3272
- Price$ 315,000
- Bedrooms3
- Full Bathrooms2
- Half Bathrooms0
- Sqr Footage1704
- Lot Size0.28 Acres
Data Source:
Stellar MLS
Property Description
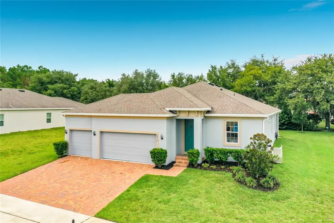
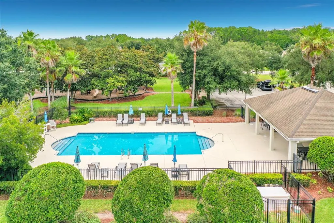

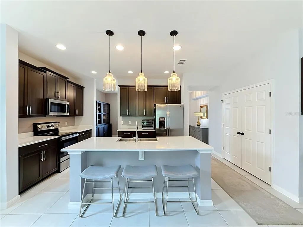
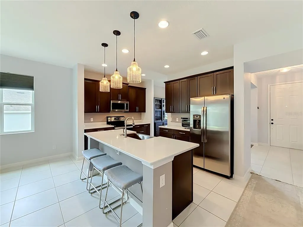
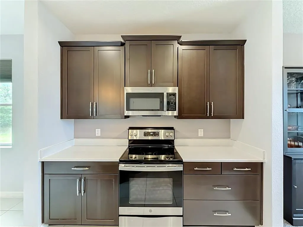
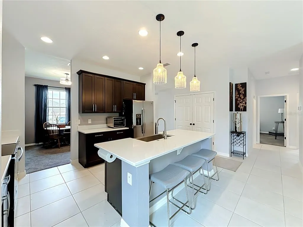
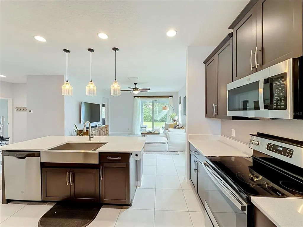
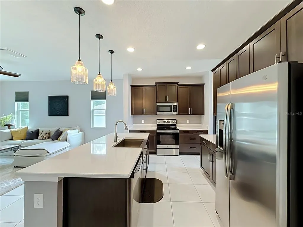
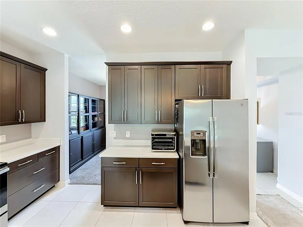
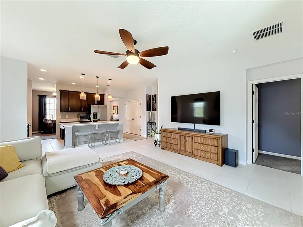
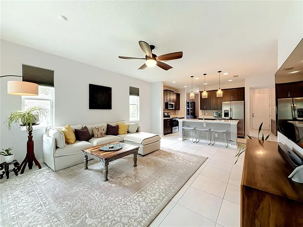
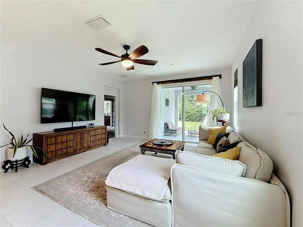
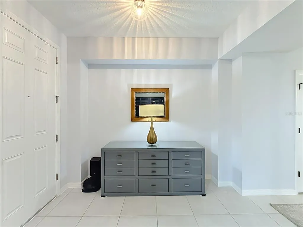
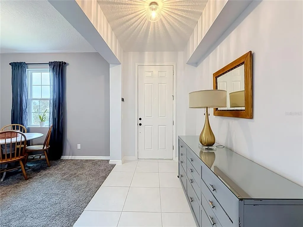
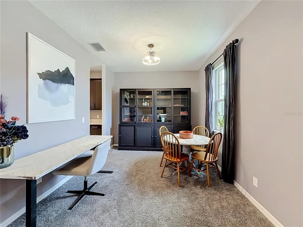
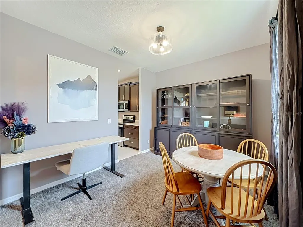
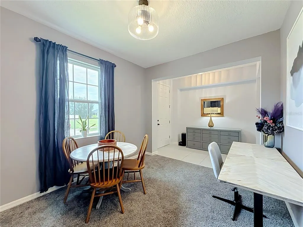
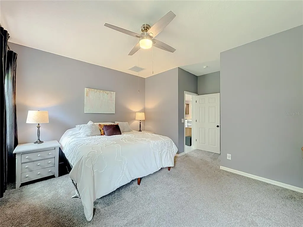
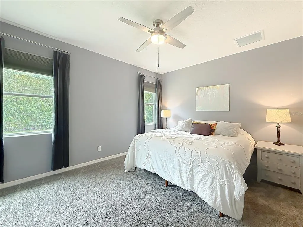
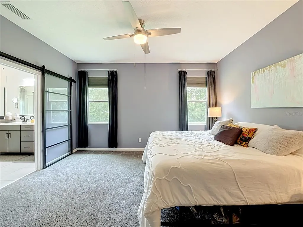
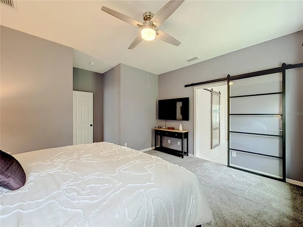
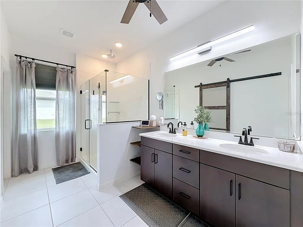
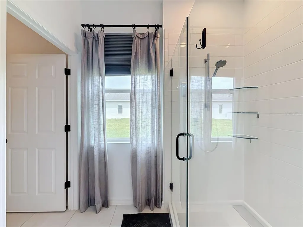
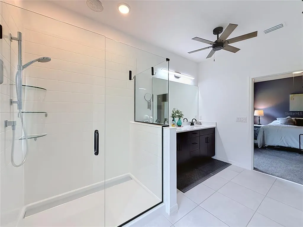
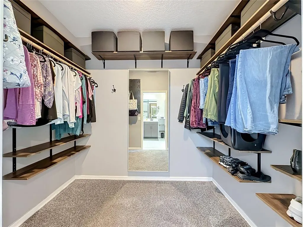
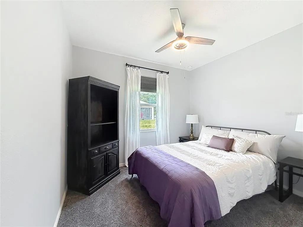
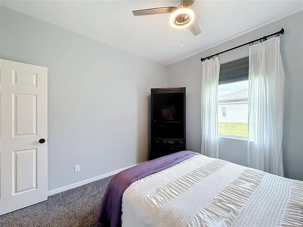
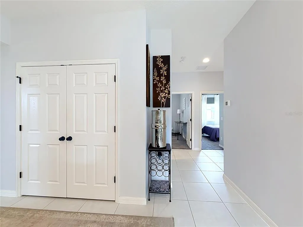
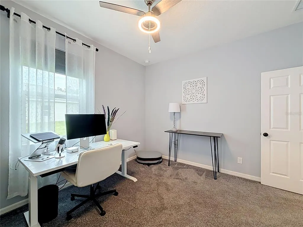
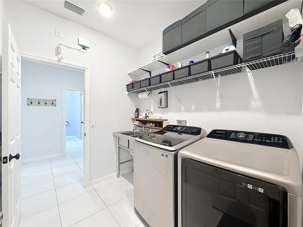
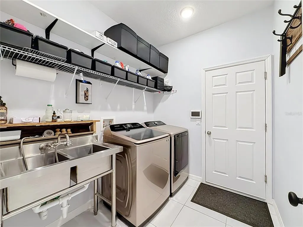
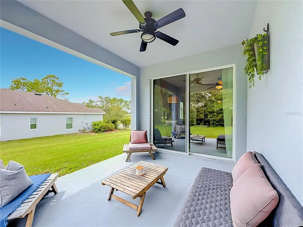
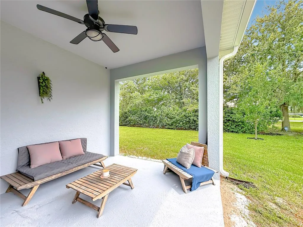
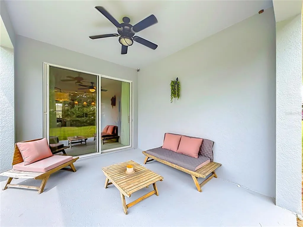
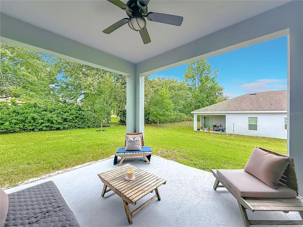
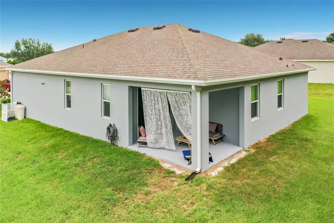
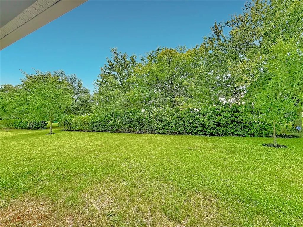
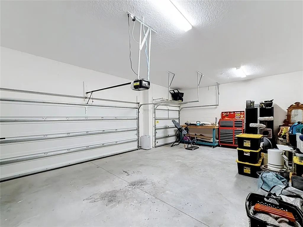
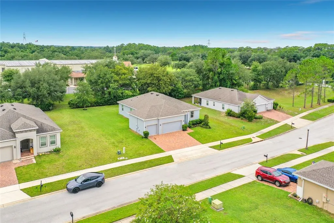
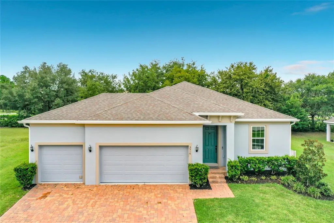
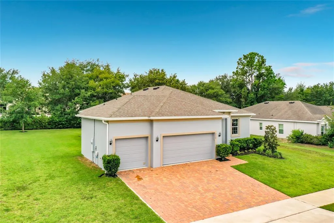
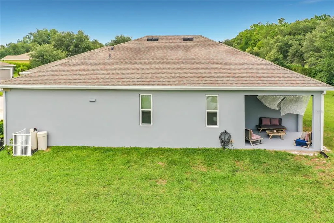
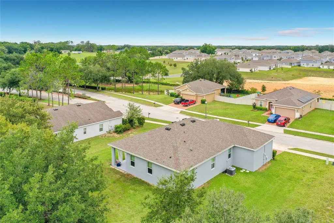
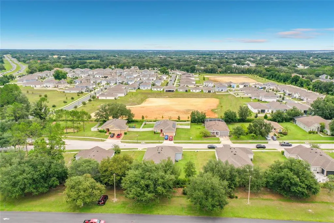
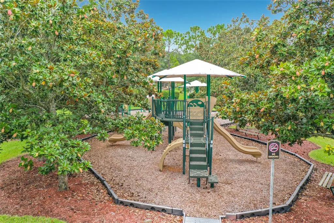
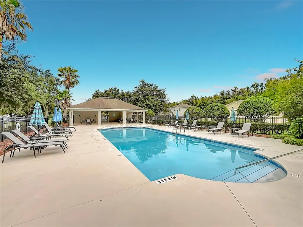
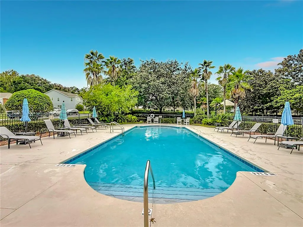
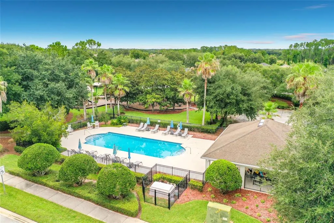
$$PRICED TO SELL$$ HUGE LOT...O.28 OF AN ACRE!!!! COMMUNITY POOL AND PLAYGROUND. Welcome to 5516 Windsong Oak Drive, an exceptionally upgraded, light & bright 3-bedroom, 2-bath home featuring a huge 3-car garage, a 0.28-acre homesite, & a cozy covered back porch, perfect for morning coffee or evening relaxation. Built in 2020 by Hanover Family Builders, this home offers a rare combination of premium finishes, thoughtful upgrades, & long-term affordability. All appliances, including the washer and dryer, plus all window treatments, are included. The community also features a pool & playground just moments from your front door. Step inside and you'll immediately appreciate the spacious feel created by the 9-foot, 3-inch ceilings, abundant natural light, upgraded porcelain tile flooring throughout the main living areas & bathrooms, designer matte black hardware and fixtures, ceiling fans, stylish lighting with dimmers, and upgraded door hardware. This is far from a cookie-cutter home—every finish has been thoughtfully enhanced. The beautifully appointed kitchen serves as the heart of the home, featuring upgraded cherry cabinetry with 42-inch upper cabinets, elegant angled crown molding, convenient triple-drawer base cabinets, quartz countertops, a Kohler Vault K-15160-CP stainless steel double-basin apron-front sink, garbage disposal, three designer pendant lights, and a microwave vented directly to the exterior. A spacious center island with a breakfast bar overlooks the family room, creating an ideal layout for entertaining. Just beyond, the covered back porch extends your living space outdoors, making gatherings with family and friends effortless. The primary suite is a true retreat, enhanced with two additional windows that fill the room with natural light. The spa-inspired bathroom features a frameless glass shower, an upgraded Kohler electric push-button rainfall shower system, a private water closet, a matching triple-drawer vanity cabinet, a ceiling fan, and custom barn doors. The impressive 8-foot by 6-foot walk-in closet has been professionally customized with built-in shelving and storage, offering exceptional organization. The oversized, insulated 3-car garage is a standout feature, boasting 11-foot ceilings, a 200-amp electrical service upgrade—perfect for EV charging, welding, or a workshop—pre-wiring for the third bay, and a keypad-entry garage door opener. Additional upgrades include a spacious laundry room with a double-basin stainless steel utility sink, an upgraded Samsung washer and dryer with steam features, a whole-house water filtration system requiring no filter changes, and a water softener. The exterior of the home has also been freshly painted, and the upgraded paver driveway and front porch add beautiful curb appeal. The value extends well beyond the upgrades. For additional peace of mind, the air conditioning system has been fully serviced with maintenance components replaced and includes a one-year Del-Air warranty. Outdoor enthusiasts will appreciate being just moments from the community's beautiful 30-acre nature preserve, while Pear Park, located less than a quarter mile away, offers hiking trails, pickleball courts, and a dog park. Conveniently located near The Villages, you'll enjoy easy access to premier shopping, dining, golf, and entertainment. A truly upgraded home in one of Lake County's most desirable communities.
| Price History | |
|---|---|
| 8/4/2026 | Listed $375,000 |
| 9/5/2026 | 3$365,000 |
| 9/9/2026 | 5$345,000 |
| 9/11/2026 | 9$315,000 |
General Features
| Sewer | Public Sewer |
|---|---|
| Heating | Central,Electric |
| Cooling | Central Air |
| Utilities | Cable Connected,Electricity Connected,Public,Sewer Connected,Street Lights,Underground Utilities,Water Connected |
| Roof | Shingle |
| Appliances | Dishwasher,Disposal,Dryer,Electric Water Heater,Microwave,Range,Refrigerator,Washer,Water Filtration System,Water Softener |
| Zoning | PUD |
| HOA Fee | 265 |
| Garage Spaces | 3 |
| Patio/Porch Features | Rear Porch |
| Construction Materials | Block,Stucco |
| Pets Allowed | Yes |
| Year Built | 2020 |
| View | Trees/Woods |
| Levels | Two |
| Property Subtype | Single Family Residence |
| Tax Year | 2025 |
| Ownership | Fee Simple |
| Community Features | Community Mailbox,Deed Restrictions,Playground,Pool,Sidewalks |
| Assoc Fee Paid Per | Quarterly |
| County | Lake |
| New Construction | false |
| Property Type | Residential |
| Association Amenities | Playground,Pool |
| Attached Garage | true |
| Subdivision Name | WINDSONG AT LEESBURG |
| Facing Direction | North |
| Garage Y/N | true |
| Total Rooms | 12 |
| Full Baths | 2 |
| Status | Active |
| Directions | From the Turnpike & US-27, take 27 N. Turn right onto Windsong Oak Dr, home will be on the right. |
| City | LEESBURG |
| Senior Community Y/N | false |
| MLS Area | 34748 - Leesburg |
| Lot Size Units | Square Feet |
| Lot Size Square Feet | 12092 |
| Carport Y/N | false |
| Listing Terms | Assumable,Cash,Conventional,FHA,USDA Loan,VA Loan |
| Property Attached Y/N | false |
| Land Lease Y/N | false |
| Tax Annual Amount | 3272.03 |
| Property Condition | Completed |
| Additional Parcels Y/N | false |
| Lease Considered Y/N | true |
| Virtual Tour | https://www.propertypanorama.com/instaview/stellar/O6430490 |
| Building Area Units | Square Feet |
| Living Area Units | Square Feet |
| Standard Status | Active |
| Occupancy Type | Owner |
| Tax Lot | 17 |
| Legal Description | WINDSONG AT LEESBURG PB 57 PG 36-39 LOT 17 ORB 5553 PG 2086 |
| Minimum Lease | 8-12 Months |
| Water Access Y/N | false |
| Monthly HOA Amount | 88.33 |
| Additional Rooms | Great Room,Inside Utility |
| Water View Y/N | false |
| Flood Zone Code | X |
| In Law Suite YN | false |
| Flood Zone Code X | Yes |
Interior Features
| Interior Amenities | Ceiling Fan(s),Kitchen/Family Room Combo,Open Floorplan,Stone Counters,Thermostat,Walk-In Closet(s),Window Treatments |
|---|---|
| Flooring | Carpet,Porcelain Tile |
| Furnished Y/N | Negotiable |
| Total Stories | 2 |
| Air Conditioning Y/N | true |
| Heating Y/N | true |
| Window Features | Blinds,Double Pane Windows,Low-Emissivity Windows |
| Fireplace Y/N | false |
| Laundry Features | Inside,Laundry Room |
| Total Bedrooms | 3 |
| LivingAreaSource | Builder |
| Total Baths | 2 |
Exterior Features
| Exterior Amenities | Irrigation System,Sliding Doors |
|---|---|
| Vegetation | Trees/Landscaped |
| Parking Features | Driveway,Garage Door Opener |
| Lot Features | Cul-De-Sac,Oversized Lot |
| Water Source | Public |
| Lot Size Area | 12092 |
| Foundation Details | Slab |
| Building Area Total | 2284 |
| Lot Dimensions | 100' x 117' |
| Lot Size Acres | 0.28 |
| Road Surface Type | Paved |
| Private Pool | false |
| Waterfront Y/N | false |
| Covered Spaces | 3 |
| Road Frontage Type | Street Paved |
Amenities
- Foreclosure
- Views
- Short Sale
- New Construction
- Adult 55+
- Lease To Own
- No HOA Fees
- Furnished
- Primary On Main
- Air Conditioning
- Seller Finance
- Green
- Fixer Upper
- Horse
- Golf
- Fireplace
- Deck
- Garage
- Basement
- Pool
Property vs Single Family Average in 34748
Price
Taxes
Year Built
 Copyright © MFRMLS.com All information deemed reliable but not guaranteed. All properties are subject to prior sale, change or withdrawal. Neither listing broker(s) or information provider(s) shall be responsible for any typographical errors, misinformation, misprints and shall be held totally harmless. Listing(s) information is provided for consumers personal, non-commercial use and may not be used for any purpose other than to identify prospective properties consumers may be interested in purchasing. Information on this site was last updated Last updated on September 16, 2026 6:39 PM UTC The listing information on this page last changed on Last updated on September 16, 2026 6:39 PM UTCd. The data relating to real estate for sale on this website comes in part from the Internet Data Exchange program of MFR MLS.
All information deemed reliable but not guaranteed. All properties are subject to prior sale, change or withdrawal. Neither listing broker(s) or information provider(s) shall be responsible for any typographical errors, misinformation, misprints and shall be held totally harmless. Listing(s) information is provided for consumers personal, non-commercial use and may not be used for any purpose other than to identify prospective properties consumers may be interested in purchasing.
Updated on September 16, 2026 6:39 PM UTC
Copyright © MFRMLS.com All information deemed reliable but not guaranteed. All properties are subject to prior sale, change or withdrawal. Neither listing broker(s) or information provider(s) shall be responsible for any typographical errors, misinformation, misprints and shall be held totally harmless. Listing(s) information is provided for consumers personal, non-commercial use and may not be used for any purpose other than to identify prospective properties consumers may be interested in purchasing. Information on this site was last updated Last updated on September 16, 2026 6:39 PM UTC The listing information on this page last changed on Last updated on September 16, 2026 6:39 PM UTCd. The data relating to real estate for sale on this website comes in part from the Internet Data Exchange program of MFR MLS.
All information deemed reliable but not guaranteed. All properties are subject to prior sale, change or withdrawal. Neither listing broker(s) or information provider(s) shall be responsible for any typographical errors, misinformation, misprints and shall be held totally harmless. Listing(s) information is provided for consumers personal, non-commercial use and may not be used for any purpose other than to identify prospective properties consumers may be interested in purchasing.
Updated on September 16, 2026 6:39 PM UTC
