
Address
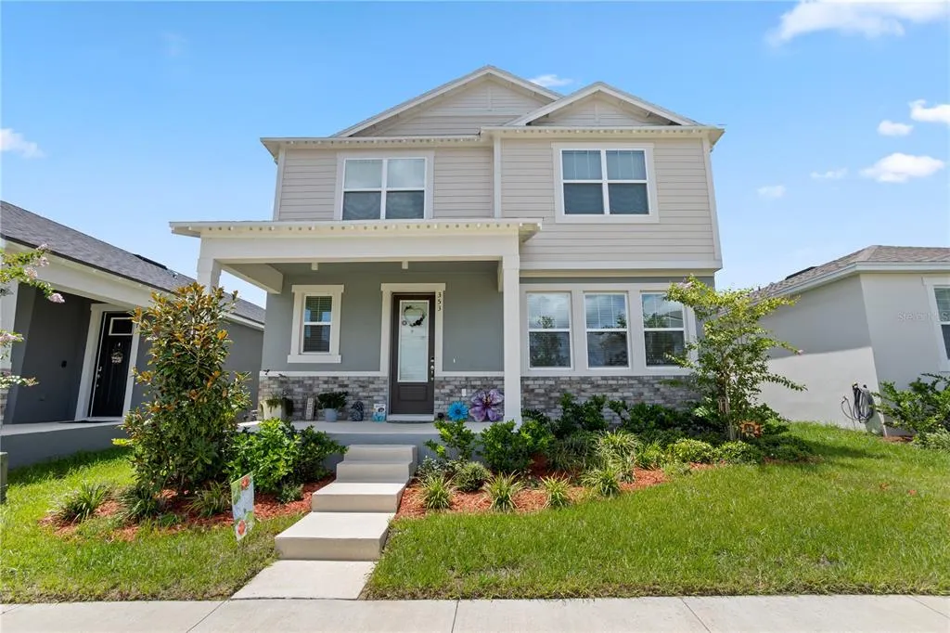
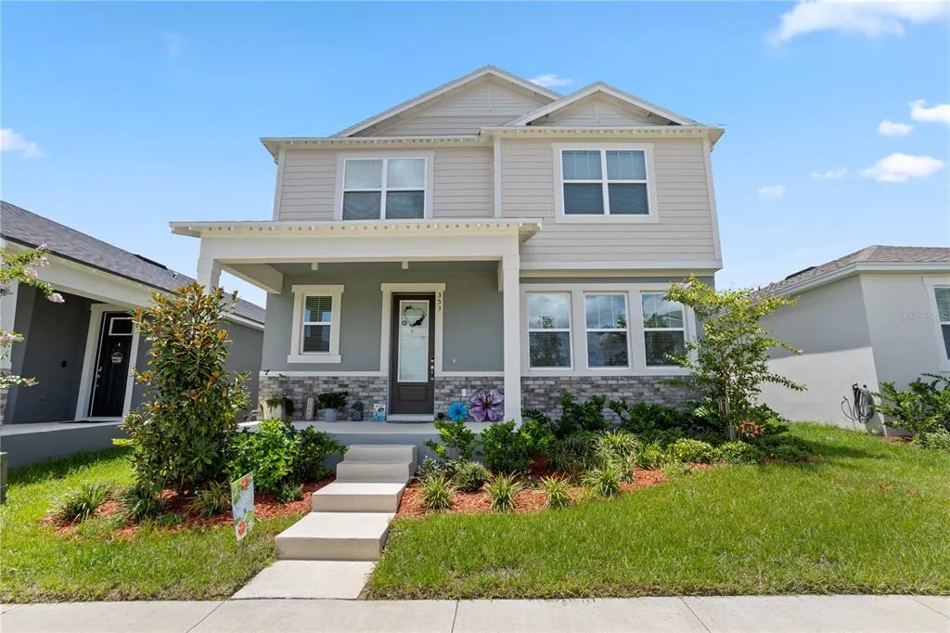
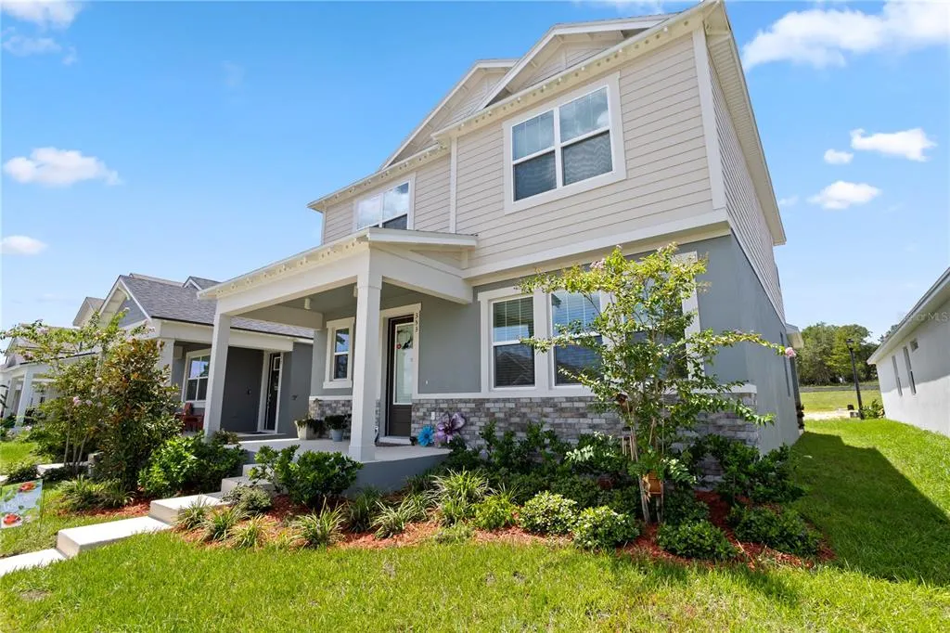
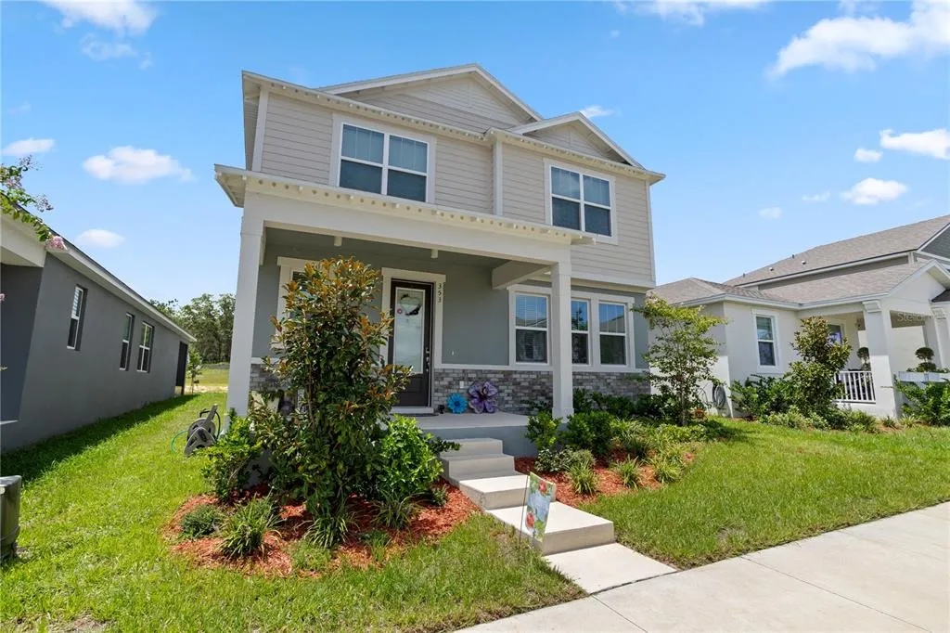
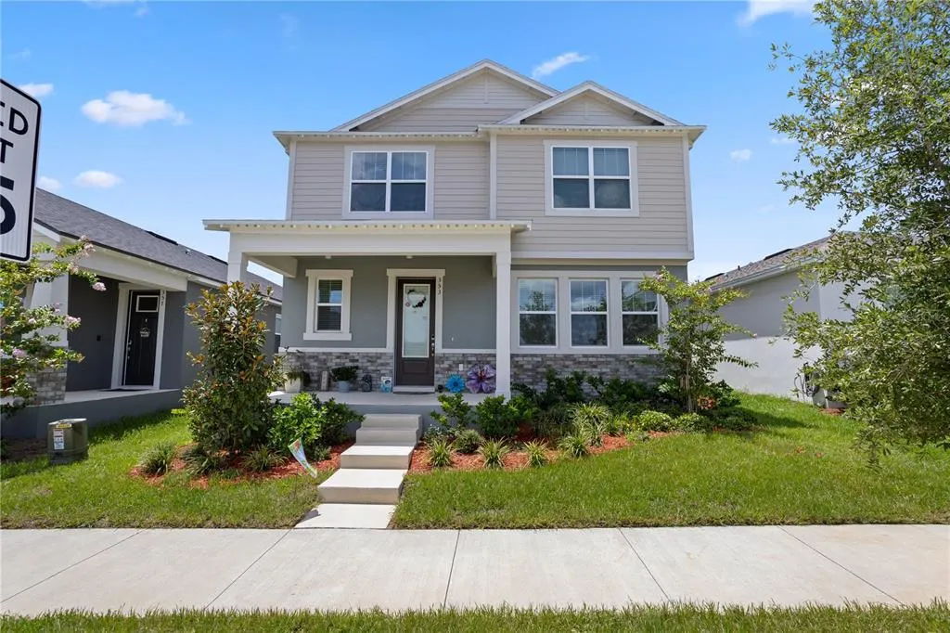
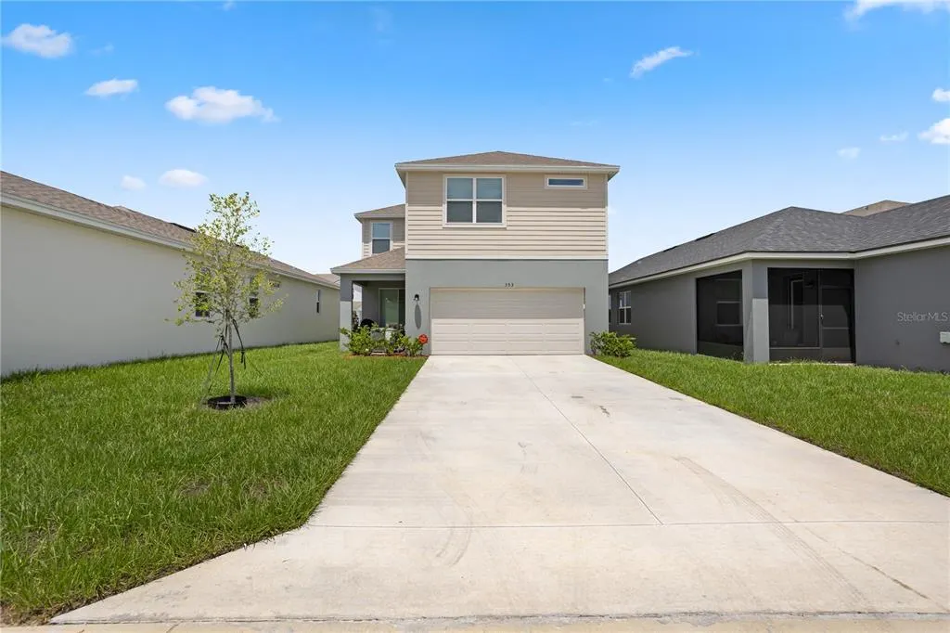
353 Free Range Drive, GROVELAND, FL
Price
$ 445,000
Property Attributes
- MLS#O6431221
- TypeSingle Family
- Listing Status Active
- CountyLake
- CityGROVELAND
- AreaGroveland
- NeighborhoodRAINWOOD
- Zip34736
- StyleFlorida Traditional
- Year Built2025
- Taxes$ 558
- Price$ 445,000
- Bedrooms3
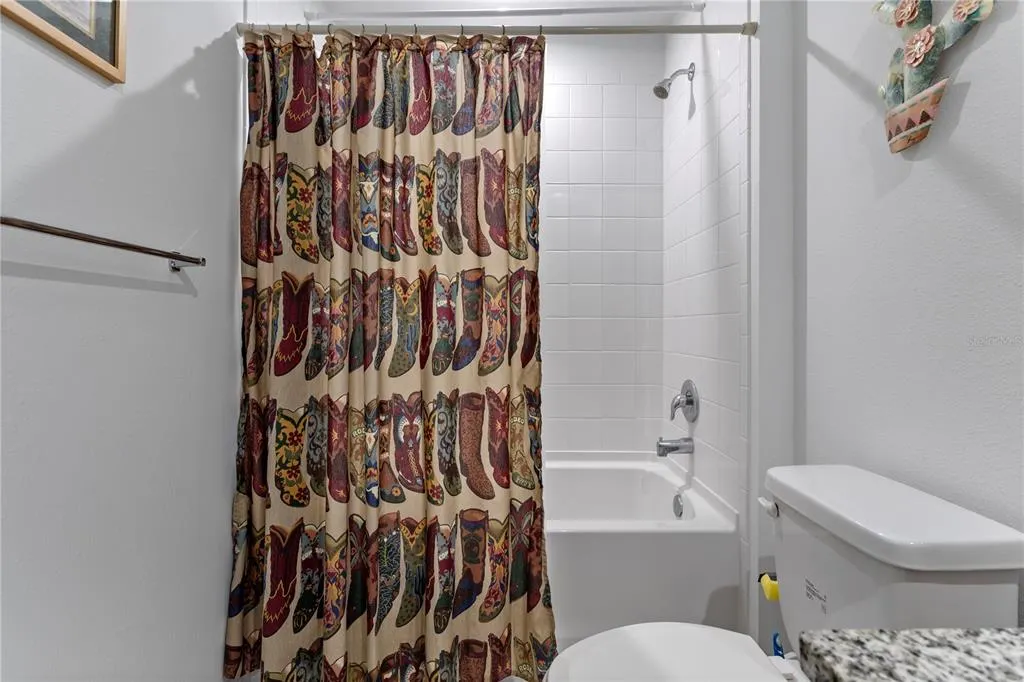
- Full Bathrooms2
- Half Bathrooms1
- Sqr Footage2320
- Lot Size0.2 Acres
Data Source:
Stellar MLS
Property Description
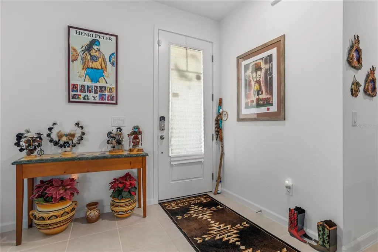
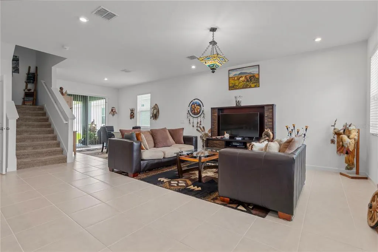
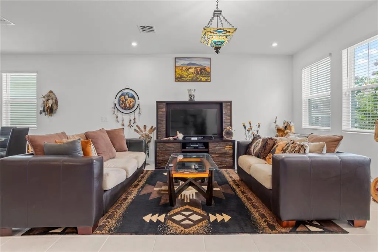
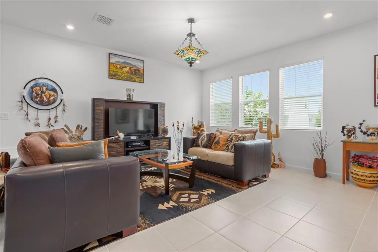
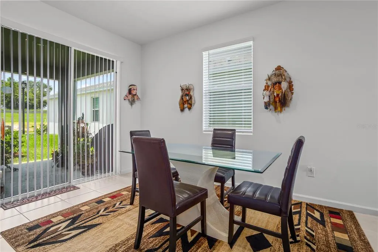
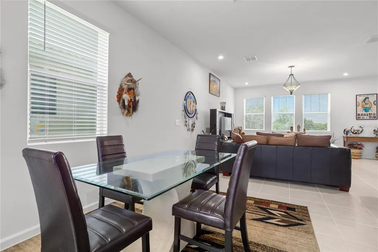
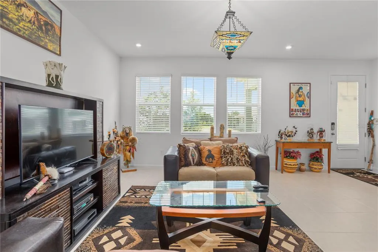
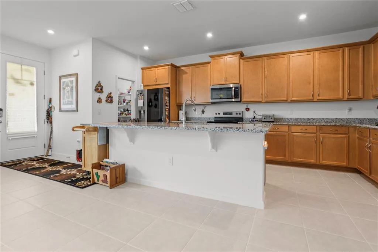
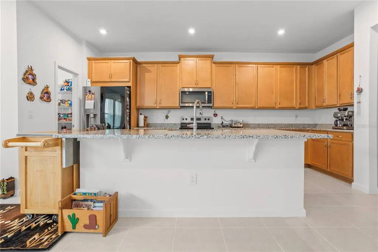
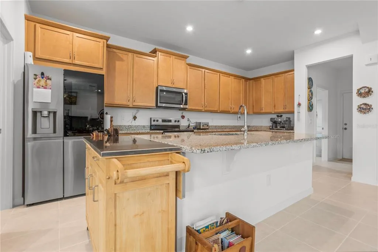
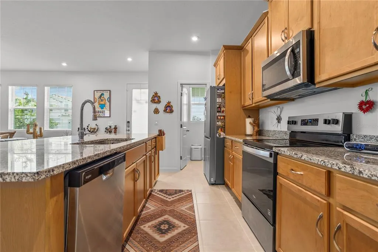
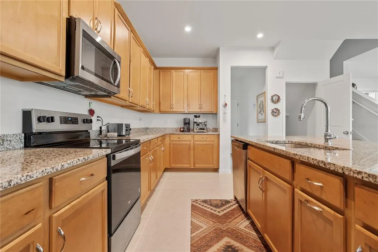
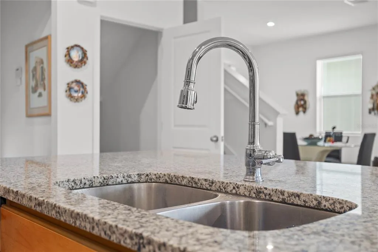
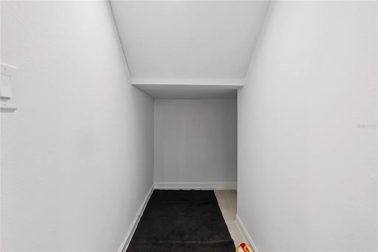
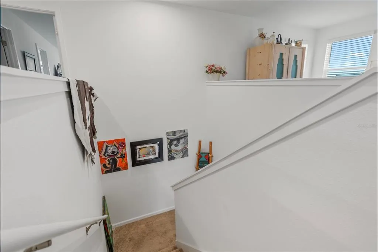
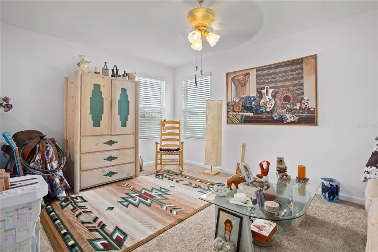
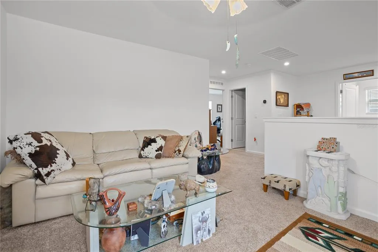
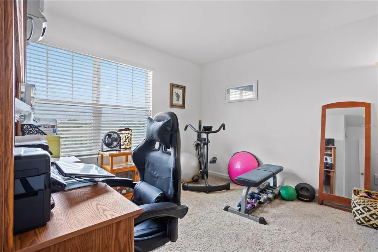
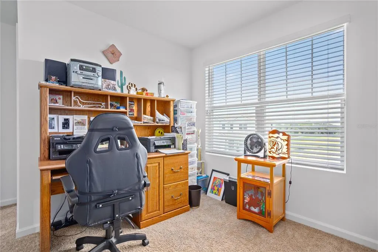
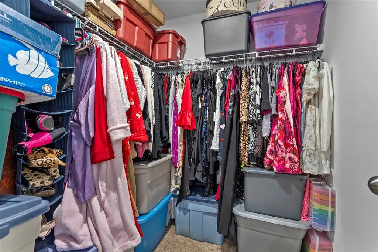
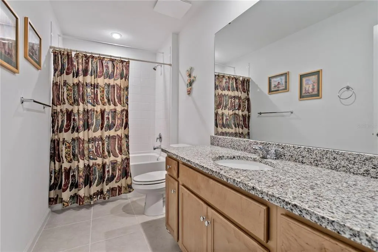
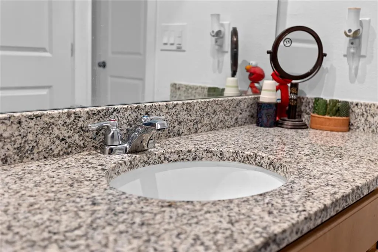
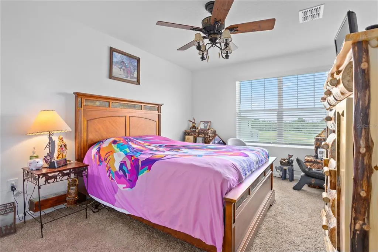
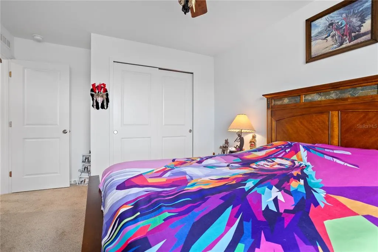
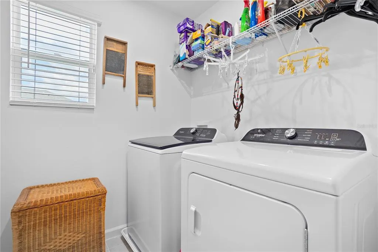
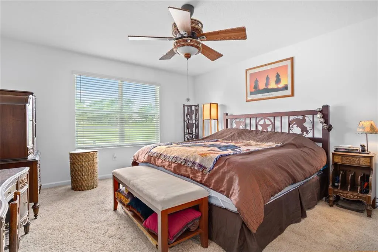
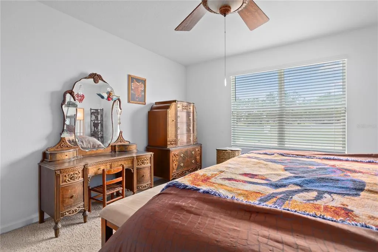
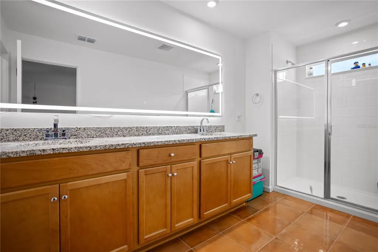
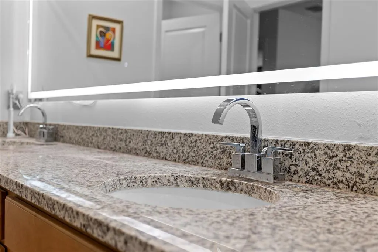
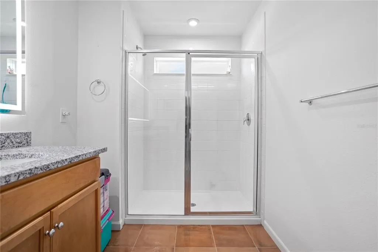
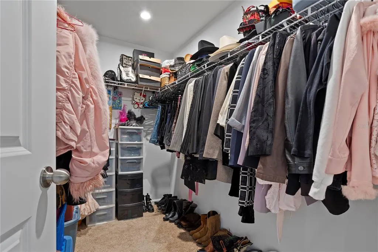
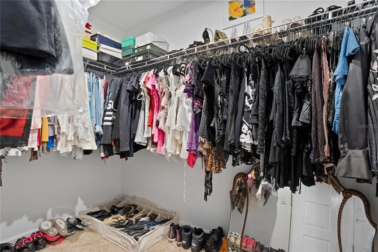
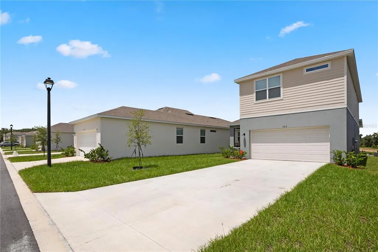
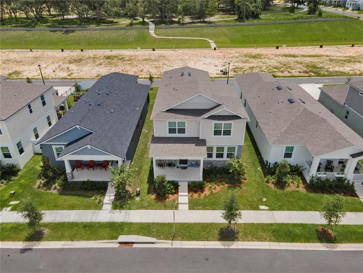
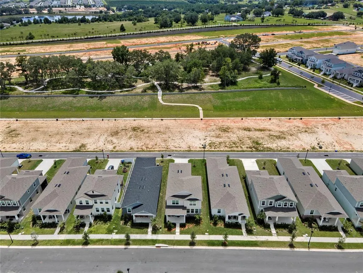
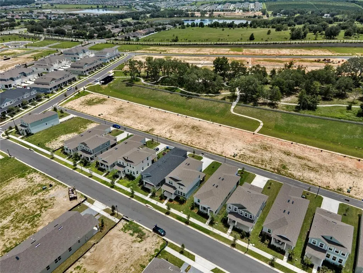
Welcome home to this charming, energy-efficient two-story haven nestled in Groveland's welcoming Rainwood community. From the moment you step inside Mattamy Homes' thoughtfully designed Talquin floor plan, you are greeted by an inviting open-concept layout where everyday moments and lively gatherings naturally unfold. At the heart of the home, a bright kitchen featuring granite countertops, 42-inch cabinetry, and a spacious center island flows seamlessly into the Great Room and dining area, making shared meals and effortless connection a daily joy. Stylish window blinds throughout add an extra layer of warmth, privacy, and effortless polish to every room. Upstairs serves as a peaceful retreat, featuring a generous primary suite with dual walk-in closets, two additional bedrooms, a convenient second-floor laundry room, and a flexible loft ready to adapt to your lifestyle—whether as a cozy media room, home office, or playroom. Complete peace of mind comes built-in thanks to an upgraded alarm system, while a full sprinkler system keeps the lush surrounding lawn green and inviting year-round. Outside your front door, the vibrant Rainwood neighborhood surrounds you with scenic walking trails, green spaces, a community pool, and a playground, all just minutes from the charm of Downtown Clermont and Groveland. With modern smart-home features, low-maintenance living, and easy access to Orlando, this home is truly built to host a lifetime of cherished memories. Schedule your private tour today!
| Elementary School | Middle School | High School |
|---|---|---|
| Groveland Elem Elementary School | Gray Middle Middle School | South Lake High High School |
| Price History | |
|---|---|
| 8/13/2026 | Listed $450,000 |
| 8/26/2026 | 1$445,000 |
General Features
| Sewer | Public Sewer |
|---|---|
| Heating | Central |
| Cooling | Central Air |
| Utilities | Fiber Optics,Public,Sprinkler Meter,Sprinkler Recycled |
| Roof | Shingle |
| Appliances | Dishwasher,Disposal,Dryer,Electric Water Heater,Microwave,Range,Washer |
| HOA Fee | 178 |
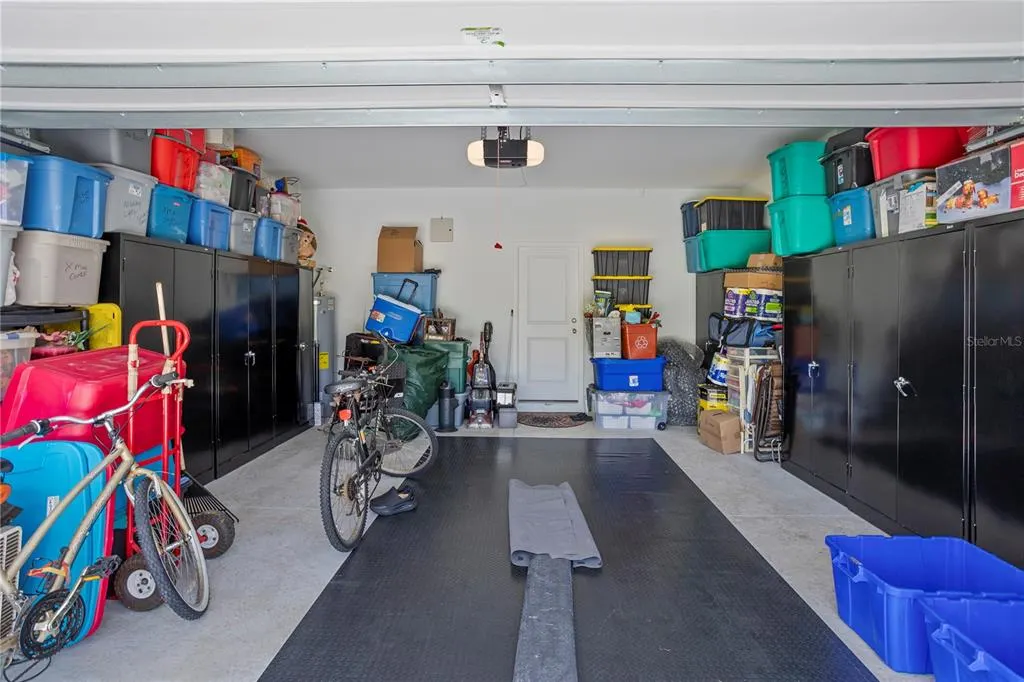
| Garage Spaces | 2 |
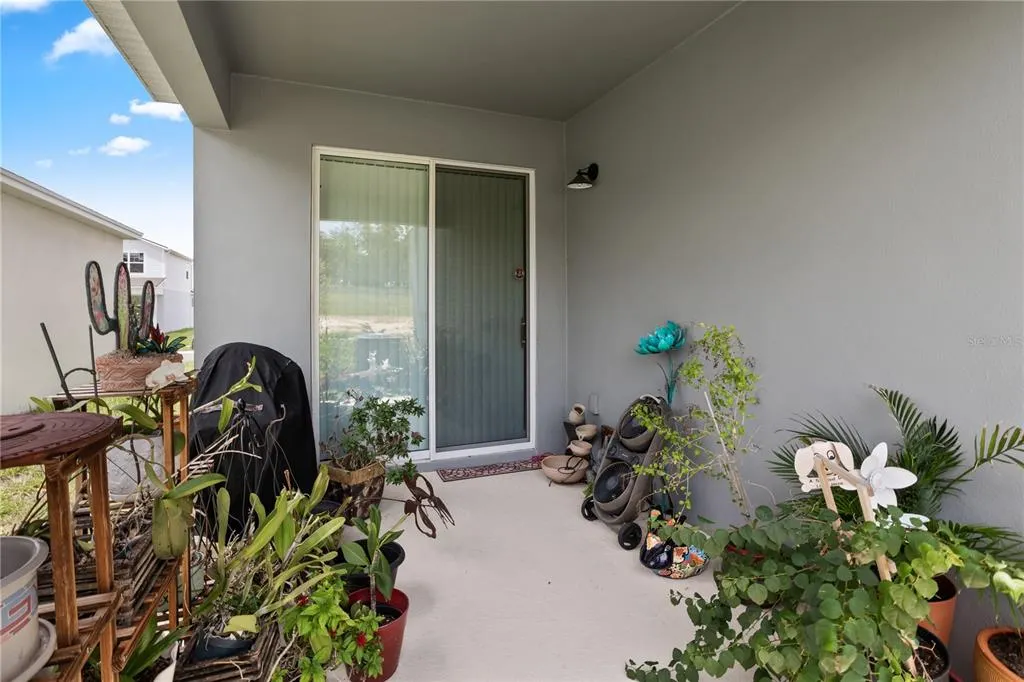
| Patio/Porch Features | Covered,Patio,Porch |
| Architectural Style | Florida,Traditional |
| Construction Materials | Block,Stucco |
| Pets Allowed | Cats OK,Dogs OK |
| Year Built | 2025 |
| View | Park/Greenbelt |
| Levels | Two |
| Property Subtype | Single Family Residence |
| Tax Year | 2025 |
| Ownership | Fee Simple |
| Community Features | Pool |
| Assoc Fee Paid Per | Monthly |
| County | Lake |
| New Construction | false |
| Property Type | Residential |
| Attached Garage | true |
| Energy Efficient | Appliances,HVAC,Thermostat,Water Heater,Windows |
| Subdivision Name | RAINWOOD |
| Facing Direction | Northeast |
| Garage Y/N | true |
| Green Indoor Air Quality | HVAC Filter MERV 8+,No Smoking-Interior Buildg |
| Other Structures | Storage |
| Total Rooms | 7 |
| Full Baths | 2 |
| Status | Active |
| Directions | From US 27, turn onto Wilson Lake Parkway. Turn right onto Rainwood Street, then left onto Free Range Drive. The property will be on the left at 353 Free Range Dr., Groveland, FL 34736. |
| High School | South Lake High |
| City | GROVELAND |
| Association Name | LELAND MANAGEMENT/ ADRIEN ESCALERA |
| Senior Community Y/N | false |
| MLS Area | 34736 - Groveland |
| Lot Size Units | Square Feet |
| Lot Size Square Feet | 4000 |
| Carport Y/N | false |
| Listing Terms | Cash,Conventional,FHA,VA Loan |
| Elementary School | Groveland Elem |
| Land Lease Y/N | false |
| Tax Annual Amount | 558.5 |
| Middle/Junior High School | Gray Middle |
| Property Condition | Completed |
| Additional Parcels Y/N | false |
| Lease Considered Y/N | true |
| Virtual Tour | https://drive.google.com/file/d/1stERLfr2SLPBbteXAM5fP_noANM06Ng_/view?usp=sharing |
| Building Area Units | Square Feet |
| Living Area Units | Square Feet |
| Standard Status | Active |
| Occupancy Type | Owner |
| Tax Lot | 108 |
| Legal Description | RAINWOOD PHASE 1 PB 86 PG 1-16 LOT 108 ORB 6628 PG 270 |
| Minimum Lease | 8-12 Months |
| Water Access Y/N | false |
| Monthly HOA Amount | 178 |
| Additional Rooms | Loft |
| Water View Y/N | false |
| Flood Zone Code | LOMR* |
| In Law Suite YN | false |
| DockY/N | false |
Interior Features
| Interior Amenities | Ceiling Fan(s),Living Room/Dining Room Combo,Open Floorplan,PrimaryBedroom Upstairs,Solid Surface Counters,Thermostat,Walk-In Closet(s),Window Treatments |
|---|---|
| Flooring | Carpet,Ceramic Tile |
| Furnished Y/N | Negotiable |
| Air Conditioning Y/N | true |
| Heating Y/N | true |
| Window Features | Blinds,Double Pane Windows |
| Fireplace Y/N | false |
| Half Baths | 1 |
| Laundry Features | Laundry Room,Upper Level |
| Total Bedrooms | 3 |
| LivingAreaSource | Public Records |
| Total Baths | 3 |
Exterior Features
| Exterior Amenities | Sidewalk,Sliding Doors,Sprinkler Metered |
|---|---|
| Vegetation | Trees/Landscaped |
| Lot Features | In County |
| Water Source | Public |
| Lot Size Area | 4000 |
| Foundation Details | Slab |
| Building Area Total | 3018 |
| Lot Size Acres | 0.2 |
| Road Surface Type | Paved,Asphalt |
| Private Pool | false |
| Waterfront Y/N | false |
| Covered Spaces | 2 |
| Road Frontage Type | Street Paved |
Amenities
- Foreclosure
- Views
- Short Sale
- New Construction
- Adult 55+
- Lease To Own
- No HOA Fees
- Furnished
- Primary On Main
- Air Conditioning
- Seller Finance
- Green
- Fixer Upper
- Horse
- Golf
- Fireplace
- Deck
- Garage
- Basement
- Pool
Property vs Single Family Average in 34736
Price
Taxes
Year Built
In The Neighborhood
GROVELAND
$ 370,990
137 Greenhouse Grove Street
Groveland, FL 34736
- Type
- Single Family
- Size
- 1,691 SqFt
- Rooms
- 3 Beds + 2 Baths
GROVELAND
$ 399,990
133 Greenhouse Grove Street
Groveland, FL 34736
- Type
- Single Family
- Size
- 1,956 SqFt
- Rooms
- 3 Beds + 2.5 Baths
GROVELAND
$ 377,990
141 Greenhouse Grove Street
Groveland, FL 34736
- Type
- Single Family
- Size
- 1,691 SqFt
- Rooms
- 3 Beds + 2 Baths
GROVELAND
$ 532,990
213 Long Wave Way
Groveland, FL 34736
- Type
- Single Family
- Size
- 3,067 SqFt
- Rooms
- 4 Beds + 2.5 Baths
GROVELAND
$ 398,990
345 Free Range Drive
Groveland, FL 34736
- Type
- Single Family
- Size
- 1,946 SqFt
- Rooms
- 3 Beds + 2.5 Baths
GROVELAND
$ 439,990
416 Banana Pepper Way
Groveland, FL 34736
- Type
- Single Family
- Size
- 2,320 SqFt
- Rooms
- 3 Beds + 2.5 Baths
GROVELAND
$ 416,990
125 Greenhouse Grove Street
Groveland, FL 34736
- Type
- Single Family
- Size
- 1,956 SqFt
- Rooms
- 3 Beds + 2.5 Baths
GROVELAND
$ 349,990
121 Greenhouse Grove Street
Groveland, FL 34736
- Type
- Single Family
- Size
- 1,691 SqFt
- Rooms
- 3 Beds + 2 Baths
GROVELAND
$ 515,990
304 Free Range Drive
Groveland, FL 34736
- Type
- Single Family
- Size
- 2,472 SqFt
- Rooms
- 4 Beds + 3 Baths
GROVELAND
$ 514,990
324 Free Range Drive
Groveland, FL 34736
- Type
- Single Family
- Size
- 2,442 SqFt
- Rooms
- 4 Beds + 3.5 Baths
 Copyright © MFRMLS.com All information deemed reliable but not guaranteed. All properties are subject to prior sale, change or withdrawal. Neither listing broker(s) or information provider(s) shall be responsible for any typographical errors, misinformation, misprints and shall be held totally harmless. Listing(s) information is provided for consumers personal, non-commercial use and may not be used for any purpose other than to identify prospective properties consumers may be interested in purchasing. Information on this site was last updated Last updated on September 15, 2026 8:45 PM UTC The listing information on this page last changed on Last updated on September 15, 2026 8:45 PM UTCd. The data relating to real estate for sale on this website comes in part from the Internet Data Exchange program of MFR MLS.
All information deemed reliable but not guaranteed. All properties are subject to prior sale, change or withdrawal. Neither listing broker(s) or information provider(s) shall be responsible for any typographical errors, misinformation, misprints and shall be held totally harmless. Listing(s) information is provided for consumers personal, non-commercial use and may not be used for any purpose other than to identify prospective properties consumers may be interested in purchasing.
Updated on September 15, 2026 8:45 PM UTC
Copyright © MFRMLS.com All information deemed reliable but not guaranteed. All properties are subject to prior sale, change or withdrawal. Neither listing broker(s) or information provider(s) shall be responsible for any typographical errors, misinformation, misprints and shall be held totally harmless. Listing(s) information is provided for consumers personal, non-commercial use and may not be used for any purpose other than to identify prospective properties consumers may be interested in purchasing. Information on this site was last updated Last updated on September 15, 2026 8:45 PM UTC The listing information on this page last changed on Last updated on September 15, 2026 8:45 PM UTCd. The data relating to real estate for sale on this website comes in part from the Internet Data Exchange program of MFR MLS.
All information deemed reliable but not guaranteed. All properties are subject to prior sale, change or withdrawal. Neither listing broker(s) or information provider(s) shall be responsible for any typographical errors, misinformation, misprints and shall be held totally harmless. Listing(s) information is provided for consumers personal, non-commercial use and may not be used for any purpose other than to identify prospective properties consumers may be interested in purchasing.
Updated on September 15, 2026 8:45 PM UTC
