

Address
9202 Harris Hawk Drive, LEESBURG, FL
Price
$ 354,690
Property Attributes
- MLS#O6436233
- TypeSingle Family
- Listing Status Active
- CountyLake
- CityLEESBURG
- AreaLeesburg / Haines Creek
- NeighborhoodSILVER LAKE POINTE
- Zip34788
- StyleTraditional
- Year Built2026
- Taxes$ 3546
- Price$ 354,690
- Bedrooms5
- Full Bathrooms3
- Half Bathrooms1
- Sqr Footage2434
- Lot Size0.21 Acres
Data Source:
Stellar MLS
Property Description
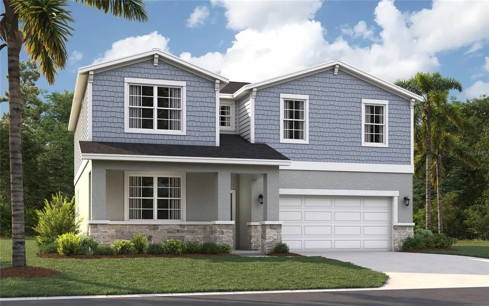
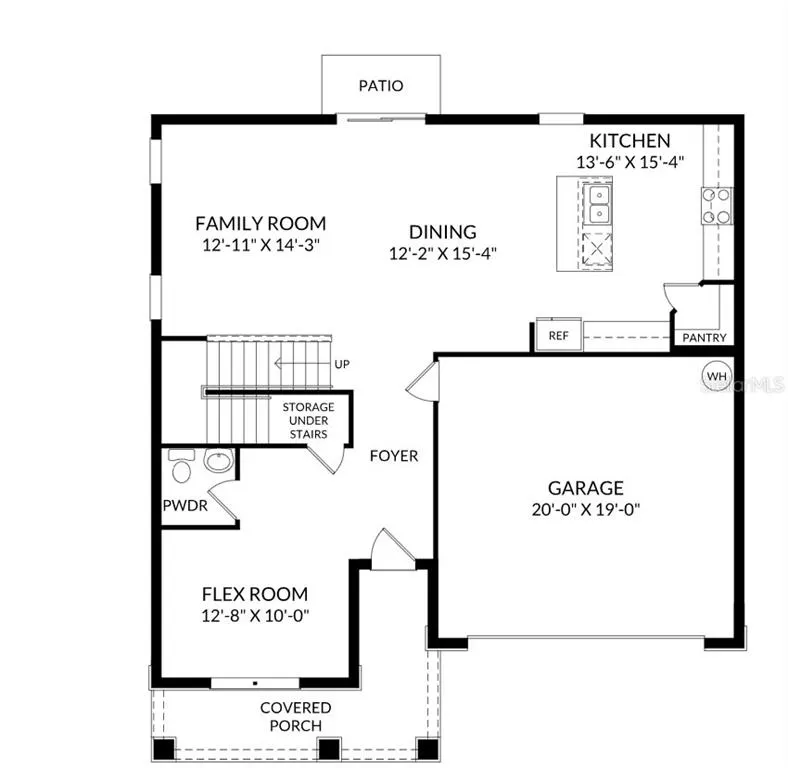
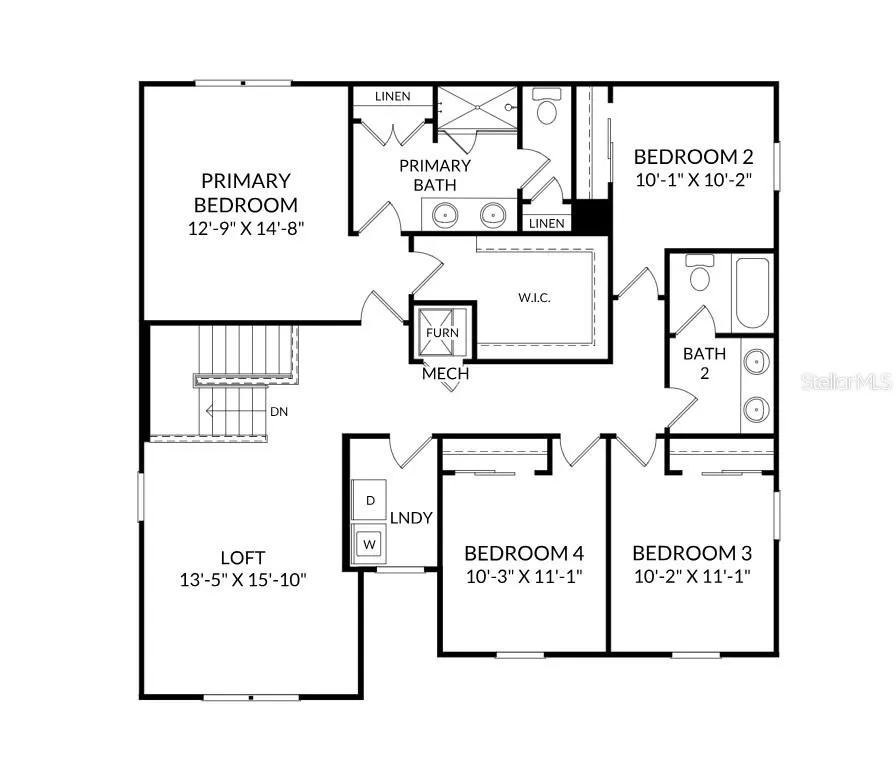
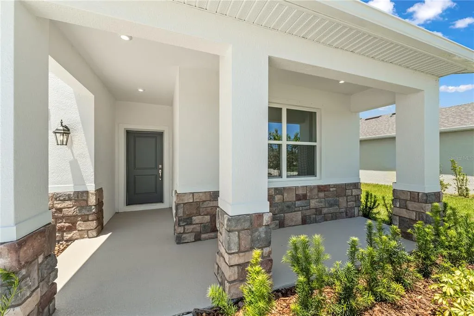
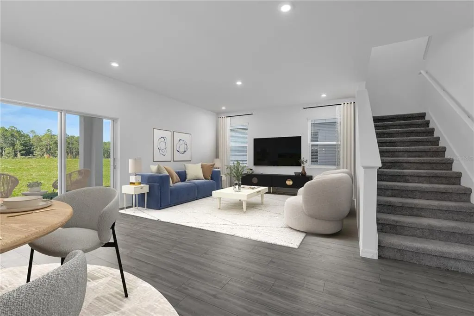
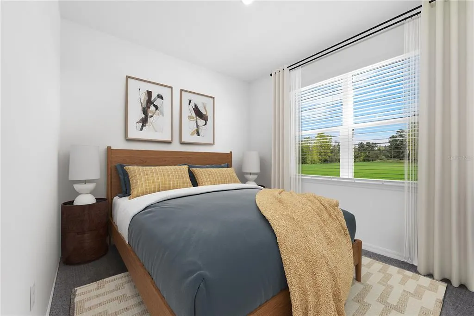
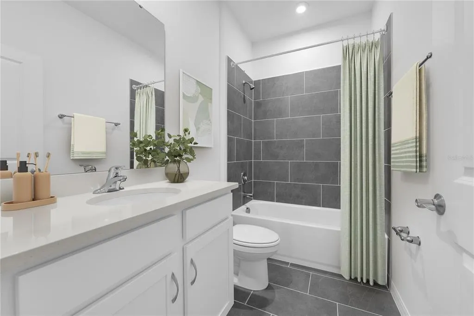
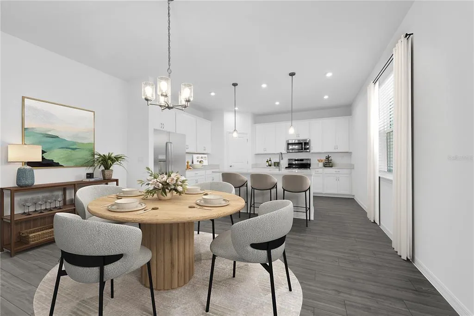
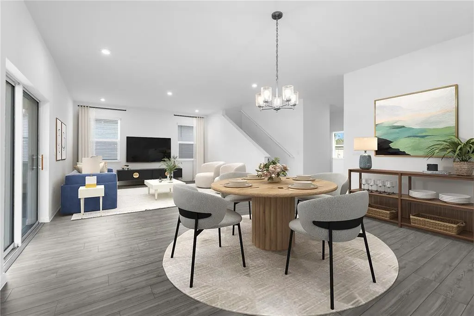
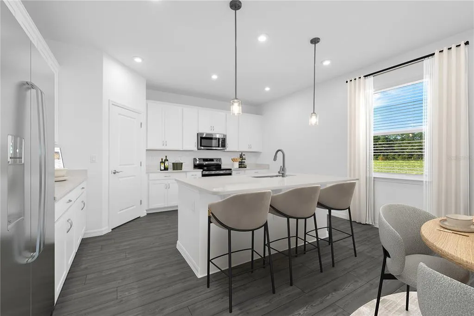
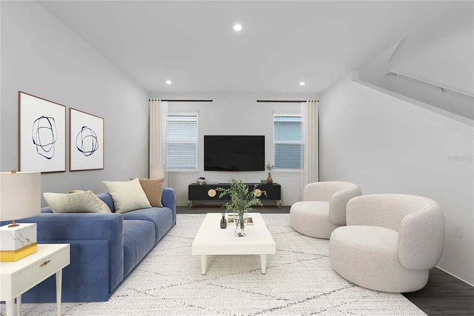
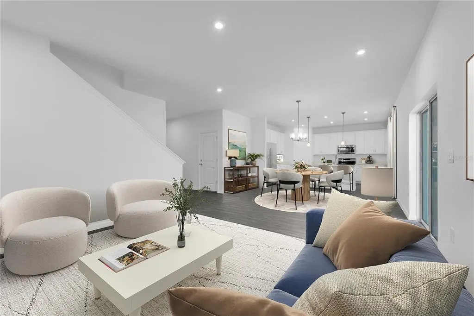
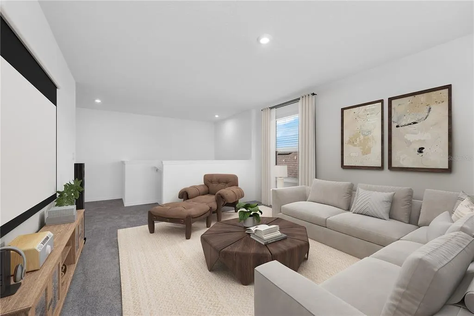
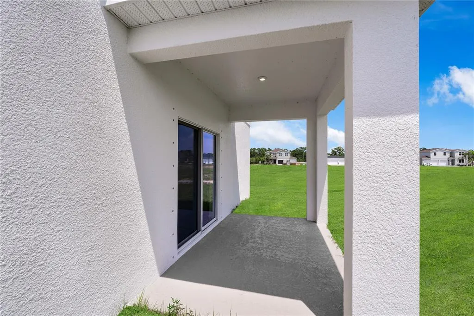
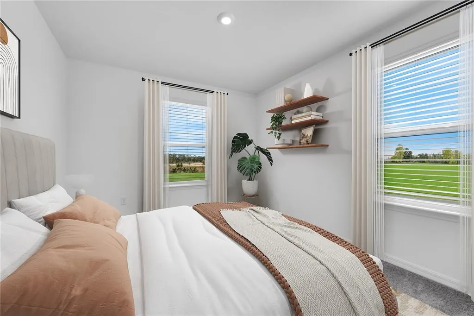
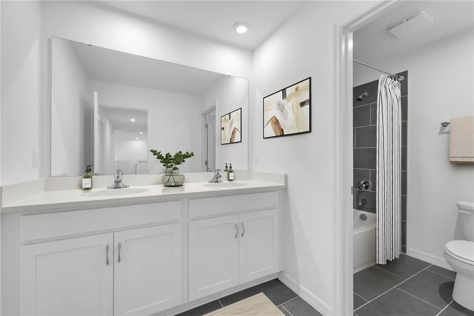
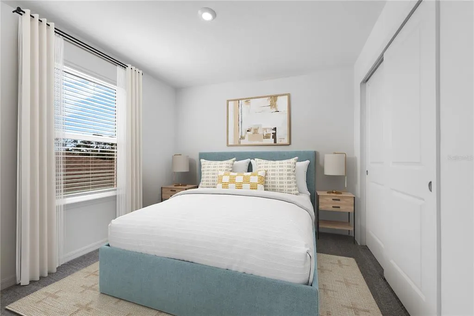
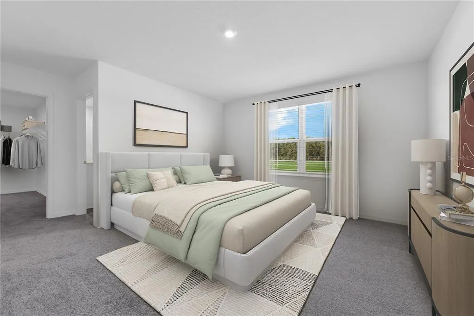
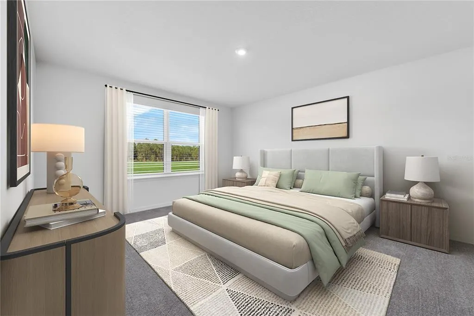
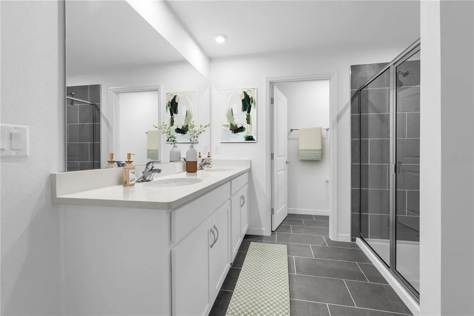
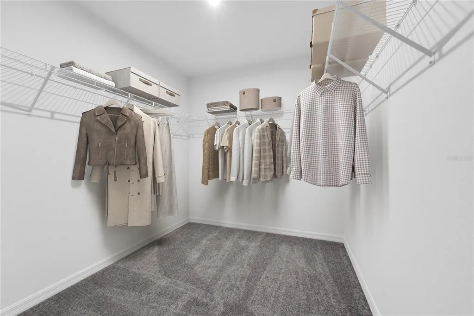
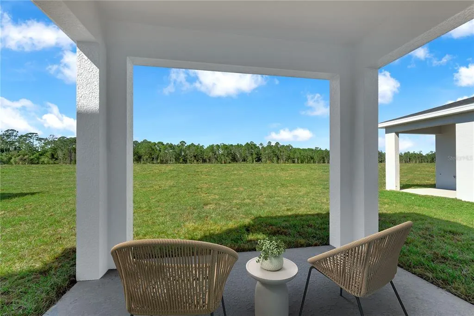
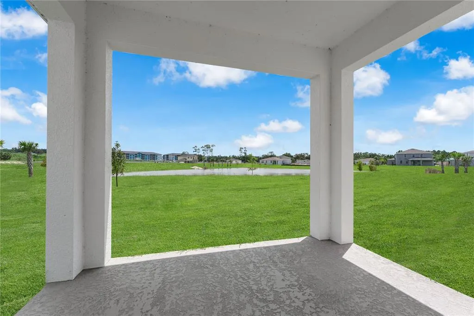
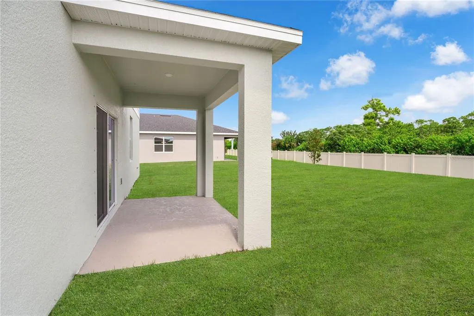
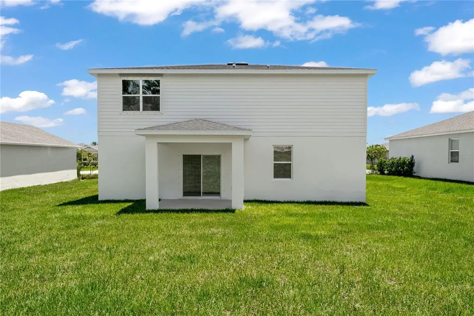
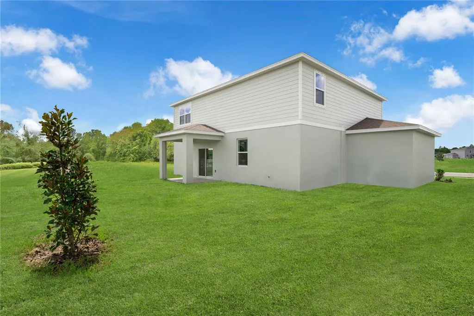
Virtually Staged. Under Construction. The Linden offers the perfect amount of space, complete with smart storage perfect for your lifestyle. Two stand out features upon entering the home are the large under-stair storage area, as well as a flex room that can be used as an optional fifth bedroom. The powder room can easily be customized into another full bath for optimal space for your loved ones or guests to spread out. Past the stairs is the large open living area stretching for nearly 40 feet; including the great room, dining room, and kitchen. The kitchen is complete with a massive island and a walk-in pantry. Additionally, the kitchen is just around the corner to the oversized garage, making grocery unloading a no brainer. Completing the first floor is a patio that can easily be customized into a large lanai extending much of the width of the home. Upstairs, a large loft begs for use as either a movie night destination or a playroom for younger kids. A large laundry room includes an optional sink, perfect for additional cleaning needs. Three large bedrooms share a bathroom, complete with a double vanity and a toilet behind a closed door. Much of the top floor is dedicated to the primary suite. The bedroom itself offers plenty of room, but the real attractions here are the massive walk-in closet and the bathroom with a huge shower and separate toilet. The Linden's impressive use of space makes this single-family home feel much larger, all while providing the benefits of a Stanley Martin home.*Photos are from a similar home.
| Elementary School | Middle School | High School |
|---|---|---|
| Treadway Elem Elementary School | Oak Park Middle Middle School | Leesburg High High School |
| Price History | |
|---|---|
| 8/24/2026 | Listed $354,690 |
General Features
| Sewer | Public Sewer |
|---|---|
| Heating | Central,Electric,Natural Gas |
| Cooling | Central Air |
| Utilities | Cable Available,Electricity Connected,Phone Available,Public,Sewer Connected,Underground Utilities,Water Connected |
| Possession | Close Of Escrow |
| Roof | Shingle |
| Appliances | Dishwasher,Disposal,Microwave,Range |
| Zoning | RES |
| HOA Fee | 100 |
| Garage Spaces | 2 |
| Association Fee Includes | Maintenance Grounds |
| Patio/Porch Features | Covered,Front Porch,Patio |
| Architectural Style | Traditional |
| Security Features | Smoke Detector(s) |
| Construction Materials | Block,Stone,Stucco,Vinyl Siding |
| Pets Allowed | Yes |
| Year Built | 2026 |
| Levels | Two |
| Property Subtype | Single Family Residence |
| Tax Year | 2026 |
| Ownership | Fee Simple |
| Community Features | Deed Restrictions,Sidewalks |
| Assoc Fee Paid Per | Monthly |
| County | Lake |
| New Construction | true |
| Property Type | Residential |
| Attached Garage | true |
| Subdivision Name | SILVER LAKE POINTE |
| Facing Direction | East |
| Garage Y/N | true |
| Total Rooms | 13 |
| Full Baths | 3 |
| Status | Active |
| Directions | Take Florida's Tpke, FL-429 N and US-441 N/W Orange Blossom Trail to Sadler Rd in Zellwood 28 min (26.8 mi) Continue on Sadler Rd. Take County Rd 448 to FL-19 N in Tavares 14 min (9.4 mi) Take US-441 N to County Rd 44 W 12 min (7.2 mi) Follow County Rd 44 W to Crowned Eagle Drive inside Silver Lake. |
| High School | Leesburg High |
| City | LEESBURG |
| Association Name | EDISON ASSOCIATION MANAGEMENT |
| Senior Community Y/N | false |
| MLS Area | 34788 - Leesburg / Haines Creek |
| Lot Size Units | Square Feet |
| Lot Size Square Feet | 9147 |
| Carport Y/N | false |
| Listing Terms | Cash,Conventional,FHA,VA Loan |
| Elementary School | Treadway Elem |
| Property Attached Y/N | false |
| Land Lease Y/N | false |
| Tax Annual Amount | 3546.9 |
| Home Warranty Y/N | true |
| Middle/Junior High School | Oak Park Middle |
| Property Condition | Under Construction |
| Additional Parcels Y/N | false |
| Lease Considered Y/N | true |
| Virtual Tour | https://my.matterport.com/show/?m=LghNRtz2bJM&mls=1 |
| Building Area Units | Square Feet |
| Living Area Units | Square Feet |
| Builder Name | Stanley Martin Homes |
| Standard Status | Active |
| Occupancy Type | Vacant |
| Tax Lot | 55 |
| Virtual Tour | https://rifp.ml3ds-iconstage.com/#/floorplan/501271?floorId=635320 |
| Legal Description | SILVER LAKE POINTE PHASE 1 PB 81 PG 47-51 LOT 55 |
| Minimum Lease | 7 Months |
| Water Access Y/N | false |
| Monthly HOA Amount | 100 |
| Additional Rooms | Bonus Room,Great Room,Loft |
| Water View Y/N | false |
| Flood Zone Code | X |
| In Law Suite YN | false |
| Flood Zone Code X | Yes |
| DockY/N | false |
Interior Features
| Interior Amenities | Eating Space In Kitchen,High Ceilings,Kitchen/Family Room Combo,Living Room/Dining Room Combo,Open Floorplan,PrimaryBedroom Upstairs,Thermostat,Walk-In Closet(s) |
|---|---|
| Flooring | Carpet,Ceramic Tile |
| Furnished Y/N | Unfurnished |
| Total Stories | 2 |
| Common Walls | Corner Unit |
| Air Conditioning Y/N | true |
| Heating Y/N | true |
| Window Features | Double Pane Windows,ENERGY STAR Qualified Windows |
| Fireplace Y/N | false |
| Half Baths | 1 |
| Laundry Features | Electric Dryer Hookup,Inside,Laundry Room,Upper Level,Washer Hookup |
| Total Bedrooms | 5 |
| LivingAreaSource | Builder |
| Total Baths | 4 |
Exterior Features
| Exterior Amenities | Irrigation System,Lighting,Sidewalk,Sliding Doors |
|---|---|
| Parking Features | Covered,Driveway |
| Lot Features | Cleared,Landscaped,Oversized Lot,Sidewalk |
| Water Source | Public |
| Lot Size Area | 9147 |
| Foundation Details | Slab |
| Spa | false |
| Building Area Total | 3077 |
| Lot Dimensions | 78 x 111 |
| Lot Size Acres | 0.21 |
| Road Surface Type | Paved |
| Private Pool | false |
| Waterfront Y/N | false |
| Covered Spaces | 2 |
| Road Frontage Type | Street Paved |
| Number of Lots | 1 |
| Builder Model | Linden C |
Amenities
- Foreclosure
- Views
- Short Sale
- New Construction
- Adult 55+
- Lease To Own
- No HOA Fees
- Furnished
- Primary On Main
- Air Conditioning
- Seller Finance
- Green
- Fixer Upper
- Horse
- Golf
- Fireplace
- Deck
- Garage
- Basement
- Pool
Property vs Single Family Average in 34788
Price
Taxes
Year Built
In The Neighborhood
LEESBURG
$ 313,490
9190 Harris Hawk Drive
Leesburg, FL 34788
- Type
- Single Family
- Size
- 1,589 SqFt
- Rooms
- 3 Beds + 2 Baths
LEESBURG
$ 342,490
9241 Harris Hawk Drive
Leesburg, FL 34788
- Type
- Single Family
- Size
- 2,210 SqFt
- Rooms
- 4 Beds + 3 Baths
LEESBURG
$ 299,490
9198 Harris Hawk Drive
Leesburg, FL 34788
- Type
- Single Family
- Size
- 1,839 SqFt
- Rooms
- 4 Beds + 2 Baths
LEESBURG
$ 329,490
9620 Starling Loop
Leesburg, FL 34788
- Type
- Single Family
- Size
- 2,001 SqFt
- Rooms
- 4 Beds + 3 Baths
LEESBURG
$ 327,490
9513 Starling Loop
Leesburg, FL 34788
- Type
- Single Family
- Size
- 1,839 SqFt
- Rooms
- 4 Beds + 2 Baths
LEESBURG
$ 309,490
9517 Starling Loop
Leesburg, FL 34788
- Type
- Single Family
- Size
- 1,589 SqFt
- Rooms
- 3 Beds + 2 Baths
LEESBURG
$ 314,490
9624 Starling Loop
Leesburg, FL 34788
- Type
- Single Family
- Size
- 1,839 SqFt
- Rooms
- 4 Beds + 2 Baths
LEESBURG
$ 342,490
9225 Harris Hawk Drive
Leesburg, FL 34788
- Type
- Single Family
- Size
- 2,210 SqFt
- Rooms
- 4 Beds + 3 Baths
LEESBURG
$ 341,490
9194 Harris Hawk Drive
Leesburg, FL 34788
- Type
- Single Family
- Size
- 2,210 SqFt
- Rooms
- 4 Beds + 3 Baths
LEESBURG
$ 330,490
9210 Harris Hawk Drive
Leesburg, FL 34788
- Type
- Single Family
- Size
- 2,001 SqFt
- Rooms
- 4 Beds + 3 Baths
 Copyright © MFRMLS.com All information deemed reliable but not guaranteed. All properties are subject to prior sale, change or withdrawal. Neither listing broker(s) or information provider(s) shall be responsible for any typographical errors, misinformation, misprints and shall be held totally harmless. Listing(s) information is provided for consumers personal, non-commercial use and may not be used for any purpose other than to identify prospective properties consumers may be interested in purchasing. Information on this site was last updated Last updated on September 11, 2026 9:07 PM UTC The listing information on this page last changed on Last updated on September 11, 2026 9:07 PM UTCd. The data relating to real estate for sale on this website comes in part from the Internet Data Exchange program of MFR MLS.
All information deemed reliable but not guaranteed. All properties are subject to prior sale, change or withdrawal. Neither listing broker(s) or information provider(s) shall be responsible for any typographical errors, misinformation, misprints and shall be held totally harmless. Listing(s) information is provided for consumers personal, non-commercial use and may not be used for any purpose other than to identify prospective properties consumers may be interested in purchasing.
Updated on September 11, 2026 9:07 PM UTC
Copyright © MFRMLS.com All information deemed reliable but not guaranteed. All properties are subject to prior sale, change or withdrawal. Neither listing broker(s) or information provider(s) shall be responsible for any typographical errors, misinformation, misprints and shall be held totally harmless. Listing(s) information is provided for consumers personal, non-commercial use and may not be used for any purpose other than to identify prospective properties consumers may be interested in purchasing. Information on this site was last updated Last updated on September 11, 2026 9:07 PM UTC The listing information on this page last changed on Last updated on September 11, 2026 9:07 PM UTCd. The data relating to real estate for sale on this website comes in part from the Internet Data Exchange program of MFR MLS.
All information deemed reliable but not guaranteed. All properties are subject to prior sale, change or withdrawal. Neither listing broker(s) or information provider(s) shall be responsible for any typographical errors, misinformation, misprints and shall be held totally harmless. Listing(s) information is provided for consumers personal, non-commercial use and may not be used for any purpose other than to identify prospective properties consumers may be interested in purchasing.
Updated on September 11, 2026 9:07 PM UTC
