
Address
509 W Wason Street, CITRUS SPRINGS, FL
Price
$ 299,900
Property Attributes
- MLS#O6436493
- TypeSingle Family
- Listing Status Pending
- CountyCitrus
- CityCITRUS SPRINGS
- AreaDunnellon/Citrus Springs
- NeighborhoodCITRUS SPGS UNIT 05
- Zip34434
- StyleSingle Family Residence
- Year Built2026
- Taxes$ 233
- Price$ 299,900
- Bedrooms3
- Full Bathrooms2
- Half Bathrooms0
- Sqr Footage1454
- Lot Size0.29 Acres
Data Source:
Stellar MLS
Property Description
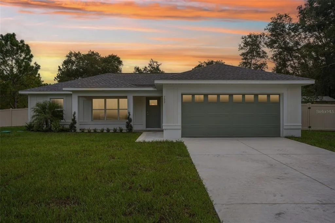
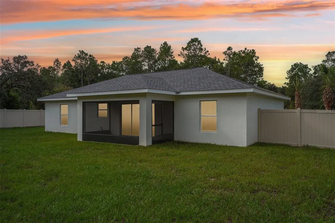
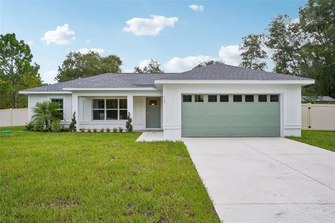
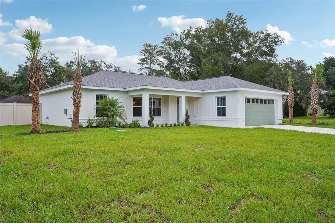
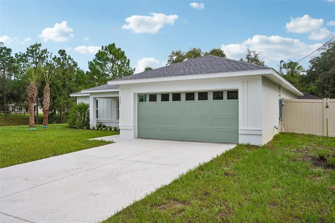
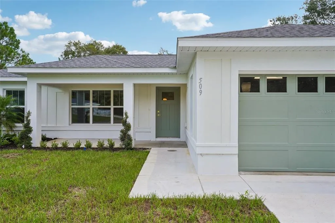
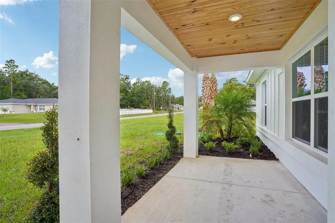
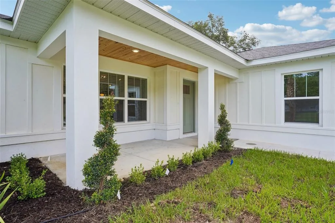
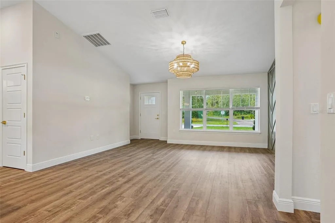
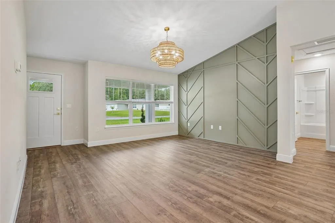
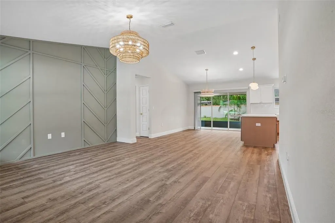
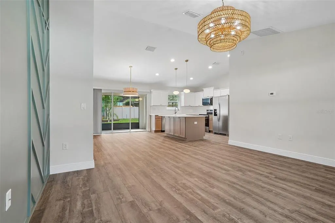
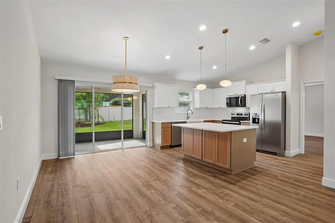
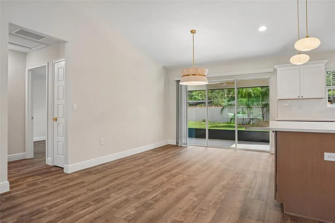
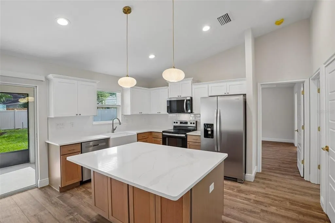
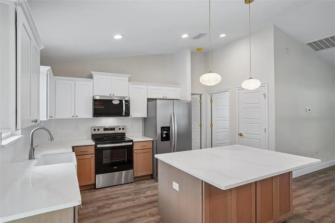
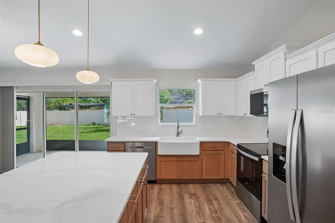
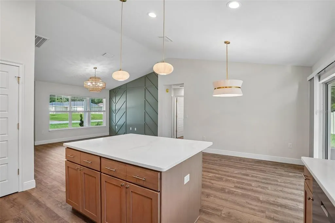
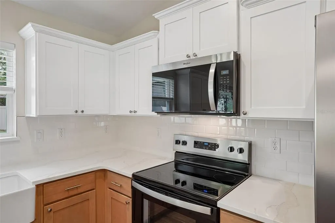
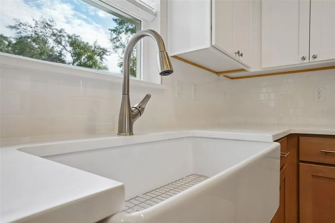
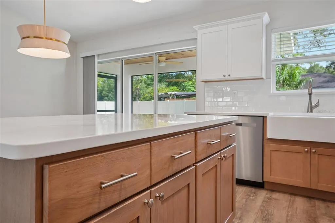
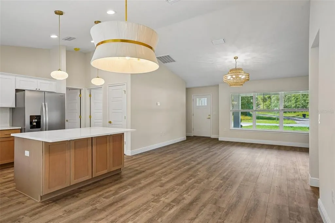
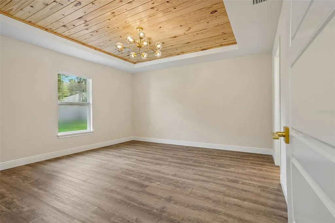
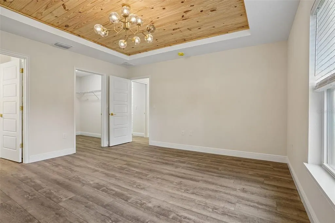
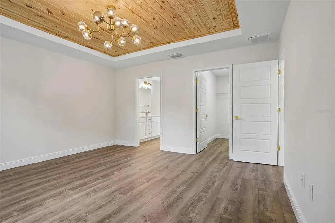
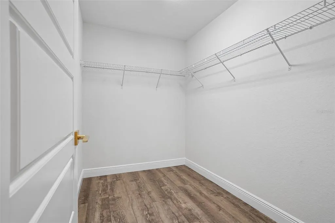
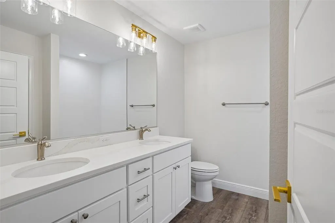
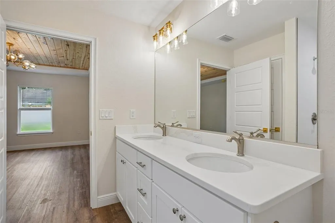
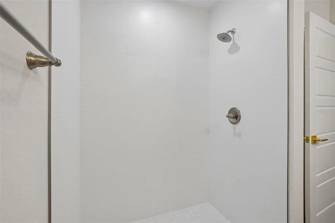
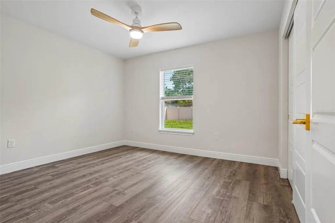
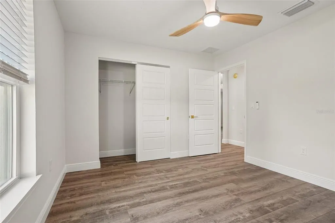
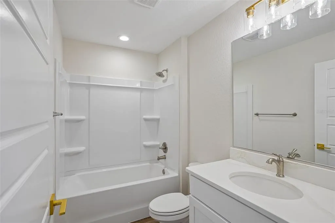
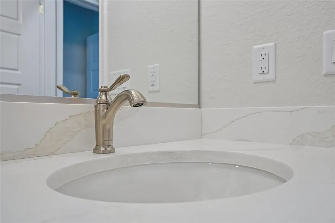
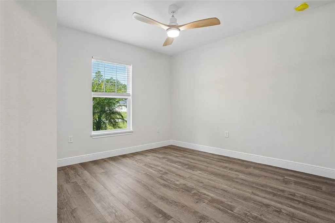
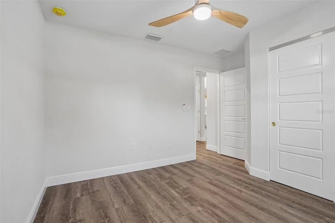
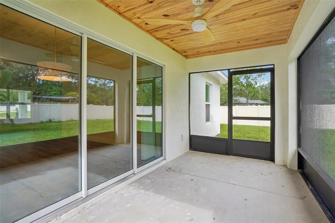
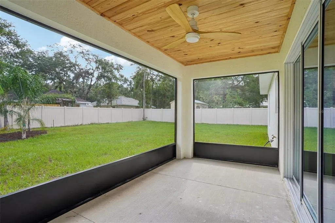
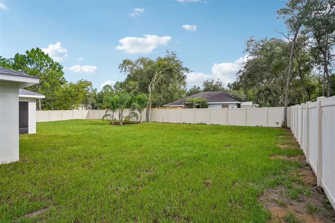
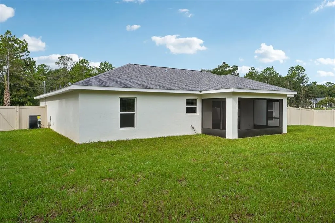
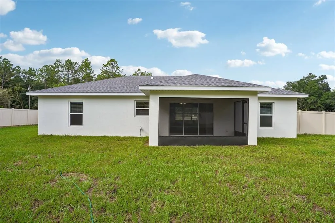
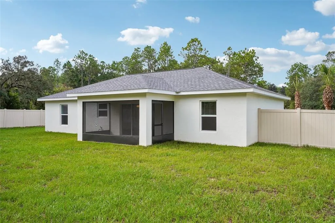
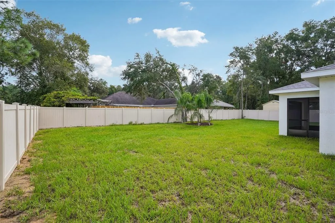
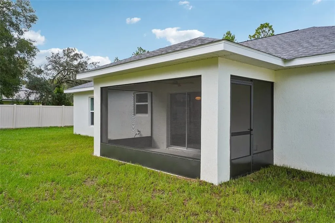
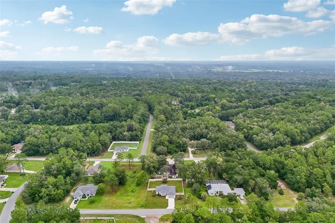
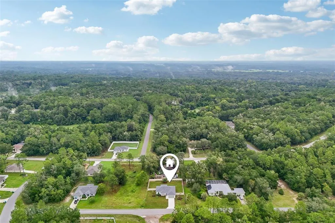
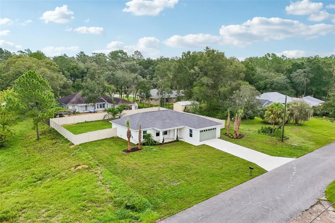
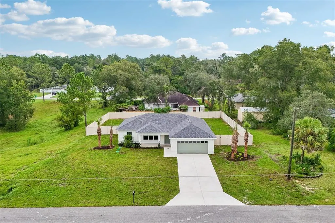
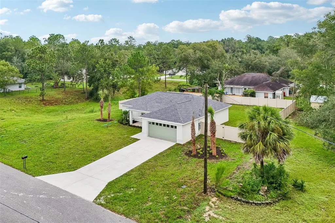
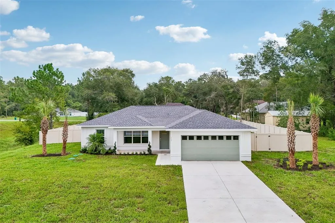
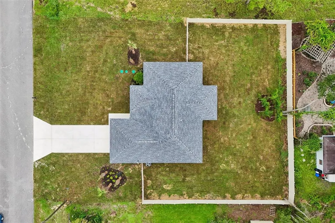
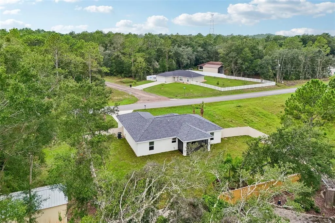
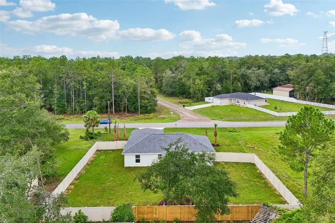
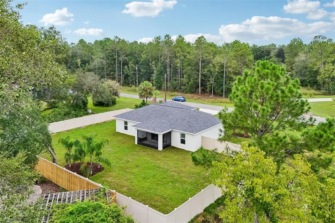
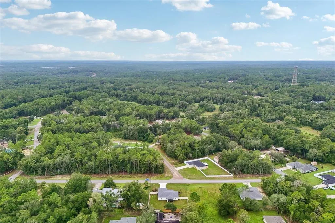
Built around thoughtful, nature-inspired architecture, the Sunhaven plan blends high end design with a welcoming sense of home. Set on a generous 0.29 acre lot, this exceptional property combines sleek architectural style with private, effortless outdoor living. Classic board-and-batten siding creates striking curb appeal, complemented by warm tongue-and-groove ceiling accents. Iconic Sabal palms welcome you in the front while lush, tropical palms line the backyard. Inside, the open-concept layout is flooded with soft, natural light, anchored by a signature triple window in the main family room and a massive 9-foot rear glass slider that seamlessly draws the outdoors in. Designed with over 240 square feet of dedicated outdoor living, you can start your mornings on the welcoming front porch and spend evenings relaxing on the private, screened-in lanai. Beyond the lanai, a brand-new six-foot vinyl privacy fence fully surrounds the backyard, creating a secure, palm accented retreat for family, pets, and outdoor gatherings. The primary suite serves as a tranquil reset button, complete with an elegant tray ceiling featuring tongue-and-groove accents, a spacious walk-in closet, and a spa inspired bath equipped with dual sinks and a beautifully tiled shower. Thoughtfully built from the ground up, the home features low VOC flooring, cabinetry, and paint for better indoor air quality, paired with Energy Star appliances for daily efficiency. At the heart of the home sits an award-winning centerpiece kitchen, awarded Parade of Homes "Best Kitchen", featuring a deep white fireclay farmhouse sink, elegant countertops, and a large island bathed in pendant lighting. Spanning 2,170 total square feet with 3 bedrooms, 2 bathrooms, and a spacious two-car garage, this home offers a restorative sanctuary where high end design meets peace of mind. Welcome home to a brighter and healthier lifestyle!
| Price History | |
|---|---|
| 8/28/2026 | Listed $299,900 |
General Features
| Sewer | Aerobic Septic |
|---|---|
| Heating | Central |
| Cooling | Central Air |
| Utilities | Electricity Connected |
| Possession | Close Of Escrow |
| Roof | Shingle |
| Appliances | Dishwasher,Microwave,Range,Refrigerator |
| Zoning | RUR |
| Garage Spaces | 2 |
| Patio/Porch Features | Covered,Front Porch,Rear Porch,Screened |
| Construction Materials | Block |
| Year Built | 2026 |
| Levels | One |
| Property Subtype | Single Family Residence |
| Tax Year | 2025 |
| Ownership | Fee Simple |
| County | Citrus |
| New Construction | true |
| Property Type | Residential |
| Attached Garage | true |
| Energy Efficient | Appliances |
| Subdivision Name | CITRUS SPGS UNIT 05 |
| Facing Direction | Southwest |
| Garage Y/N | true |
| Green Indoor Air Quality | No/Low VOC Cabinets/Counters,No/Low VOC Flooring,No/Low VOC Paint/Finish |
| Total Rooms | 3 |
| Full Baths | 2 |
| Status | Pending |
| Directions | Turn right onto N Country Club Way Turn left onto N Wayland Ave Turn right onto W Wason Dr |
| City | CITRUS SPRINGS |
| Senior Community Y/N | false |
| MLS Area | 34434 - Dunnellon/Citrus Springs |
| Lot Size Units | Square Feet |
| Lot Size Square Feet | 12500 |
| Carport Y/N | false |
| Listing Terms | Cash,Conventional,FHA,VA Loan |
| Land Lease Y/N | false |
| Tax Annual Amount | 233.24 |
| Property Condition | Completed |
| Additional Parcels Y/N | false |
| Lease Considered Y/N | true |
| Virtual Tour | https://www.propertypanorama.com/instaview/stellar/O6436493 |
| Building Area Units | Square Feet |
| Living Area Units | Square Feet |
| Builder Name | Sunworth Homes |
| Standard Status | Pending |
| Occupancy Type | Vacant |
| Tax Lot | 10 |
| Legal Description | CITRUS SPGS UNIT 5 LOT 10 BLK 537 DESC IN OR BK 673 PG 1901 & OR BK 786 PG 503 |
| Minimum Lease | No Minimum |
| Water Access Y/N | false |
| Water View Y/N | false |
| Flood Zone Code | X |
| In Law Suite YN | false |
| Flood Zone Code X | Yes |
Interior Features
| Interior Amenities | Ceiling Fan(s),High Ceilings,Open Floorplan,Split Bedroom,Thermostat,Walk-In Closet(s),Window Treatments |
|---|---|
| Flooring | Luxury Vinyl |
| Furnished Y/N | Unfurnished |
| Air Conditioning Y/N | true |
| Heating Y/N | true |
| Window Features | Blinds |
| Fireplace Y/N | false |
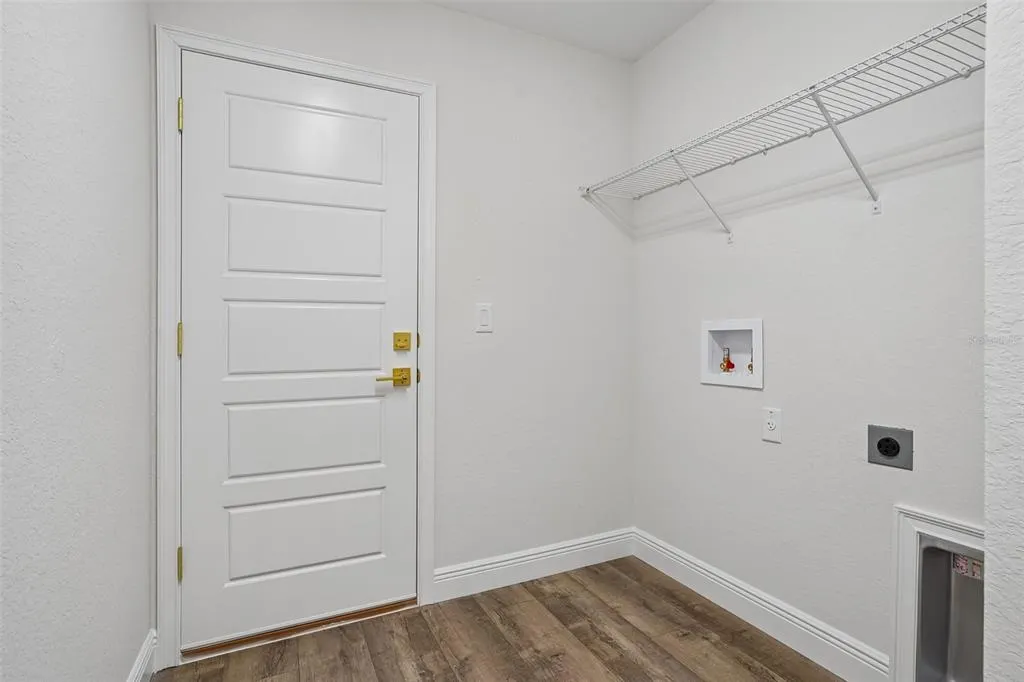
| Laundry Features | Inside |
| Total Bedrooms | 3 |
| LivingAreaSource | Builder |
| Total Baths | 2 |
Exterior Features
| Exterior Amenities | Sliding Doors |
|---|---|
| Fencing | Fenced,Vinyl |
| Water Source | Public |
| Lot Size Area | 12500 |
| Foundation Details | Slab |
| Building Area Total | 2170 |
| Lot Dimensions | 100 x 125 |
| Lot Size Acres | 0.29 |
| Road Surface Type | Asphalt |
| Private Pool | false |
| Waterfront Y/N | false |
| Covered Spaces | 2 |
| Builder Model | Sunhaven |
Amenities
- Foreclosure
- Views
- Short Sale
- New Construction
- Adult 55+
- Lease To Own
- No HOA Fees
- Furnished
- Primary On Main
- Air Conditioning
- Seller Finance
- Green
- Fixer Upper
- Horse
- Golf
- Fireplace
- Deck
- Garage
- Basement
- Pool
Property vs Single Family Average in 34434
Price
Taxes
Year Built
In The Neighborhood
CITRUS SPRINGS
$ 250,000
9636 N Country Club Way
Citrus Springs, FL 34434
- Type
- Single Family
- Size
- 1,286 SqFt
- Rooms
- 3 Beds + 2 Baths
CITRUS SPRINGS
$ 332,500
9944 N Wayland Avenue
Citrus Springs, FL 34434
- Type
- Single Family
- Size
- 1,710 SqFt
- Rooms
- 3 Beds + 2 Baths
DUNNELLON
$ 415,000
232 E Falcon Street
Dunnellon, FL 34434
- Type
- Single Family
- Size
- 2,262 SqFt
- Rooms
- 4 Beds + 2 Baths
DUNNELLON
$ 294,500
8727 N Spikes Way
Dunnellon, FL 34434
- Type
- Single Family
- Size
- 1,585 SqFt
- Rooms
- 3 Beds + 2 Baths
CITRUS SPRINGS
$ 304,900
10065 N Langdon Road
Citrus Springs, FL 34434
- Type
- Single Family
- Size
- 1,588 SqFt
- Rooms
- 4 Beds + 2 Baths
CITRUS SPRINGS
$ 279,000
123 W Camino Lane
Citrus Springs, FL 34434
- Type
- Single Family
- Size
- 1,622 SqFt
- Rooms
- 3 Beds + 2 Baths
CITRUS SPRINGS
$ 283,000
8308 N Vince Drive
Citrus Springs, FL 34434
- Type
- Single Family
- Size
- 1,774 SqFt
- Rooms
- 4 Beds + 2 Baths
CITRUS SPRINGS
$ 275,000
9129 N Anton Way
Citrus Springs, FL 34434
- Type
- Single Family
- Size
- 1,833 SqFt
- Rooms
- 4 Beds + 2 Baths
CITRUS SPRINGS
$ 260,000
8781 N Quarry Drive
Citrus Springs, FL 34434
- Type
- Single Family
- Size
- 1,671 SqFt
- Rooms
- 3 Beds + 2 Baths
CITRUS SPRINGS
$ 277,900
144 W Ruska Place
Citrus Springs, FL 34434
- Type
- Single Family
- Size
- 1,774 SqFt
- Rooms
- 4 Beds + 2 Baths
CITRUS SPRINGS
$ 262,990
10375 N Citrus Springs Boulevard
Citrus Springs, FL 34434
- Type
- Single Family
- Size
- 1,529 SqFt
- Rooms
- 3 Beds + 2 Baths
CITRUS SPRINGS
$ 349,000
9998 N Langdon Road
Citrus Springs, FL 34434
- Type
- Single Family
- Size
- 1,620 SqFt
- Rooms
- 3 Beds + 2 Baths
 Copyright © MFRMLS.com All information deemed reliable but not guaranteed. All properties are subject to prior sale, change or withdrawal. Neither listing broker(s) or information provider(s) shall be responsible for any typographical errors, misinformation, misprints and shall be held totally harmless. Listing(s) information is provided for consumers personal, non-commercial use and may not be used for any purpose other than to identify prospective properties consumers may be interested in purchasing. Information on this site was last updated Last updated on September 14, 2026 7:51 PM UTC The listing information on this page last changed on Last updated on September 14, 2026 7:51 PM UTCd. The data relating to real estate for sale on this website comes in part from the Internet Data Exchange program of MFR MLS.
All information deemed reliable but not guaranteed. All properties are subject to prior sale, change or withdrawal. Neither listing broker(s) or information provider(s) shall be responsible for any typographical errors, misinformation, misprints and shall be held totally harmless. Listing(s) information is provided for consumers personal, non-commercial use and may not be used for any purpose other than to identify prospective properties consumers may be interested in purchasing.
Updated on September 14, 2026 7:51 PM UTC
Copyright © MFRMLS.com All information deemed reliable but not guaranteed. All properties are subject to prior sale, change or withdrawal. Neither listing broker(s) or information provider(s) shall be responsible for any typographical errors, misinformation, misprints and shall be held totally harmless. Listing(s) information is provided for consumers personal, non-commercial use and may not be used for any purpose other than to identify prospective properties consumers may be interested in purchasing. Information on this site was last updated Last updated on September 14, 2026 7:51 PM UTC The listing information on this page last changed on Last updated on September 14, 2026 7:51 PM UTCd. The data relating to real estate for sale on this website comes in part from the Internet Data Exchange program of MFR MLS.
All information deemed reliable but not guaranteed. All properties are subject to prior sale, change or withdrawal. Neither listing broker(s) or information provider(s) shall be responsible for any typographical errors, misinformation, misprints and shall be held totally harmless. Listing(s) information is provided for consumers personal, non-commercial use and may not be used for any purpose other than to identify prospective properties consumers may be interested in purchasing.
Updated on September 14, 2026 7:51 PM UTC
