
Address
6861 Sw 179th Avenue Road, DUNNELLON, FL
Price
$ 940,000
Property Attributes
- MLS#OM694294
- TypeSingle Family
- Listing Status Active
- CountyMarion
- CityDUNNELLON
- AreaDunnellon
- NeighborhoodJULIETTE FALLS
- Zip34432
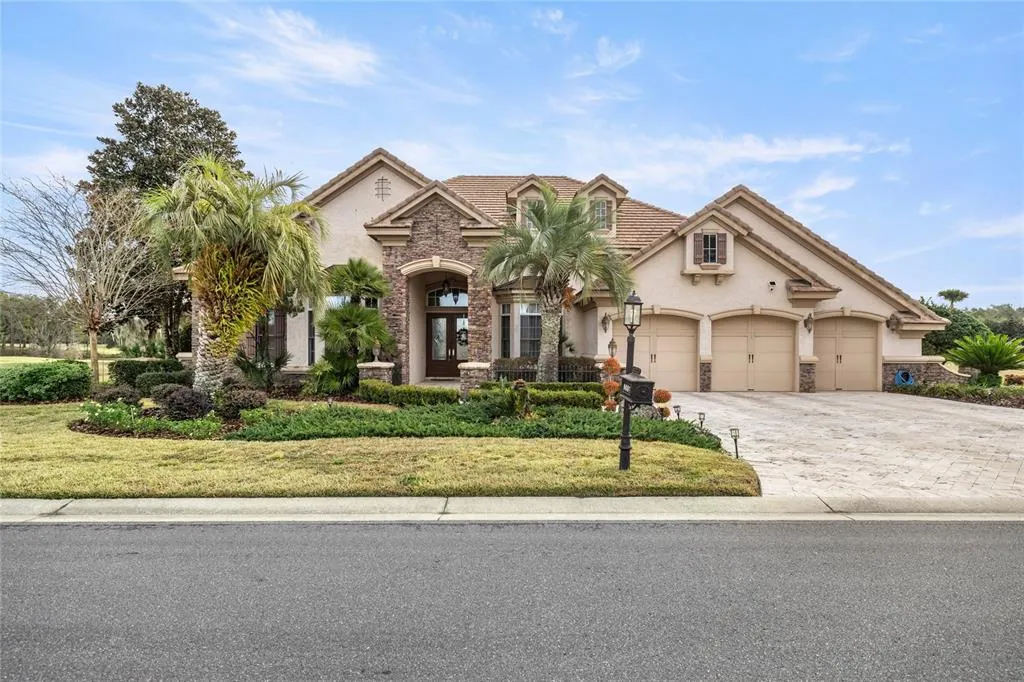
- StyleMediterranean
- Year Built2008
- Taxes$ 12930
- Price$ 940,000
- Bedrooms4
- Full Bathrooms3
- Half Bathrooms1
- Sqr Footage3599
- Lot Size0.28 Acres
Data Source:
Stellar MLS
Property Description
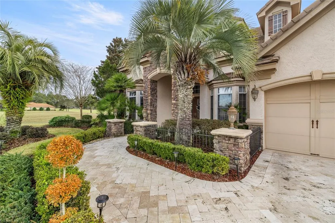
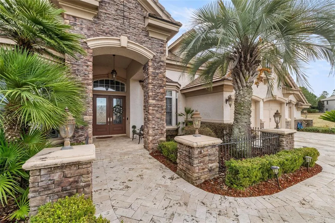
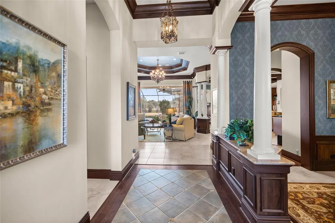
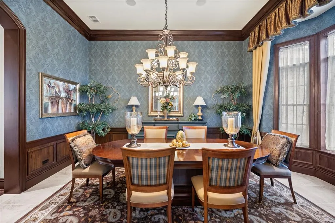
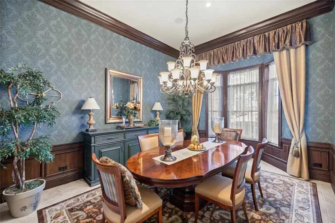
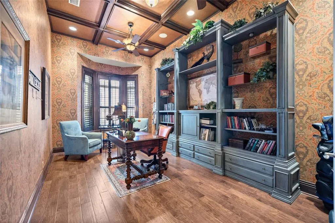
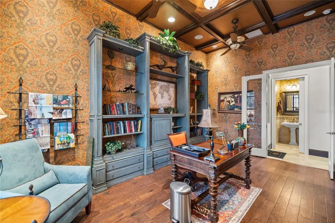
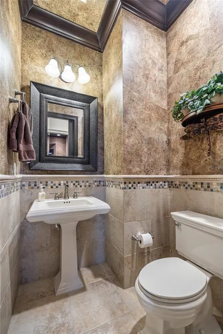
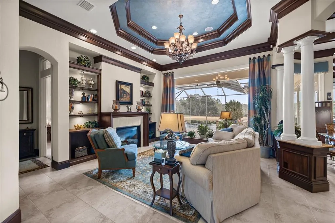
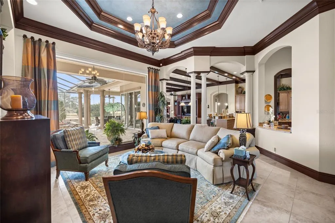
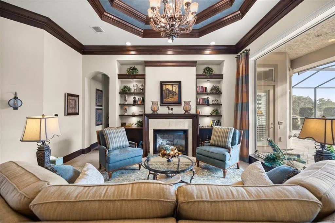
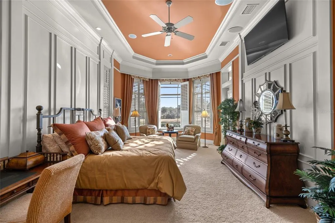
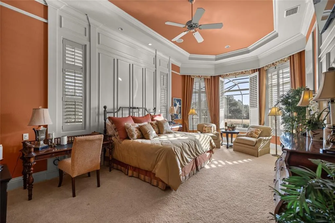
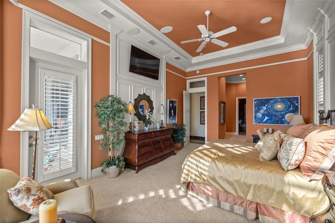
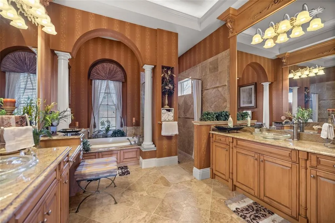
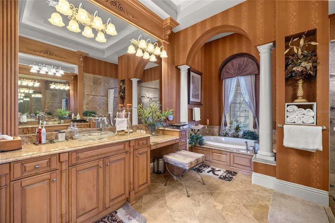
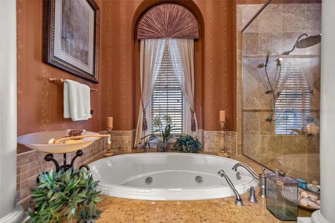
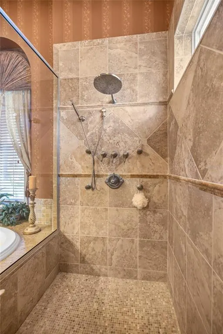
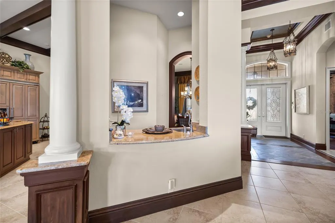
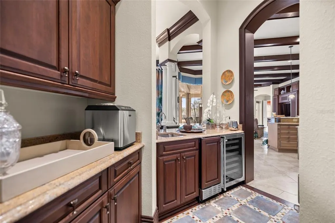
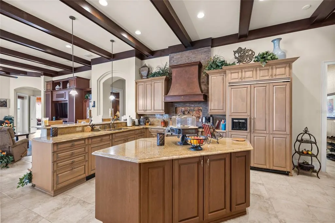
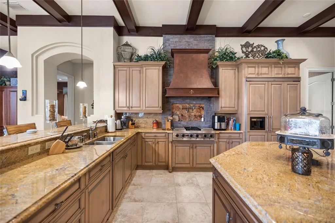
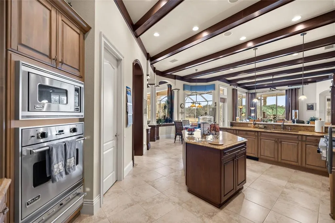
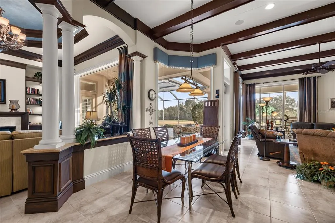
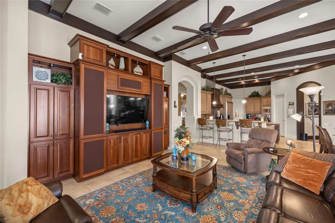
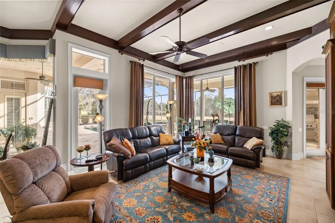
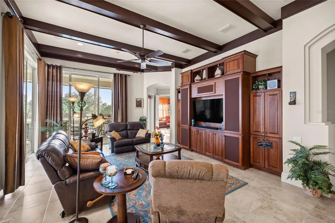
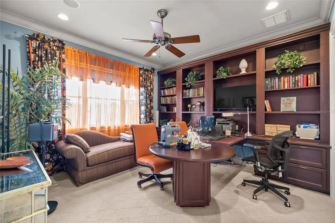

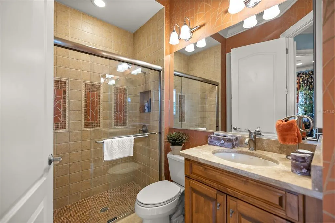
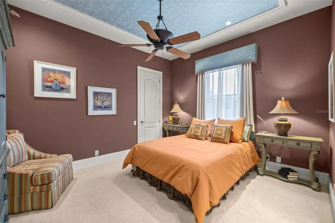
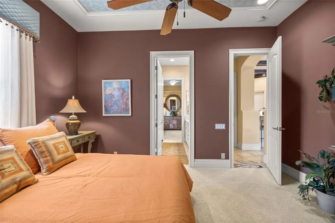
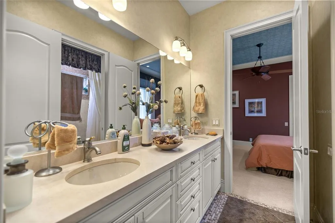
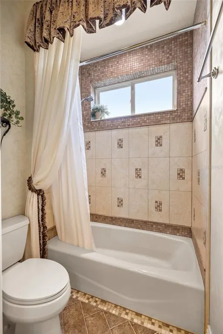
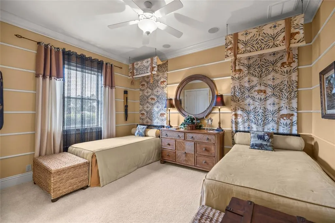
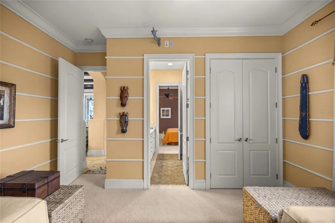
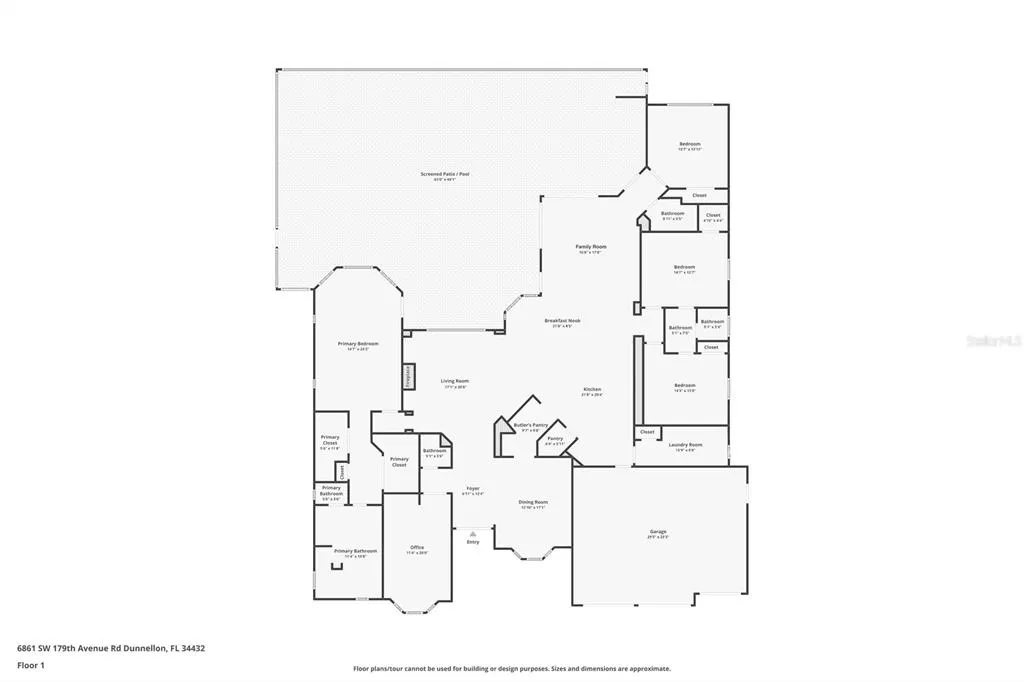
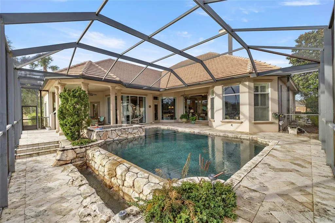
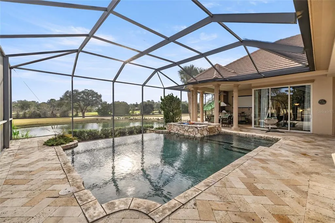
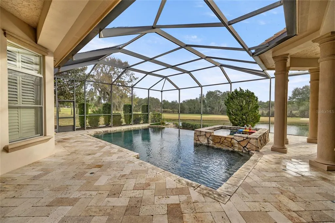
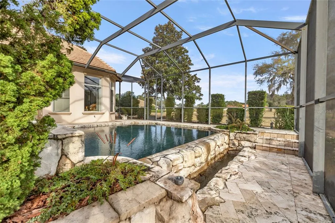
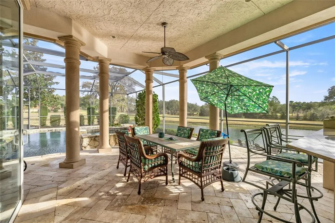
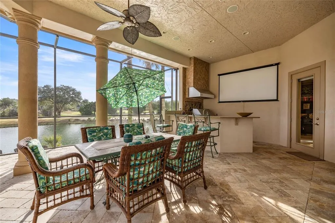
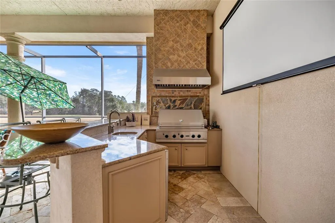
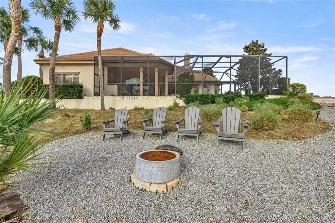
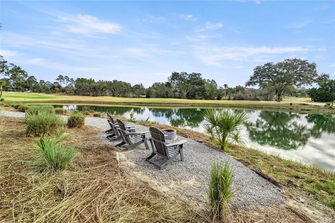
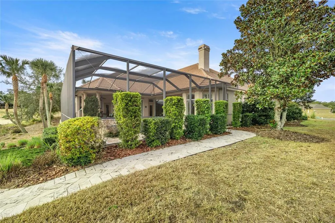
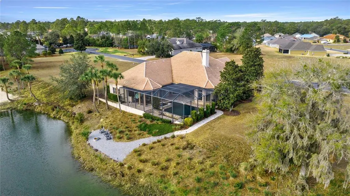
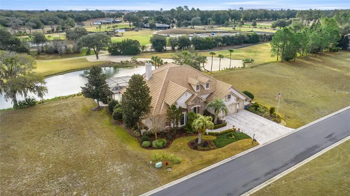
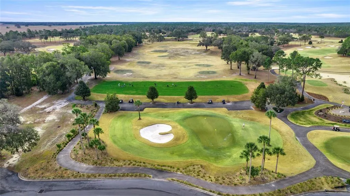
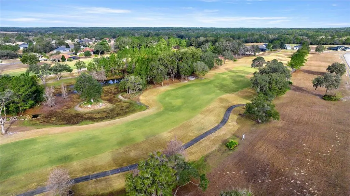
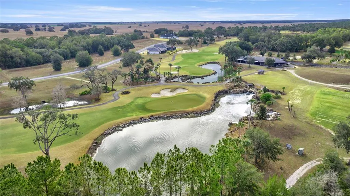
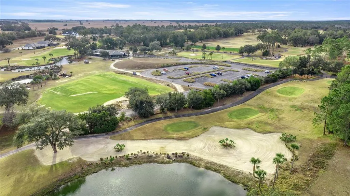
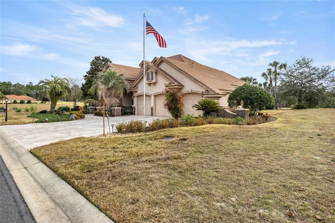
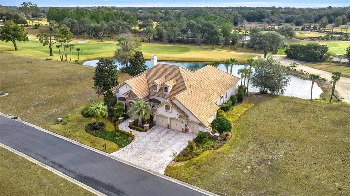
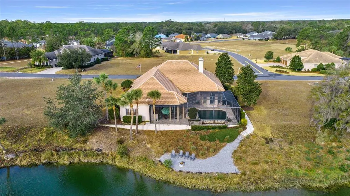
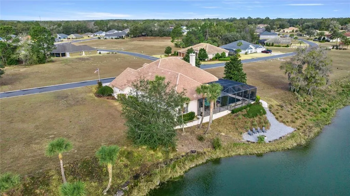
Discover refined luxury living in the gated golf community of Juliette Falls Golf Community. Impeccably maintained and showing true pride of ownership—this exceptional pool home blends elegant design with breathtaking natural surroundings. At the heart of the home is a chef’s gourmet kitchen appointed with premium Viking appliances, a gas cooktop, wet bar, wine cooler, and an expansive walk-in pantry—perfectly designed for both everyday living and upscale entertaining. The thoughtfully designed floor plan offers a balance of formal and casual living spaces, anchored by a cozy fireplace that adds warmth and charm. Step outside to a spectacular resort-style outdoor living space where the screen-enclosed, heated saltwater infinity pool and spa overlook a stunning panoramic water view. The tranquil pond creates a serene, ever-changing backdrop—reflecting sunsets across the water, attracting graceful wildlife, and offering a sense of privacy and peacefulness rarely found in golf course communities. The outdoor kitchen with built-in grill makes hosting effortless while guests enjoy the sweeping water and golf course vistas. The luxurious owner’s suite serves as a private retreat with direct pool access and a spa-inspired bath featuring a jetted soaking tub and spacious walk-in shower. The home includes four bedrooms (one ideal as an executive office), a dedicated study, and a three-car garage equipped with an EV charging port. Perfectly positioned near the crystal-clear waters of the Rainbow River and several beautiful state parks, this residence also offers access to the community’s top-rated championship golf course, elegant clubhouse, and restaurant. Furnishings optional - available as-is—making this a rare opportunity to own a luxury retreat with one of the most captivating water views in Juliette Falls.
| Elementary School | Middle School | High School |
|---|---|---|
| Dunnellon Elementary School Elementary School | Dunnellon Middle School Middle School | Dunnellon High School High School |
| Price History | |
|---|---|
| 12/19/2025 | Listed $995,000 |
| 5/6/2026 | 3$970,000 |
| 7/16/2026 | 3$940,000 |
General Features
| Sewer | Public Sewer |
|---|---|
| Heating | Central,Electric,Zoned |
| Cooling | Central Air,Zoned |
| Utilities | Cable Connected,Electricity Connected,Natural Gas Connected,Private |
| Roof | Concrete,Tile |
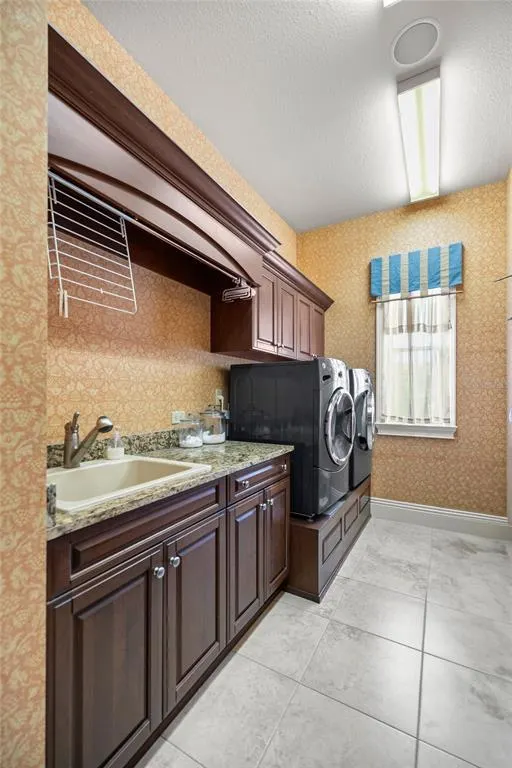
| Appliances | Built-In Oven,Dishwasher,Disposal,Dryer,Gas Water Heater,Ice Maker,Microwave,Range,Range Hood,Refrigerator,Washer,Wine Refrigerator |
| Zoning | PUD |
| HOA Fee | 110 |
| Garage Spaces | 3 |
| Association Fee Includes | 24-Hour Guard,Maintenance Grounds |
| Patio/Porch Features | Covered,Screened |
| Architectural Style | Mediterranean |
| Pool Features | Heated,In Ground,Infinity,Lighting,Salt Water,Screen Enclosure |
| Security Features | Gated Community,Security System |
| Construction Materials | Block,Concrete,Stone,Stucco |
| Pets Allowed | Breed Restrictions |
| Year Built | 2008 |
| View | Golf Course,Water |
| Levels | One |
| Property Subtype | Single Family Residence |
| Tax Year | 2024 |
| Ownership | Fee Simple |
| Community Features | Clubhouse,Deed Restrictions,Gated Community - No Guard,Golf,Restaurant |
| Assoc Fee Paid Per | Monthly |
| County | Marion |
| New Construction | false |
| Property Type | Residential |
| Association Amenities | Gated,Golf Course |
| Attached Garage | true |
| Subdivision Name | JULIETTE FALLS |
| Facing Direction | West |
| Garage Y/N | true |
| Other Structures | Outdoor Kitchen |
| Total Rooms | 8 |
| Full Baths | 3 |
| Status | Active |
| Directions | From Ocala: At I-75 go west on Hwy 40 17 miles Juliette Falls is on left. From Dunnellon: 41 to 40 go east on 40 approximately 3 miles. Juliette Falls will be on the right. |
| High School | Dunnellon High School |
| City | DUNNELLON |
| Association Name | Juliette Falls HOA |
| Senior Community Y/N | false |
| MLS Area | 34432 - Dunnellon |
| Lot Size Units | Square Feet |
| Lot Size Square Feet | 12197 |
| Carport Y/N | false |
| Listing Terms | Cash,Conventional,FHA |
| Elementary School | Dunnellon Elementary School |
| Property Attached Y/N | false |
| Land Lease Y/N | false |
| Tax Annual Amount | 12930.45 |
| Middle/Junior High School | Dunnellon Middle School |
| Additional Parcels Y/N | false |
| Lease Considered Y/N | true |
| Building Area Units | Square Feet |
| Living Area Units | Square Feet |
| Builder Name | Arthur Rutenberg |
| Standard Status | Active |
| Occupancy Type | Owner |
| Tax Lot | 119 |
| Legal Description | SEC 05 TWP 16 RGE 19 PLAT BOOK 011 PAGE 111 JULIETTE FALLS SECOND REPLAT LOT 119 |
| Water View | Pond |
| Minimum Lease | 1-2 Years |
| Water Access Y/N | false |
| Monthly HOA Amount | 110 |
| Additional Rooms | Den/Library/Office,Formal Living Room Separate |
| Water View Y/N | true |
| Flood Zone Code | X |
| In Law Suite YN | false |
| Flood Zone Code X | Yes |
| DockY/N | false |
Interior Features
| Interior Amenities | Built-in Features,Ceiling Fan(s),Crown Molding,High Ceilings,Open Floorplan,Primary Bedroom Main Floor,Solid Surface Counters,Solid Wood Cabinets,Stone Counters,Thermostat,Tray Ceiling(s),Walk-In Closet(s),Wet Bar,Window Treatments |
|---|---|
| Flooring | Carpet,Tile,Hardwood |
| Furnished Y/N | Negotiable |
| Fireplace Features | Gas |
| Total Stories | 1 |
| Air Conditioning Y/N | true |
| Heating Y/N | true |
| Window Features | Drapes,Shutters |
| Fireplace Y/N | true |
| Half Baths | 1 |
| Laundry Features | Inside,Laundry Room |
| Total Bedrooms | 4 |
| LivingAreaSource | Public Records |
| Total Baths | 4 |
Exterior Features
| Exterior Amenities | Outdoor Grill,Outdoor Kitchen,Sliding Doors,Storage |
|---|---|
| Vegetation | Trees/Landscaped |
| Parking Features | Electric Vehicle Charging Station(s),Garage Door Opener,Ground Level |
| Lot Features | Landscaped,On Golf Course |
| Water Source | Public |
| Lot Size Area | 12197 |
| Foundation Details | Slab |
| Building Area Total | 6580 |
| Lot Dimensions | 96 x 125 |
| Lot Size Acres | 0.28 |
| Road Surface Type | Paved |
| Private Pool | true |
| Waterfront Y/N | false |
| Covered Spaces | 3 |
| Number of Lots | 1 |
| Builder Model | St. Augustine |
Amenities
- Foreclosure
- Views
- Short Sale
- New Construction
- Adult 55+
- Lease To Own
- No HOA Fees
- Furnished
- Primary On Main
- Air Conditioning
- Seller Finance
- Green
- Fixer Upper
- Horse
- Golf
- Fireplace
- Deck
- Garage
- Basement
- Pool
Property vs Single Family Average in 34432
Price
Taxes
Year Built
In The Neighborhood
DUNNELLON
$ 370,200
6734 Sw 179th Avenue Road
Dunnellon, FL 34432
- Type
- Single Family
- Size
- 2,117 SqFt
- Rooms
- 4 Beds + 3 Baths
DUNNELLON
$ 343,135
17844 Sw 68th Place
Dunnellon, FL 34432
- Type
- Single Family
- Size
- 2,034 SqFt
- Rooms
- 3 Beds + 2 Baths
DUNNELLON
$ 318,100
7184 Sw 179th Court Road
Dunnellon, FL 34432
- Type
- Single Family
- Size
- 1,720 SqFt
- Rooms
- 3 Beds + 2 Baths
DUNNELLON
$ 305,500
7722 Sw 180th Circle
Dunnellon, FL 34432
- Type
- Single Family
- Size
- 1,820 SqFt
- Rooms
- 4 Beds + 2 Baths
DUNNELLON
$ 310,990
6680 Sw 180th Circle
Dunnellon, FL 34432
- Type
- Single Family
- Size
- 1,843 SqFt
- Rooms
- 3 Beds + 2 Baths
DUNNELLON
$ 799,000
6788 Sw 179th Avenue Road
Dunnellon, FL 34432
- Type
- Single Family
- Size
- 3,003 SqFt
- Rooms
- 4 Beds + 3 Baths
DUNNELLON
$ 281,350
7744 Sw 180th Circle
Dunnellon, FL 34432
- Type
- Single Family
- Size
- 1,512 SqFt
- Rooms
- 3 Beds + 2 Baths
DUNNELLON
$ 351,000
17941 Sw 66th Place
Dunnellon, FL 34432
- Type
- Single Family
- Size
- 1,970 SqFt
- Rooms
- 3 Beds + 2 Baths
DUNNELLON
$ 769,000
6609 Sw 179th Avenue Road
Dunnellon, FL 34432
- Type
- Single Family
- Size
- 2,969 SqFt
- Rooms
- 4 Beds + 3 Baths
DUNNELLON
$ 449,000
6595 Sw 179th Court Road
Dunnellon, FL 34432
- Type
- Single Family
- Size
- 1,592 SqFt
- Rooms
- 3 Beds + 2 Baths
DUNNELLON
$ 799,900
6717 Sw 179th Avenue Road
Dunnellon, FL 34432
- Type
- Single Family
- Size
- 3,323 SqFt
- Rooms
- 3 Beds + 3.5 Baths
DUNNELLON
$ 349,990
6664 Sw 180th Circle
Dunnellon, FL 34432
- Type
- Single Family
- Size
- 2,034 SqFt
- Rooms
- 3 Beds + 2 Baths
DUNNELLON
$ 379,990
17836 Sw 68th Place
Dunnellon, FL 34432
- Type
- Single Family
- Size
- 2,587 SqFt
- Rooms
- 5 Beds + 3 Baths
 Copyright © MFRMLS.com All information deemed reliable but not guaranteed. All properties are subject to prior sale, change or withdrawal. Neither listing broker(s) or information provider(s) shall be responsible for any typographical errors, misinformation, misprints and shall be held totally harmless. Listing(s) information is provided for consumers personal, non-commercial use and may not be used for any purpose other than to identify prospective properties consumers may be interested in purchasing. Information on this site was last updated Last updated on September 11, 2026 9:07 PM UTC The listing information on this page last changed on Last updated on September 11, 2026 9:07 PM UTCd. The data relating to real estate for sale on this website comes in part from the Internet Data Exchange program of MFR MLS.
All information deemed reliable but not guaranteed. All properties are subject to prior sale, change or withdrawal. Neither listing broker(s) or information provider(s) shall be responsible for any typographical errors, misinformation, misprints and shall be held totally harmless. Listing(s) information is provided for consumers personal, non-commercial use and may not be used for any purpose other than to identify prospective properties consumers may be interested in purchasing.
Updated on September 11, 2026 9:07 PM UTC
Copyright © MFRMLS.com All information deemed reliable but not guaranteed. All properties are subject to prior sale, change or withdrawal. Neither listing broker(s) or information provider(s) shall be responsible for any typographical errors, misinformation, misprints and shall be held totally harmless. Listing(s) information is provided for consumers personal, non-commercial use and may not be used for any purpose other than to identify prospective properties consumers may be interested in purchasing. Information on this site was last updated Last updated on September 11, 2026 9:07 PM UTC The listing information on this page last changed on Last updated on September 11, 2026 9:07 PM UTCd. The data relating to real estate for sale on this website comes in part from the Internet Data Exchange program of MFR MLS.
All information deemed reliable but not guaranteed. All properties are subject to prior sale, change or withdrawal. Neither listing broker(s) or information provider(s) shall be responsible for any typographical errors, misinformation, misprints and shall be held totally harmless. Listing(s) information is provided for consumers personal, non-commercial use and may not be used for any purpose other than to identify prospective properties consumers may be interested in purchasing.
Updated on September 11, 2026 9:07 PM UTC
