


Address
2433 Ne 2nd Street, OCALA, FL
Price
$ 399,900
Property Attributes
- MLS#OM710390
- TypeSingle Family
- Listing Status Active
- CountyMarion
- CityOCALA
- AreaOcala
- NeighborhoodSILVERCREST
- Zip34470
- StyleRanch
- Year Built1955
- Taxes$ 3592
- Price$ 399,900
- Bedrooms4
- Full Bathrooms3
- Half Bathrooms0
- Sqr Footage2155
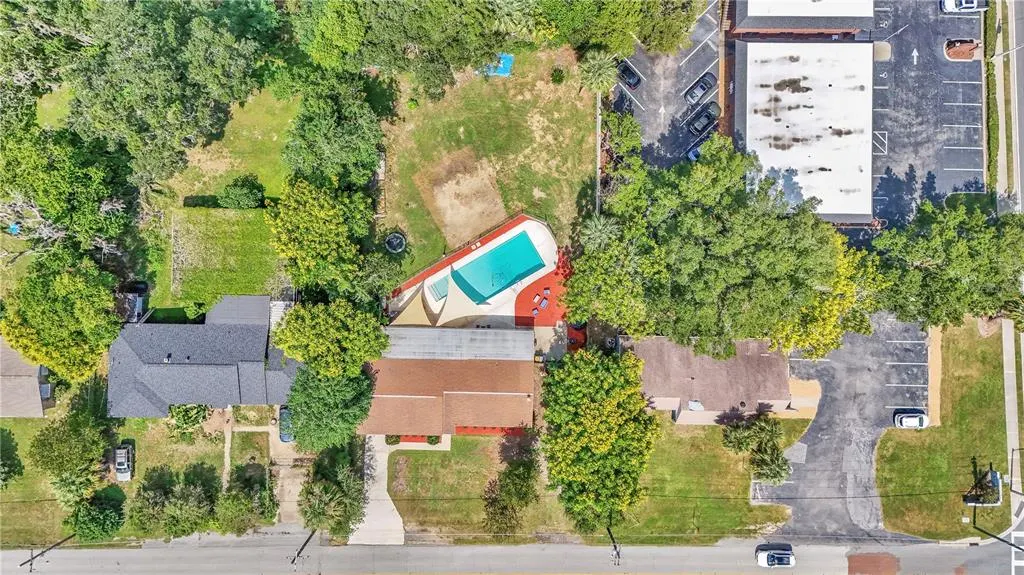
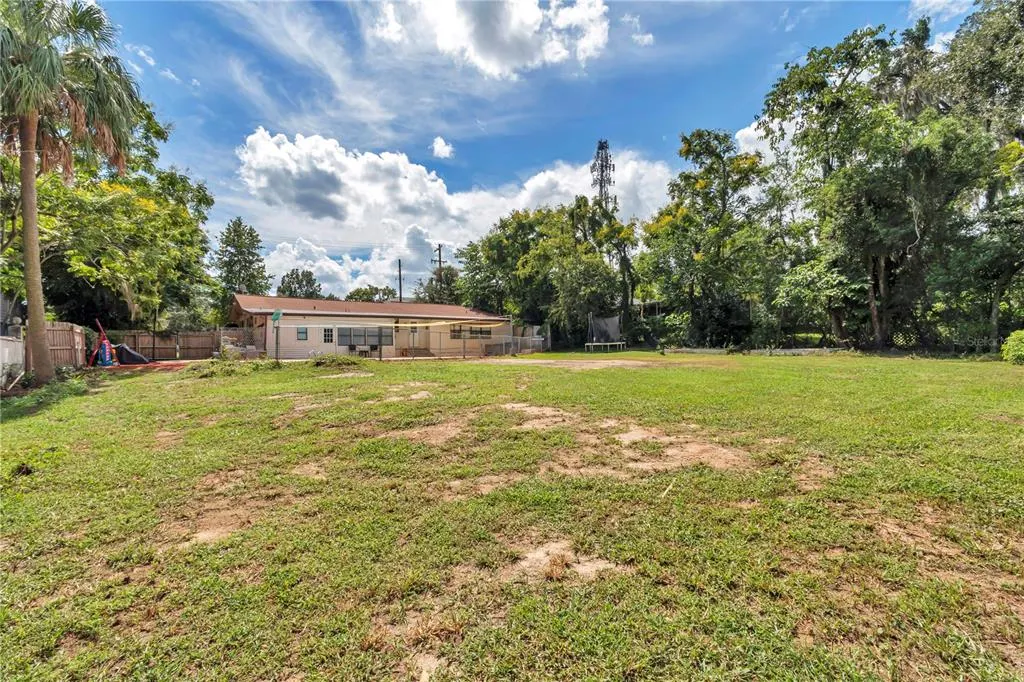
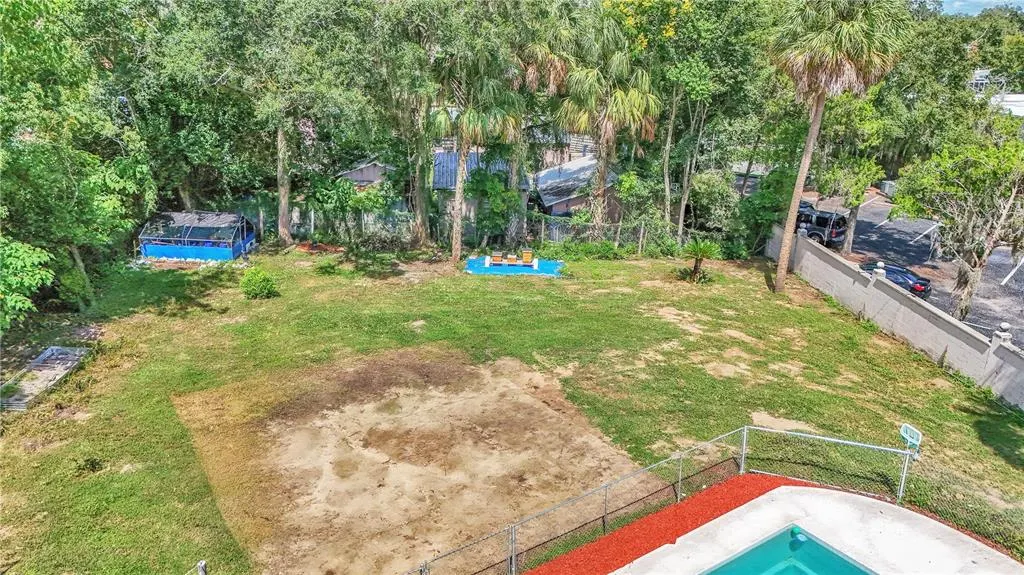
- Lot Size0.46 Acres
Data Source:
Stellar MLS
Property Description
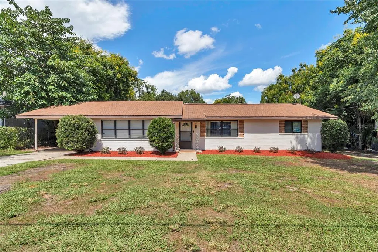
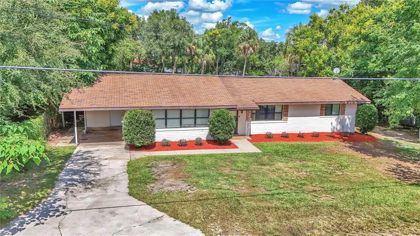
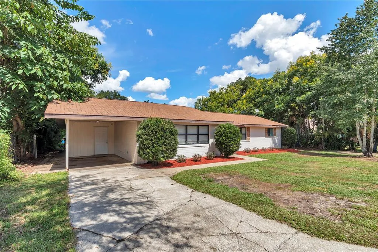
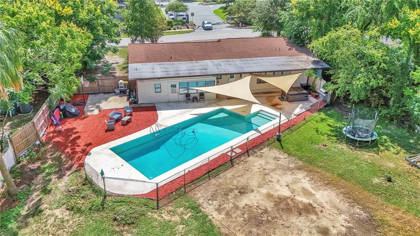
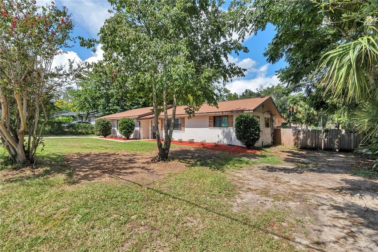
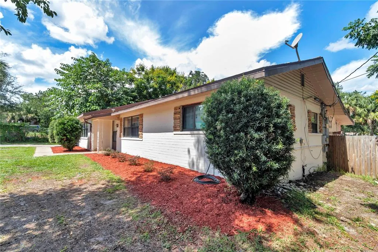
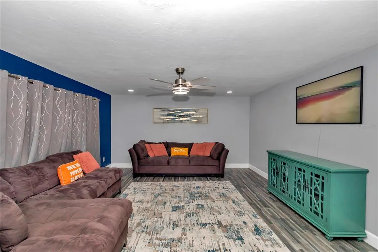
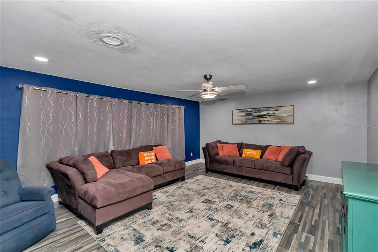
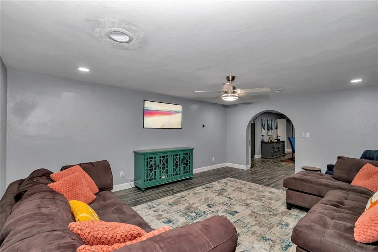
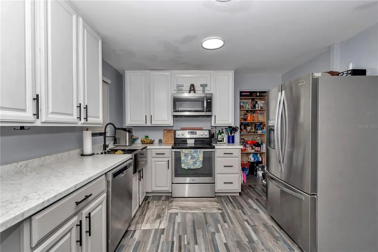
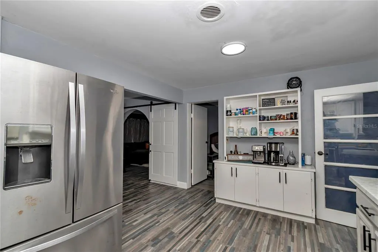
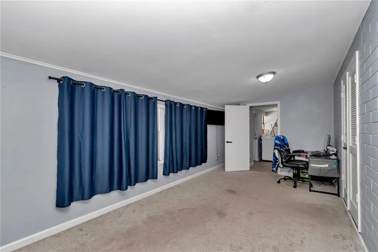
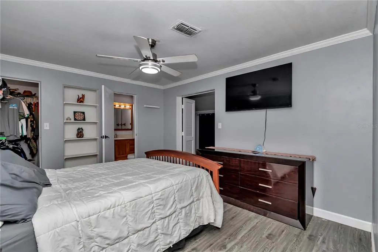
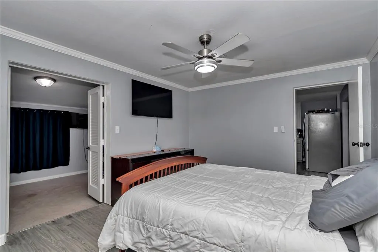
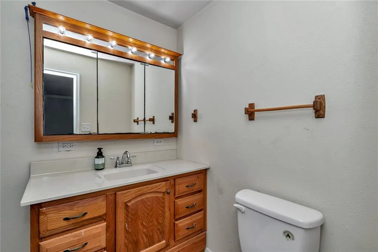
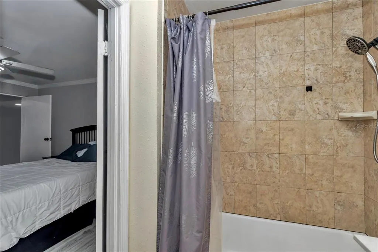
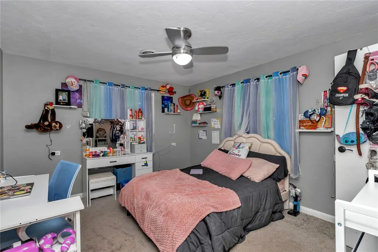
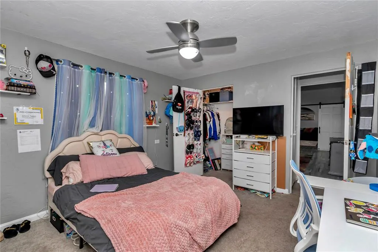
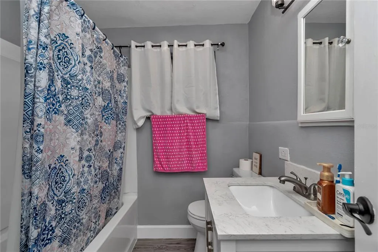
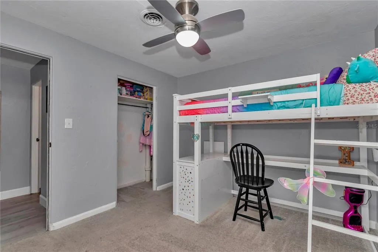
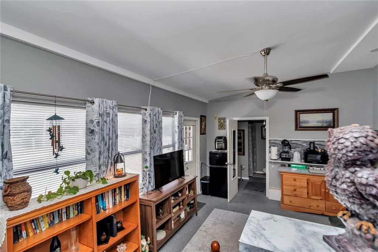
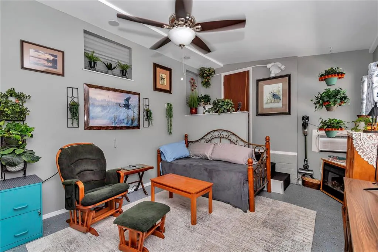
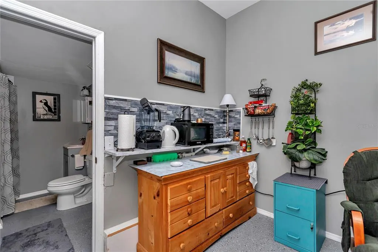
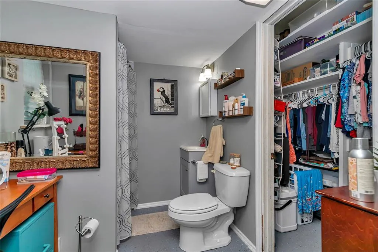
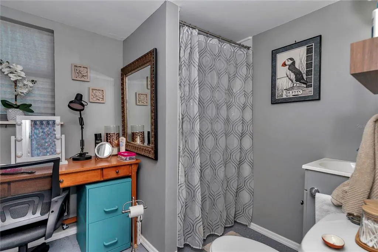
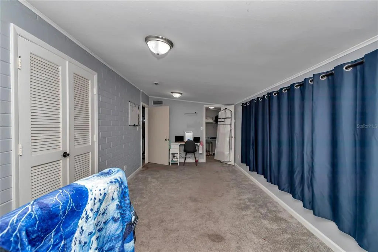
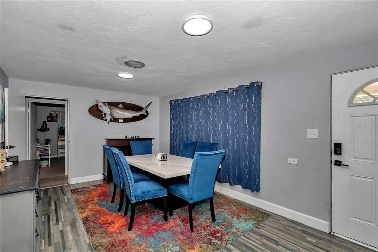
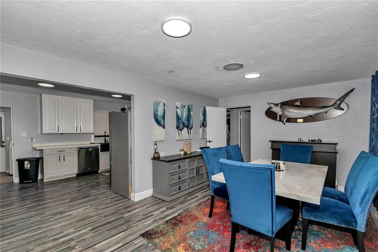
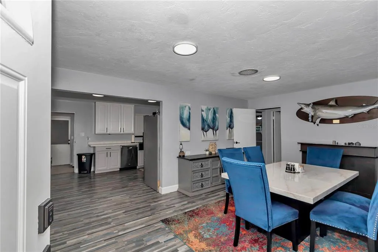
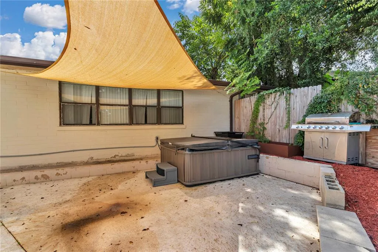
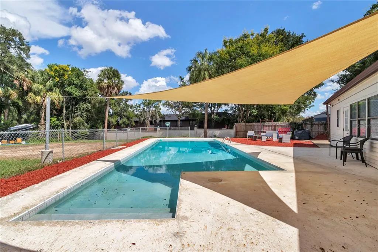
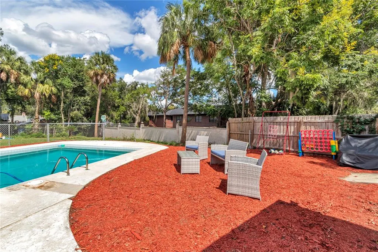
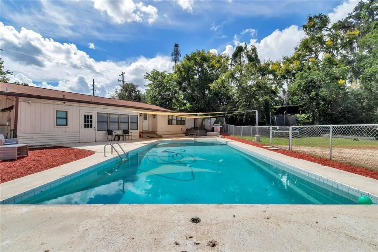
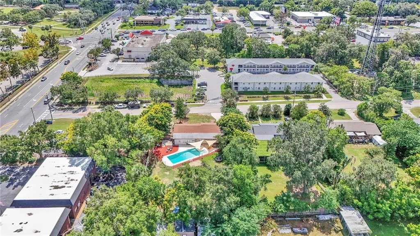
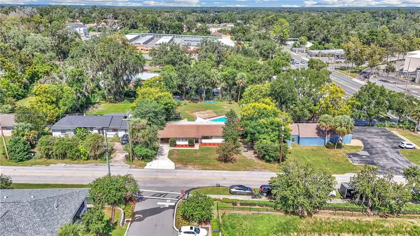
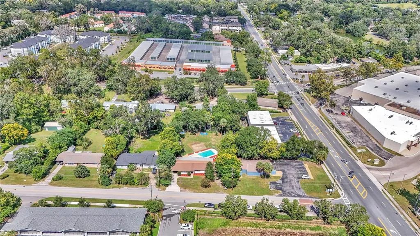
NOT JUST A HOME, THIS IS A LAUNCHPAD FOR YOUR BUSINESS, YOUR LIFESTYLE OR YOUR NEXT INVESTMENT MOVE!!! Located on nearly half an acre in a prime, high-visibility corridor; one block from hwy 40! Steps from restaurants, shopping, and daily essentials, this versatile property is currently zoned RO (Residential Office) with ELIGIBILITY for B2 zoning—opening the door for future business use, office space, or long-term investment opportunity. LIVE HERE AND WORK HERE!! Whether you’re a homeowner, entrepreneur, or investor, this property delivers on all fronts. Currently zoned RO (Residential Office) this property presents a rare opportunity for both residential living and professional or future commercial use—ideal for a home-based business, office conversion, or long-term investment. The existing structure supports multiple strategies including: Residential income or short-term rental Professional office or service-based business Multi-generational or dual-occupancy layout Future rezoning and redevelopment potential CURRENT ELIGIBLE BUSINESSES INCLUDE, Medical / Wellness / Aesthetics (Med Spa, IV Therapy, Wellness Clinic) Salon / Beauty / Creative Studio (Hair, Lashes, Brows, Content Studio)Contractor / Service-Based Business (Landscaping, Cleaning, Mobile Services, Trades),Professional Office / Remote Business / Entrepreneur... Inside, the bright and open floor plan features 4 bedrooms and 3 full bathrooms, including two primary suites—perfect for multi-generational living, private guest accommodations, or a dedicated office/in-law setup with separate entrance. The main primary suite also includes a versatile flex room that can function as an office, nursery, gym, or even a 5th bedroom, complete with its own private access. The spacious living area flows seamlessly to the outdoor retreat, where you’ll find an expansive 80’ x 40’ pool with a 7’ x 8’ sun shelf, detached spa, and large patio—perfect for entertaining or unwinding. The fully fenced backyard offers both privacy and space, enhancing its usability for residential enjoyment or professional purposes. Additional features include an electric vehicle charging station and ample opportunity to customize or expand based on your vision. Property is currently being used as an Event and Party rental business and residence. ALSO LISTED COMMERCIAL MLS # OM723240
| Elementary School | Middle School | High School |
|---|---|---|
| Wyomina Park Elementary School Elementary School | Ft McCoy Middle Middle School | Vanguard High School High School |
| Price History | |
|---|---|
| 12/19/2025 | Listed $314,900 |
| 4/27/2026 | 27$399,900 |
General Features
| Sewer | Public Sewer |
|---|---|
| Heating | Central,Electric |
| Cooling | Central Air |
| Utilities | Electricity Connected,Fiber Optics,Fire Hydrant,Public,Street Lights,Water Connected |
| Roof | Shingle |
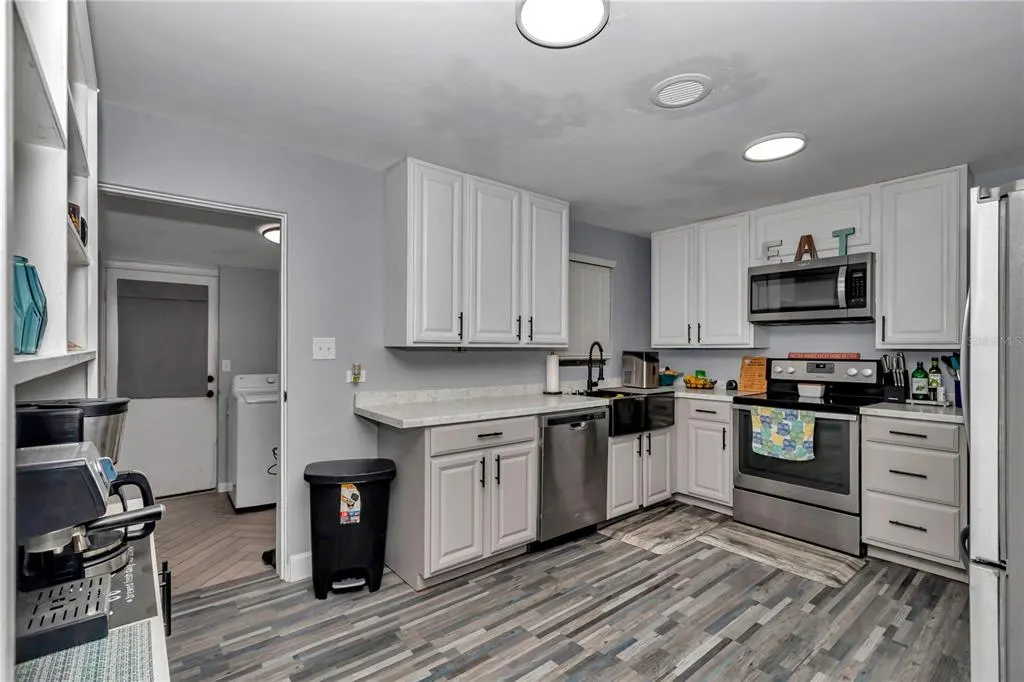
| Appliances | Dishwasher,Disposal,Dryer,Electric Water Heater,Microwave,Range,Refrigerator,Washer |
| Zoning | RO |
| Patio/Porch Features | Patio,Rear Porch |
| Architectural Style | Ranch |
| Pool Features | Gunite |
| Construction Materials | Block |
| Year Built | 1955 |
| View | City |
| Levels | One |
| Property Subtype | Single Family Residence |
| Tax Year | 2024 |
| Ownership | Fee Simple |
| County | Marion |
| New Construction | false |
| Property Type | Residential |
| Subdivision Name | SILVERCREST |
| Facing Direction | South |
| Garage Y/N | false |
| Total Rooms | 8 |
| Full Baths | 3 |
| Status | Active |
| Directions | From Highway 40 Head North on 25th Ave. Take your first Left onto 2nd Street to house on the right |
| High School | Vanguard High School |
| City | OCALA |
| Senior Community Y/N | false |
| MLS Area | 34470 - Ocala |
| Lot Size Units | Square Feet |
| Lot Size Square Feet | 20038 |
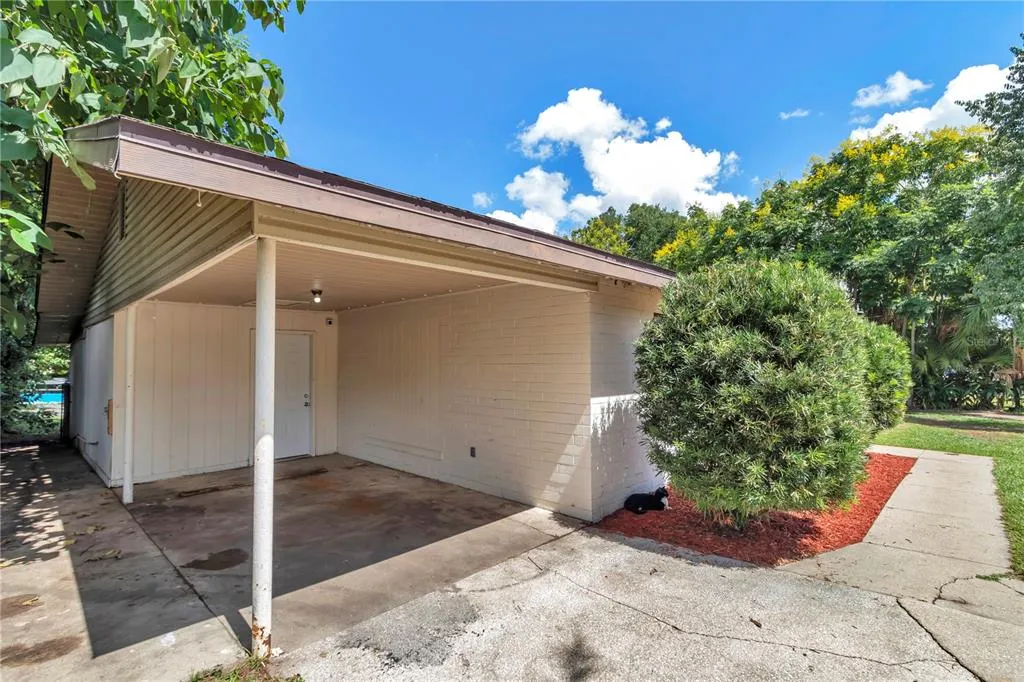
| Carport Spaces | 1 |
| Carport Y/N | true |
| Listing Terms | Cash,Conventional,VA Loan |
| Spa Features | In Ground |
| Elementary School | Wyomina Park Elementary School |
| Land Lease Y/N | false |
| Tax Annual Amount | 3592 |
| Middle/Junior High School | Ft McCoy Middle |
| Additional Parcels Y/N | false |
| Lease Considered Y/N | true |
| Virtual Tour | https://www.propertypanorama.com/instaview/stellar/OM710390 |
| Building Area Units | Square Feet |
| Living Area Units | Square Feet |
| Standard Status | Active |
| Occupancy Type | Owner |
| Tax Lot | 12 |
| Legal Description | SEC 16 TWP 15 RGE 22 PLAT BOOK C PAGE 076 SILVERCREST BLK 1 LOT 12 |
| Minimum Lease | No Minimum |
| Water Access Y/N | false |
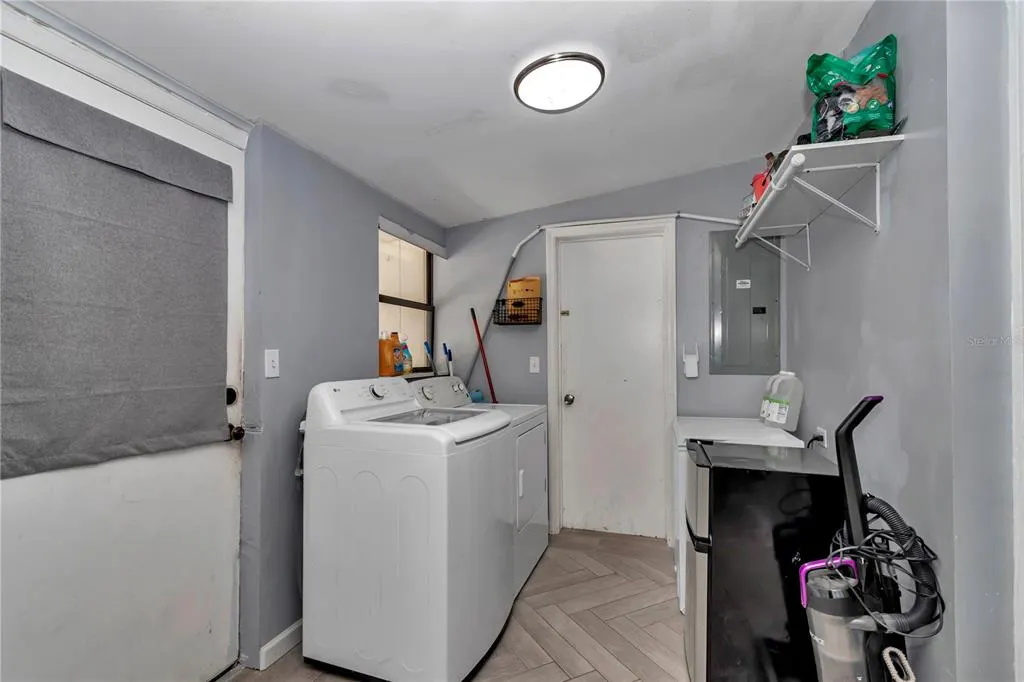
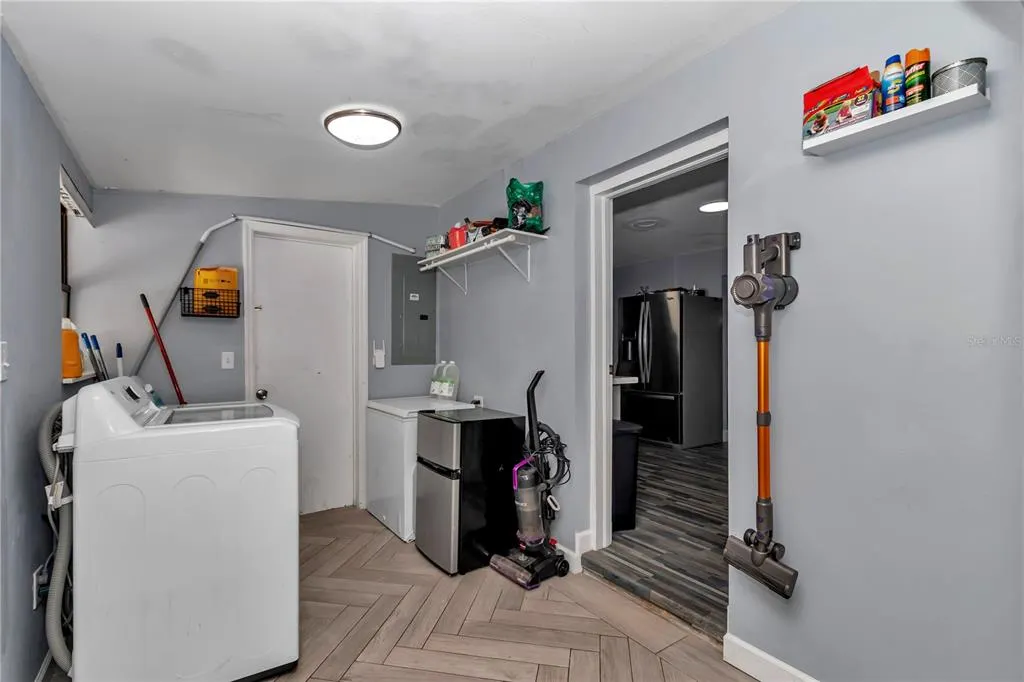
| Additional Rooms | Formal Dining Room Separate,Formal Living Room Separate,Inside Utility,Interior In-Law Suite w/Private Entry,Storage Rooms |
| ILS Total SQFT | 266 |
| ILS Under Air SQFT | 210 |
| Water View Y/N | false |
| Flood Zone Code | X |
| In Law Suite YN | true |
| In Law Suite Description | 1 Bathroom,1 Bedroom,Private Entrance |
| Flood Zone Code X | Yes |
Interior Features
| Interior Amenities | Built-in Features,Ceiling Fan(s),Dry Bar,Primary Bedroom Main Floor,Skylight(s),Solid Wood Cabinets,Split Bedroom,Thermostat,Walk-In Closet(s),Window Treatments |
|---|---|
| Flooring | Carpet,Ceramic Tile,Vinyl |
| Air Conditioning Y/N | true |
| Heating Y/N | true |
| Window Features | Blinds |
| Fireplace Y/N | false |
| Laundry Features | Electric Dryer Hookup,Laundry Room,Washer Hookup |
| Total Bedrooms | 4 |
| LivingAreaSource | Estimated |
| Total Baths | 3 |
Exterior Features
| Exterior Amenities | French Doors,Lighting |
|---|---|
| Vegetation | Mature Landscaping |
| Fencing | Chain Link,Stone,Wood |
| Water Source | Public |
| Lot Size Area | 20038 |
| Foundation Details | Slab |
| Building Area Total | 2486 |
| Lot Size Acres | 0.46 |
| Road Surface Type | Paved |
| Private Pool | true |
| Waterfront Y/N | false |
| Covered Spaces | 1 |
| Road Responsibility | Public Maintained Road |
Amenities
- Foreclosure
- Views
- Short Sale
- New Construction
- Adult 55+
- Lease To Own
- No HOA Fees
- Furnished
- Primary On Main
- Air Conditioning
- Seller Finance
- Green
- Fixer Upper
- Horse
- Golf
- Fireplace
- Deck
- Garage
- Basement
- Pool
Property vs Single Family Average in 34470
Price
Taxes
Year Built
 Copyright © MFRMLS.com All information deemed reliable but not guaranteed. All properties are subject to prior sale, change or withdrawal. Neither listing broker(s) or information provider(s) shall be responsible for any typographical errors, misinformation, misprints and shall be held totally harmless. Listing(s) information is provided for consumers personal, non-commercial use and may not be used for any purpose other than to identify prospective properties consumers may be interested in purchasing. Information on this site was last updated Last updated on September 11, 2026 9:07 PM UTC The listing information on this page last changed on Last updated on September 11, 2026 9:07 PM UTCd. The data relating to real estate for sale on this website comes in part from the Internet Data Exchange program of MFR MLS.
All information deemed reliable but not guaranteed. All properties are subject to prior sale, change or withdrawal. Neither listing broker(s) or information provider(s) shall be responsible for any typographical errors, misinformation, misprints and shall be held totally harmless. Listing(s) information is provided for consumers personal, non-commercial use and may not be used for any purpose other than to identify prospective properties consumers may be interested in purchasing.
Updated on September 11, 2026 9:07 PM UTC
Copyright © MFRMLS.com All information deemed reliable but not guaranteed. All properties are subject to prior sale, change or withdrawal. Neither listing broker(s) or information provider(s) shall be responsible for any typographical errors, misinformation, misprints and shall be held totally harmless. Listing(s) information is provided for consumers personal, non-commercial use and may not be used for any purpose other than to identify prospective properties consumers may be interested in purchasing. Information on this site was last updated Last updated on September 11, 2026 9:07 PM UTC The listing information on this page last changed on Last updated on September 11, 2026 9:07 PM UTCd. The data relating to real estate for sale on this website comes in part from the Internet Data Exchange program of MFR MLS.
All information deemed reliable but not guaranteed. All properties are subject to prior sale, change or withdrawal. Neither listing broker(s) or information provider(s) shall be responsible for any typographical errors, misinformation, misprints and shall be held totally harmless. Listing(s) information is provided for consumers personal, non-commercial use and may not be used for any purpose other than to identify prospective properties consumers may be interested in purchasing.
Updated on September 11, 2026 9:07 PM UTC
