
Address
3101 Ne 24 Place, OCALA, FL
Price
$ 324,900
Property Attributes
- MLS#OM718692
- TypeSingle Family
- Listing Status Active
- CountyMarion
- CityOCALA
- AreaOcala
- NeighborhoodRAVEN GLEN
- Zip34470
- StyleSingle Family Residence
- Year Built2008
- Taxes$ 4960
- Price$ 324,900
- Bedrooms4
- Full Bathrooms3
- Half Bathrooms0
- Sqr Footage2326
- Lot Size0.23 Acres
Data Source:
Stellar MLS
Property Description
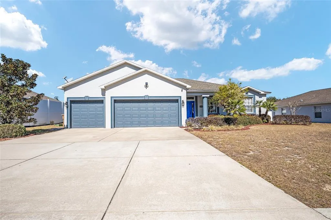
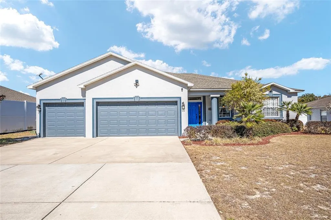
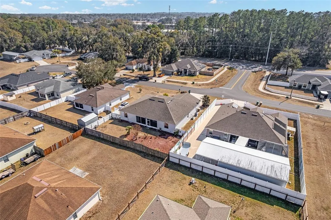
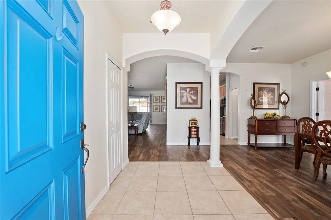
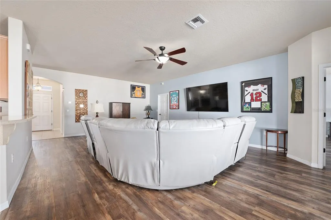
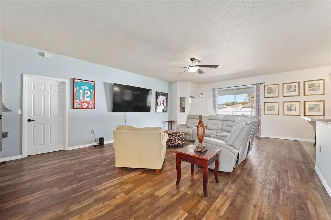
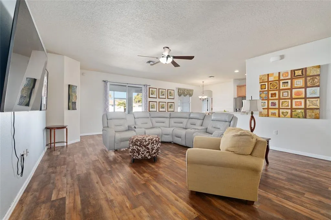
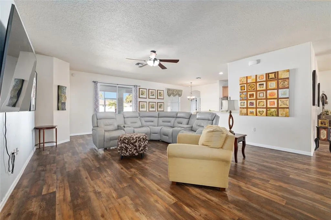
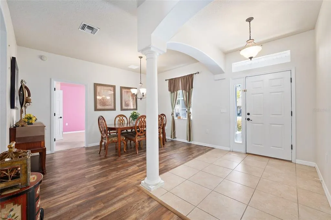
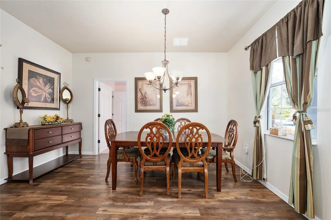
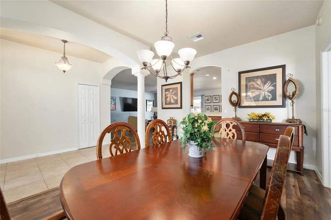
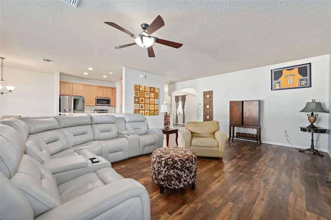
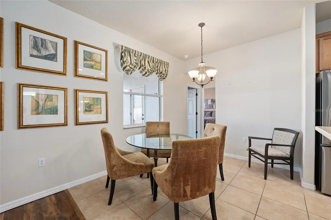
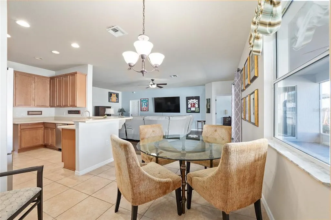
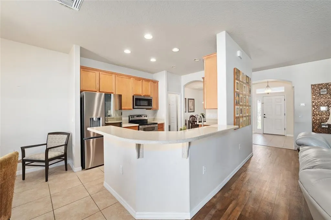
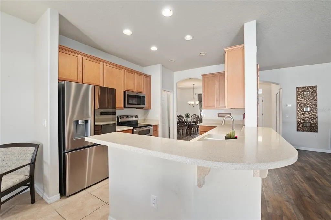
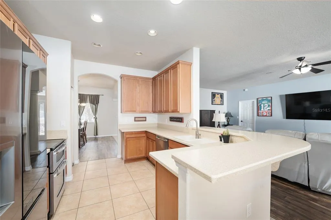
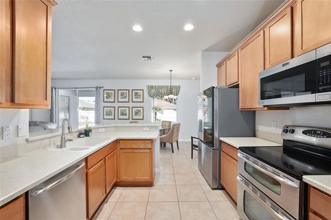
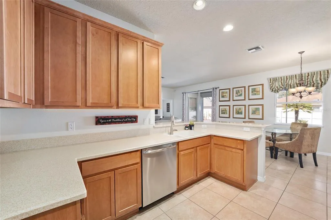
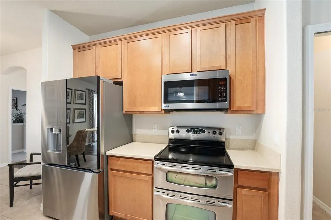
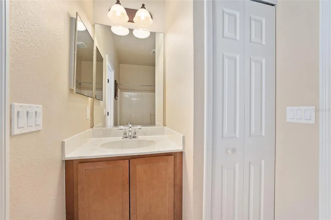
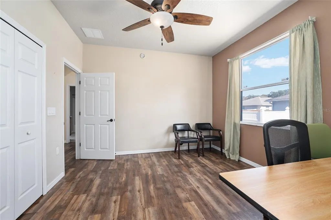
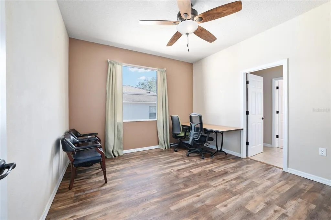
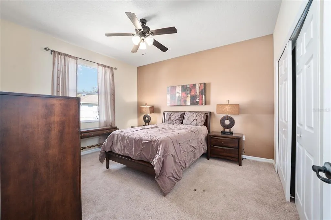
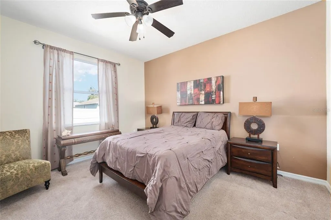
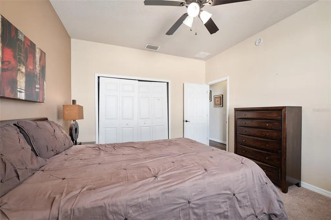
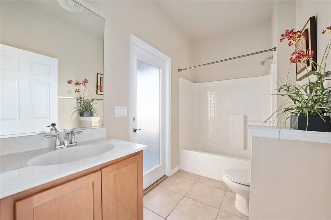
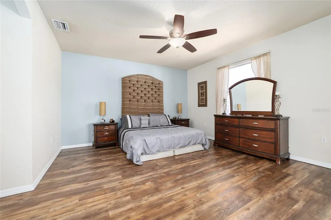
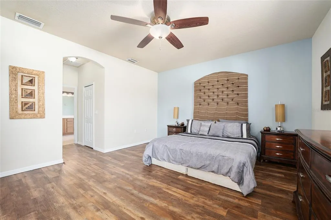
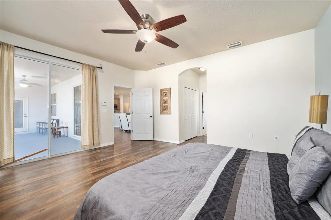
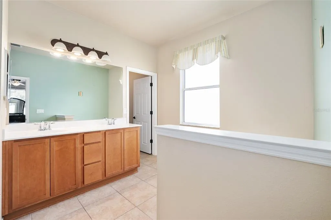
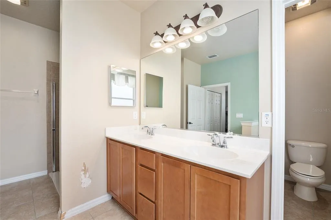
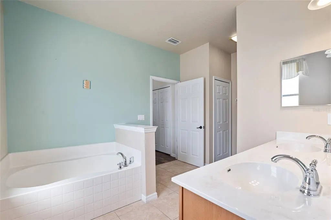
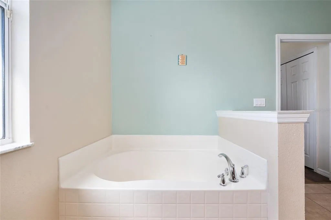
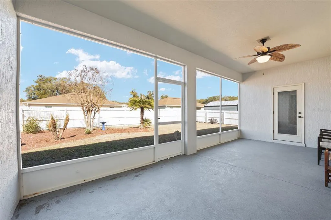
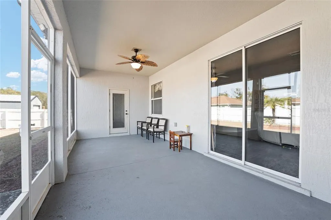
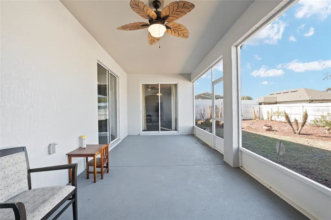
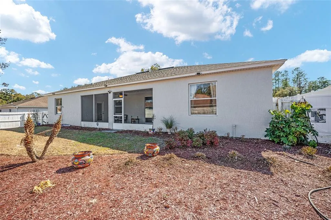
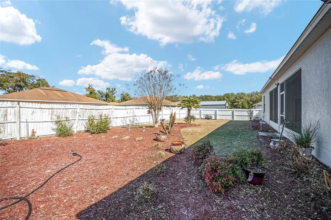
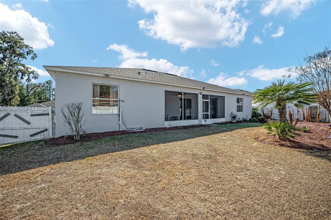
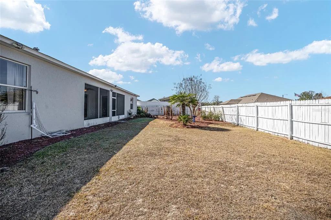
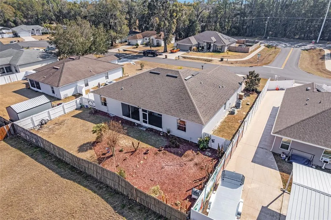
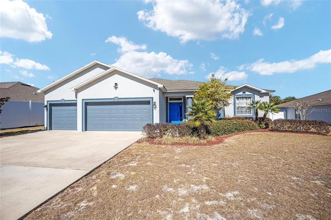
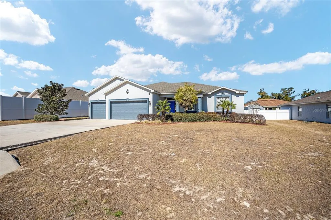
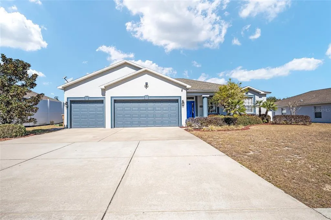
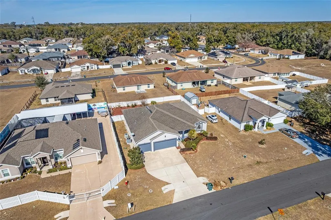
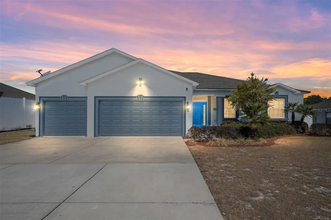
MAJOR PRICE REDUCTION - YOUR OPPORTUNITY JUST GOT BETTER!! Sellers have made their move on price, and now the Buyer gets the Advantage! Discover the perfect combination of space, comfort, location, and value, this Raven Glen Home deserves your attention... FANTASTIC OPPORTUNITY to own this beautifully maintained 4 bedroom 3 full-bath home with over 2300 sq ft of living space along with an oversized 3-car garage. Ideally situated just minutes from Downtown Ocala’s dining, shopping, and entertainment district, premier medical facilities, this home places you at the center of everything that makes Ocala special. Step through the covered entry and into a bright, welcoming living space. This flowing layout creates the perfect setting for both everyday living and entertaining. A formal dining room provides the ideal space for gatherings while the spacious living area offers plenty of room to relax and connect with family and friends. The oversized eat-in kitchen features stainless steel appliances, a breakfast bar, abundant cabinetry, and generous counter space making meal preparation effortless. The spacious primary suite serves as a private retreat, complete with direct access to the screened lanai, large walk-in closets, and an en-suite bath featuring dual vanities, a tiled walk-in shower, and a relaxing soaking tub. Three additional bedrooms and two full bathrooms provide plenty of flexibility for family, guests, or a home office setup. Enjoy Florida living year-round from the screened-in patio overlooking the privacy-fenced backyard—perfect for morning coffee, evening relaxation, or your pets. The Seller has adjusted to Today's market. NOW it's the Buyer's turn to WIN...
| Elementary School | Middle School | High School |
|---|---|---|
| Ocala Springs Elem. School Elementary School | Fort King Middle School Middle School | Vanguard High School High School |
| Price History | |
|---|---|
| 2/12/2026 | Listed $349,900 |
| 3/27/2026 | 3$339,900 |
| 7/20/2026 | Listed $338,500 |
| 8/6/2026 | 1$334,900 |
| 8/15/2026 | 3$324,900 |
General Features
| Sewer | Public Sewer |
|---|---|
| Heating | Central,Electric |
| Cooling | Central Air |
| Utilities | Electricity Connected,Street Lights,Water Connected |
| Roof | Shingle |
| Appliances | Dishwasher,Microwave,Range,Refrigerator |
| Zoning | R-1 SINGLE FAMILY DWELLIN |
| Garage Spaces | 3 |
| Association Fee Includes | None |
| Patio/Porch Features | Covered,Patio,Screened |
| Security Features | Smoke Detector(s) |
| Construction Materials | Block,Concrete,Stucco |
| Pets Allowed | Yes |
| Year Built | 2008 |
| Levels | One |
| Property Subtype | Single Family Residence |
| Tax Year | 2025 |
| Ownership | Fee Simple |
| County | Marion |
| New Construction | false |
| Property Type | Residential |
| Attached Garage | true |
| Subdivision Name | RAVEN GLEN |
| Facing Direction | Northeast |
| Garage Y/N | true |
| Total Rooms | 3 |
| Full Baths | 3 |
| Status | Active |
| Directions | Take W Silver Springs Blvd-T/L onto NE 8th Ave-T/R onto NE 14th St/Bonnie Heath-T/L onto NE 25th Ave-T/R onto NE 24th St-T/L onto NE 31st Ave-T/R onto NE 24th Pl |
| High School | Vanguard High School |
| City | OCALA |
| Senior Community Y/N | false |
| MLS Area | 34470 - Ocala |
| Lot Size Units | Square Feet |
| Lot Size Square Feet | 10019 |
| Carport Y/N | false |
| Listing Terms | Cash,Conventional,FHA,VA Loan |
| Elementary School | Ocala Springs Elem. School |
| Land Lease Y/N | false |
| Tax Annual Amount | 4960 |
| Middle/Junior High School | Fort King Middle School |
| Additional Parcels Y/N | false |
| Lease Considered Y/N | false |
| Building Area Units | Square Feet |
| Living Area Units | Square Feet |
| Standard Status | Active |
| Occupancy Type | Vacant |
| Tax Lot | 20 |
| Legal Description | PLAT BK 9, PAGE 001 RAVEN GLEN UNIT 2 BLK I LOT 20 |
| Water Access Y/N | false |
| Additional Rooms | Formal Dining Room Separate |
| Water View Y/N | false |
| Flood Zone Code | X |
| In Law Suite YN | false |
| Flood Zone Code X | Yes |
Interior Features
| Interior Amenities | Ceiling Fan(s),Eating Space In Kitchen,Other,Split Bedroom,Thermostat,Walk-In Closet(s) |
|---|---|
| Flooring | Carpet,Tile,Vinyl |
| Furnished Y/N | Unfurnished |
| Air Conditioning Y/N | true |
| Heating Y/N | true |
| Fireplace Y/N | false |
| Laundry Features | Inside |
| Total Bedrooms | 4 |
| LivingAreaSource | Public Records |
| Total Baths | 3 |
Exterior Features
| Exterior Amenities | Lighting,Other,Sidewalk,Sliding Doors |
|---|---|
| Fencing | Wood |
| Water Source | Public |
| Lot Size Area | 10019 |
| Foundation Details | Slab |
| Building Area Total | 3329 |
| Lot Dimensions | 85 x 120 x 85 x 120 |
| Lot Size Acres | 0.23 |
| Road Surface Type | Paved |
| Private Pool | false |
| Waterfront Y/N | false |
| Covered Spaces | 3 |
| Road Frontage Type | Street Paved |
Amenities
- Foreclosure
- Views
- Short Sale
- New Construction
- Adult 55+
- Lease To Own
- No HOA Fees
- Furnished
- Primary On Main
- Air Conditioning
- Seller Finance
- Green
- Fixer Upper
- Horse
- Golf
- Fireplace
- Deck
- Garage
- Basement
- Pool
Property vs Single Family Average in 34470
Price
Taxes
Year Built
 Copyright © MFRMLS.com All information deemed reliable but not guaranteed. All properties are subject to prior sale, change or withdrawal. Neither listing broker(s) or information provider(s) shall be responsible for any typographical errors, misinformation, misprints and shall be held totally harmless. Listing(s) information is provided for consumers personal, non-commercial use and may not be used for any purpose other than to identify prospective properties consumers may be interested in purchasing. Information on this site was last updated Last updated on September 14, 2026 6:31 PM UTC The listing information on this page last changed on Last updated on September 14, 2026 6:31 PM UTCd. The data relating to real estate for sale on this website comes in part from the Internet Data Exchange program of MFR MLS.
All information deemed reliable but not guaranteed. All properties are subject to prior sale, change or withdrawal. Neither listing broker(s) or information provider(s) shall be responsible for any typographical errors, misinformation, misprints and shall be held totally harmless. Listing(s) information is provided for consumers personal, non-commercial use and may not be used for any purpose other than to identify prospective properties consumers may be interested in purchasing.
Updated on September 14, 2026 6:31 PM UTC
Copyright © MFRMLS.com All information deemed reliable but not guaranteed. All properties are subject to prior sale, change or withdrawal. Neither listing broker(s) or information provider(s) shall be responsible for any typographical errors, misinformation, misprints and shall be held totally harmless. Listing(s) information is provided for consumers personal, non-commercial use and may not be used for any purpose other than to identify prospective properties consumers may be interested in purchasing. Information on this site was last updated Last updated on September 14, 2026 6:31 PM UTC The listing information on this page last changed on Last updated on September 14, 2026 6:31 PM UTCd. The data relating to real estate for sale on this website comes in part from the Internet Data Exchange program of MFR MLS.
All information deemed reliable but not guaranteed. All properties are subject to prior sale, change or withdrawal. Neither listing broker(s) or information provider(s) shall be responsible for any typographical errors, misinformation, misprints and shall be held totally harmless. Listing(s) information is provided for consumers personal, non-commercial use and may not be used for any purpose other than to identify prospective properties consumers may be interested in purchasing.
Updated on September 14, 2026 6:31 PM UTC
