
Address
3005 Se 160th Lane Road, SUMMERFIELD, FL
Price
$ 458,000
Property Attributes
- MLS#OM721461
- TypeSingle Family
- Listing Status Pending
- CountyMarion
- CitySUMMERFIELD
- AreaSummerfield
- NeighborhoodVIRMILLION ESTATE
- Zip34491
- StyleSingle Family Residence
- Year Built1986
- Taxes$ 1695
- Price$ 458,000
- Bedrooms3
- Full Bathrooms2
- Half Bathrooms0
- Sqr Footage2229
- Lot Size2 Acres
Data Source:
Stellar MLS
Property Description
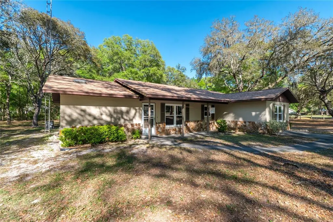
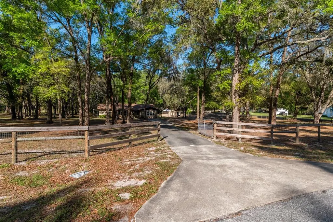
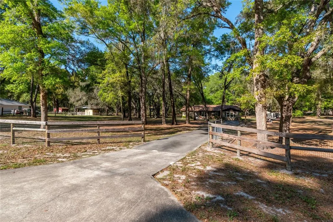
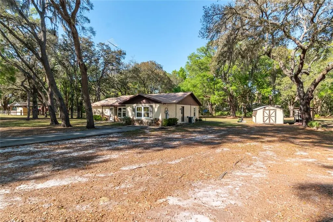
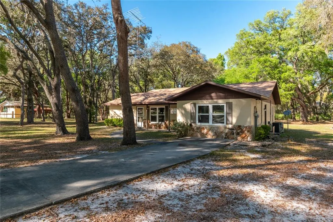
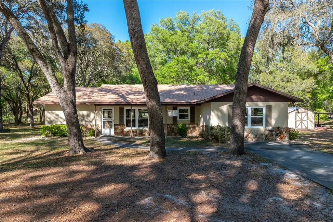
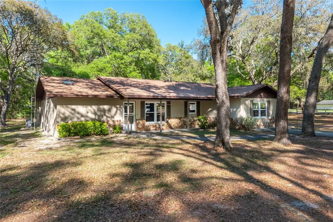
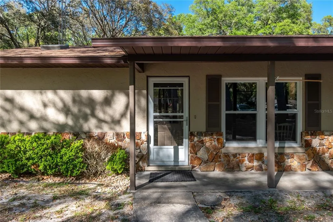
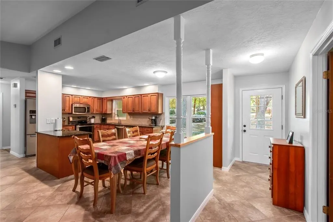
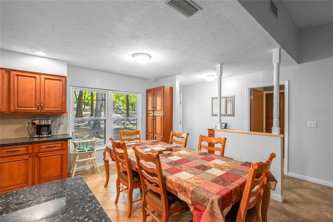
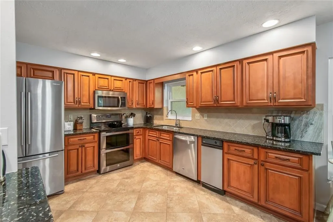
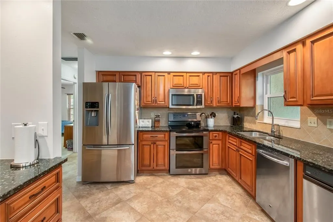
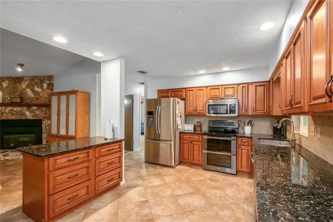
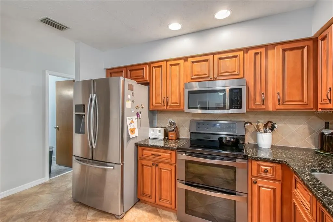
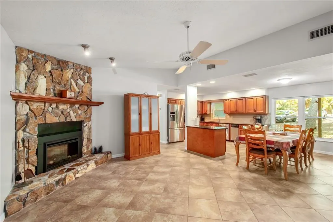
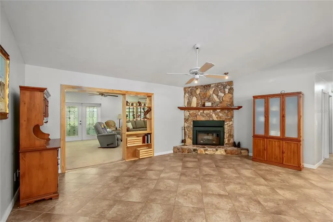
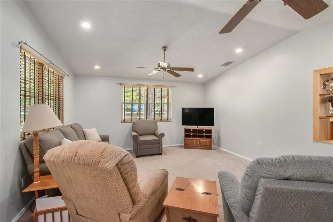
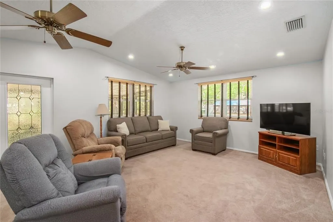
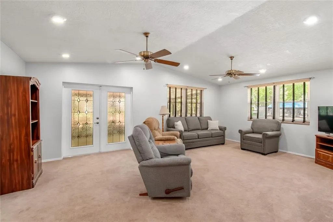
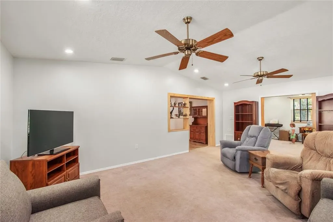
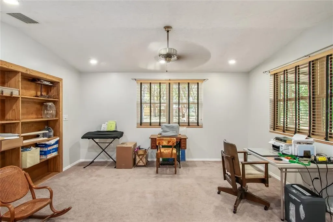
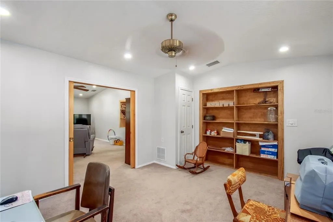
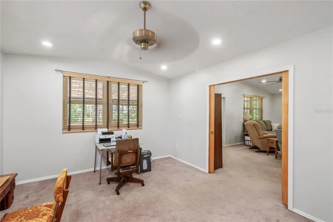
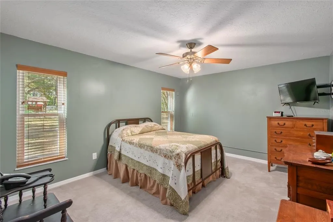
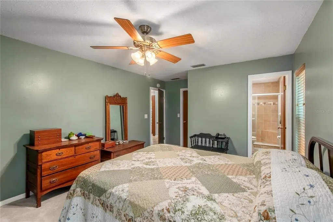
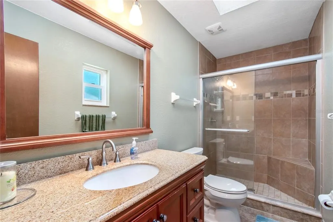
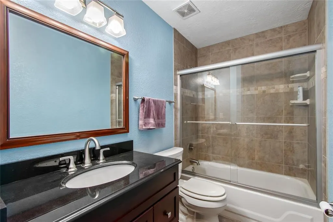
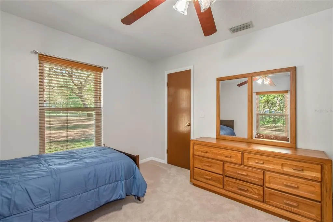
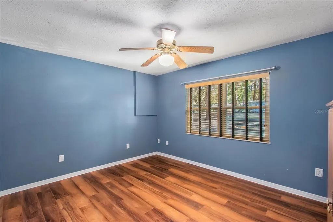
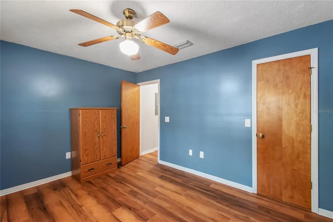
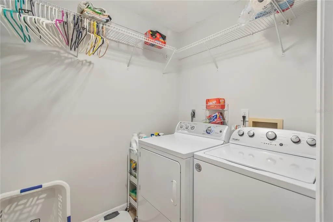
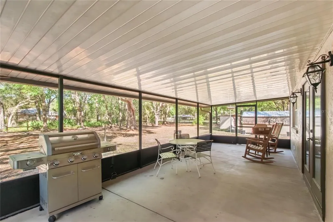
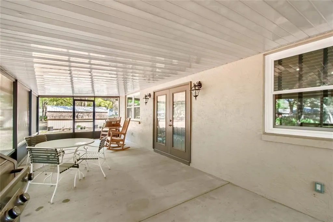
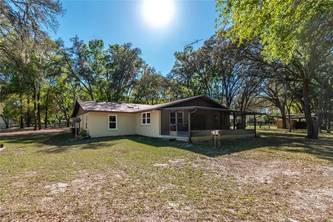
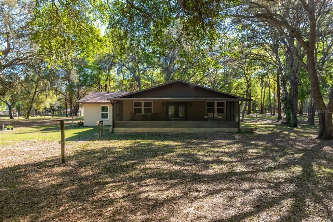
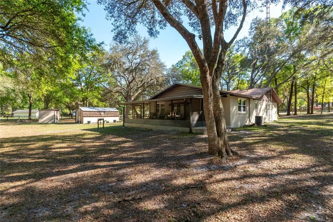
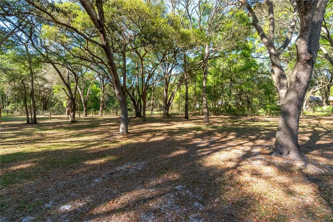
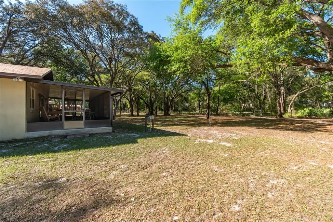
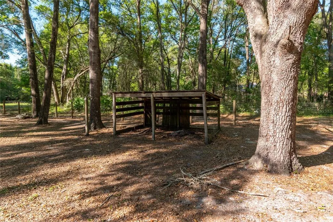
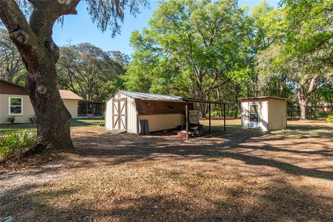
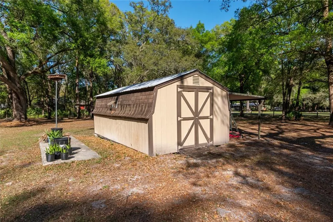
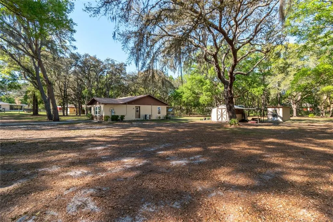
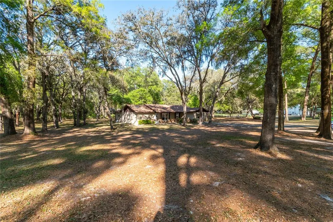
Set on approximately 2-acres in the quiet neighborhood of Vermillion Estates, this inviting countryside estate offers a convenient option for those looking to be near both Ocala and The Villages. Offering over 2,200 sqft of space, the 3-bedroom, 2-bath home features a thoughtfully designed split-bedroom layout with vaulted ceilings and lots of light throughout. The kitchen is nicely appointed for those who enjoy cooking with stainless steel appliances, ample cabinet and counter space, and a center island. The kitchen flows seamlessly into the dining and living areas, creating an open and functional layout ideal for everyday living and gatherings. The living room is anchored by a striking stone fireplace with electric insert, adding warmth and character to the space. A family room rests just beyond the living area, offering abundant natural light and plenty of space for relaxation. Those who work from home will enjoy the additional office, which features built-in shelving and could easily be used as an additional bedroom, hobby space, or play area as desired. Each bedroom is warm and inviting, but the primary suite features an extra spacious layout and a private en-suite bathroom. A dedicated laundry area adds even more convenience for everyday chores. Outdoor living is equally appealing, with a large screened-enclosed patio that provides plenty of space for outdoor seating and plenty of space for entertaining. Fenced and gated, the property features large yards that are gently shaded by mature trees, providing plenty of flexibility to enjoy the year-round sunny weather. An additional shed with covered area is in place for yard equipment and additional storage options. A short drive to either Ocala or The Villages opens up a variety of shopping, dining, entertainment, and medical options, and there are a variety of outdoor recreation options nearby. If you’re looking for the perfect blend of rural charm and everyday ease, look no further!
| Elementary School | Middle School | High School |
|---|---|---|
| Sunrise Elementary School-M Elementary School | Belleview Middle School Middle School | Belleview High School High School |
| Price History | |
|---|---|
| 4/4/2026 | Listed $469,000 |
| 8/17/2026 | 2$458,000 |
General Features
| Sewer | Septic Tank |
|---|---|
| Heating | Central |
| Cooling | Central Air |
| Utilities | Cable Available |
| Roof | Shingle |
| Appliances | Dishwasher,Dryer,Ice Maker,Microwave,Range,Refrigerator,Trash Compactor,Washer |
| Zoning | A1 |
| HOA Fee | 25 |
| Construction Materials | Block,Concrete |
| Pets Allowed | Yes |
| Year Built | 1986 |
| View | Trees/Woods |
| Levels | One |
| Property Subtype | Single Family Residence |
| Tax Year | 2025 |
| Ownership | Fee Simple |
| Assoc Fee Paid Per | Annually |
| County | Marion |
| New Construction | false |
| Property Type | Residential |
| Subdivision Name | VIRMILLION ESTATE |
| Facing Direction | South |
| Garage Y/N | false |
| Other Structures | Shed(s) |
| Total Rooms | 3 |
| Full Baths | 2 |
| Status | Pending |
| Directions | From US 301, turn onto CR 42 and head west approximately 4 miles to Vermillion Estates. Turn right into the community and continue north to 160th Lane. Turn right onto 160th Lane. The home is located on the corner lot to the left. |
| High School | Belleview High School |
| City | SUMMERFIELD |
| Association Name | Rick Benton |
| Senior Community Y/N | false |
| MLS Area | 34491 - Summerfield |
| Lot Size Units | Acres |
| Lot Size Square Feet | 87120 |
| Carport Spaces | 1 |
| Carport Y/N | true |
| Elementary School | Sunrise Elementary School-M |
| Land Lease Y/N | false |
| Tax Annual Amount | 1695.5 |
| Middle/Junior High School | Belleview Middle School |
| Additional Parcels Y/N | false |
| Lease Considered Y/N | false |
| Virtual Tour | https://www.propertypanorama.com/instaview/stellar/OM721461 |
| Building Area Units | Square Feet |
| Living Area Units | Square Feet |
| Standard Status | Pending |
| Occupancy Type | Owner |
| Tax Lot | 10 |
| Legal Description | SEC 27 TWP 17 RGE 22 PLAT BOOK R PAGE 005 VIRMILLION ESTATES BLK C LOT 10 |
| Water Access Y/N | false |
| Monthly HOA Amount | 2.08 |
| Water View Y/N | false |
| Flood Zone Code | X |
| In Law Suite YN | false |
| Flood Zone Code X | Yes |
| DockY/N | false |
Interior Features
| Interior Amenities | Ceiling Fan(s),Kitchen/Family Room Combo,Other,Primary Bedroom Main Floor,Split Bedroom,Stone Counters |
|---|---|
| Flooring | Carpet,Laminate,Porcelain Tile,Tile |
| Furnished Y/N | Unfurnished |
| Fireplace Features | Electric,Insert,Stone |
| Total Stories | 1 |
| Air Conditioning Y/N | true |
| Heating Y/N | true |
| Fireplace Y/N | true |
| Laundry Features | Common Area,Electric Dryer Hookup,Laundry Room,Washer Hookup |
| Total Bedrooms | 3 |
| LivingAreaSource | Public Records |
| Total Baths | 2 |
Exterior Features
| Exterior Amenities | Storage |
|---|---|
| Fencing | Fenced,Wire |
| Lot Features | Landscaped |
| Water Source | Well |
| Lot Size Area | 2 |
| Foundation Details | Slab |
| Building Area Total | 2234.1 |
| Lot Dimensions | 289 x 297 |
| Lot Size Acres | 2 |
| Road Surface Type | Paved,Asphalt |
| Private Pool | false |
| Waterfront Y/N | false |
| Covered Spaces | 1 |
| Road Frontage Type | Street Paved |
| Number of Lots | 1 |
Amenities
- Foreclosure
- Views
- Short Sale
- New Construction
- Adult 55+
- Lease To Own
- No HOA Fees
- Furnished
- Primary On Main
- Air Conditioning
- Seller Finance
- Green
- Fixer Upper
- Horse
- Golf
- Fireplace
- Deck
- Garage
- Basement
- Pool
Property vs Single Family Average in 34491
Price
Taxes
Year Built
 Copyright © MFRMLS.com All information deemed reliable but not guaranteed. All properties are subject to prior sale, change or withdrawal. Neither listing broker(s) or information provider(s) shall be responsible for any typographical errors, misinformation, misprints and shall be held totally harmless. Listing(s) information is provided for consumers personal, non-commercial use and may not be used for any purpose other than to identify prospective properties consumers may be interested in purchasing. Information on this site was last updated Last updated on September 11, 2026 9:07 PM UTC The listing information on this page last changed on Last updated on September 11, 2026 9:07 PM UTCd. The data relating to real estate for sale on this website comes in part from the Internet Data Exchange program of MFR MLS.
All information deemed reliable but not guaranteed. All properties are subject to prior sale, change or withdrawal. Neither listing broker(s) or information provider(s) shall be responsible for any typographical errors, misinformation, misprints and shall be held totally harmless. Listing(s) information is provided for consumers personal, non-commercial use and may not be used for any purpose other than to identify prospective properties consumers may be interested in purchasing.
Updated on September 11, 2026 9:07 PM UTC
Copyright © MFRMLS.com All information deemed reliable but not guaranteed. All properties are subject to prior sale, change or withdrawal. Neither listing broker(s) or information provider(s) shall be responsible for any typographical errors, misinformation, misprints and shall be held totally harmless. Listing(s) information is provided for consumers personal, non-commercial use and may not be used for any purpose other than to identify prospective properties consumers may be interested in purchasing. Information on this site was last updated Last updated on September 11, 2026 9:07 PM UTC The listing information on this page last changed on Last updated on September 11, 2026 9:07 PM UTCd. The data relating to real estate for sale on this website comes in part from the Internet Data Exchange program of MFR MLS.
All information deemed reliable but not guaranteed. All properties are subject to prior sale, change or withdrawal. Neither listing broker(s) or information provider(s) shall be responsible for any typographical errors, misinformation, misprints and shall be held totally harmless. Listing(s) information is provided for consumers personal, non-commercial use and may not be used for any purpose other than to identify prospective properties consumers may be interested in purchasing.
Updated on September 11, 2026 9:07 PM UTC
