

Address
4923 Sw 40th Lane, OCALA, FL
Price
$ 334,000
Property Attributes
- MLS#OM722749
- TypeSingle Family
- Listing Status Active
- CountyMarion
- CityOCALA
- AreaOcala
- NeighborhoodSADDLE CREEK PH 01
- Zip34474
- StyleFlorida Traditional
- Year Built2006
- Taxes$ 4890
- Price$ 334,000
- Bedrooms3
- Full Bathrooms2
- Half Bathrooms0
- Sqr Footage1824
- Lot Size0.17 Acres
Data Source:
Stellar MLS
Property Description
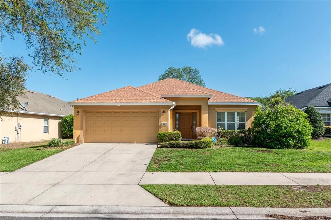
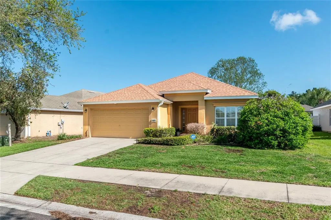
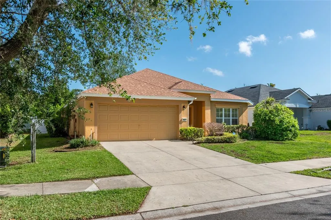
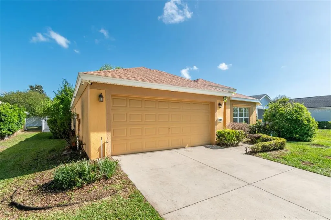
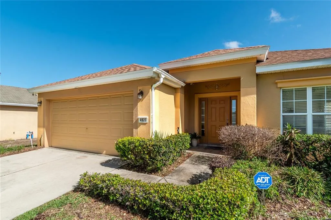
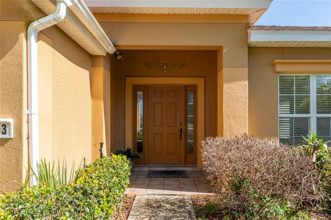
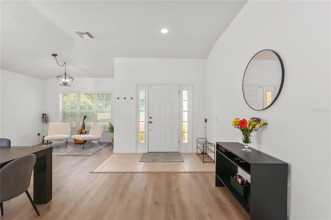
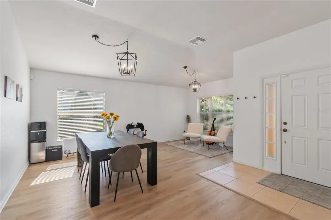
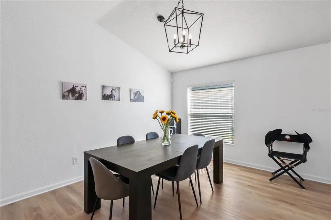
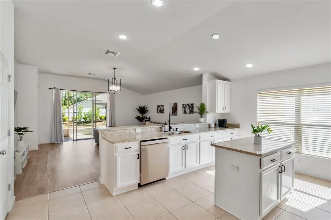
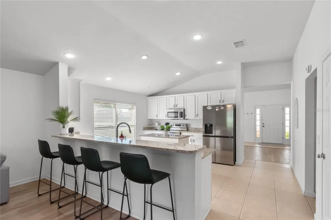

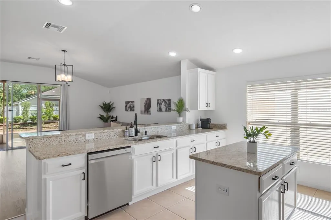
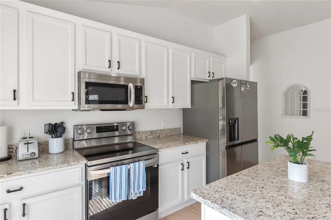
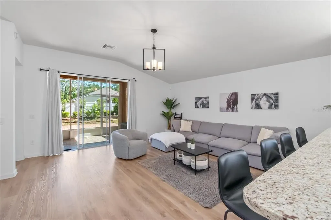
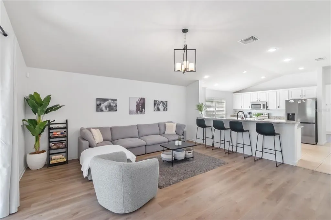
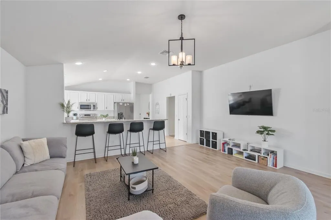
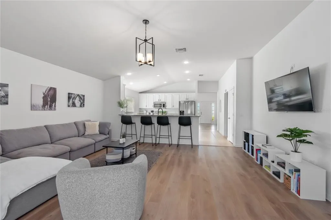
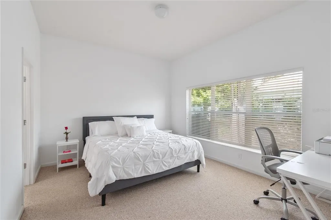
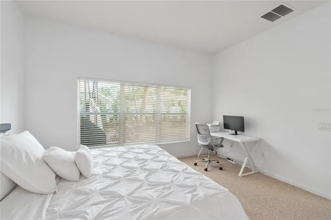
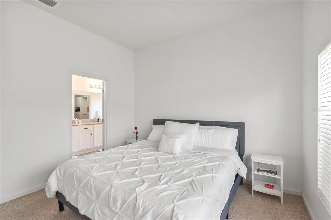
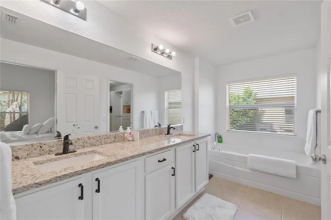
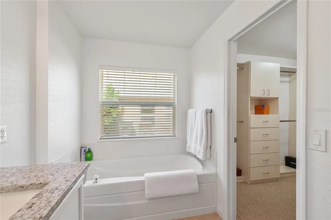
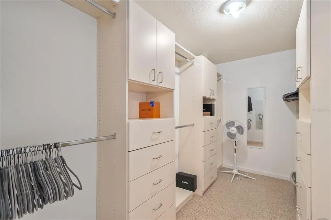
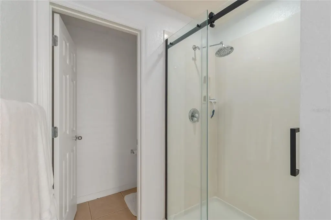
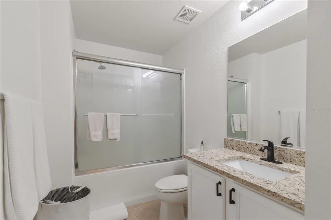
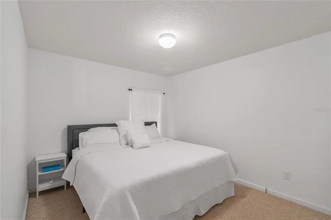
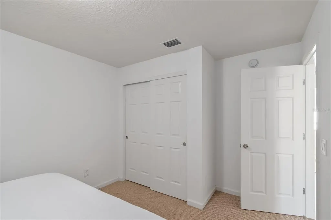
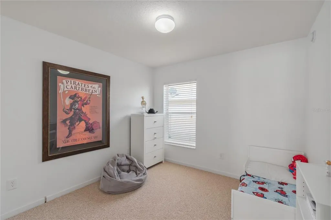
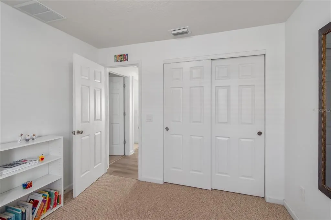
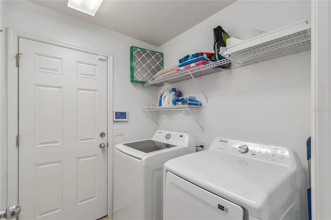
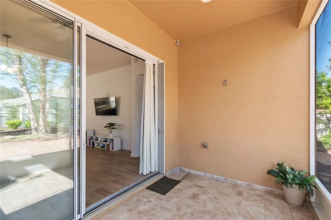
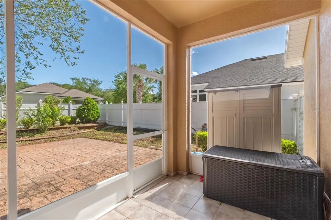
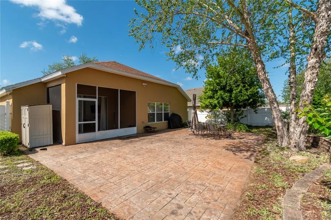
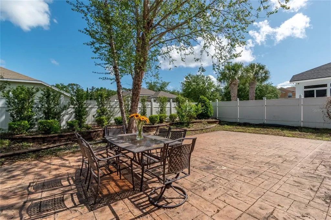
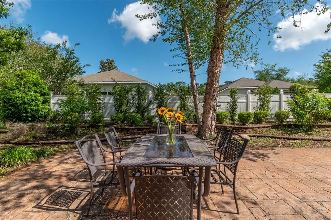
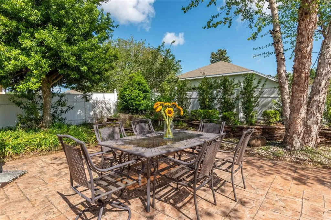
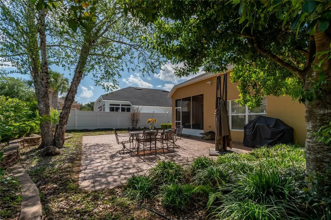
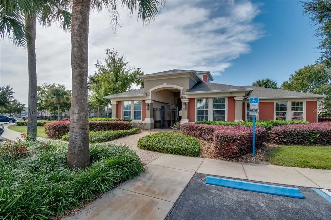
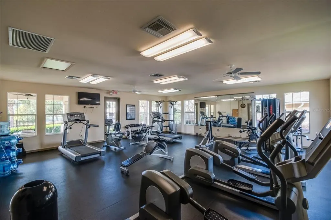
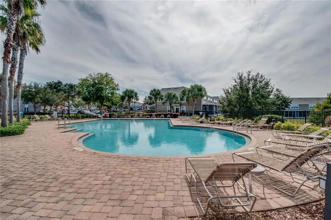
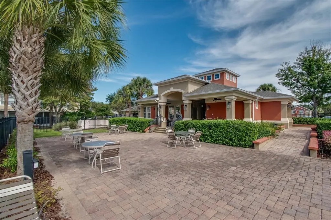
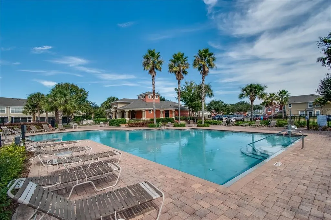
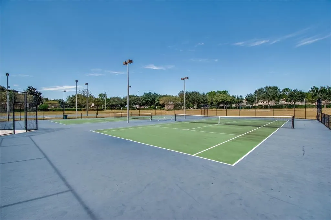
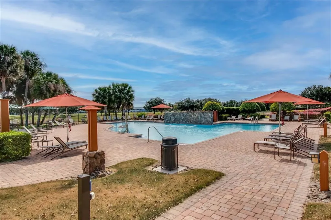
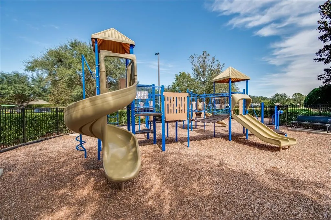
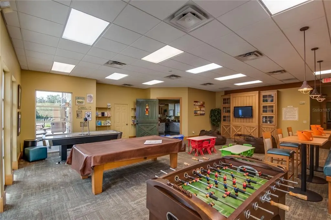
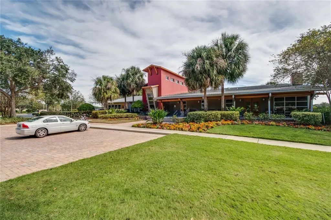
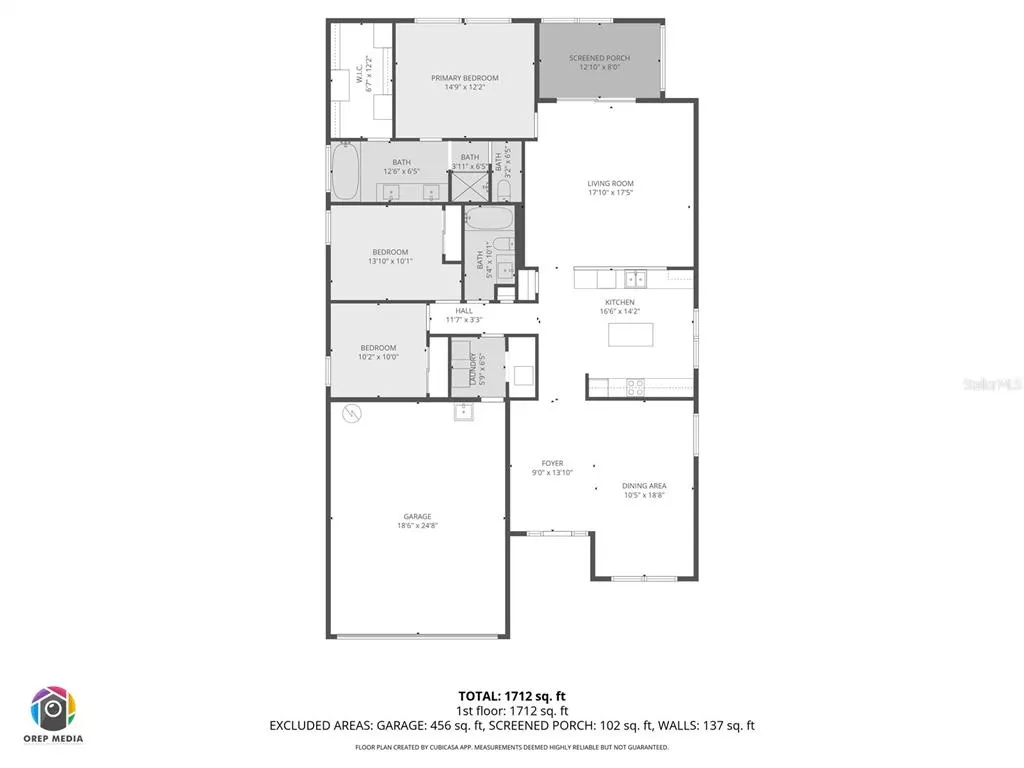
Located in the desirable Saddle Creek community, this move-in ready, fully furnished home offers 3 bedrooms, 2 bathrooms, and over 1,800 square feet of living space. Mature landscaping and a covered entryway create inviting curb appeal, while the interior showcases tall vaulted ceilings, updated light fixtures, newer interior paint, and abundant natural light throughout. The thoughtfully designed floor plan includes a formal dining area and an open-concept living space with luxury wood-look vinyl flooring, with tile in the kitchen and bathrooms. The kitchen is both functional and stylish, featuring newer stainless steel appliances, ample cabinet and counter space, a center island, pantry, and breakfast bar. The spacious primary suite offers a walk-in closet with built-ins and a private bath with dual sinks, a garden tub, and a separate glass-enclosed shower. Outdoor living is just as appealing, with a screen-enclosed patio, privacy-fenced backyard, spacious paver patio, and tiered flower beds. Major recent updates include a roof replacement in 2021, along with a newer A/C and water heater replaced in 2022/2023. Saddle Creek residents enjoy access to a clubhouse, community pool, fitness center, playground, and more. Conveniently located near State Road 200, this home is just minutes from shopping, dining, medical, and entertainment, offering comfort, convenience, and a wonderful opportunity to enjoy all that Ocala has to offer. It's just a short 10-minute drive to the World Equestrian Center (WEC).
| Elementary School | Middle School | High School |
|---|---|---|
| Saddlewood Elementary School Elementary School | Liberty Middle School Middle School | West Port High School High School |
| Price History | |
|---|---|
| 4/16/2026 | Listed $337,000 |
| 6/18/2026 | 1$334,000 |
General Features
| Sewer | Public Sewer |
|---|---|
| Heating | Central,Electric,Heat Pump |
| Cooling | Central Air |
| Utilities | Electricity Connected,Sewer Connected,Water Connected |
| Roof | Shingle |
| Appliances | Dishwasher,Dryer,Electric Water Heater,Microwave,Range,Refrigerator,Washer |
| Zoning | PUD |
| HOA Fee | 85 |
| Garage Spaces | 2 |
| Patio/Porch Features | Screened |
| Architectural Style | Florida,Traditional |
| Construction Materials | Block,Concrete,Stucco |
| Pets Allowed | Yes |
| Year Built | 2006 |
| Levels | One |
| Property Subtype | Single Family Residence |
| Tax Year | 2025 |
| Ownership | Fee Simple |
| Community Features | Fitness Center,Park,Playground,Pool |
| HOA Fee 2 | 51 |
| Assoc Fee Paid Per | Monthly |
| County | Marion |
| New Construction | false |
| Property Type | Residential |
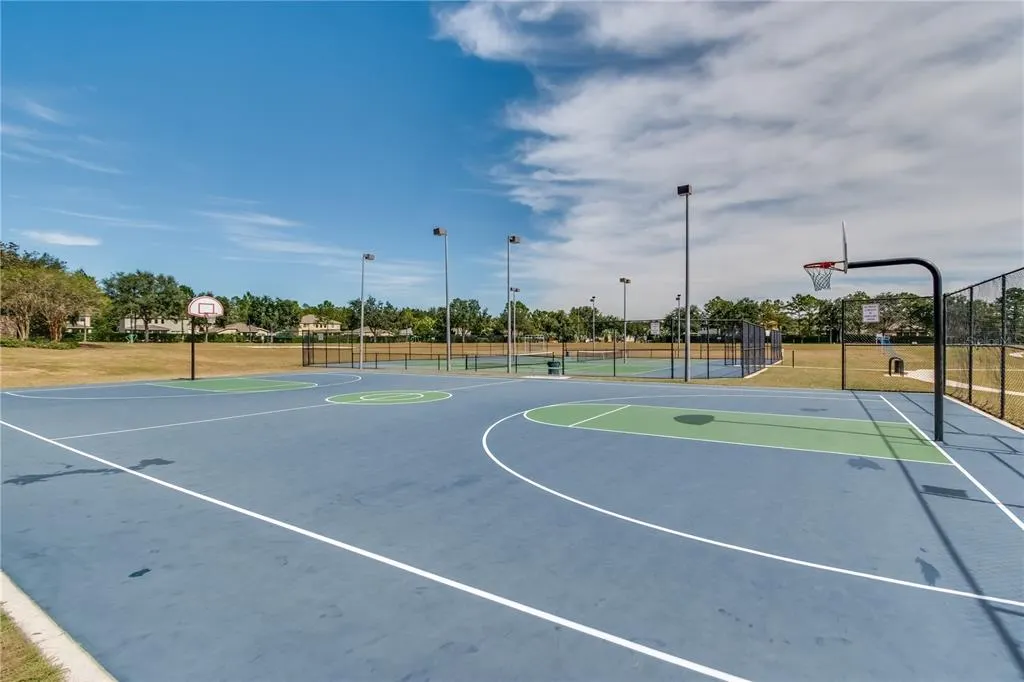
| Association Amenities | Basketball Court,Fitness Center,Pickleball Court(s),Pool |
| Attached Garage | true |
| Subdivision Name | SADDLE CREEK PH 01 |
| Facing Direction | South |
| Garage Y/N | true |
| Total Rooms | 3 |
| Full Baths | 2 |
| Status | Active |
| Directions | From SR 200, turn onto SW 43rd Court Rd, then turn onto SW 49th Terrace Rd, left onto SW 40th Place, then right onto SW 40th Lane; home will be on the left at 4923 SW 40th Lane, Ocala, FL 34474. |
| High School | West Port High School |
| City | OCALA |
| Association Name | LELAND MANAGEMENT |
| Senior Community Y/N | false |
| MLS Area | 34474 - Ocala |
| Lot Size Units | Square Feet |
| Lot Size Square Feet | 7405 |
| Carport Y/N | false |
| Listing Terms | Cash,Conventional,FHA,VA Loan |
| HOA Fee 2 Frequency | Monthly |
| Elementary School | Saddlewood Elementary School |
| Land Lease Y/N | false |
| Tax Annual Amount | 4890.31 |
| Middle/Junior High School | Liberty Middle School |
| Additional Parcels Y/N | false |
| Lease Considered Y/N | true |
| Virtual Tour | https://visithome.ai/UTAt8dYDTAXWtfGktcZZbA?mu=ft |
| AssociationName2 | Fore Ranch Homeowners Association |
| Building Area Units | Square Feet |
| Living Area Units | Square Feet |
| Standard Status | Active |
| Occupancy Type | Owner |
| Tax Lot | 100 |
| Legal Description | SEC 33 TWP 15 RGE 21 PLAT BOOK 008 PAGE 128 SADDLE CREEK PHASE 1 LOT 100 |
| Minimum Lease | 6 Months |
| Water Access Y/N | false |
| Monthly HOA Amount | 85 |
| Additional Rooms | Family Room,Formal Living Room Separate,Inside Utility |
| Water View Y/N | false |
| Flood Zone Code | X |
| In Law Suite YN | false |
| Flood Zone Code X | Yes |
Interior Features
| Interior Amenities | Primary Bedroom Main Floor,Walk-In Closet(s),Window Treatments |
|---|---|
| Flooring | Ceramic Tile,Luxury Vinyl |
| Furnished Y/N | Furnished |
| Total Stories | 1 |
| Air Conditioning Y/N | true |
| Heating Y/N | true |
| Fireplace Y/N | false |
| Laundry Features | Corridor Access,Inside |
| Total Bedrooms | 3 |
| LivingAreaSource | Public Records |
| Total Baths | 2 |
Exterior Features
| Exterior Amenities | Garden,Private Yard |
|---|---|
| Vegetation | Mature Landscaping |
| Water Source | Public |
| Lot Size Area | 7405 |
| Foundation Details | Slab |
| Building Area Total | 2344 |
| Lot Dimensions | 62 x 122 |
| Lot Size Acres | 0.17 |
| Road Surface Type | Asphalt,Paved |
| Private Pool | false |
| Waterfront Y/N | false |
| Covered Spaces | 2 |
Amenities
- Foreclosure
- Views
- Short Sale
- New Construction
- Adult 55+
- Lease To Own
- No HOA Fees
- Furnished
- Primary On Main
- Air Conditioning
- Seller Finance
- Green
- Fixer Upper
- Horse
- Golf
- Fireplace
- Deck
- Garage
- Basement
- Pool
Property vs Single Family Average in 34474
Price
Taxes
Year Built
 Copyright © MFRMLS.com All information deemed reliable but not guaranteed. All properties are subject to prior sale, change or withdrawal. Neither listing broker(s) or information provider(s) shall be responsible for any typographical errors, misinformation, misprints and shall be held totally harmless. Listing(s) information is provided for consumers personal, non-commercial use and may not be used for any purpose other than to identify prospective properties consumers may be interested in purchasing. Information on this site was last updated Last updated on September 11, 2026 9:07 PM UTC The listing information on this page last changed on Last updated on September 11, 2026 9:07 PM UTCd. The data relating to real estate for sale on this website comes in part from the Internet Data Exchange program of MFR MLS.
All information deemed reliable but not guaranteed. All properties are subject to prior sale, change or withdrawal. Neither listing broker(s) or information provider(s) shall be responsible for any typographical errors, misinformation, misprints and shall be held totally harmless. Listing(s) information is provided for consumers personal, non-commercial use and may not be used for any purpose other than to identify prospective properties consumers may be interested in purchasing.
Updated on September 11, 2026 9:07 PM UTC
Copyright © MFRMLS.com All information deemed reliable but not guaranteed. All properties are subject to prior sale, change or withdrawal. Neither listing broker(s) or information provider(s) shall be responsible for any typographical errors, misinformation, misprints and shall be held totally harmless. Listing(s) information is provided for consumers personal, non-commercial use and may not be used for any purpose other than to identify prospective properties consumers may be interested in purchasing. Information on this site was last updated Last updated on September 11, 2026 9:07 PM UTC The listing information on this page last changed on Last updated on September 11, 2026 9:07 PM UTCd. The data relating to real estate for sale on this website comes in part from the Internet Data Exchange program of MFR MLS.
All information deemed reliable but not guaranteed. All properties are subject to prior sale, change or withdrawal. Neither listing broker(s) or information provider(s) shall be responsible for any typographical errors, misinformation, misprints and shall be held totally harmless. Listing(s) information is provided for consumers personal, non-commercial use and may not be used for any purpose other than to identify prospective properties consumers may be interested in purchasing.
Updated on September 11, 2026 9:07 PM UTC
