

Address
6426 Se 10th Street, OCALA, FL
Price
$ 442,000
Property Attributes
- MLS#OM724463
- TypeSingle Family
- Listing Status Pending
- CountyMarion
- CityOCALA
- AreaOcala
- NeighborhoodDEER PATH ESTATE
- Zip34472
- StyleSingle Family Residence
- Year Built2006
- Taxes$ 3211
- Price$ 442,000
- Bedrooms3
- Full Bathrooms2
- Half Bathrooms0
- Sqr Footage2396
- Lot Size0.45 Acres
Data Source:
Stellar MLS
Property Description
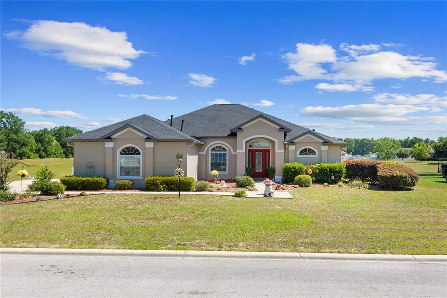
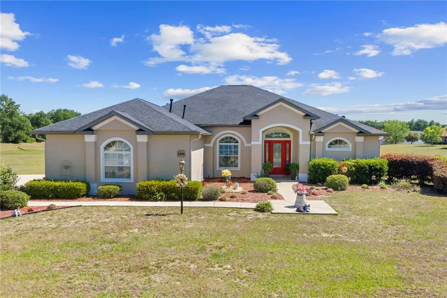
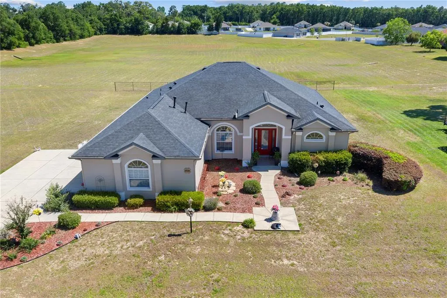
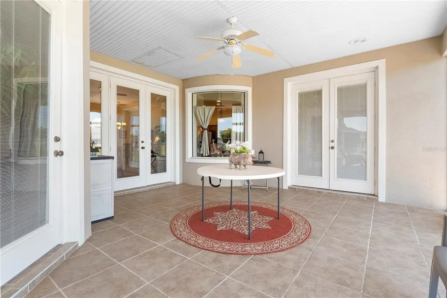
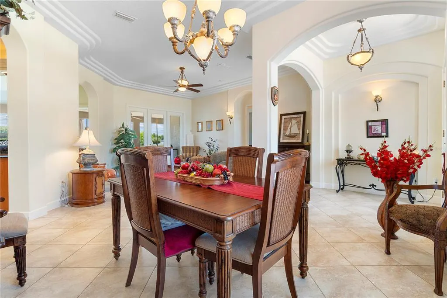
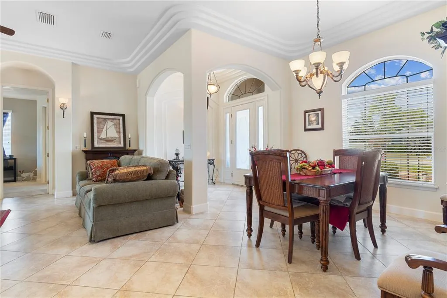
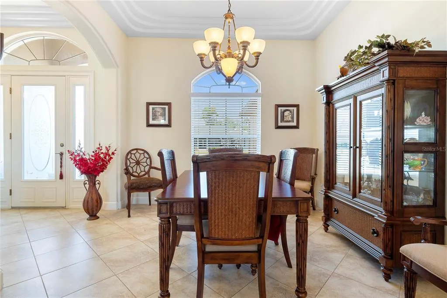
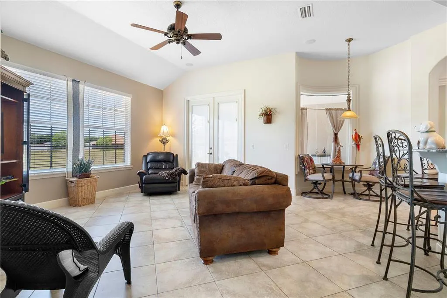
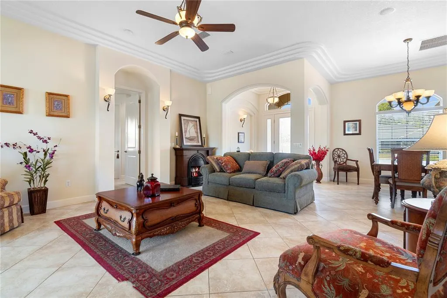
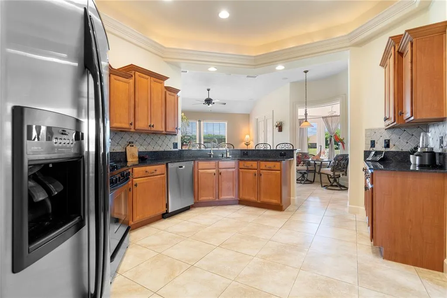
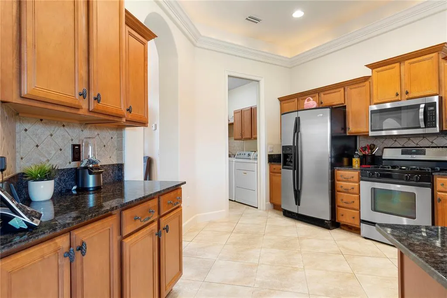
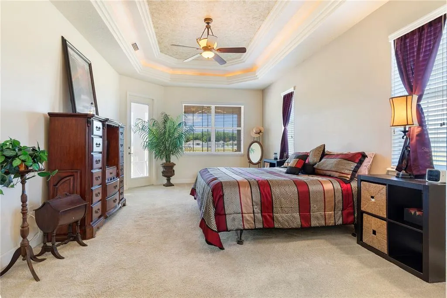
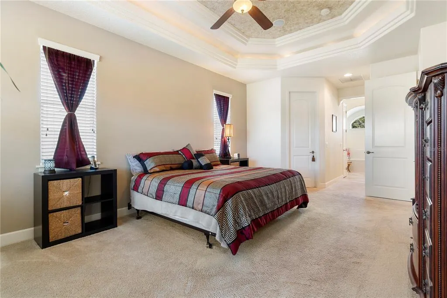
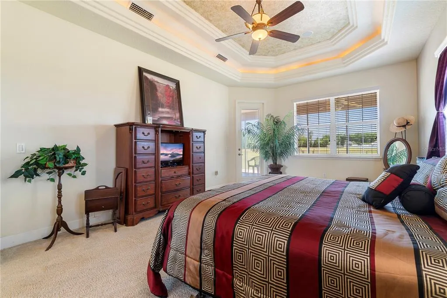
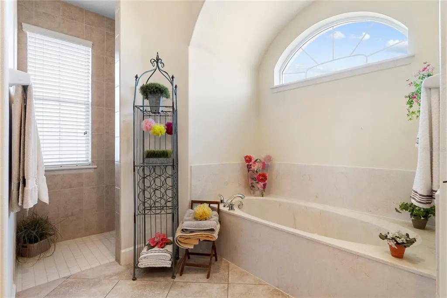
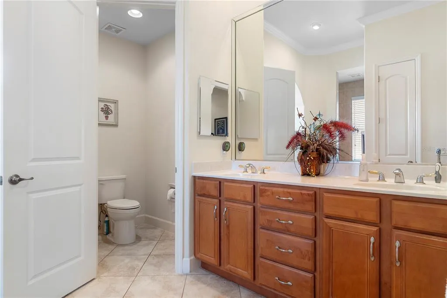
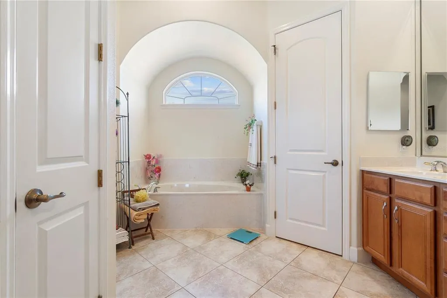
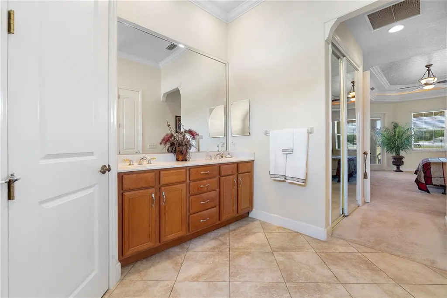
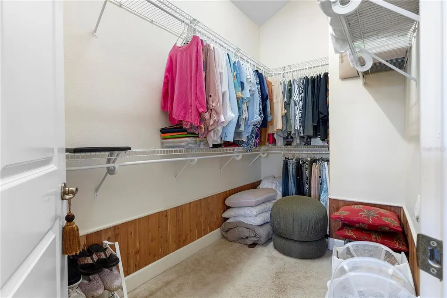
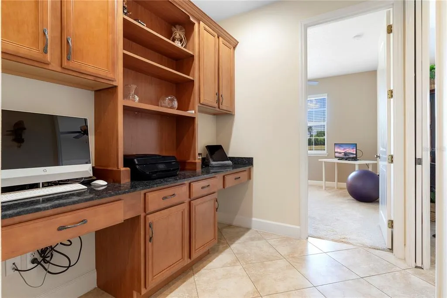
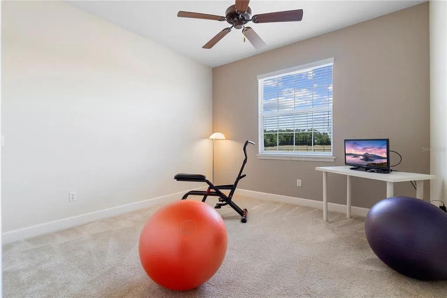
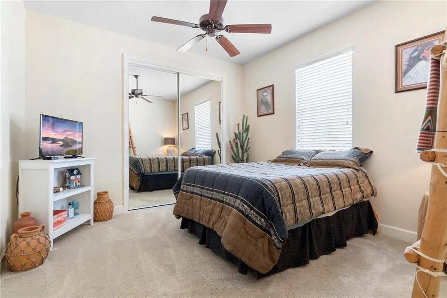
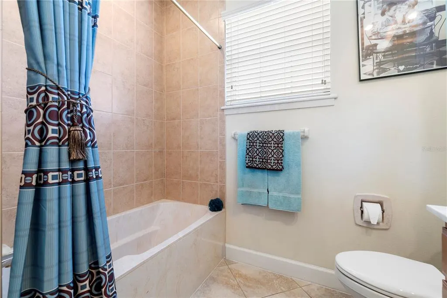
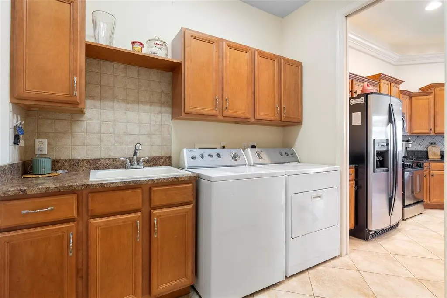
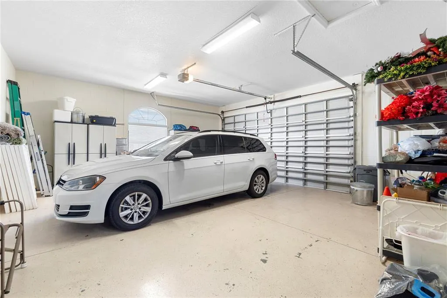
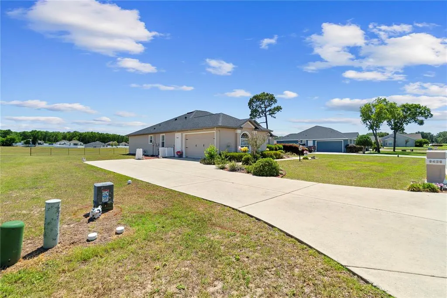
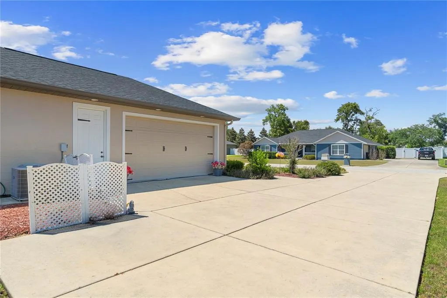
Under contract-accepting backup offers. Step into timeless elegance in this beautifully crafted Nadeau-built home featuring 3 bedrooms, 2 baths, and a spacious 2-car garage. From the moment you enter, you’ll appreciate the impressive 12-foot ceilings, crown molding, and under-cabinet/molding accent lighting that add warmth and architectural charm throughout. Designed with comfort and functionality in mind, this home offers oversized rooms, a double built-in office workspace, and a desirable split-bedroom layout. The spacious primary suite features a private ensuite bath, creating the perfect retreat at the end of the day. The kitchen is equipped with newer appliances, a natural gas range, and abundant space for cooking and entertaining. Additional upgrades include a new hot water heater (2026), roof replacement (2019), AC (2016), and a large screened lanai with brand-new screening installed in 2023 — ideal for relaxing and enjoying the peaceful setting. One of the home’s standout features is the community-owned area directly behind the property, ensuring no future rear neighbors and added privacy. Located in a gated community with low HOA fees, this home combines quality construction, thoughtful upgrades, and a highly desirable location. Move-in ready and meticulously maintained — this is Florida living at its finest!
| Elementary School | Middle School | High School |
|---|---|---|
| Ward-Highlands Elem. School Elementary School | Fort King Middle School Middle School | Forest High School High School |
| Price History | |
|---|---|
| 5/9/2026 | Listed $449,900 |
| 6/14/2026 | 2$442,000 |
General Features
| Sewer | Public Sewer |
|---|---|
| Heating | Natural Gas |
| Cooling | Central Air |
| Utilities | Cable Connected,Electricity Connected,Sewer Connected,Water Connected |
| Possession | Close Of Escrow |
| Roof | Shingle |
| Appliances | Dishwasher,Dryer,Gas Water Heater,Microwave,Range,Refrigerator,Washer |
| Zoning | R1 |
| HOA Fee | 400 |
| Garage Spaces | 2 |
| Construction Materials | Block,Stucco |
| Pets Allowed | Cats OK,Dogs OK |
| Year Built | 2006 |
| Levels | One |
| Property Subtype | Single Family Residence |
| Tax Year | 2025 |
| Ownership | Fee Simple |
| Community Features | Deed Restrictions,Gated Community - No Guard |
| Assoc Fee Paid Per | Annually |
| County | Marion |
| New Construction | false |
| Property Type | Residential |
| Attached Garage | true |
| Subdivision Name | DEER PATH ESTATE |
| Facing Direction | North |
| Garage Y/N | true |
| Total Rooms | 3 |
| Full Baths | 2 |
| Status | Pending |
| Directions | From Baseline Road turn into Deer Path which is SE 8th St. Rd. Turn Right into Deer Path Estates onto SE 63rd Ct. Rd. 2nd Left is SE 10th St. Home is 4th on right. |
| High School | Forest High School |
| City | OCALA |
| Association Name | William Taylor |
| Senior Community Y/N | false |
| MLS Area | 34472 - Ocala |
| Lot Size Units | Square Feet |
| Lot Size Square Feet | 19602 |
| Carport Y/N | false |
| Listing Terms | Cash,Conventional,FHA,VA Loan |
| Elementary School | Ward-Highlands Elem. School |
| Land Lease Y/N | false |
| Tax Annual Amount | 3211 |
| Middle/Junior High School | Fort King Middle School |
| Additional Parcels Y/N | false |
| Lease Considered Y/N | true |
| Virtual Tour | https://www.propertypanorama.com/instaview/stellar/OM724463 |
| Building Area Units | Square Feet |
| Living Area Units | Square Feet |
| Standard Status | Active Under Contract |
| Occupancy Type | Owner |
| Tax Lot | 18 |
| Legal Description | SEC 19 TWP 15 RGE 23 PLAT BOOK 007 PAGE 045 DEER PATH ESTATES PHASE 1 LOT 18 |
| Minimum Lease | No Minimum |
| Water Access Y/N | false |
| Monthly HOA Amount | 33.33 |
| Water View Y/N | false |
| Flood Zone Code | X |
| In Law Suite YN | false |
| Flood Zone Code X | Yes |
| DockY/N | false |
Interior Features
| Interior Amenities | Built-in Features,High Ceilings,In Wall Pest System,Primary Bedroom Main Floor,Stone Counters,Thermostat,Tray Ceiling(s),Walk-In Closet(s),Window Treatments |
|---|---|
| Flooring | Ceramic Tile |
| Furnished Y/N | Negotiable |
| Air Conditioning Y/N | true |
| Heating Y/N | true |
| Fireplace Y/N | false |
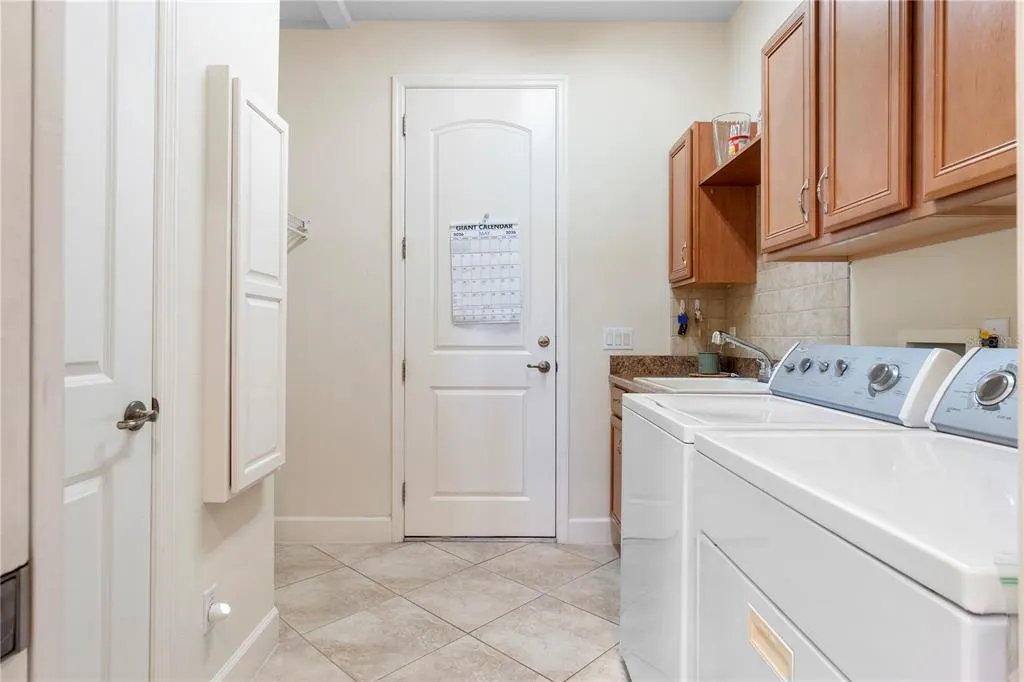
| Laundry Features | Laundry Room |
| Total Bedrooms | 3 |
| LivingAreaSource | Public Records |
| Total Baths | 2 |
Exterior Features
| Exterior Amenities | French Doors,Irrigation System,Private Mailbox,Rain Gutters |
|---|---|
| Water Source | Public |
| Lot Size Area | 19602 |
| Foundation Details | Slab |
| Building Area Total | 3343 |
| Lot Size Acres | 0.45 |
| Road Surface Type | Paved |
| Private Pool | false |
| Waterfront Y/N | false |
| Covered Spaces | 2 |
Amenities
- Foreclosure
- Views
- Short Sale
- New Construction
- Adult 55+
- Lease To Own
- No HOA Fees
- Furnished
- Primary On Main
- Air Conditioning
- Seller Finance
- Green
- Fixer Upper
- Horse
- Golf
- Fireplace
- Deck
- Garage
- Basement
- Pool
Property vs Single Family Average in 34472
Price
Taxes
Year Built
 Copyright © MFRMLS.com All information deemed reliable but not guaranteed. All properties are subject to prior sale, change or withdrawal. Neither listing broker(s) or information provider(s) shall be responsible for any typographical errors, misinformation, misprints and shall be held totally harmless. Listing(s) information is provided for consumers personal, non-commercial use and may not be used for any purpose other than to identify prospective properties consumers may be interested in purchasing. Information on this site was last updated Last updated on September 14, 2026 7:51 PM UTC The listing information on this page last changed on Last updated on September 14, 2026 7:51 PM UTCd. The data relating to real estate for sale on this website comes in part from the Internet Data Exchange program of MFR MLS.
All information deemed reliable but not guaranteed. All properties are subject to prior sale, change or withdrawal. Neither listing broker(s) or information provider(s) shall be responsible for any typographical errors, misinformation, misprints and shall be held totally harmless. Listing(s) information is provided for consumers personal, non-commercial use and may not be used for any purpose other than to identify prospective properties consumers may be interested in purchasing.
Updated on September 14, 2026 7:51 PM UTC
Copyright © MFRMLS.com All information deemed reliable but not guaranteed. All properties are subject to prior sale, change or withdrawal. Neither listing broker(s) or information provider(s) shall be responsible for any typographical errors, misinformation, misprints and shall be held totally harmless. Listing(s) information is provided for consumers personal, non-commercial use and may not be used for any purpose other than to identify prospective properties consumers may be interested in purchasing. Information on this site was last updated Last updated on September 14, 2026 7:51 PM UTC The listing information on this page last changed on Last updated on September 14, 2026 7:51 PM UTCd. The data relating to real estate for sale on this website comes in part from the Internet Data Exchange program of MFR MLS.
All information deemed reliable but not guaranteed. All properties are subject to prior sale, change or withdrawal. Neither listing broker(s) or information provider(s) shall be responsible for any typographical errors, misinformation, misprints and shall be held totally harmless. Listing(s) information is provided for consumers personal, non-commercial use and may not be used for any purpose other than to identify prospective properties consumers may be interested in purchasing.
Updated on September 14, 2026 7:51 PM UTC
