
Address
4243 Se 8th Street, OCALA, FL
Price
$ 445,000
Property Attributes
- MLS#OM725993
- TypeSingle Family
- Listing Status Active
- CountyMarion
- CityOCALA
- AreaOcala
- NeighborhoodPINE HILL ACRES
- Zip34471
- StyleHistorical
- Year Built1969
- Taxes$ 6060
- Price$ 445,000
- Bedrooms4
- Full Bathrooms2
- Half Bathrooms1
- Sqr Footage2592
- Lot Size1.12 Acres
Data Source:
Stellar MLS
Property Description
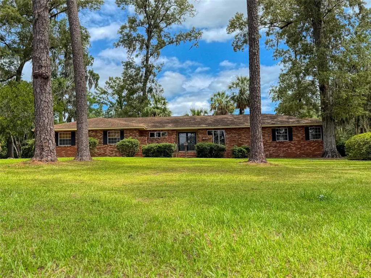
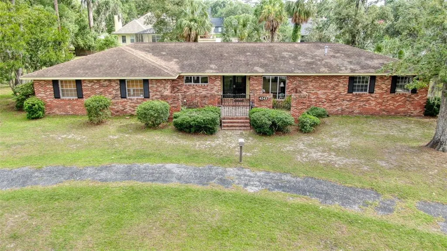
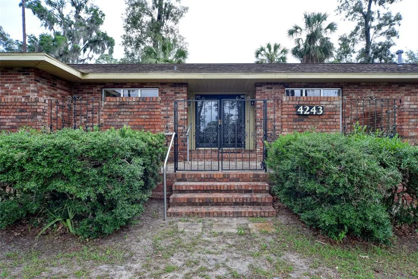
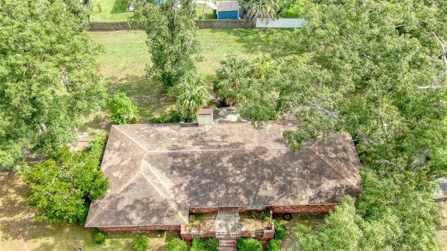
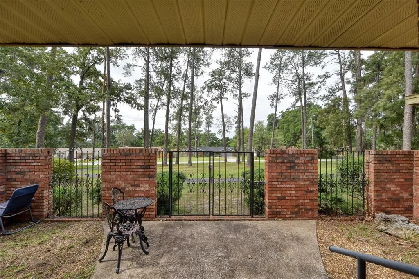
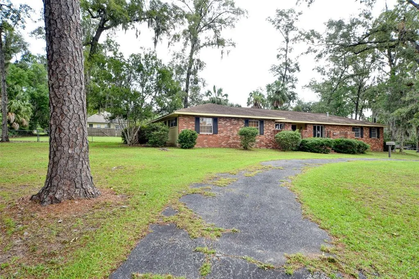
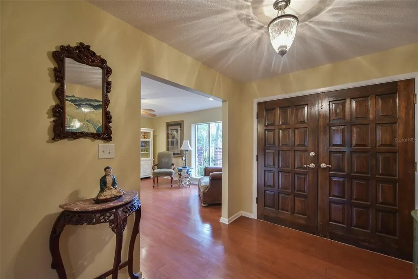
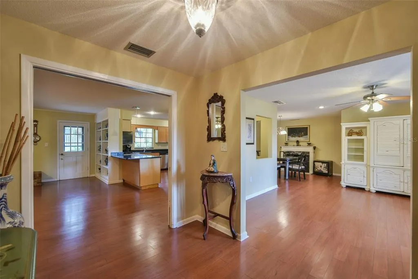
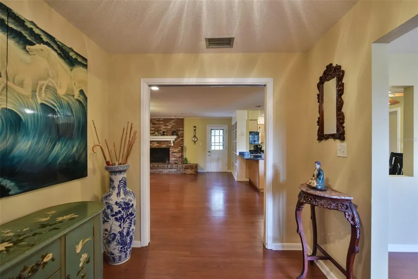
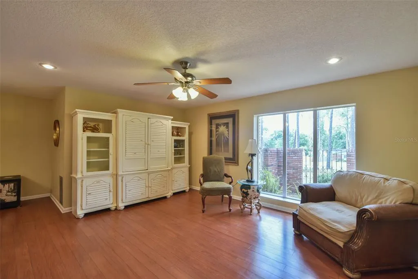
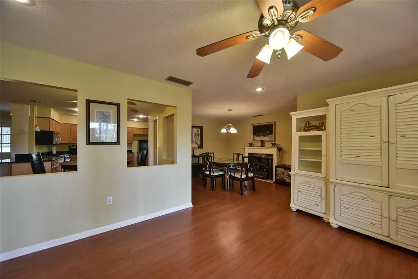
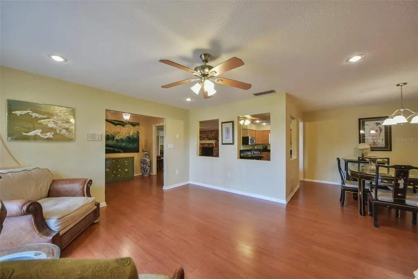
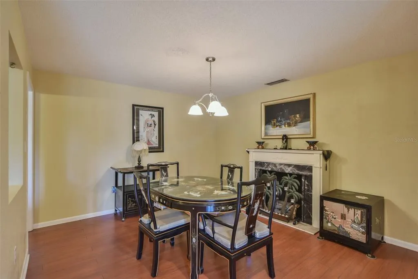
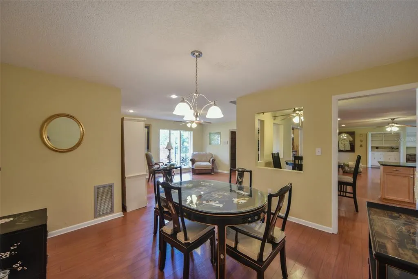
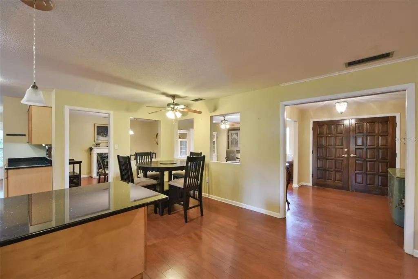
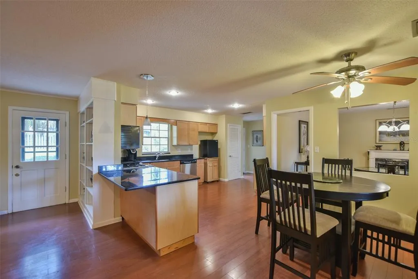
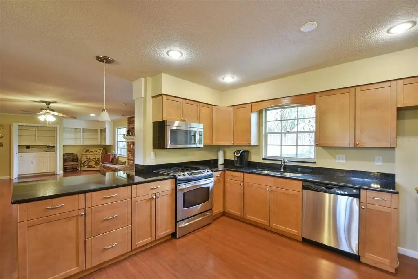
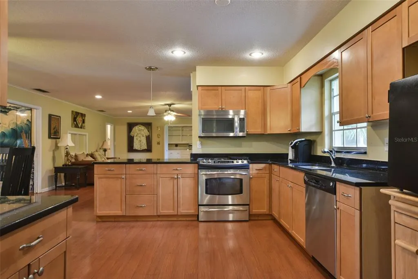

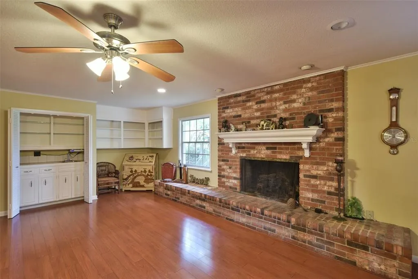
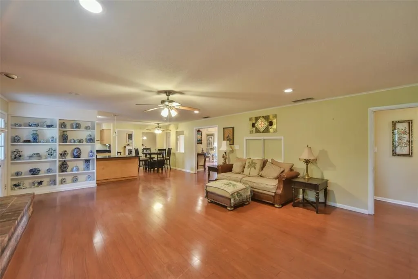
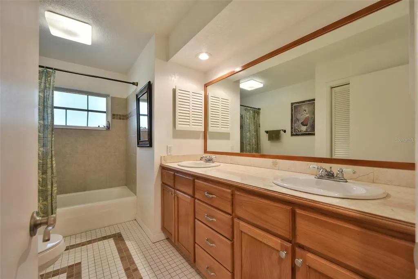
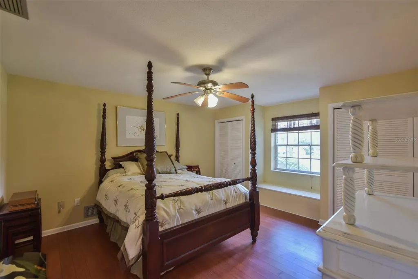
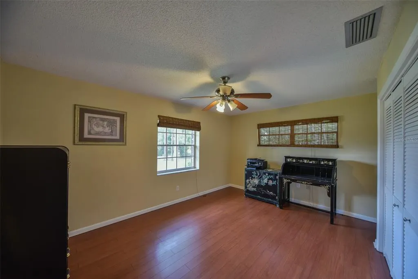

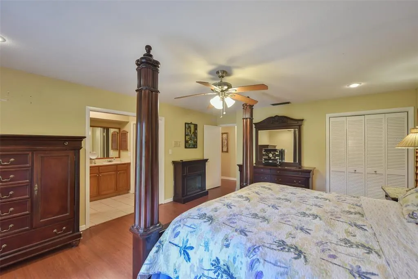
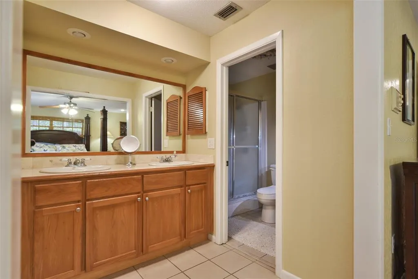
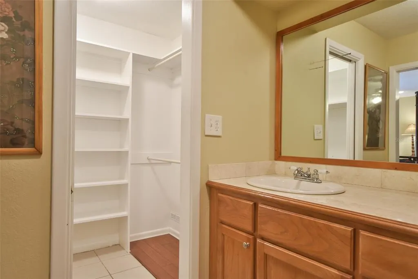
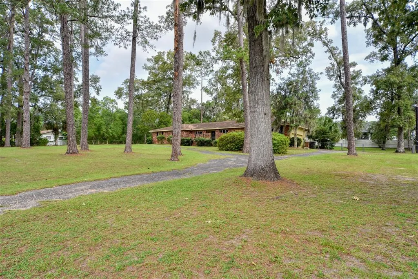
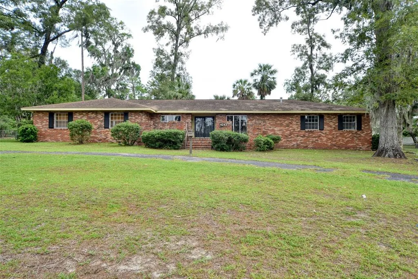
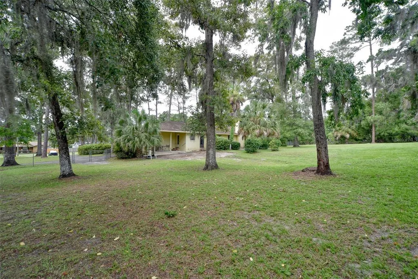
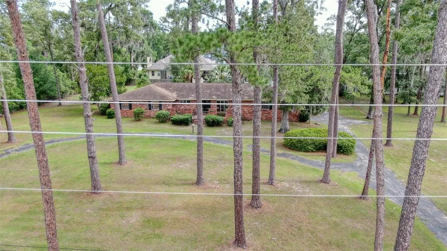
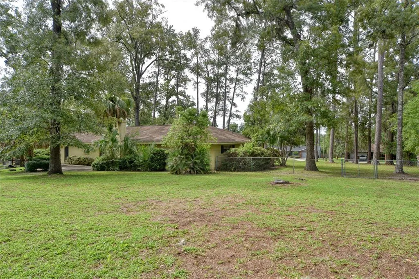
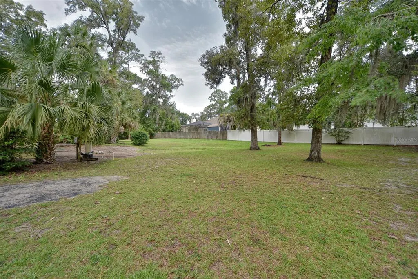
Welcome to a truly distinctive estate offering timeless character, refined comfort, and over 1.12 acres of beautifully landscaped grounds just minutes from Ocala’s coveted Historic District and vibrant downtown. Tucked beneath a canopy of mature trees, this exceptional four-bedroom, two-and-a-half-bath residence makes a lasting first impression with its circular drive, wrought-iron gated entry, and charming red-brick courtyard. Inside, a grand foyer opens to an expansive living space where a striking red-brick fireplace with an oversized hearth serves as the architectural centerpiece, creating an inviting setting for both everyday living and memorable gatherings. The private primary suite offers a luxurious retreat, complete with an en-suite bath, walk-in closet, electric fireplace, and French doors leading to the serene, fenced backyard. Three additional bedrooms provide flexibility for family, guests, a home office, or creative space. Elegant formal living and dining rooms add sophistication and versatility, highlighted by a grand bay window that fills the home with natural light and a cozy fireplace that enhances the home's historic appeal. Outdoors, the meticulously maintained grounds provide privacy, beauty, and room to enjoy Florida living at its finest. The fenced backyard includes gated access on both sides of the home, while the expansive acreage offers a rare sense of space so close to town. Ideally located just 4 miles from Downtown Ocala’s shopping, dining, and cultural attractions, 6 miles from Silver Springs State Park, and only 17 miles from the World Equestrian Center, this remarkable property combines historic charm, modern comfort, and an unbeatable location. Experience the elegance, character, and convenience that make this exceptional Ocala residence truly one of a kind.
| Elementary School | Middle School | High School |
|---|---|---|
| Ward-Highlands Elem. School Elementary School | Fort King Middle School Middle School | Forest High School High School |
| Price History | |
|---|---|
| 6/4/2026 | Listed $454,900 |
| 8/3/2026 | 2$445,000 |
General Features
| Sewer | Public Sewer |
|---|---|
| Heating | Natural Gas |
| Cooling | Central Air |
| Utilities | Cable Available,Electricity Connected,Natural Gas Connected,Phone Available,Public,Sewer Connected,Water Connected |
| Roof | Shingle |
| Appliances | Dishwasher,Dryer,Gas Water Heater,Microwave,Range,Washer |
| Zoning | R1 |
| Garage Spaces | 2 |
| Patio/Porch Features | Front Porch,Rear Porch |
| Architectural Style | Historical |
| Construction Materials | Brick,Concrete |
| Pets Allowed | Yes |
| Year Built | 1969 |
| Levels | One |
| Property Subtype | Single Family Residence |
| Tax Year | 2025 |
| Ownership | Fee Simple |
| County | Marion |
| New Construction | false |
| Property Type | Residential |
| Attached Garage | true |
| Subdivision Name | PINE HILL ACRES |
| Facing Direction | South |
| Garage Y/N | true |
| Total Rooms | 8 |
| Full Baths | 2 |
| Status | Active |
| Directions | Maricamp to 36th Ave and turn East onto SE 8th st ( Left coming from HWY 40) Home will be on your left. |
| High School | Forest High School |
| City | OCALA |
| Senior Community Y/N | false |
| MLS Area | 34471 - Ocala |
| Lot Size Units | Acres |
| Lot Size Square Feet | 48787 |
| Carport Y/N | false |
| Listing Terms | Cash,Conventional,FHA,VA Loan |
| Elementary School | Ward-Highlands Elem. School |
| Land Lease Y/N | false |
| Tax Annual Amount | 6060.78 |
| Middle/Junior High School | Fort King Middle School |
| Additional Parcels Y/N | false |
| Lease Considered Y/N | true |
| Virtual Tour | https://www.propertypanorama.com/instaview/stellar/OM725993 |
| Building Area Units | Square Feet |
| Living Area Units | Square Feet |
| Standard Status | Active |
| Occupancy Type | Vacant |
| Tax Lot | 11 |
| Legal Description | SEC 14 TWP 15 RGE 22 PLAT BOOK H PAGE 048 PINE HILL ACRES LOT 11 |
| Minimum Lease | No Minimum |
| Water Access Y/N | false |
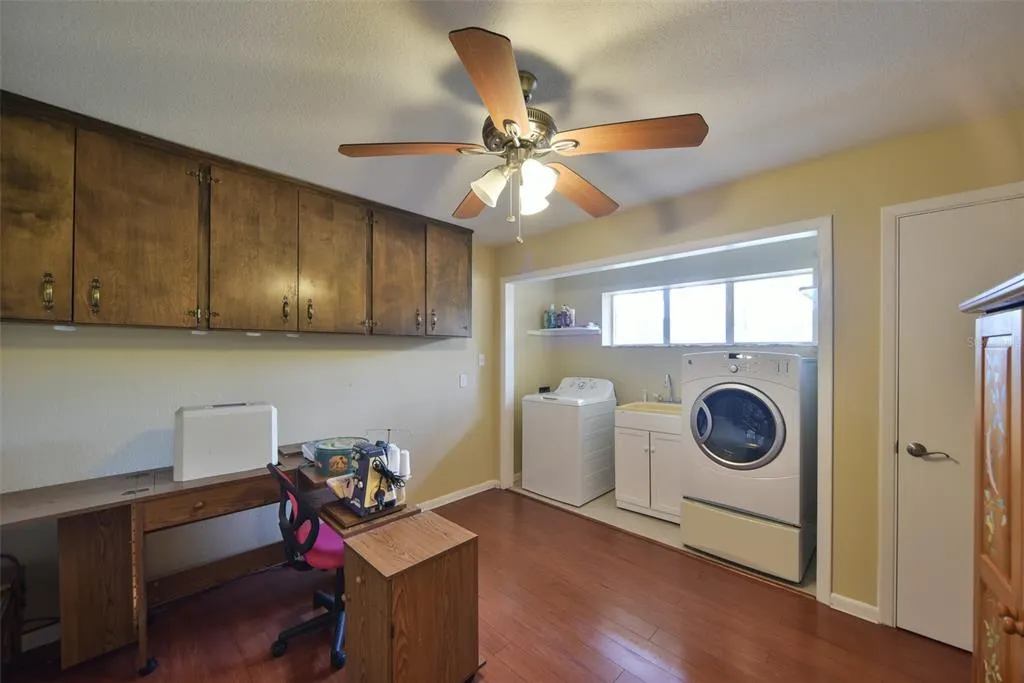
| Additional Rooms | Formal Dining Room Separate,Great Room,Inside Utility |
| Water View Y/N | false |
| Flood Zone Code | X |
| In Law Suite YN | false |
| Flood Zone Code X | Yes |
| DockY/N | false |
Interior Features
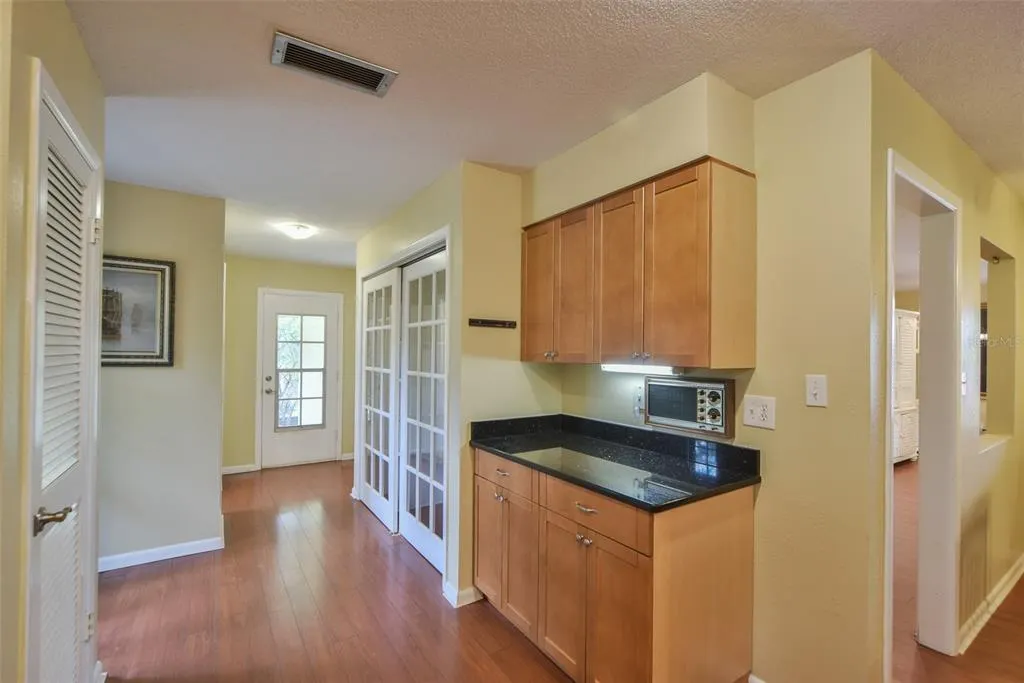
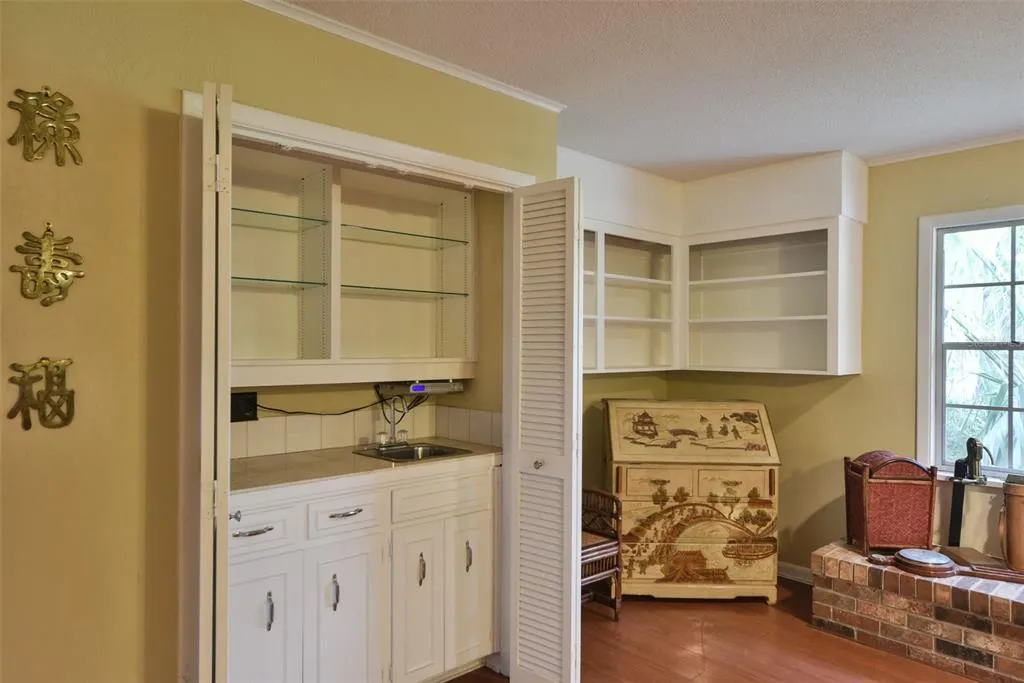
| Interior Amenities | Built-in Features,Ceiling Fan(s),Eating Space In Kitchen,High Ceilings,Living Room/Dining Room Combo,Open Floorplan,Primary Bedroom Main Floor,Solid Wood Cabinets,Stone Counters,Thermostat,Walk-In Closet(s),Window Treatments |
|---|---|
| Flooring | Laminate,Tile |
| Furnished Y/N | Negotiable |
| Fireplace Features | Gas,Living Room |
| Total Stories | 1 |
| Air Conditioning Y/N | true |
| Heating Y/N | true |
| Window Features | Blinds |
| Fireplace Y/N | true |
| Half Baths | 1 |
| Laundry Features | Inside,Laundry Room |
| Total Bedrooms | 4 |
| LivingAreaSource | Public Records |
| Total Baths | 3 |
Exterior Features
| Exterior Amenities | French Doors,Lighting,Private Entrance,Private Mailbox |
|---|---|
| Vegetation | Mature Landscaping,Trees/Landscaped |
| Fencing | Chain Link |
| Parking Features | Circular Driveway,Driveway,Garage Door Opener,Garage Faces Side,Ground Level |
| Lot Features | Landscaped,Near Golf Course |
| Water Source | Public |
| Lot Size Area | 1.12 |
| Foundation Details | Brick/Mortar,Concrete Perimeter |
| Spa | false |
| Building Area Total | 3448 |
| Lot Dimensions | 200 x 245 |
| Lot Size Acres | 1.12 |
| Road Surface Type | Paved |
| Private Pool | false |
| Waterfront Y/N | false |
| Covered Spaces | 2 |
Amenities
- Foreclosure
- Views
- Short Sale
- New Construction
- Adult 55+
- Lease To Own
- No HOA Fees
- Furnished
- Primary On Main
- Air Conditioning
- Seller Finance
- Green
- Fixer Upper
- Horse
- Golf
- Fireplace
- Deck
- Garage
- Basement
- Pool
Property vs Single Family Average in 34471
Price
Taxes
Year Built
 Copyright © MFRMLS.com All information deemed reliable but not guaranteed. All properties are subject to prior sale, change or withdrawal. Neither listing broker(s) or information provider(s) shall be responsible for any typographical errors, misinformation, misprints and shall be held totally harmless. Listing(s) information is provided for consumers personal, non-commercial use and may not be used for any purpose other than to identify prospective properties consumers may be interested in purchasing. Information on this site was last updated Last updated on September 18, 2026 5:17 PM UTC The listing information on this page last changed on Last updated on September 18, 2026 5:17 PM UTCd. The data relating to real estate for sale on this website comes in part from the Internet Data Exchange program of MFR MLS.
All information deemed reliable but not guaranteed. All properties are subject to prior sale, change or withdrawal. Neither listing broker(s) or information provider(s) shall be responsible for any typographical errors, misinformation, misprints and shall be held totally harmless. Listing(s) information is provided for consumers personal, non-commercial use and may not be used for any purpose other than to identify prospective properties consumers may be interested in purchasing.
Updated on September 18, 2026 5:17 PM UTC
Copyright © MFRMLS.com All information deemed reliable but not guaranteed. All properties are subject to prior sale, change or withdrawal. Neither listing broker(s) or information provider(s) shall be responsible for any typographical errors, misinformation, misprints and shall be held totally harmless. Listing(s) information is provided for consumers personal, non-commercial use and may not be used for any purpose other than to identify prospective properties consumers may be interested in purchasing. Information on this site was last updated Last updated on September 18, 2026 5:17 PM UTC The listing information on this page last changed on Last updated on September 18, 2026 5:17 PM UTCd. The data relating to real estate for sale on this website comes in part from the Internet Data Exchange program of MFR MLS.
All information deemed reliable but not guaranteed. All properties are subject to prior sale, change or withdrawal. Neither listing broker(s) or information provider(s) shall be responsible for any typographical errors, misinformation, misprints and shall be held totally harmless. Listing(s) information is provided for consumers personal, non-commercial use and may not be used for any purpose other than to identify prospective properties consumers may be interested in purchasing.
Updated on September 18, 2026 5:17 PM UTC
