





Address
10976 Sw 139th Court, DUNNELLON, FL
Price
$ 449,900
Property Attributes
- MLS#OM728990
- TypeSingle Family
- Listing Status Pending
- CountyMarion
- CityDUNNELLON
- AreaDunnellon
- NeighborhoodROLLING RANCH ESTATE
- Zip34432
- StyleSingle Family Residence
- Year Built2002
- Taxes$ 3133
- Price$ 449,900
- Bedrooms3
- Full Bathrooms2
- Half Bathrooms0
- Sqr Footage2343
- Lot Size4.89 Acres
Data Source:
Stellar MLS
Property Description
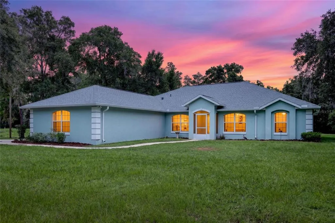
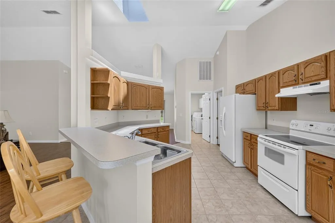
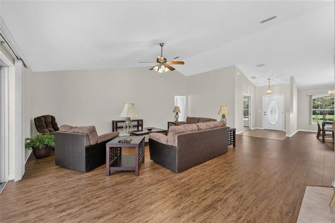
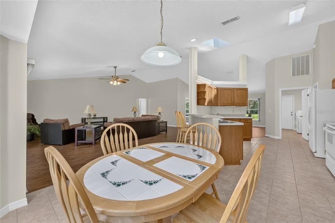
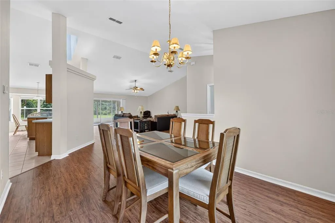
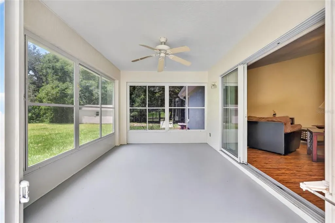
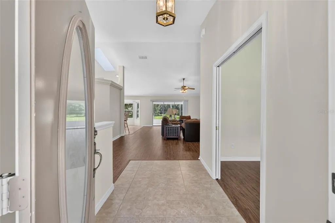
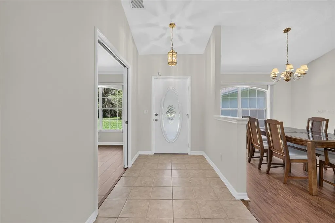
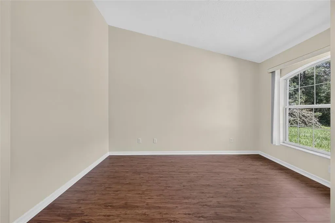
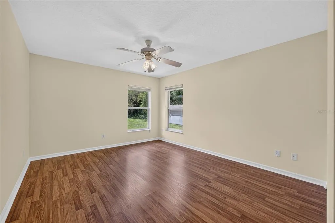
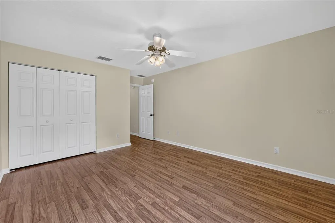
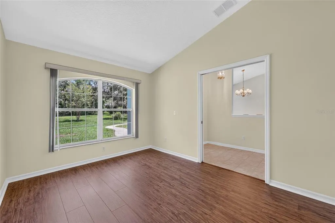
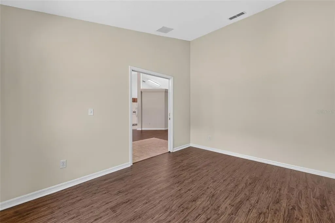
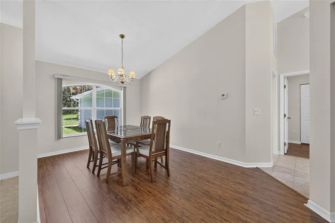
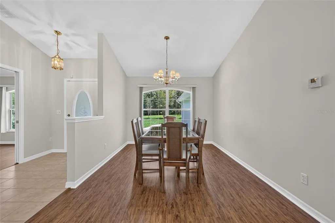
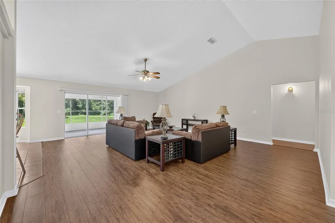
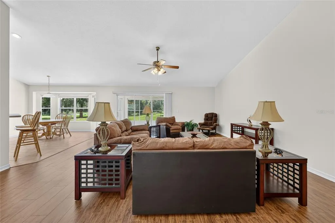
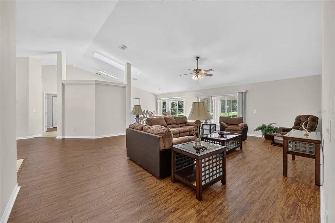
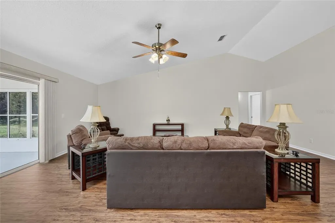
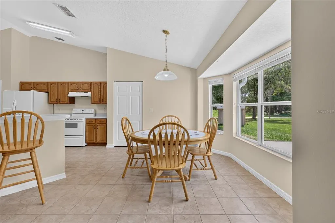
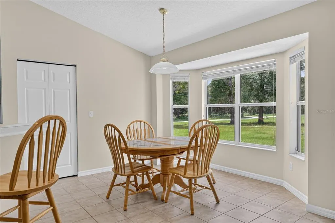
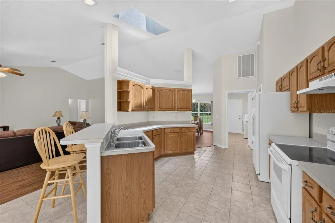
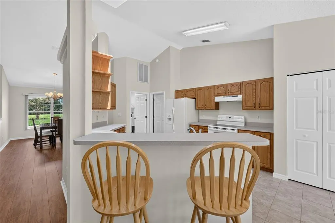
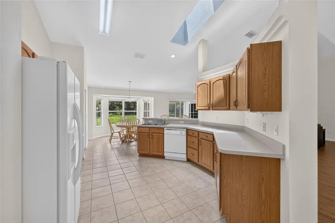
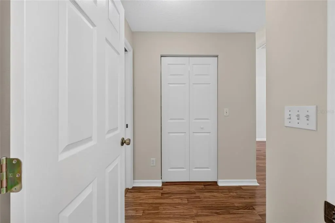
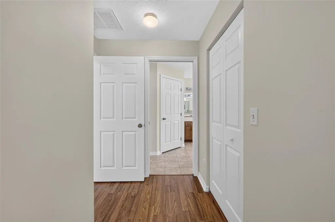
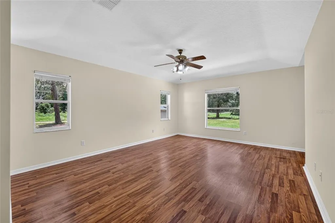
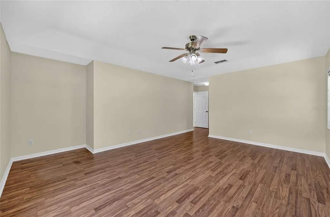
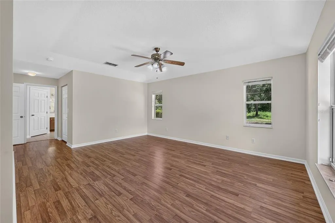
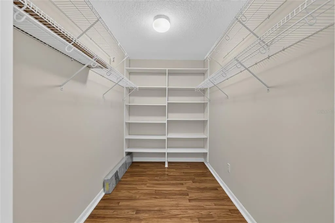
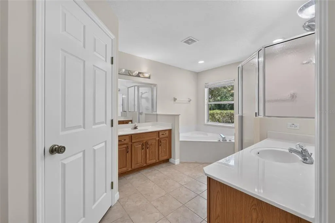
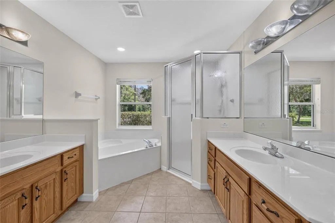
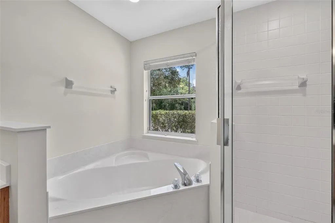
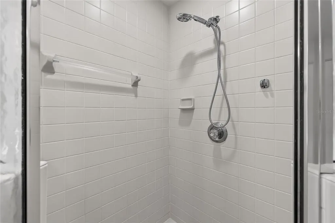
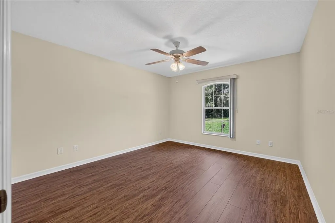
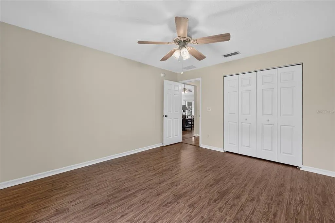
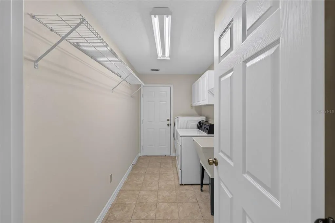
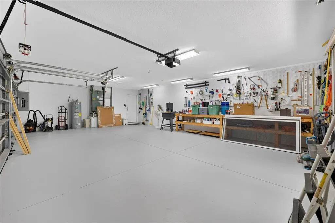
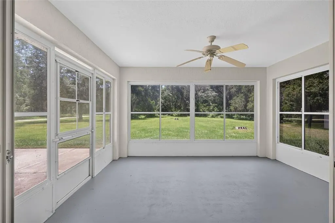
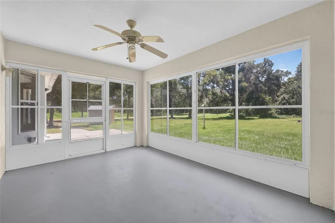
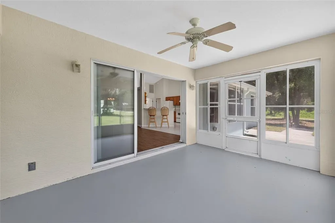
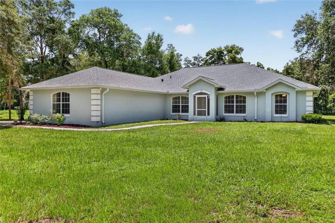
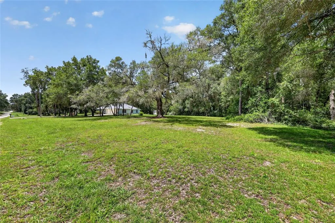
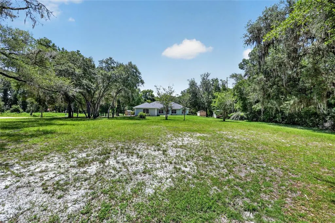
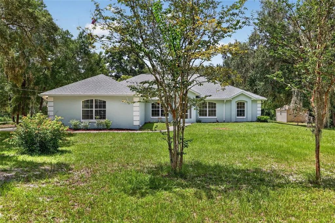

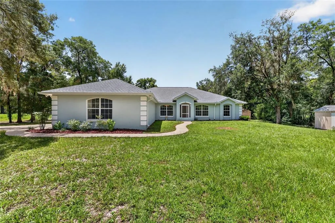
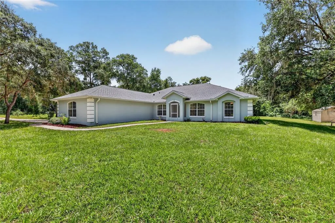
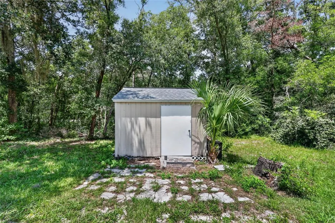
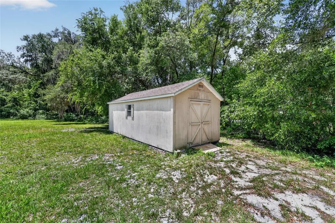
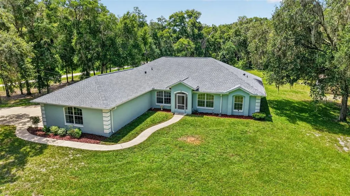
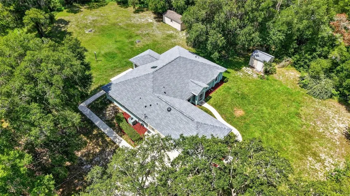
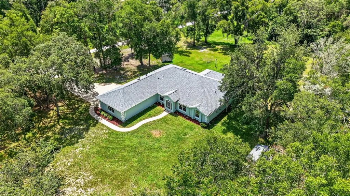
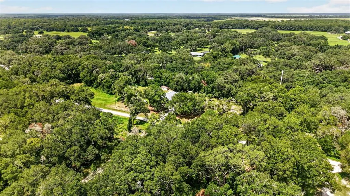
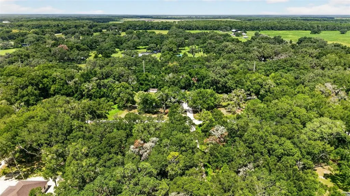
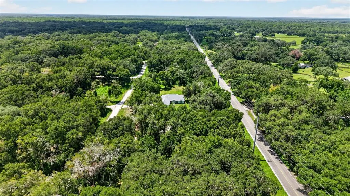
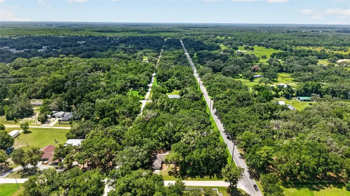
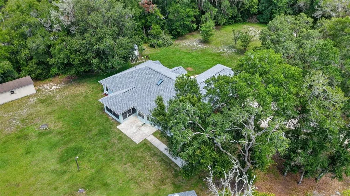
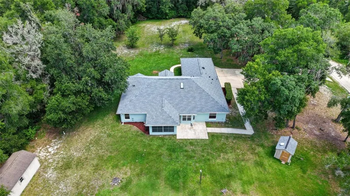
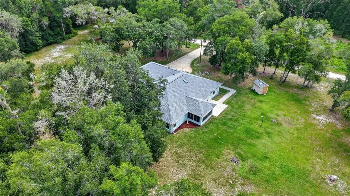
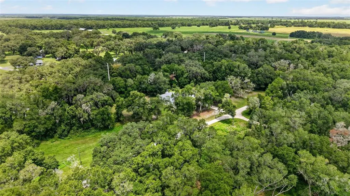
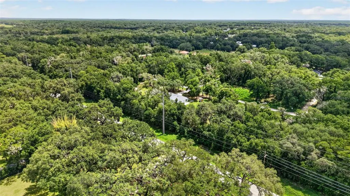
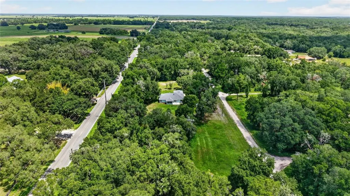
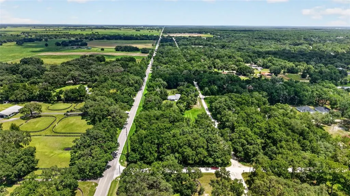
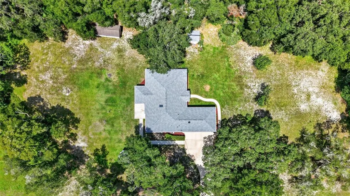
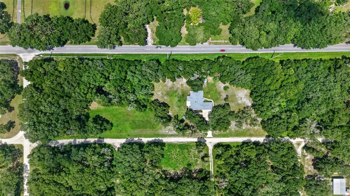
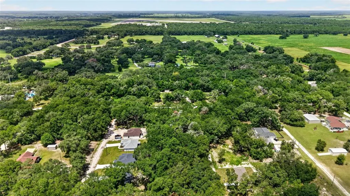
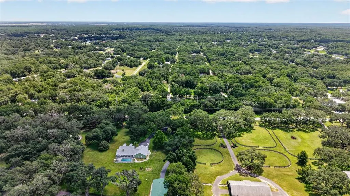
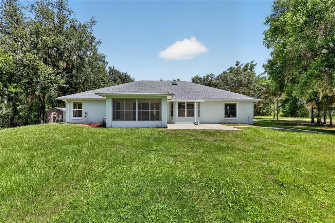
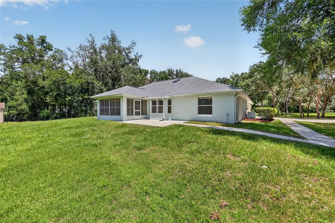
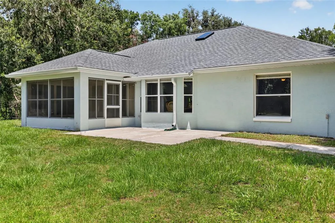
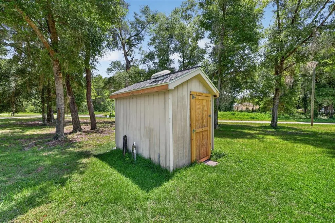
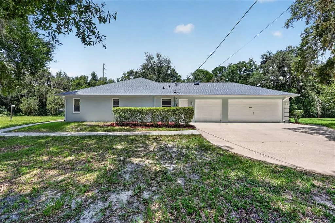
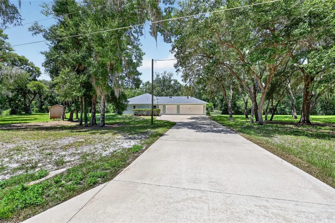
Under contract-accepting backup offers. Welcome to Rolling Ranch Estates — where nearly 5 acres of peaceful Florida landscape meets an unbeatable central location. Tucked between Dunnellon, Ocala, and the Crystal River area, this property puts you minutes from the Rainbow River, Juliette Falls Golf Club, local dining and shopping, and endless outdoor recreation — all while enjoying the privacy and space that acreage living provides. Custom built in 2002 and freshly updated inside and out, this move-in ready 3-bedroom, 2-bath, 3-car garage split plan home has been thoughtfully refreshed and is ready for its next chapter. A brand new roof in 2026 — including new soffits, gutters, and downspouts — gives buyers immediate peace of mind on the biggest ticket item, and comes with a five-year wind mitigation certificate. Inside, the open kitchen flows naturally into the main living area, which opens to a Florida room — a perfect spot for morning coffee or evening relaxing whatever the season. The primary suite is generously sized and features a garden tub, separate shower, and dual vanities. The split plan offers 2 nice sized bedrooms and another full bath on other side of home. And there's also a Bonus/Flex room with double pocket doors that can be used as an office, library, playroom, den or whatever you need! The dedicated laundry room includes a utility sink for added convenience. Step outside and enjoy the freedom that nearly 5 acres affords. The property includes a pump house that supplies water to the home and utilizes a saltwater conditioning system. Two storage units keep everything organized, and a kayak is included so you can head straight to the river. The concrete patio provides a great outdoor gathering space, with plenty of room beyond to make this property your own. Privacy, space, a new roof, and a location that gives you access to the very best of Central Florida — this one is a rare find. Come see it!
| Elementary School | Middle School | High School |
|---|---|---|
| Dunnellon Elementary School Elementary School | Dunnellon Middle School Middle School | Dunnellon High School High School |
| Price History | |
|---|---|
| 7/24/2026 | Listed $449,900 |
General Features
| Sewer | Septic Tank |
|---|---|
| Heating | Electric |
| Cooling | Central Air |
| Utilities | Electricity Connected |
| Roof | Shingle |
| Appliances | Dishwasher,Dryer,Range,Range Hood,Refrigerator,Washer |
| Zoning | R1 |
| Garage Spaces | 3 |
| Construction Materials | Block,Concrete,Stucco |
| Year Built | 2002 |
| Levels | One |
| Property Subtype | Single Family Residence |
| Tax Year | 2025 |
| Ownership | Fee Simple |
| County | Marion |
| New Construction | false |
| Property Type | Residential |
| Attached Garage | true |
| Subdivision Name | ROLLING RANCH ESTATE |
| Facing Direction | North |
| Garage Y/N | true |
| Total Rooms | 9 |
| Full Baths | 2 |
| Status | Pending |
| Directions | 1. Take Hwy 484 to SW 140th Ave. 2. Turn onto SW 108th Lane. 3. Turn right onto 139th Court. |
| High School | Dunnellon High School |
| City | DUNNELLON |
| Senior Community Y/N | false |
| MLS Area | 34432 - Dunnellon |
| Lot Size Units | Acres |
| Lot Size Square Feet | 213008 |
| Carport Y/N | false |
| Listing Terms | Cash,Conventional,FHA,VA Loan |
| Elementary School | Dunnellon Elementary School |
| Land Lease Y/N | false |
| Tax Annual Amount | 3133.19 |
| Middle/Junior High School | Dunnellon Middle School |
| Property Condition | Completed |
| Additional Parcels Y/N | false |
| Lease Considered Y/N | true |
| Virtual Tour | https://youtu.be/-ErNZMOswS4 |
| Building Area Units | Square Feet |
| Living Area Units | Square Feet |
| Standard Status | Active Under Contract |
| Occupancy Type | Owner |
| Tax Lot | 96 |
| Legal Description | SEC 30 TWP 16 RGE 20 PLAT BOOK K PAGE 010 ROLLING RANCH ESTATES TRACT 96 & EXC N 50 FT OF TR 96 BLK 39 BEING MORE PARTICULARLY DESC AS: BEGIN AT THE NE COR OF TR 96 TH S 00-21-07 50 FT TH S 89-58-32 W 256.08 FT TH N 00-32-00 W 50 FT TH N 89-58-53 E 2 56.24 FT TO THE POB |
| Minimum Lease | No Minimum |
| Water Access Y/N | false |
| Additional Rooms | Bonus Room |
| Water View Y/N | false |
| Flood Zone Code | X |
| In Law Suite YN | false |
| Flood Zone Code X | Yes |
Interior Features
| Interior Amenities | Ceiling Fan(s),Eating Space In Kitchen,Open Floorplan,Primary Bedroom Main Floor,Split Bedroom,Walk-In Closet(s),Window Treatments |
|---|---|
| Flooring | Luxury Vinyl,Tile |
| Furnished Y/N | Unfurnished |
| Total Stories | 1 |
| Air Conditioning Y/N | true |
| Heating Y/N | true |
| Fireplace Y/N | false |
| Laundry Features | Inside,Laundry Room |
| Total Bedrooms | 3 |
| LivingAreaSource | Public Records |
| Total Baths | 2 |
Exterior Features
| Exterior Amenities | Other |
|---|---|
| Water Source | Well |
| Lot Size Area | 4.89 |
| Foundation Details | Slab |
| Building Area Total | 3471 |
| Lot Dimensions | 1020 x 209 |
| Lot Size Acres | 4.89 |
| Road Surface Type | Dirt |
| Private Pool | false |
| Waterfront Y/N | false |
| Covered Spaces | 3 |
Amenities
- Foreclosure
- Views
- Short Sale
- New Construction
- Adult 55+
- Lease To Own
- No HOA Fees
- Furnished
- Primary On Main
- Air Conditioning
- Seller Finance
- Green
- Fixer Upper
- Horse
- Golf
- Fireplace
- Deck
- Garage
- Basement
- Pool
Property vs Single Family Average in 34432
Price
Taxes
Year Built
In The Neighborhood
DUNNELLON
$ 298,900
13622 Sw 112th Street
Dunnellon, FL 34432
- Type
- Single Family
- Size
- 1,576 SqFt
- Rooms
- 4 Beds + 2 Baths
DUNNELLON
$ 289,900
13507 Sw 106th Street
Dunnellon, FL 34432
- Type
- Single Family
- Size
- 1,559 SqFt
- Rooms
- 3 Beds + 2 Baths
DUNNELLON
$ 228,500
13770 Sw 103rd Place
Dunnellon, FL 34432
- Type
- Single Family
- Size
- 1,089 SqFt
- Rooms
- 3 Beds + 2 Baths
DUNNELLON
$ 279,900
13521 Sw 106th Street
Dunnellon, FL 34432
- Type
- Single Family
- Size
- 1,558 SqFt
- Rooms
- 3 Beds + 2 Baths
DUNNELLON
$ 360,000
13560 Sw 106th Place
Dunnellon, FL 34432
- Type
- Single Family
- Size
- 3,126 SqFt
- Rooms
- 4 Beds + 3 Baths
DUNNELLON
$ 269,900
13932 Sw 104th Lane
Dunnellon, FL 34432
- Type
- Single Family
- Size
- 1,576 SqFt
- Rooms
- 3 Beds + 2 Baths
DUNNELLON
$ 149,000
11160 Sw 136th Court Road
Dunnellon, FL 34432
- Type
- Single Family
- Size
- 1,517 SqFt
- Rooms
- 2 Beds + 2 Baths
DUNNELLON
$ 239,900
13668 Sw 112th Street
Dunnellon, FL 34432
- Type
- Single Family
- Size
- 1,334 SqFt
- Rooms
- 3 Beds + 2 Baths
DUNNELLON
$ 230,000
13358 Sw 111th Street
Dunnellon, FL 34432
- Type
- Single Family
- Size
- 1,397 SqFt
- Rooms
- 3 Beds + 2 Baths
DUNNELLON
$ 239,900
13786 Sw 103rd Place
Dunnellon, FL 34432
- Type
- Single Family
- Size
- 1,267 SqFt
- Rooms
- 3 Beds + 2 Baths
DUNNELLON
$ 310,000
13855 Sw 110th Place
Dunnellon, FL 34432
- Type
- Single Family
- Size
- 1,571 SqFt
- Rooms
- 4 Beds + 2 Baths
DUNNELLON
$ 310,000
13895 Sw 110th Place
Dunnellon, FL 34432
- Type
- Single Family
- Size
- 1,571 SqFt
- Rooms
- 4 Beds + 2 Baths
 Copyright © MFRMLS.com All information deemed reliable but not guaranteed. All properties are subject to prior sale, change or withdrawal. Neither listing broker(s) or information provider(s) shall be responsible for any typographical errors, misinformation, misprints and shall be held totally harmless. Listing(s) information is provided for consumers personal, non-commercial use and may not be used for any purpose other than to identify prospective properties consumers may be interested in purchasing. Information on this site was last updated Last updated on September 15, 2026 8:45 PM UTC The listing information on this page last changed on Last updated on September 15, 2026 8:45 PM UTCd. The data relating to real estate for sale on this website comes in part from the Internet Data Exchange program of MFR MLS.
All information deemed reliable but not guaranteed. All properties are subject to prior sale, change or withdrawal. Neither listing broker(s) or information provider(s) shall be responsible for any typographical errors, misinformation, misprints and shall be held totally harmless. Listing(s) information is provided for consumers personal, non-commercial use and may not be used for any purpose other than to identify prospective properties consumers may be interested in purchasing.
Updated on September 15, 2026 8:45 PM UTC
Copyright © MFRMLS.com All information deemed reliable but not guaranteed. All properties are subject to prior sale, change or withdrawal. Neither listing broker(s) or information provider(s) shall be responsible for any typographical errors, misinformation, misprints and shall be held totally harmless. Listing(s) information is provided for consumers personal, non-commercial use and may not be used for any purpose other than to identify prospective properties consumers may be interested in purchasing. Information on this site was last updated Last updated on September 15, 2026 8:45 PM UTC The listing information on this page last changed on Last updated on September 15, 2026 8:45 PM UTCd. The data relating to real estate for sale on this website comes in part from the Internet Data Exchange program of MFR MLS.
All information deemed reliable but not guaranteed. All properties are subject to prior sale, change or withdrawal. Neither listing broker(s) or information provider(s) shall be responsible for any typographical errors, misinformation, misprints and shall be held totally harmless. Listing(s) information is provided for consumers personal, non-commercial use and may not be used for any purpose other than to identify prospective properties consumers may be interested in purchasing.
Updated on September 15, 2026 8:45 PM UTC
