









Address
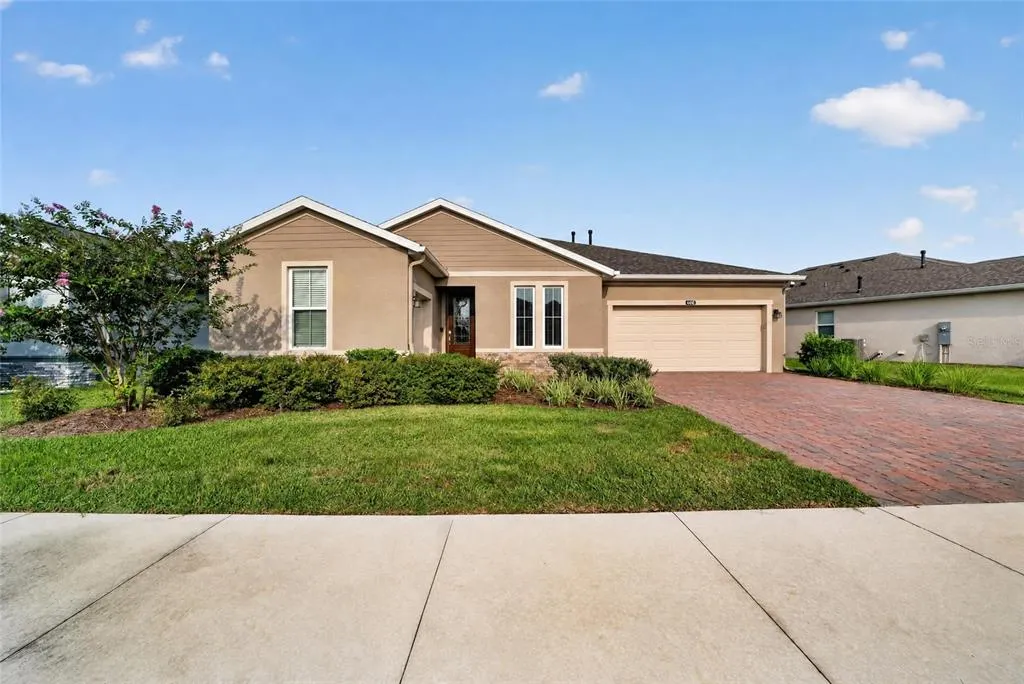
4436 Nw 53rd Court, OCALA, FL
Price
$ 499,000
Property Attributes
- MLS#OM729451
- TypeSingle Family
- Listing Status Active
- CountyMarion
- CityOCALA
- AreaOcala
- NeighborhoodOCALA PRESERVE PH 11
- Zip34482
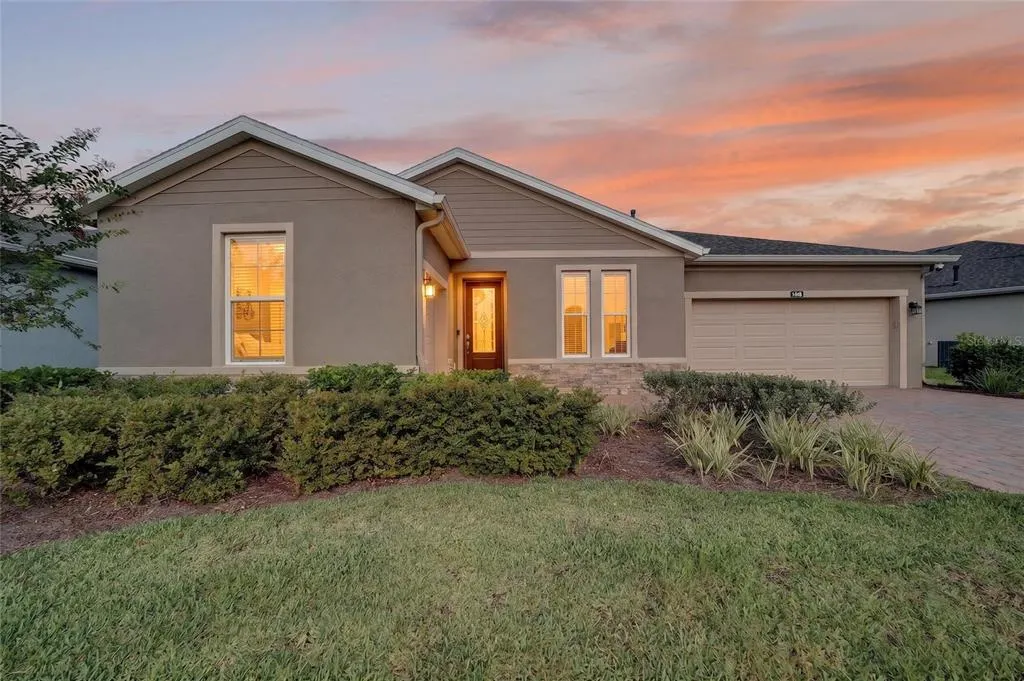
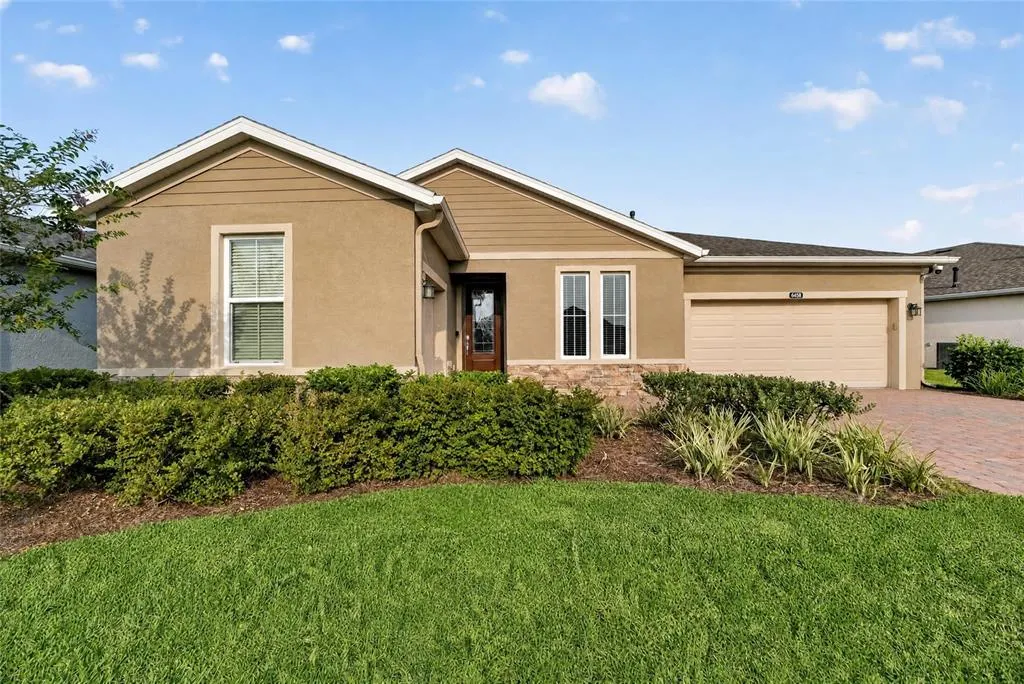
- StyleCraftsman
- Year Built2023
- Taxes$ 7494
- Price$ 499,000
- Bedrooms3
- Full Bathrooms2
- Half Bathrooms1
- Sqr Footage2247
- Lot Size0.18 Acres
Data Source:
Stellar MLS
Property Description
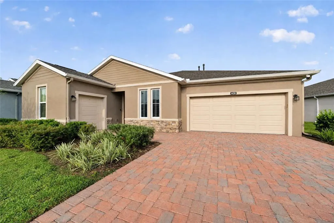
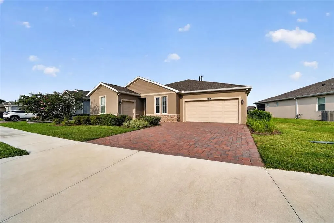
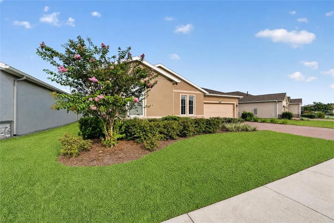
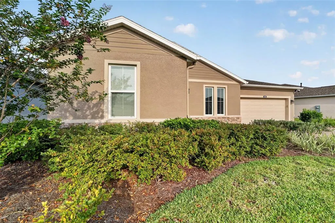
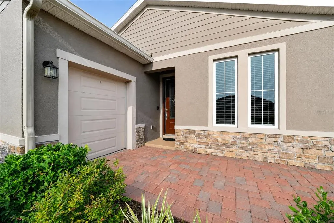
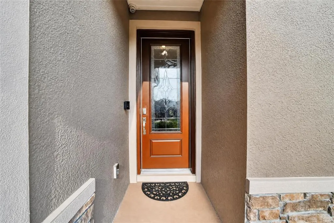
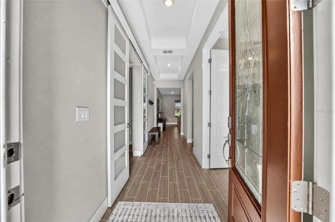
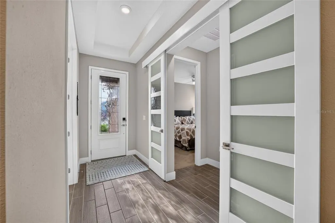
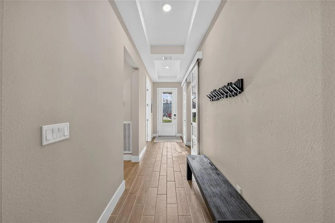
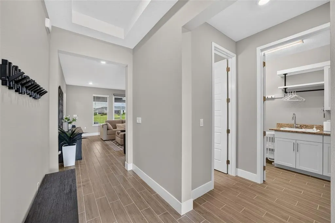
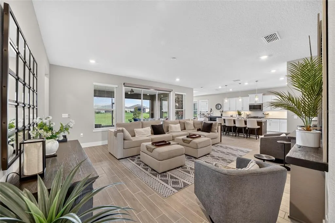
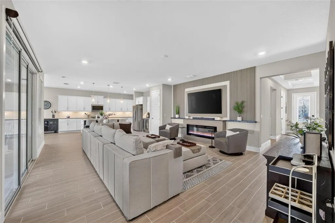
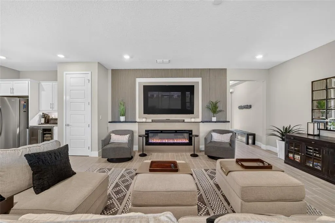
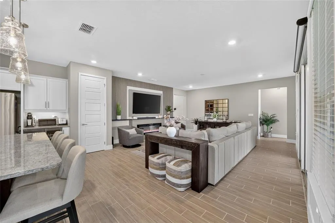
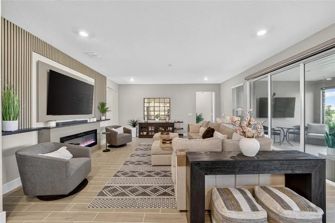
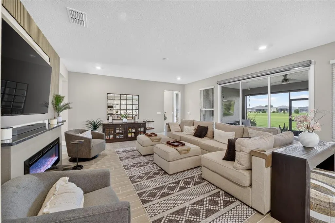
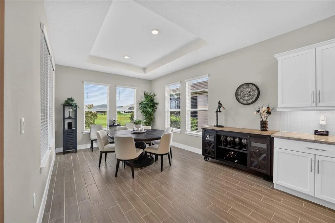
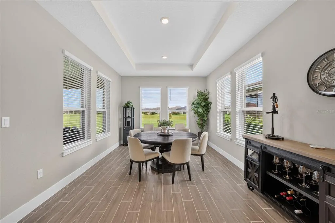
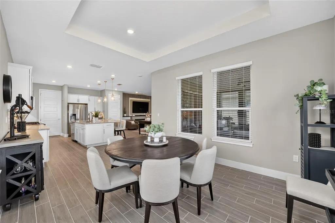
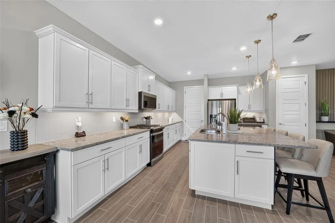
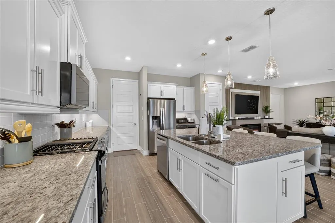
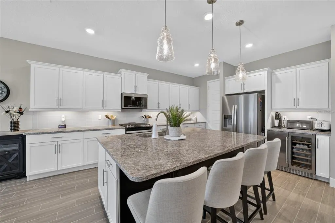
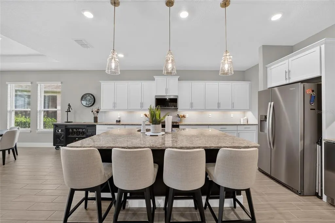
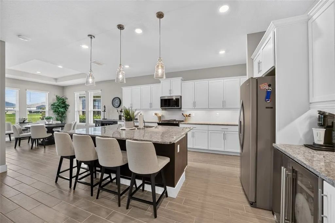
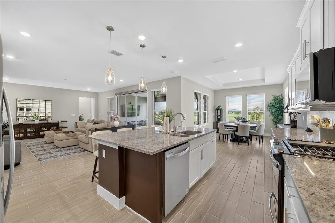
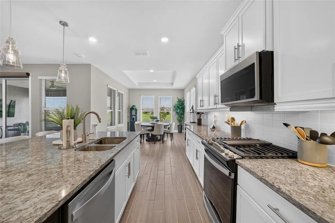
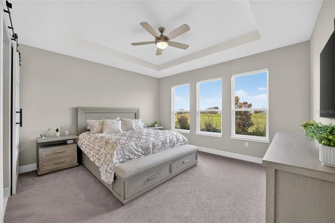
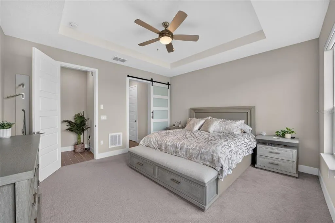
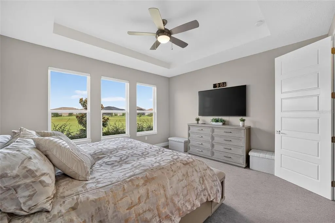
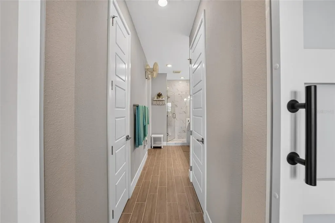
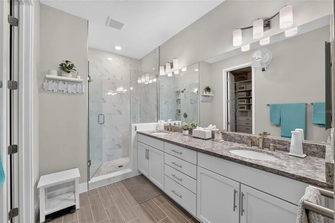
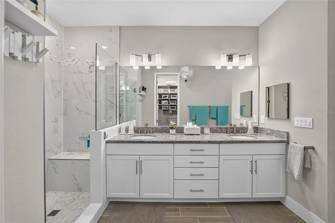
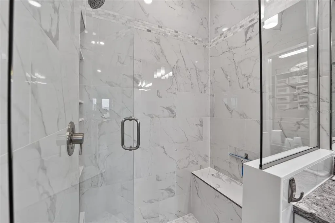
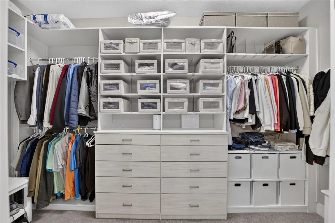
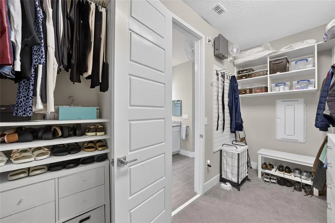
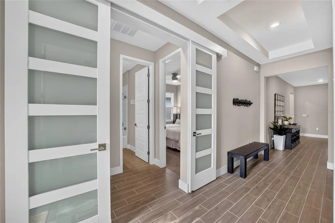
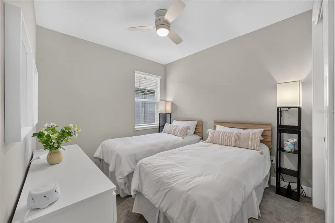
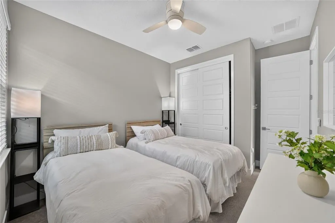
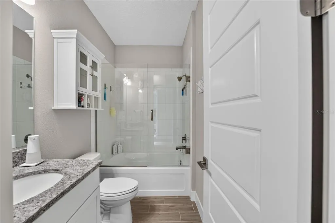
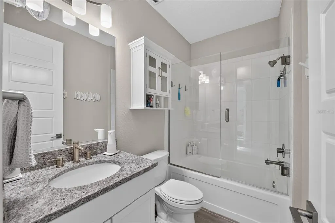
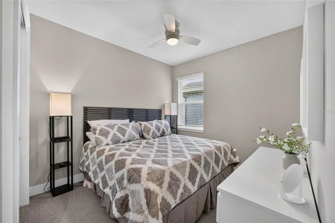
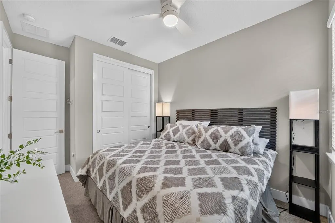
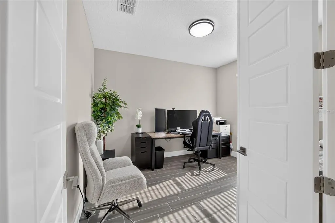
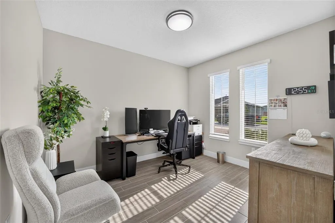
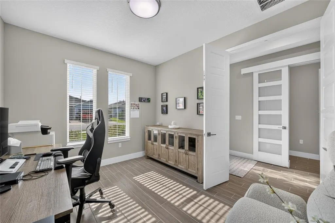
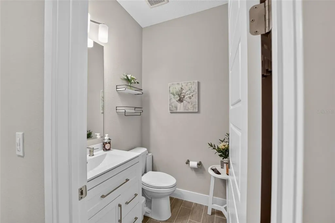
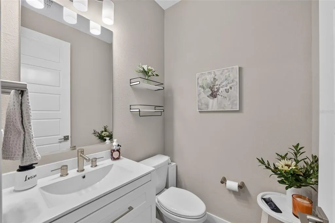
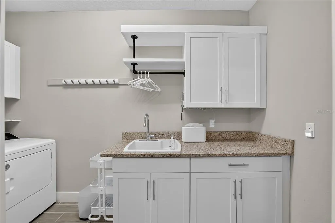
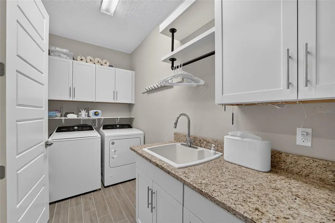
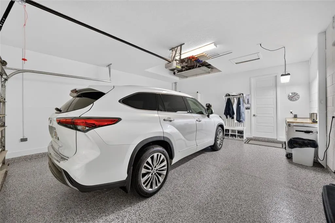
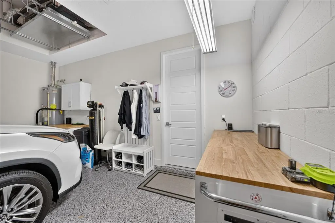
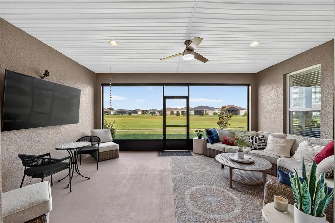
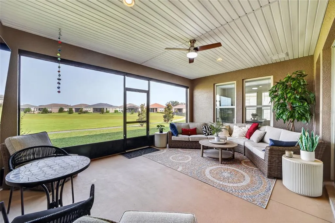
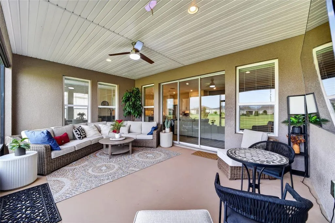
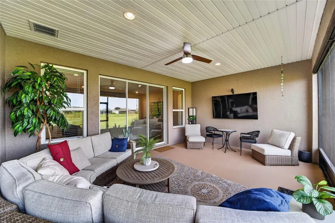
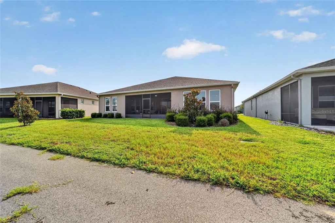
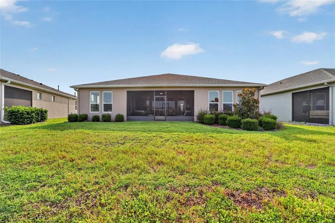
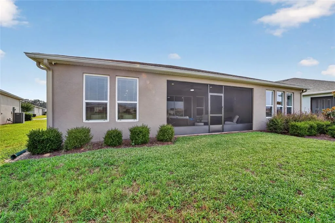
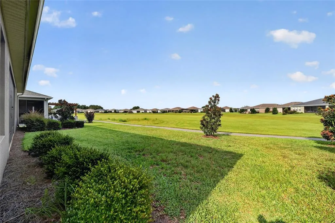
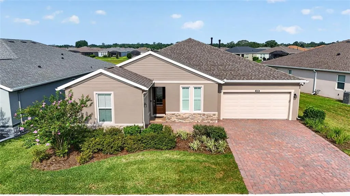
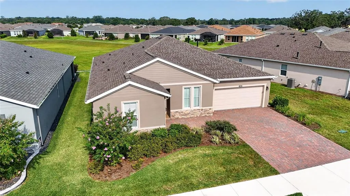
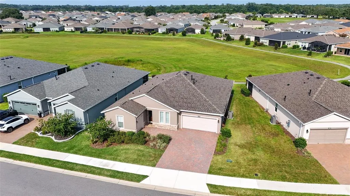
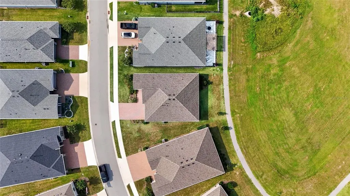
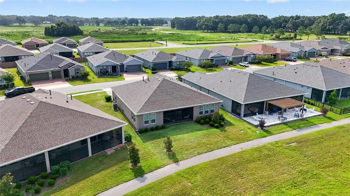
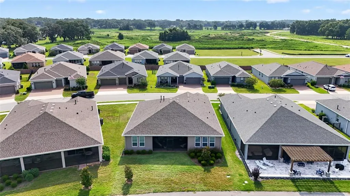
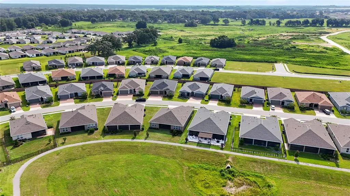
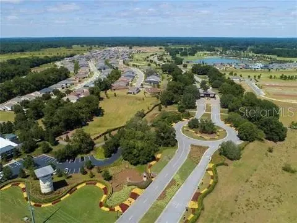
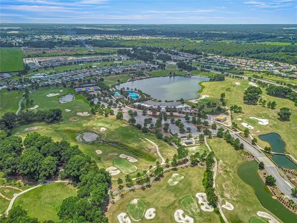
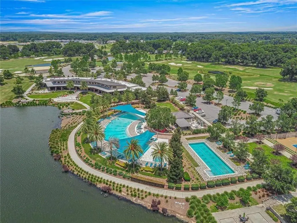
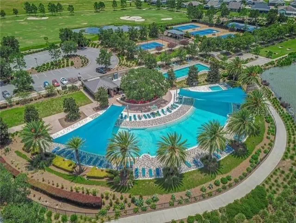
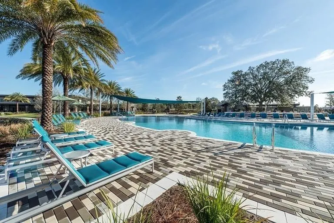
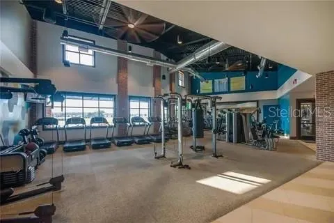
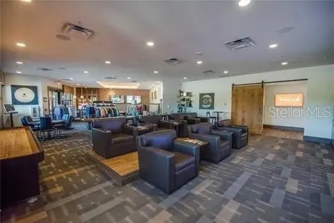
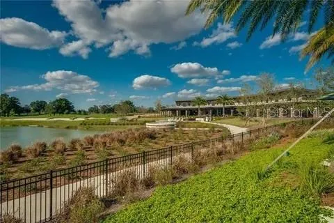
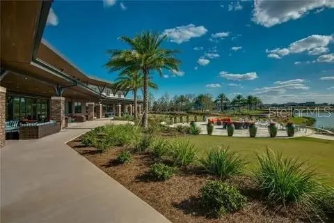
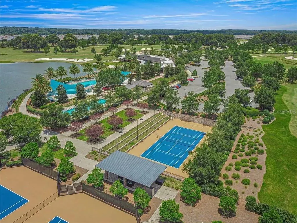
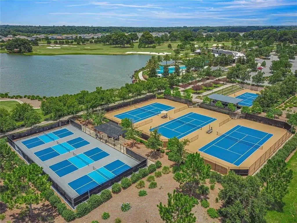
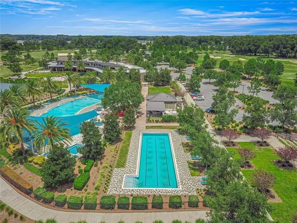
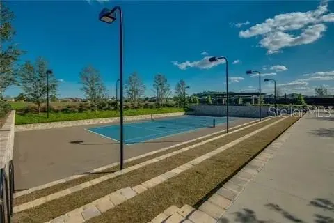
This meticulously maintained Proclaim Model home, crafted by Shea Homes is truly ONE OF A KIND! Located in the highly sought-after gated community of Ocala Preserve, just minutes from the renowned World Equestrian Center! This beautiful home offers modern, single-level living boasting over 2,200 sq ft. Featuring 3 bedrooms, 2.5 bathrooms, and a versatile den/office flex space. Upon entering you will be greeted by the beautiful porcelain tile flooring and a spit floor plan that flows effortlessly into an expansive open-concept great room. The craftsmanship and attention to detail of the design in this home is immediately noticeable! The great room features a built-in entertainment center featuring an electric fireplace and upgraded blinds for additional privacy! The perfect blend of luxury and comfort, in a light and airy atmosphere. At the heart of the home is a stunning chef's kitchen, featuring an oversized kitchen island, glistening granite countertops, custom solid wood cabinetry, upgraded wood shelving in the pantry, stainless steel appliances, state-of-the-art gas stove and custom built-in wine refrigerator. Perfect for entertaining! The Primary Suite is a true sanctuary, offering an expansive ensuite bathroom with dual vanities, a beautifully tiled stand-up shower with a sleek glass door, and an oversized walk-in closet with custom built-ins like you've never seen before! The other bedrooms are also great in size with ample closet and storage space, including the flex room/office. The guest bathroom is situated in between the guest rooms and features a gorgeous vanity, hardwood cabinets, granite countertops and a shower/tub combo with an upgraded glass shower door. This wing of the home is nicely closed off by custom built barn doors, perfect for the guest suites. An additional powder room is convenient for guests and features an upgraded vanity with additional storage space. The oversized laundry room was designed for organization and offers plenty of storage with upgraded upper cabinets. The expansive garage features epoxy flooring, plenty of storage space and an additional golf cart garage that could also be used as a workshop! Additional highlights include upgraded lighting, HVAC UV AC add-on, gutters on all 4 sides of the home, whole home water softener and filter system, screened in lanai, whole house surveillance camera, upgraded hardware throughout, upgraded tile in kitchen and bathrooms and thoughtful finishes throughout the home. Step outside to enjoy the professionally hardscaped front and backyards. Wait until you see the upgraded screened in lanai, featuring exterior blinds ideal for entertaining or relaxing. Situated on a premium lot, with NO REAR NEIGHBORS making this one of the most desireable. From its luxurious upgrades to its attention to detail, this home is a rare find that perfectly blends sophistication and comfort. The HOA fee covers lawn and landscape maintenance, high-speed fiber optics internet, and membership access to all community amenities. These include indoor and outdoor fitness areas, group fitness classes, 21 miles to dedicated walking and biking trails, bocce, tennis, pickleball, a fishing dock, kayaks, canoes, and a paddle board. Not to mention the stunning Resort Style pools, clubhouse, the 18-hole Tom Lehman designed golf course, Salted Brick Restaurant and day spa. Also available to purchase fully furnished! Schedule your private tour today!
| Elementary School | Middle School | High School |
|---|---|---|
| Fessenden Elementary School Elementary School | Howard Middle School Middle School | West Port High School High School |
| Price History | |
|---|---|
| 7/30/2026 | Listed $499,000 |
General Features
| Sewer | Public Sewer |
|---|---|
| Heating | Central |
| Cooling | Central Air |
| Utilities | BB/HS Internet Available,Cable Connected,Electricity Connected,Fiber Optics,Fire Hydrant,Natural Gas Connected,Phone Available,Public,Sewer Connected,Sprinkler Meter,Sprinkler Recycled,Street Lights,Underground Utilities,Water Connected |
| Roof | Shingle |
| Appliances | Dishwasher,Disposal,Dryer,Exhaust Fan,Gas Water Heater,Microwave,Range,Refrigerator,Washer,Water Filtration System,Water Purifier,Water Softener,Wine Refrigerator |
| Zoning | PUD |
| HOA Fee | 1583.64 |
| Garage Spaces | 2 |
| Association Fee Includes | Community Pool,Escrow Reserves Fund,Internet,Maintenance Structure,Maintenance Grounds,Maintenance Repairs,Pest Control,Pool Maintenance,Recreational Facilities,Security |
| Patio/Porch Features | Enclosed,Patio,Screened |
| Architectural Style | Craftsman |
| Security Features | Gated Community,Smoke Detector(s),Touchless Entry |
| Construction Materials | Block,HardiPlank Type,Stucco |
| Pets Allowed | Yes |
| Year Built | 2023 |
| View | Trees/Woods |
| Levels | One |
| Property Subtype | Single Family Residence |
| Tax Year | 2025 |
| Ownership | Fee Simple |
| Community Features | Clubhouse,Community Mailbox,Dog Park,Fitness Center,Gated Community - Guard,Golf Carts OK,Pool,Restaurant,Sidewalks,Tennis Court(s) |
| Accessibility | Accessible Approach with Ramp |
| Assoc Fee Paid Per | Quarterly |
| County | Marion |
| New Construction | false |
| Property Type | Residential |
| Association Amenities | Clubhouse,Fitness Center,Gated,Golf Course,Pickleball Court(s),Spa/Hot Tub,Tennis Court(s) |
| Attached Garage | true |
| Subdivision Name | OCALA PRESERVE PH 11 |
| Facing Direction | South |
| Garage Y/N | true |
| Total Rooms | 4 |
| Full Baths | 2 |
| Status | Active |
| Directions | From HWY 27 turn onto NW 55th Ave, as you enter through guard gate follow NW 55th Ave to round about. Take your 3rd exit onto NW 53rd Ave Rd, turn left onto NW 43rd Street, right onto NW 53rd Ct, property will be down on the right. |
| High School | West Port High School |
| City | OCALA |
| Association Name | Marty Young |
| Senior Community Y/N | true |
| MLS Area | 34482 - Ocala |
| Lot Size Units | Square Feet |
| Lot Size Square Feet | 7841 |
| Carport Y/N | false |
| Listing Terms | Cash,Conventional,FHA,VA Loan |
| Elementary School | Fessenden Elementary School |
| Land Lease Y/N | false |
| Tax Annual Amount | 7494.41 |
| Middle/Junior High School | Howard Middle School |
| Additional Parcels Y/N | false |
| Lease Considered Y/N | true |
| Virtual Tour | https://firebasestorage.googleapis.com/v0/b/fotello-uploads-assets/o/jAWJd5Ju68e8oN4krGXA%2FMikhalea%20Epperson-4436%20NW%2053rd%20Court%2C%20Ocala%20F.mp4?alt=media&token=b8938d20-f939-4a43-b6d4-fac529ec6efa |
| Building Area Units | Square Feet |
| Living Area Units | Square Feet |
| Builder Name | Shea Homes |
| Standard Status | Active |
| Occupancy Type | Owner |
| TaxOtherAnnualAssessmentAmount | 662 |
| Tax Lot | 562 |
| Legal Description | SEC 33 TWP 14 RGE 21 PLAT BOOK 014 PAGE 092 OCALA PRESERVE PHASE 11 LOT 562 |
| Minimum Lease | 3 Months |
| Water Access Y/N | false |
| Monthly HOA Amount | 527.88 |
| Additional Rooms | Den/Library/Office |
| Water View Y/N | false |
| Flood Zone Code | X |
| In Law Suite YN | false |
| Flood Zone Code X | Yes |
Interior Features
| Interior Amenities | Accessibility Features,Built-in Features,Ceiling Fan(s),Crown Molding,Eating Space In Kitchen,High Ceilings,Kitchen/Family Room Combo,Open Floorplan,Primary Bedroom Main Floor,Smart Home,Solid Wood Cabinets,Split Bedroom,Stone Counters,Thermostat,Walk-In Closet(s),Window Treatments |
|---|---|
| Flooring | Epoxy,Porcelain Tile,Tile |
| Furnished Y/N | Unfurnished |
| Fireplace Features | Electric,Living Room |
| Total Stories | 1 |
| Air Conditioning Y/N | true |
| Heating Y/N | true |
| Window Features | Blinds,Shutters |
| Fireplace Y/N | false |
| Half Baths | 1 |
| Laundry Features | Laundry Room |
| Total Bedrooms | 3 |
| LivingAreaSource | Public Records |
| Total Baths | 3 |
Exterior Features
| Exterior Amenities | Irrigation System,Lighting,Rain Gutters,Sidewalk,Sliding Doors,Sprinkler Metered |
|---|---|
| Vegetation | Mature Landscaping,Oak Trees,Trees/Landscaped |
| Parking Features | Driveway,Garage Door Opener,Garage Faces Side,Golf Cart Garage,Golf Cart Parking,Oversized |
| Lot Features | Cleared,Landscaped,Sidewalk |
| Water Source | Public |
| Lot Size Area | 7841 |
| Foundation Details | Slab |
| Building Area Total | 3093 |
| Lot Dimensions | 67 x 115 |
| Lot Size Acres | 0.18 |
| Road Surface Type | Paved |
| Private Pool | false |
| Waterfront Y/N | false |
| Covered Spaces | 2 |
| Builder Model | Proclaim |
Amenities
- Foreclosure
- Views
- Short Sale
- New Construction
- Adult 55+
- Lease To Own
- No HOA Fees
- Furnished
- Primary On Main
- Air Conditioning
- Seller Finance
- Green
- Fixer Upper
- Horse
- Golf
- Fireplace
- Deck
- Garage
- Basement
- Pool
Property vs Single Family Average in 34482
Price
Taxes
Year Built
In The Neighborhood
Just Listed
OCALA
$ 375,000
4359 Nw 54th Terrace
Ocala, FL 34482
- Type
- Single Family
- Size
- 1,671 SqFt
- Rooms
- 2 Beds + 2 Baths
OCALA
$ 475,000
4306 Nw 54th Terrace
Ocala, FL 34482
- Type
- Single Family
- Size
- 1,894 SqFt
- Rooms
- 3 Beds + 2.5 Baths
OCALA
$ 420,000
4394 Nw 54th Terrace
Ocala, FL 34482
- Type
- Single Family
- Size
- 1,911 SqFt
- Rooms
- 3 Beds + 2.5 Baths
OCALA
$ 529,900
4355 Nw 53rd Court
Ocala, FL 34482
- Type
- Single Family
- Size
- 2,362 SqFt
- Rooms
- 3 Beds + 3 Baths
OCALA
$ 424,500
4537 Nw 53rd Court
Ocala, FL 34482
- Type
- Single Family
- Size
- 1,862 SqFt
- Rooms
- 3 Beds + 2 Baths
OCALA
$ 325,000
5380 Nw 43rd Lane Road
Ocala, FL 34482
- Type
- Single Family
- Size
- 1,630 SqFt
- Rooms
- 2 Beds + 2 Baths
OCALA
$ 363,990
4457 Nw 53rd Avenue
Ocala, FL 34480
- Type
- Single Family
- Size
- 1,911 SqFt
- Rooms
- 3 Beds + 2.5 Baths
OCALA
$ 334,990
4559 Nw 53rd Avenue Road
Ocala, FL 34482
- Type
- Single Family
- Size
- 1,631 SqFt
- Rooms
- 2 Beds + 2 Baths
 Copyright © MFRMLS.com All information deemed reliable but not guaranteed. All properties are subject to prior sale, change or withdrawal. Neither listing broker(s) or information provider(s) shall be responsible for any typographical errors, misinformation, misprints and shall be held totally harmless. Listing(s) information is provided for consumers personal, non-commercial use and may not be used for any purpose other than to identify prospective properties consumers may be interested in purchasing. Information on this site was last updated Last updated on September 15, 2026 8:45 PM UTC The listing information on this page last changed on Last updated on September 15, 2026 8:45 PM UTCd. The data relating to real estate for sale on this website comes in part from the Internet Data Exchange program of MFR MLS.
All information deemed reliable but not guaranteed. All properties are subject to prior sale, change or withdrawal. Neither listing broker(s) or information provider(s) shall be responsible for any typographical errors, misinformation, misprints and shall be held totally harmless. Listing(s) information is provided for consumers personal, non-commercial use and may not be used for any purpose other than to identify prospective properties consumers may be interested in purchasing.
Updated on September 15, 2026 8:45 PM UTC
Copyright © MFRMLS.com All information deemed reliable but not guaranteed. All properties are subject to prior sale, change or withdrawal. Neither listing broker(s) or information provider(s) shall be responsible for any typographical errors, misinformation, misprints and shall be held totally harmless. Listing(s) information is provided for consumers personal, non-commercial use and may not be used for any purpose other than to identify prospective properties consumers may be interested in purchasing. Information on this site was last updated Last updated on September 15, 2026 8:45 PM UTC The listing information on this page last changed on Last updated on September 15, 2026 8:45 PM UTCd. The data relating to real estate for sale on this website comes in part from the Internet Data Exchange program of MFR MLS.
All information deemed reliable but not guaranteed. All properties are subject to prior sale, change or withdrawal. Neither listing broker(s) or information provider(s) shall be responsible for any typographical errors, misinformation, misprints and shall be held totally harmless. Listing(s) information is provided for consumers personal, non-commercial use and may not be used for any purpose other than to identify prospective properties consumers may be interested in purchasing.
Updated on September 15, 2026 8:45 PM UTC
