
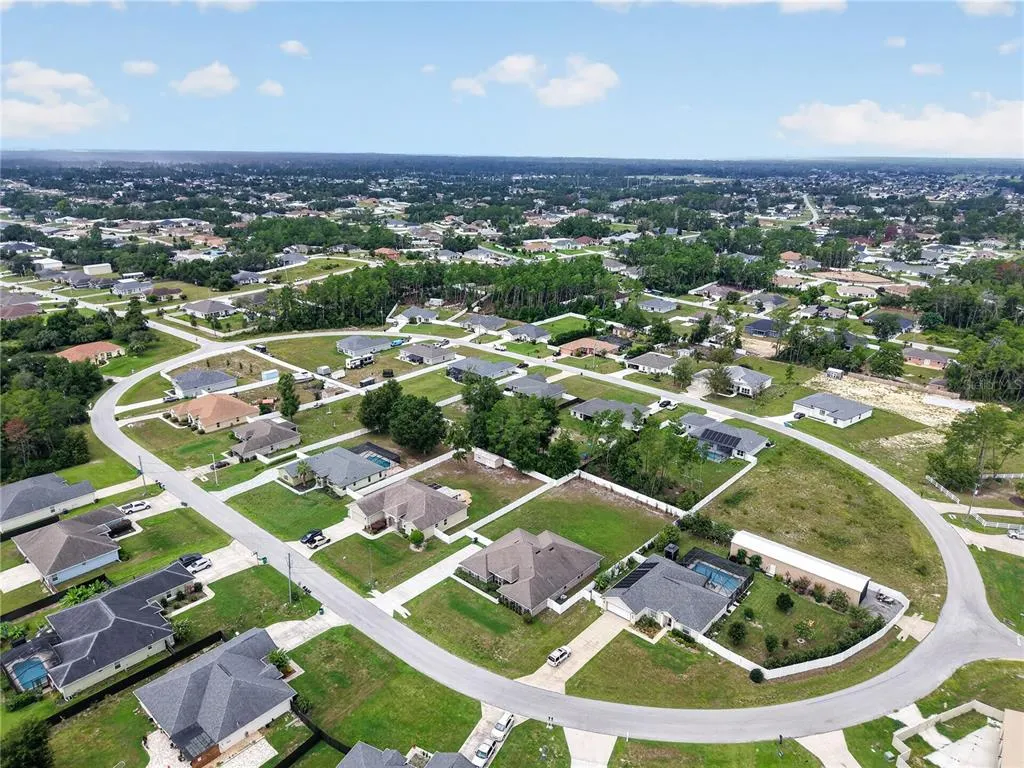
Address
9636 Sw 40th Terrace, OCALA, FL
Price
$ 459,900
Property Attributes
- MLS#OM729459
- TypeSingle Family
- Listing Status Active
- CountyMarion
- CityOCALA
- AreaOcala
- NeighborhoodKINGSLAND COUNTRY ESTATE
- Zip34476
- StyleRanch
- Year Built2017
- Taxes$ 3982
- Price$ 459,900
- Bedrooms4
- Full Bathrooms3
- Half Bathrooms0
- Sqr Footage2950
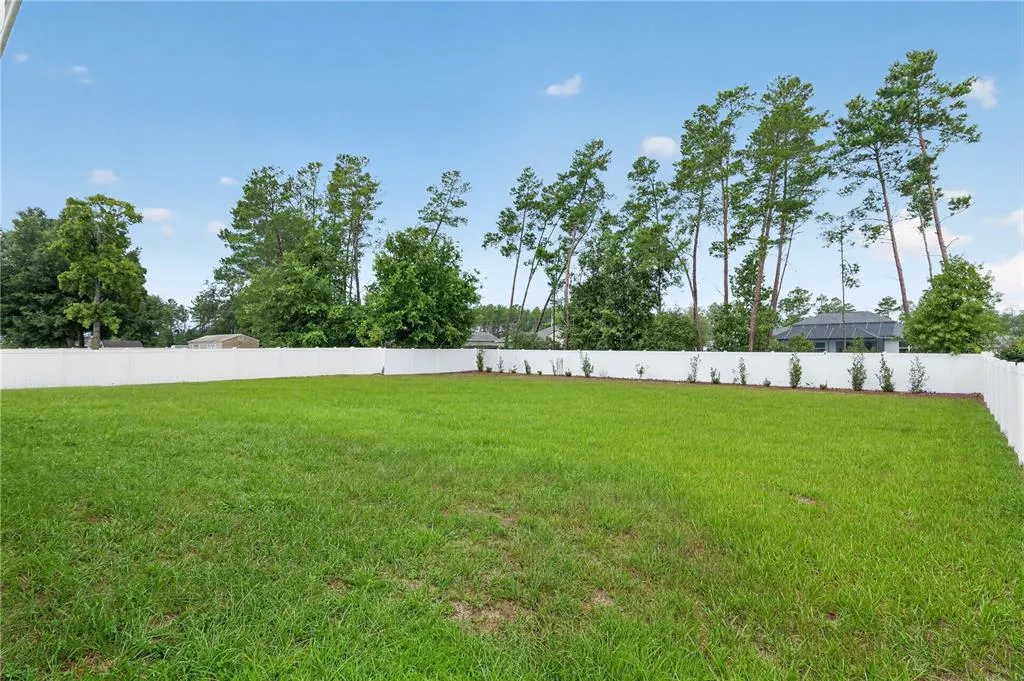
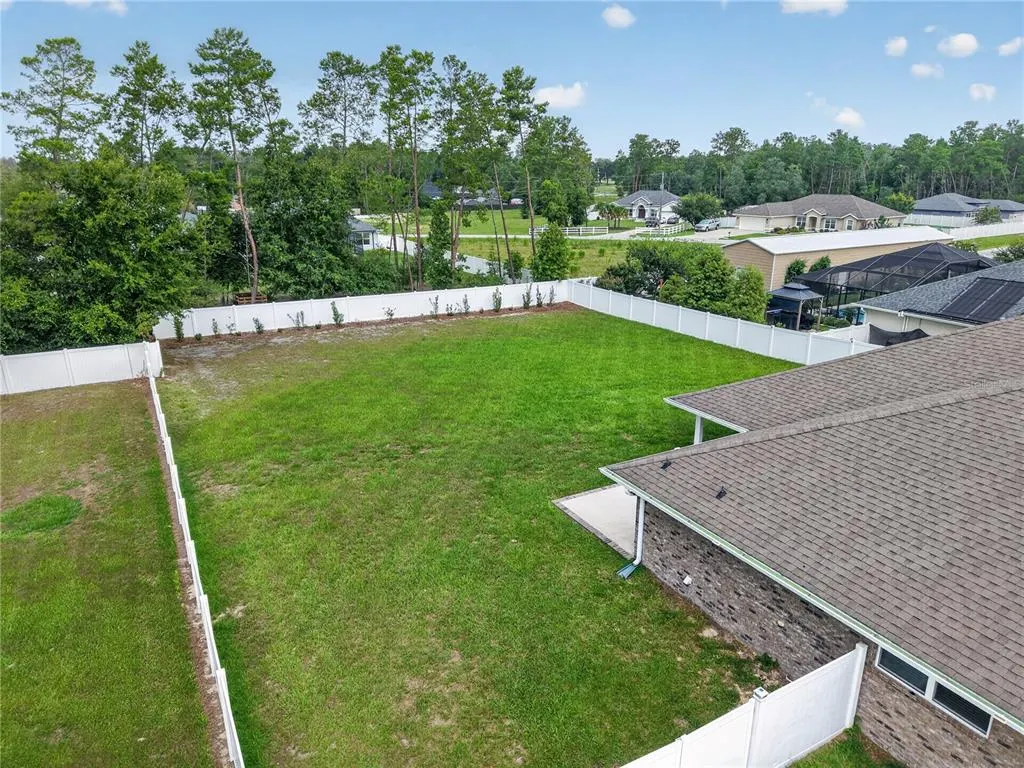
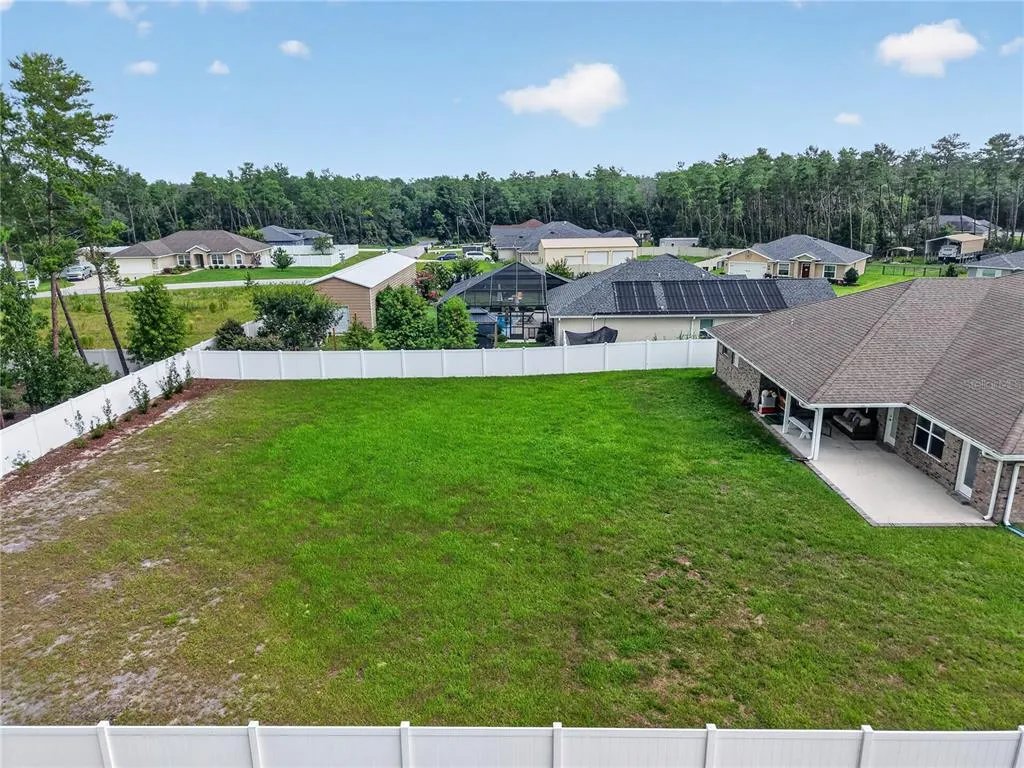
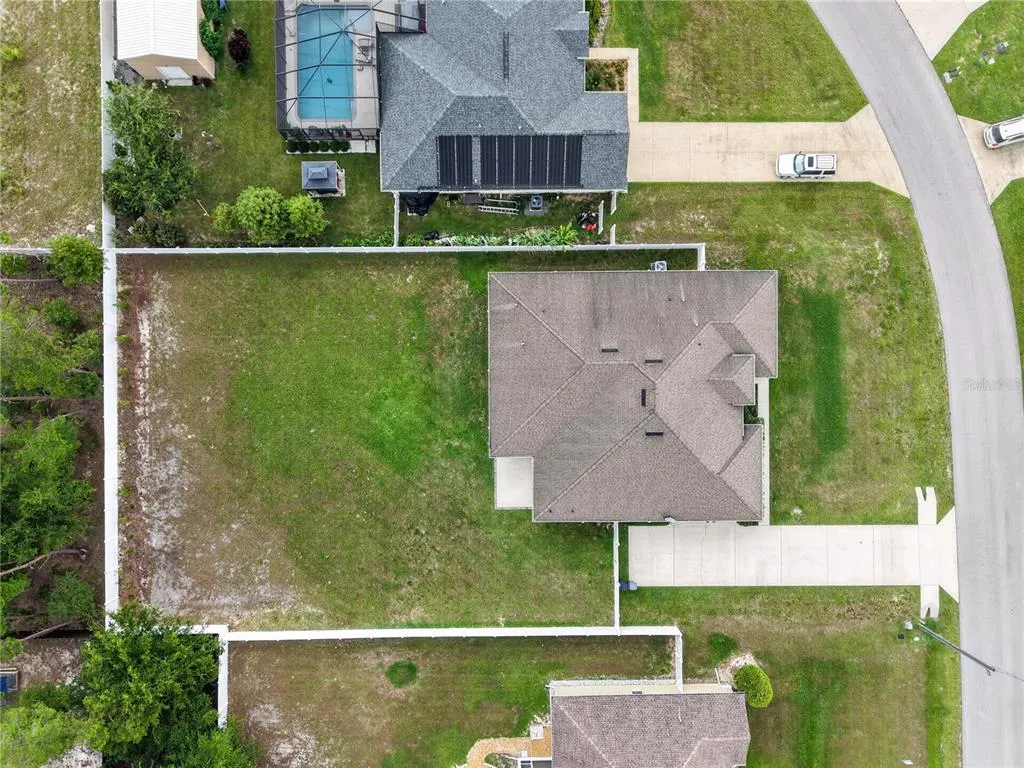
- Lot Size0.47 Acres
Data Source:
Stellar MLS
Property Description
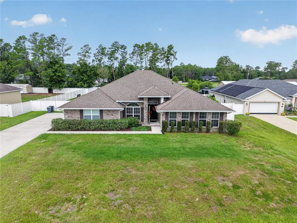
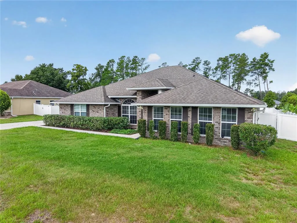
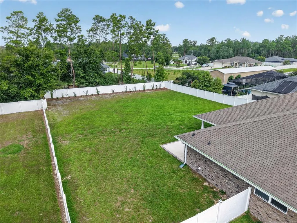
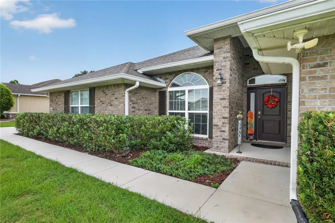
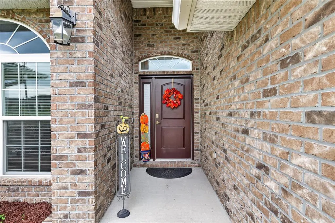
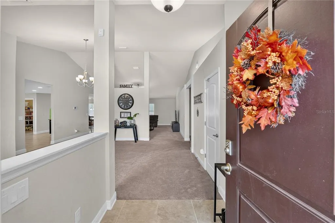
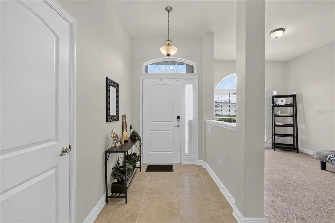
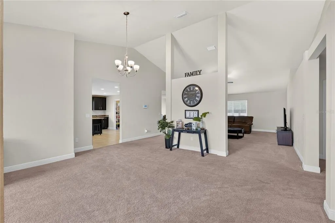
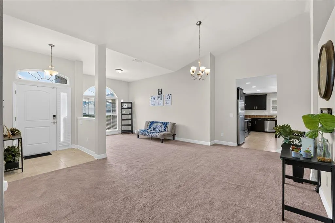
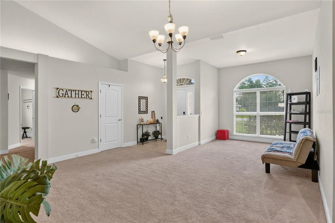

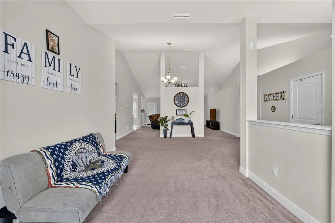
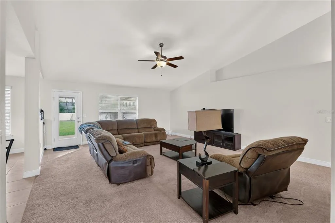
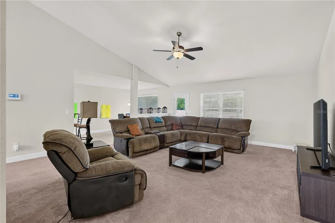
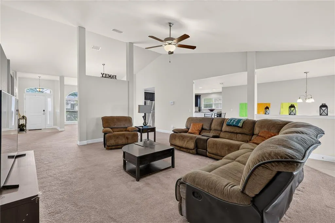
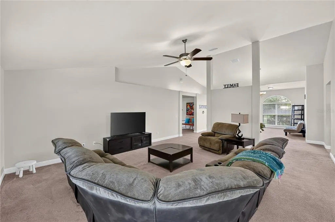
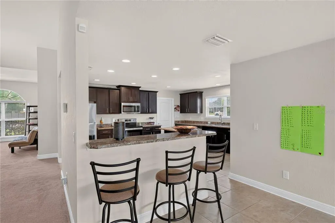
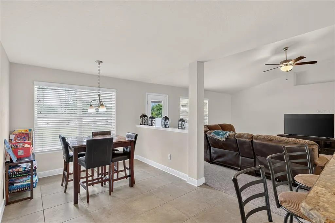
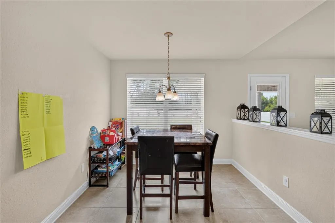
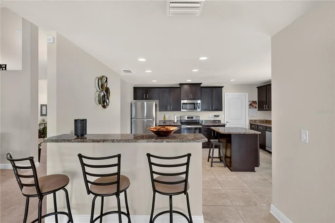
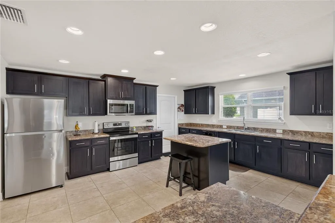
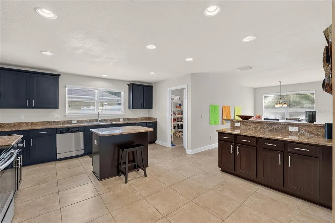
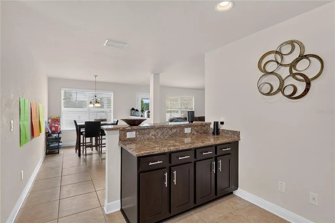
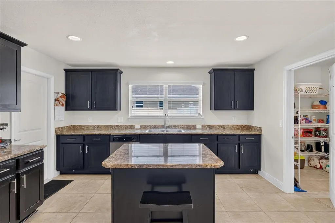
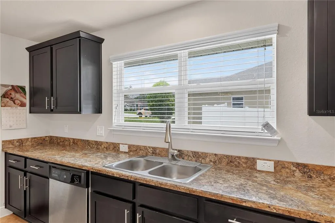
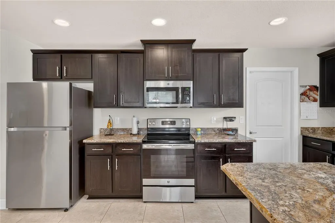
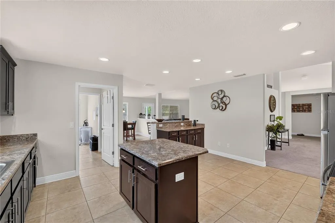
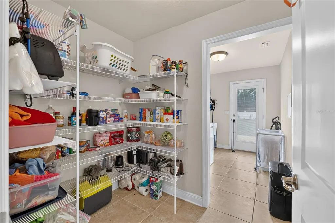
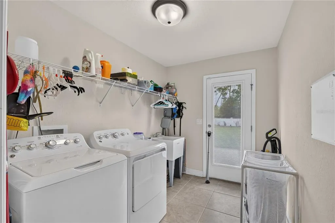
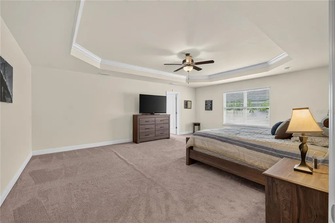
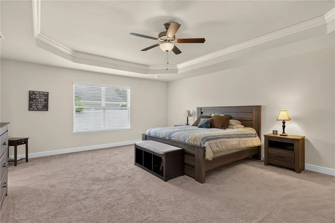
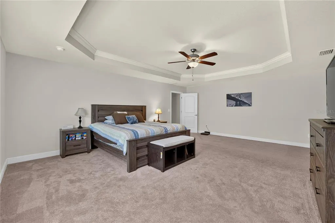
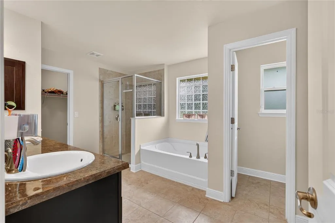
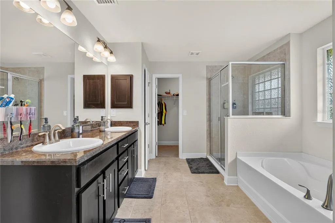
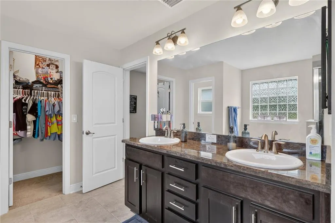
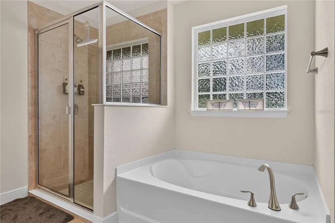
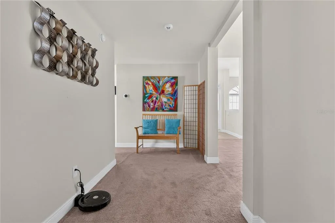
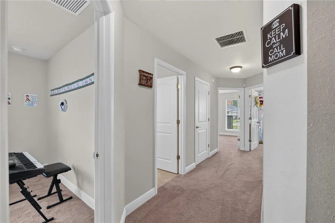
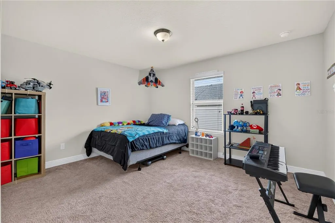
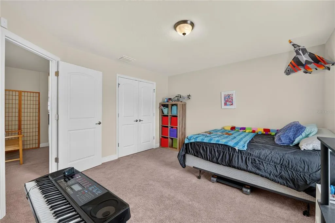
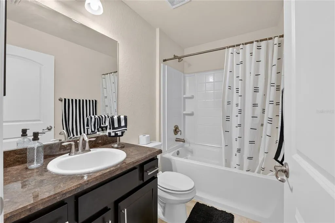
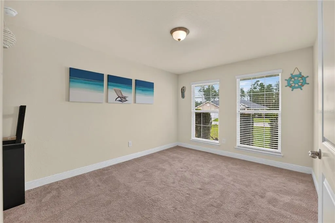
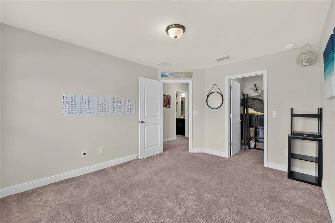
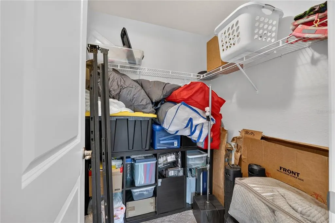
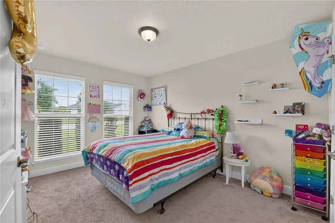
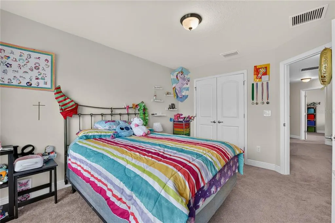

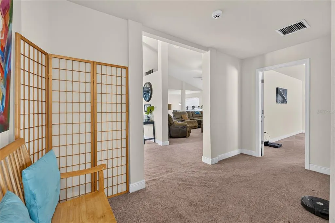
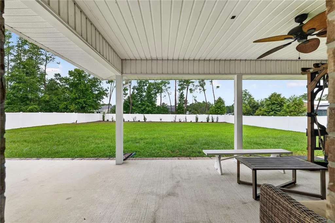
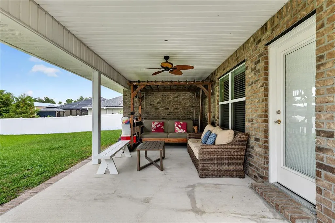
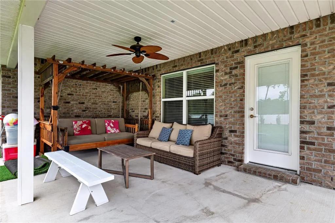
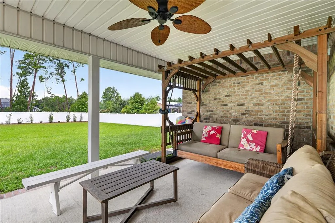
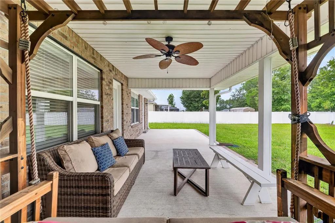
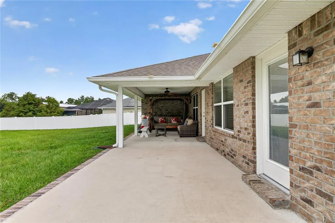
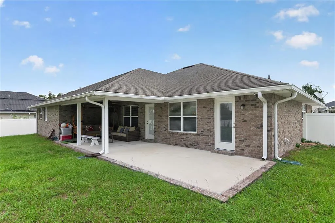
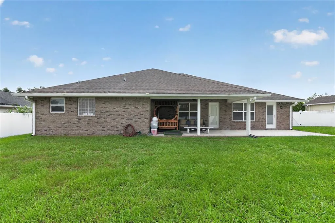
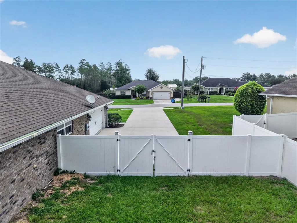
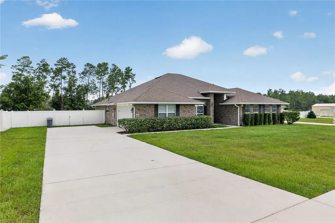
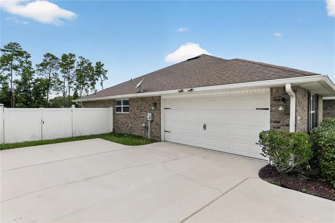
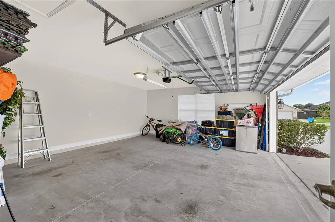
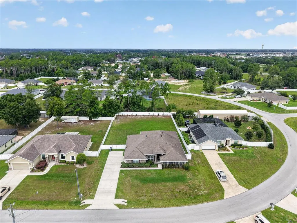
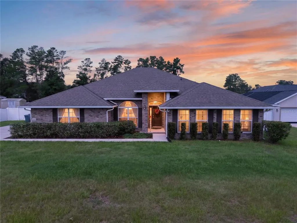
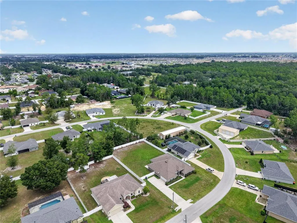
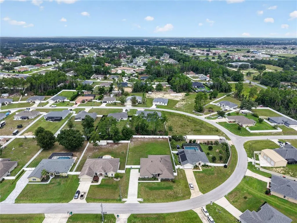
Big on space and built to accommodate! This spacious 4-bedroom, 3-bath home offers nearly 3,000 square feet with a layout that gives everyone room to spread out. An oversized driveway and side-facing garage add curb appeal, while perimeter gutters, security lighting & cameras and built-in pest-control bring extra function and peace of mind. Inside, multiple living and dining spaces flow into a large central family room and bedroom layout. The kitchen is backed by a HUGE walk-in pantry that leads directly into the interior laundry room, giving you the kind of storage most homes simply do not have. The primary suite brings plenty of breathing room with a tray ceiling and large en-suite featuring separate vanities, separate walk-in closets, a soaking tub and walk-in shower. Three additional bedrooms and two full guest bathrooms add flexibility for family, guests or whatever your arrangement calls for. Upgraded rear doors with built-in blinds open to an extended backyard slab, partially covered porch and mounted swing seat—perfect for relaxing, entertaining or taking in the FULLY fenced backyard. Spacious, practical and loaded with useful upgrades, this home delivers the room people want without wasting a square foot.
| Elementary School | Middle School | High School |
|---|---|---|
| Hammett Bowen Jr. Elementary Elementary School | Liberty Middle School Middle School | West Port High School High School |
| Price History | |
|---|---|
| 7/29/2026 | Listed $459,900 |
General Features
| Sewer | Septic Tank |
|---|---|
| Heating | Central,Electric |
| Cooling | Central Air |
| Utilities | BB/HS Internet Available,Cable Available,Electricity Connected,Other,Phone Available,Sewer Connected,Water Connected |
| Possession | Close Of Escrow |
| Roof | Shingle |
| Appliances | Dishwasher,Dryer,Electric Water Heater,Ice Maker,Microwave,Range,Refrigerator,Washer |
| Zoning | R1 |
| Garage Spaces | 2 |
| Patio/Porch Features | Rear Porch |
| Architectural Style | Ranch |
| Construction Materials | Brick |
| Year Built | 2017 |
| View | City |
| Levels | One |
| Property Subtype | Single Family Residence |
| Tax Year | 2025 |
| Ownership | Fee Simple |
| County | Marion |
| New Construction | false |
| Property Type | Residential |
| Attached Garage | true |
| Subdivision Name | KINGSLAND COUNTRY ESTATE |
| Facing Direction | East |
| Garage Y/N | true |
| Other Structures | Other |
| Total Rooms | 4 |
| Full Baths | 3 |
| Status | Active |
| Directions | From Downtown Ocala, Take SE 3rd St, SW 1st Ave and SW 6th St to S Pine Ave, Continue to SW 10th Ave/SW 7th Rd, Turn left onto SW 10th Ave/SW 7th Rd, Continue to follow SW 7th Rd, Continue on SW 42nd St. Take SW 49th Ave Rd to SW 40th Terrace in Liberty Triangle, Drive to SW 40th Terrace, Home up on Right. |
| High School | West Port High School |
| City | OCALA |
| Senior Community Y/N | false |
| MLS Area | 34476 - Ocala |
| Lot Size Units | Square Feet |
| Lot Size Square Feet | 20473 |
| Carport Y/N | false |
| Listing Terms | Cash,Conventional,FHA,USDA Loan,VA Loan |
| Elementary School | Hammett Bowen Jr. Elementary |
| Property Attached Y/N | true |
| Land Lease Y/N | false |
| Tax Annual Amount | 3982.2 |
| Home Warranty Y/N | false |
| Middle/Junior High School | Liberty Middle School |
| Property Condition | Completed |
| Additional Parcels Y/N | false |
| Lease Considered Y/N | false |
| Virtual Tour | https://www.propertypanorama.com/instaview/stellar/OM729459 |
| Building Area Units | Square Feet |
| Living Area Units | Square Feet |
| Builder Name | ADAMS |
| Standard Status | Active |
| Occupancy Type | Owner |
| Tax Lot | 4 |
| Legal Description | SEC 22 TWP 16 RGE 21 PLAT BOOK L PAGE 058 KINGSLAND COUNTRY ESTATES UNIT 22 BLK 15 LOT 4 |
| Water Access Y/N | false |
| Additional Rooms | Formal Living Room Separate,Inside Utility |
| Water View Y/N | false |
| Flood Zone Code | X |
| In Law Suite YN | false |
| Flood Zone Code X | Yes |
| DockY/N | false |
Interior Features
| Interior Amenities | Eating Space In Kitchen,Living Room/Dining Room Combo,Other,Primary Bedroom Main Floor,Solid Surface Counters,Thermostat,Tray Ceiling(s) |
|---|---|
| Flooring | Carpet,Ceramic Tile |
| Furnished Y/N | Unfurnished |
| Total Stories | 1 |
| Air Conditioning Y/N | true |
| Heating Y/N | true |
| Fireplace Y/N | false |
| Laundry Features | Laundry Room |
| Total Bedrooms | 4 |
| LivingAreaSource | Public Records |
| Total Baths | 3 |
Exterior Features
| Exterior Amenities | Lighting,Other,Private Mailbox,Rain Gutters,Sidewalk |
|---|---|
| Vegetation | Trees/Landscaped |
| Fencing | Vinyl |
| Parking Features | Driveway,Garage Faces Side |
| Lot Features | Cleared,In County |
| Water Source | Public |
| Lot Size Area | 20473 |
| Foundation Details | Slab |
| Spa | false |
| Building Area Total | 3869 |
| Lot Dimensions | 100 x 203 |
| Lot Size Acres | 0.47 |
| Road Surface Type | Paved |
| Private Pool | false |
| Waterfront Y/N | false |
| Covered Spaces | 2 |
| Builder Model | 3000 |
Amenities
- Foreclosure
- Views
- Short Sale
- New Construction
- Adult 55+
- Lease To Own
- No HOA Fees
- Furnished
- Primary On Main
- Air Conditioning
- Seller Finance
- Green
- Fixer Upper
- Horse
- Golf
- Fireplace
- Deck
- Garage
- Basement
- Pool
Property vs Single Family Average in 34476
Price
Taxes
Year Built
In The Neighborhood
Just Listed
OCALA
$ 365,000
11284 Sw 54th Circle
Ocala, FL 34476
- Type
- Single Family
- Size
- 1,993 SqFt
- Rooms
- 3 Beds + 2 Baths
Just Listed
OCALA
$ 452,900
4950 Sw 114th Street Road
Ocala, FL 34476
- Type
- Single Family
- Size
- 2,292 SqFt
- Rooms
- 3 Beds + 2 Baths
OCALA
$ 335,000
11012 Sw 58th Avenue Road
Ocala, FL 34476
- Type
- Single Family
- Size
- 1,382 SqFt
- Rooms
- 3 Beds + 2 Baths
OCALA
$ 325,000
11518 Sw 50th Circle
Ocala, FL 34476
- Type
- Single Family
- Size
- 2,000 SqFt
- Rooms
- 4 Beds + 2 Baths
OCALA
$ 298,000
11383 Sw 58th Circle
Ocala, FL 34476
- Type
- Single Family
- Size
- 1,535 SqFt
- Rooms
- 3 Beds + 2 Baths
OCALA
$ 330,000
10819 Sw 53rd Circle
Ocala, FL 34476
- Type
- Single Family
- Size
- 1,913 SqFt
- Rooms
- 3 Beds + 2 Baths
OCALA
$ 420,000
5736 Sw 116th Street Road
Ocala, FL 34476
- Type
- Single Family
- Size
- 2,365 SqFt
- Rooms
- 4 Beds + 2 Baths
OCALA
$ 369,000
5760 Sw 117th Lane Road
Ocala, FL 34476
- Type
- Single Family
- Size
- 2,220 SqFt
- Rooms
- 3 Beds + 2.5 Baths
OCALA
$ 239,999
5200 Sw 115th Street Road
Ocala, FL 34476
- Type
- Single Family
- Size
- 2,822 SqFt
- Rooms
- 4 Beds + 2.5 Baths
OCALA
$ 320,000
6000 Sw 109th Place
Ocala, FL 34476
- Type
- Single Family
- Size
- 1,965 SqFt
- Rooms
- 3 Beds + 2 Baths
OCALA
$ 370,000
4258 Sw 96th Place
Ocala, FL 34476
- Type
- Single Family
- Size
- 1,873 SqFt
- Rooms
- 4 Beds + 2 Baths
OCALA
$ 329,900
4949 Sw 109th Loop
Ocala, FL 34476
- Type
- Single Family
- Size
- 2,102 SqFt
- Rooms
- 3 Beds + 2 Baths
 Copyright © MFRMLS.com All information deemed reliable but not guaranteed. All properties are subject to prior sale, change or withdrawal. Neither listing broker(s) or information provider(s) shall be responsible for any typographical errors, misinformation, misprints and shall be held totally harmless. Listing(s) information is provided for consumers personal, non-commercial use and may not be used for any purpose other than to identify prospective properties consumers may be interested in purchasing. Information on this site was last updated Last updated on September 12, 2026 9:29 PM UTC The listing information on this page last changed on Last updated on September 12, 2026 9:29 PM UTCd. The data relating to real estate for sale on this website comes in part from the Internet Data Exchange program of MFR MLS.
All information deemed reliable but not guaranteed. All properties are subject to prior sale, change or withdrawal. Neither listing broker(s) or information provider(s) shall be responsible for any typographical errors, misinformation, misprints and shall be held totally harmless. Listing(s) information is provided for consumers personal, non-commercial use and may not be used for any purpose other than to identify prospective properties consumers may be interested in purchasing.
Updated on September 12, 2026 9:29 PM UTC
Copyright © MFRMLS.com All information deemed reliable but not guaranteed. All properties are subject to prior sale, change or withdrawal. Neither listing broker(s) or information provider(s) shall be responsible for any typographical errors, misinformation, misprints and shall be held totally harmless. Listing(s) information is provided for consumers personal, non-commercial use and may not be used for any purpose other than to identify prospective properties consumers may be interested in purchasing. Information on this site was last updated Last updated on September 12, 2026 9:29 PM UTC The listing information on this page last changed on Last updated on September 12, 2026 9:29 PM UTCd. The data relating to real estate for sale on this website comes in part from the Internet Data Exchange program of MFR MLS.
All information deemed reliable but not guaranteed. All properties are subject to prior sale, change or withdrawal. Neither listing broker(s) or information provider(s) shall be responsible for any typographical errors, misinformation, misprints and shall be held totally harmless. Listing(s) information is provided for consumers personal, non-commercial use and may not be used for any purpose other than to identify prospective properties consumers may be interested in purchasing.
Updated on September 12, 2026 9:29 PM UTC
