
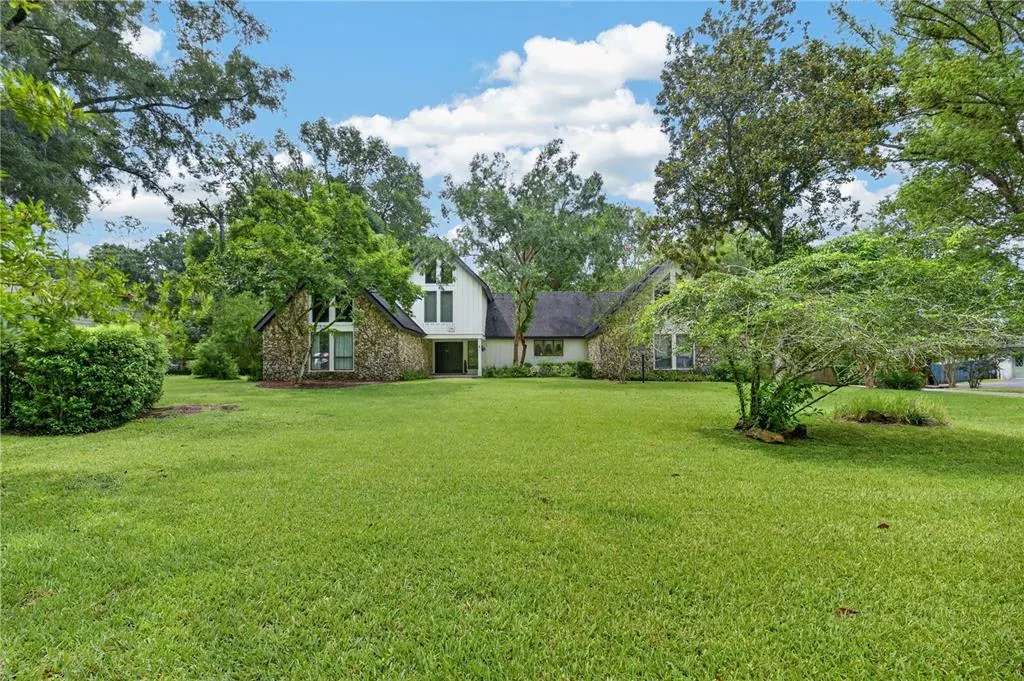
Address
5360 Ne 1st Lane, OCALA, FL
Price
$ 619,950
Property Attributes
- MLS#OM729667
- TypeSingle Family
- Listing Status Active
- CountyMarion
- CityOCALA
- AreaOcala
- NeighborhoodORONOQUE
- Zip34470
- StyleSingle Family Residence
- Year Built1985
- Taxes$ 513
- Price$ 619,950
- Bedrooms4
- Full Bathrooms3
- Half Bathrooms1
- Sqr Footage3368
- Lot Size1 Acres
Data Source:
Stellar MLS
Property Description
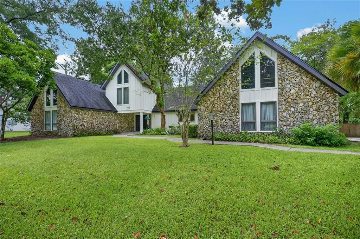
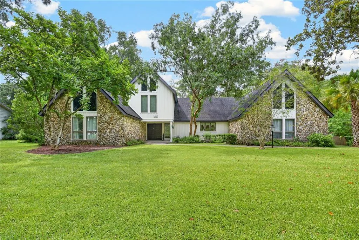
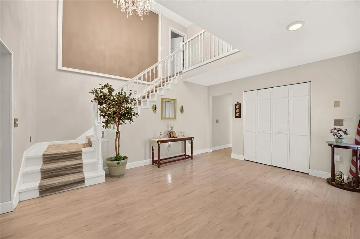
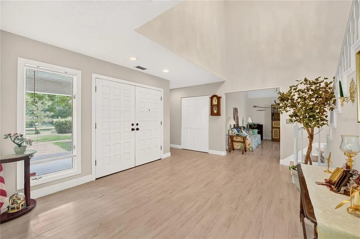
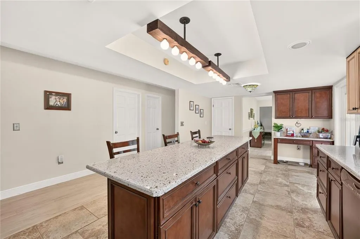
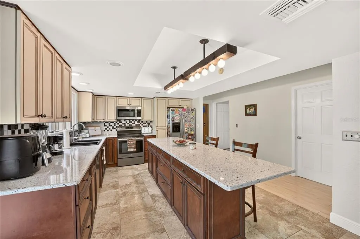
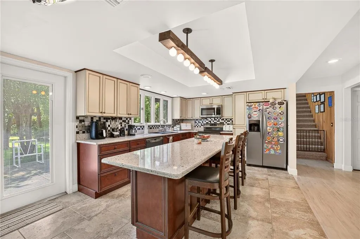
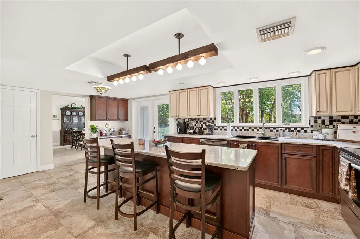
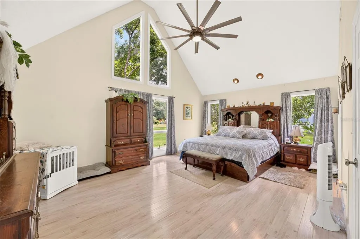
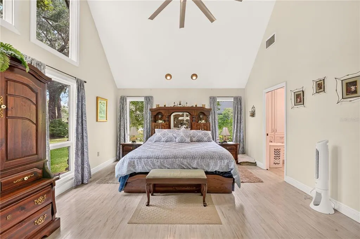
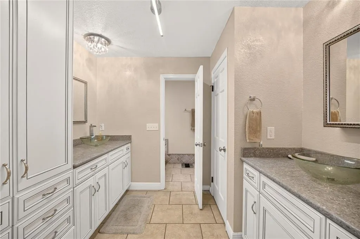
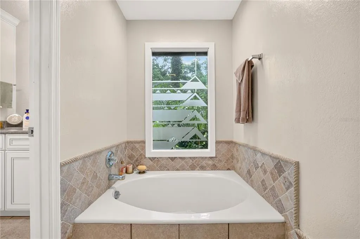
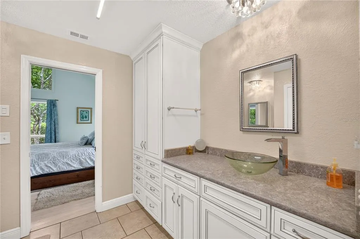
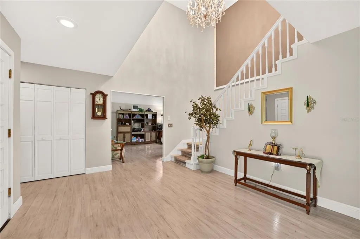
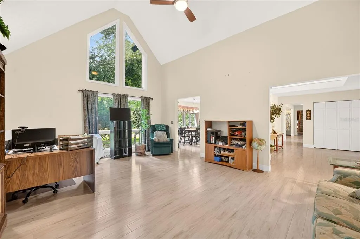
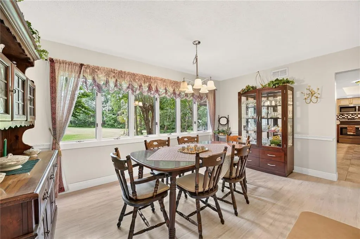
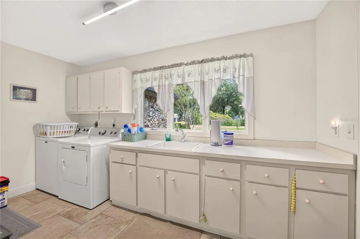
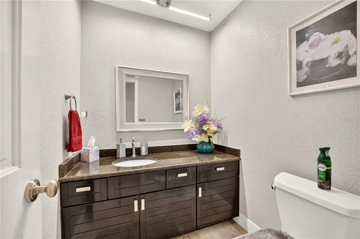
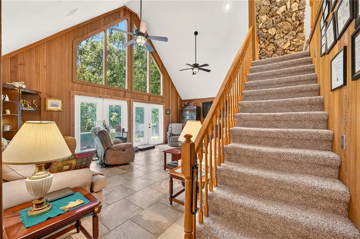
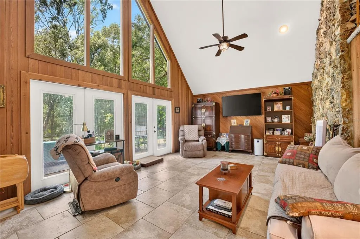
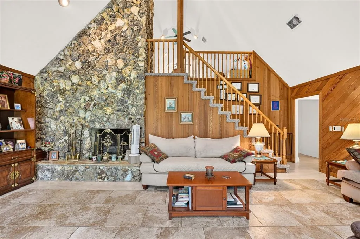
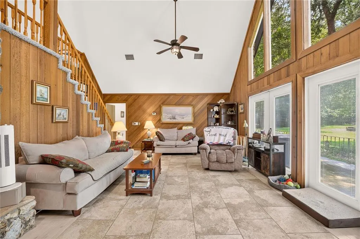
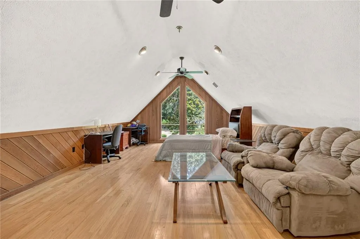
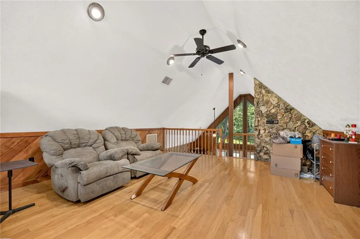
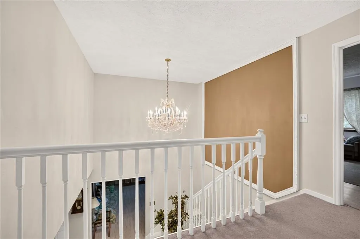
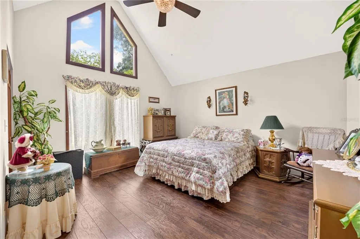
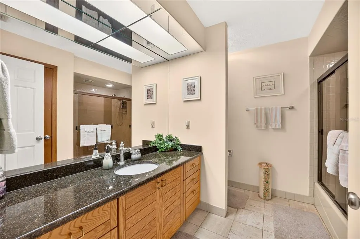
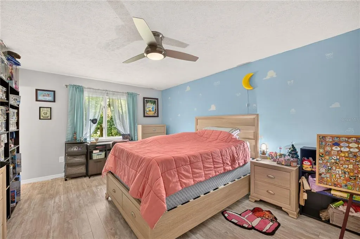
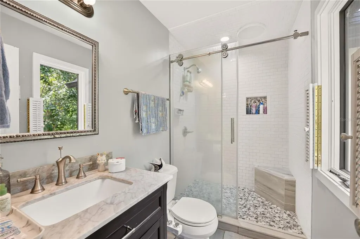
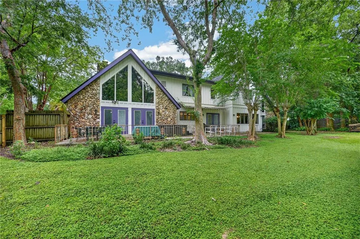
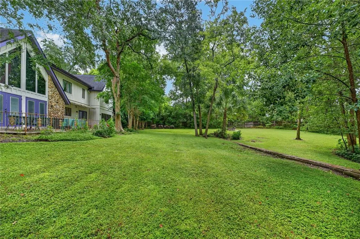
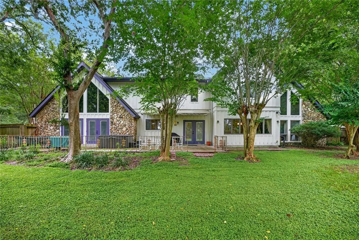
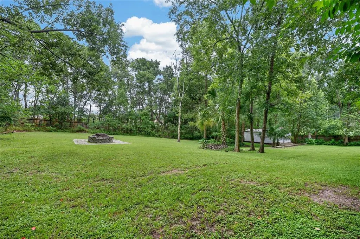
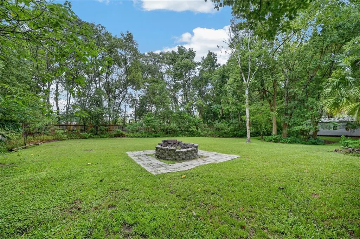
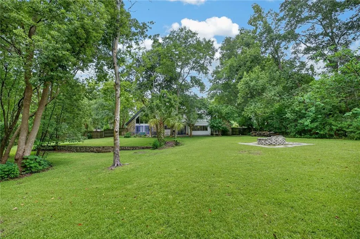
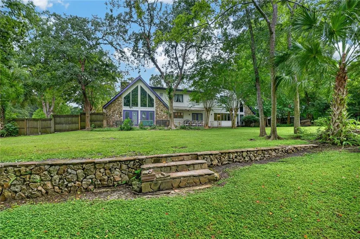
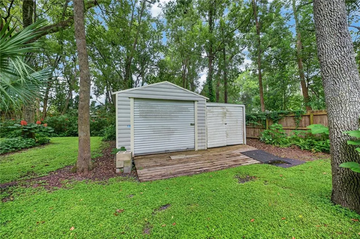
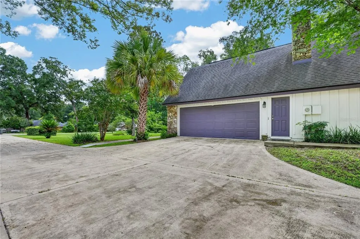
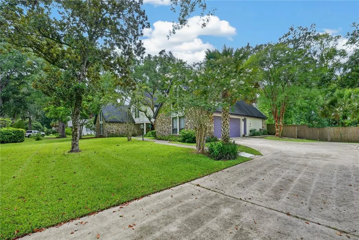
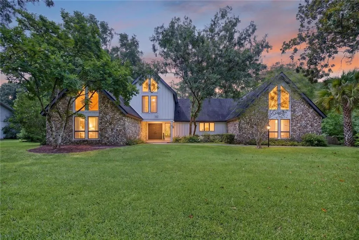
Welcome home! Perfectly situated on a full acre and meticulously maintained, this property offers the space, comfort, and warmth that make a house truly feel like home. Enjoy true peace of mind knowing the major systems are taken care of, including a brand-new HVAC and water heater (2024) and a roof under 10 years old. Imagine ending your evenings gathered around the backyard fire pit, sharing stories under the stars while enjoying the privacy of your own expansive backyard. With plenty of room to entertain, play, garden, or simply relax, this outdoor space gives you the freedom you've been searching for. Step inside and you'll immediately appreciate the generous open living areas designed for both everyday living and unforgettable gatherings. The spacious kitchen is the heart of the home, featuring beautiful quartz countertops, thoughtfully designed spice drawers that keep everything within reach, and plenty of room to prepare meals while staying connected with family and friends. Daily routines become effortless with the oversized walk in laundry room, offering abundant storage and workspace that helps keep life organized and running smoothly. Need room for everyone? This home delivers. A completely separate family room creates the perfect retreat for movie nights, game days, or quiet evenings. Above, the loft provides an inviting space for overnight guests, extended family, or a private getaway, making it easy to host the guests who matter most while everyone enjoys their own comfortable space. Outside, the impressive storage shed offers all the room you need for tools, equipment, hobbies, or outdoor gear, keeping everything organized without sacrificing space inside the home. Every inch of this property reflects pride of ownership and careful attention to detail. From the beautifully maintained interior to the sprawling outdoor spaces, this is a home where memories are waiting to be made, holidays become traditions, and every season offers something special. If you've been searching for a property that combines comfort, functionality, and room to truly live, this is the opportunity you've been waiting for. Come experience the peace of country style living with the convenience of a thoughtfully designed home that welcomes you from the moment you arrive. Schedule your showing today!
| Elementary School | Middle School | High School |
|---|---|---|
| Ward-Highlands Elem. School Elementary School | Fort King Middle School Middle School | Vanguard High School High School |
| Price History | |
|---|---|
| 8/3/2026 | Listed $629,950 |
| 9/2/2026 | 2$619,950 |
General Features
| Sewer | Septic Tank |
|---|---|
| Heating | Natural Gas |
| Cooling | Central Air |
| Utilities | Cable Available,Cable Connected,Electricity Available,Electricity Connected |
| Roof | Shingle |
| Appliances | Cooktop,Dishwasher,Dryer,Exhaust Fan,Microwave,Refrigerator,Washer |
| Zoning | R1 |
| HOA Fee | 200 |
| Garage Spaces | 2 |
| Construction Materials | Wood Siding |
| Pets Allowed | Yes |
| Year Built | 1985 |
| Levels | Two |
| Property Subtype | Single Family Residence |
| Tax Year | 2025 |
| Ownership | Fee Simple |
| Assoc Fee Paid Per | Annually |
| County | Marion |
| New Construction | false |
| Property Type | Residential |
| Attached Garage | true |
| Subdivision Name | ORONOQUE |
| Facing Direction | North |
| Garage Y/N | true |
| Total Rooms | 3 |
| Full Baths | 3 |
| Status | Active |
| Directions | HEAD NORTH ON SE 58TH AVE TURN LEFT ON E FT KING ST TURN RIGHT ON NE 55TH AVE TAKE FIRST LEFT ONTO NE 1ST HOME WILL BE ON YOUR LEFT |
| High School | Vanguard High School |
| City | OCALA |
| Association Name | Edna Degeneste |
| Senior Community Y/N | false |
| MLS Area | 34470 - Ocala |
| Lot Size Units | Acres |
| Lot Size Square Feet | 43560 |
| Carport Y/N | false |
| Listing Terms | Cash,Conventional,FHA,VA Loan |
| Elementary School | Ward-Highlands Elem. School |
| Land Lease Y/N | false |
| Tax Annual Amount | 513.97 |
| Middle/Junior High School | Fort King Middle School |
| Additional Parcels Y/N | false |
| Lease Considered Y/N | true |
| Virtual Tour | https://www.propertypanorama.com/instaview/stellar/OM729667 |
| Building Area Units | Square Feet |
| Living Area Units | Square Feet |
| Standard Status | Active |
| Occupancy Type | Owner |
| Tax Lot | 9 |
| Legal Description | SEC 13 TWP 15 RGE 22 PLAT BOOK S PAGE 045 ORONOQUE BLK C LOT 9 |
| Minimum Lease | No Minimum |
| Water Access Y/N | false |
| Monthly HOA Amount | 16.67 |
| Water View Y/N | false |
| Flood Zone Code | X |
| In Law Suite YN | false |
| Flood Zone Code X | Yes |
Interior Features
| Interior Amenities | Ceiling Fan(s),Eating Space In Kitchen,High Ceilings,Open Floorplan,Primary Bedroom Main Floor,Solid Surface Counters |
|---|---|
| Flooring | Luxury Vinyl,Tile |
| Furnished Y/N | Negotiable |
| Fireplace Features | Family Room |
| Total Stories | 2 |
| Air Conditioning Y/N | true |
| Heating Y/N | true |
| Fireplace Y/N | true |
| Half Baths | 1 |
| Laundry Features | Laundry Room |
| Total Bedrooms | 4 |
| LivingAreaSource | Public Records |
| Total Baths | 4 |
Exterior Features
| Exterior Amenities | Awning(s),Irrigation System,Lighting,Rain Gutters,Storage |
|---|---|
| Water Source | Well |
| Lot Size Area | 1 |
| Foundation Details | Block |
| Building Area Total | 4673 |
| Lot Dimensions | 160 x 273 |
| Lot Size Acres | 1 |
| Road Surface Type | Asphalt |
| Private Pool | false |
| Waterfront Y/N | false |
| Covered Spaces | 2 |
Amenities
- Foreclosure
- Views
- Short Sale
- New Construction
- Adult 55+
- Lease To Own
- No HOA Fees
- Furnished
- Primary On Main
- Air Conditioning
- Seller Finance
- Green
- Fixer Upper
- Horse
- Golf
- Fireplace
- Deck
- Garage
- Basement
- Pool
Property vs Single Family Average in 34470
Price
Taxes
Year Built
 Copyright © MFRMLS.com All information deemed reliable but not guaranteed. All properties are subject to prior sale, change or withdrawal. Neither listing broker(s) or information provider(s) shall be responsible for any typographical errors, misinformation, misprints and shall be held totally harmless. Listing(s) information is provided for consumers personal, non-commercial use and may not be used for any purpose other than to identify prospective properties consumers may be interested in purchasing. Information on this site was last updated Last updated on September 11, 2026 9:07 PM UTC The listing information on this page last changed on Last updated on September 11, 2026 9:07 PM UTCd. The data relating to real estate for sale on this website comes in part from the Internet Data Exchange program of MFR MLS.
All information deemed reliable but not guaranteed. All properties are subject to prior sale, change or withdrawal. Neither listing broker(s) or information provider(s) shall be responsible for any typographical errors, misinformation, misprints and shall be held totally harmless. Listing(s) information is provided for consumers personal, non-commercial use and may not be used for any purpose other than to identify prospective properties consumers may be interested in purchasing.
Updated on September 11, 2026 9:07 PM UTC
Copyright © MFRMLS.com All information deemed reliable but not guaranteed. All properties are subject to prior sale, change or withdrawal. Neither listing broker(s) or information provider(s) shall be responsible for any typographical errors, misinformation, misprints and shall be held totally harmless. Listing(s) information is provided for consumers personal, non-commercial use and may not be used for any purpose other than to identify prospective properties consumers may be interested in purchasing. Information on this site was last updated Last updated on September 11, 2026 9:07 PM UTC The listing information on this page last changed on Last updated on September 11, 2026 9:07 PM UTCd. The data relating to real estate for sale on this website comes in part from the Internet Data Exchange program of MFR MLS.
All information deemed reliable but not guaranteed. All properties are subject to prior sale, change or withdrawal. Neither listing broker(s) or information provider(s) shall be responsible for any typographical errors, misinformation, misprints and shall be held totally harmless. Listing(s) information is provided for consumers personal, non-commercial use and may not be used for any purpose other than to identify prospective properties consumers may be interested in purchasing.
Updated on September 11, 2026 9:07 PM UTC
