
Address
20500 Nw 27th Street, MORRISTON, FL
Price
$ 650,000
Property Attributes
- MLS#OM730154
- TypeSingle Family
- Listing Status Active
- CountyMarion
- CityMORRISTON
- AreaMorriston
- NeighborhoodN/A
- Zip32668
- StyleSingle Family Residence
- Year Built1993
- Taxes$ 2958
- Price$ 650,000
- Bedrooms3
- Full Bathrooms3
- Half Bathrooms0
- Sqr Footage2425
- Lot Size10.18 Acres
Data Source:
Stellar MLS
Property Description
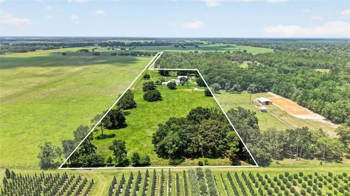
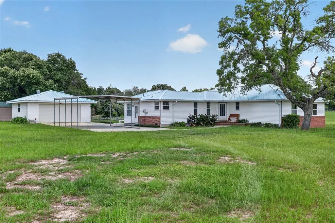
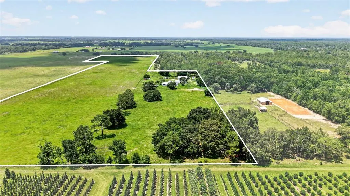
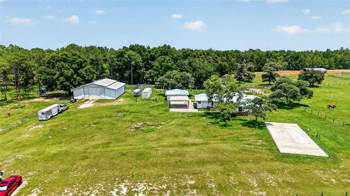
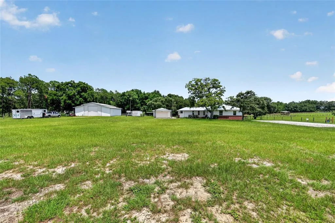
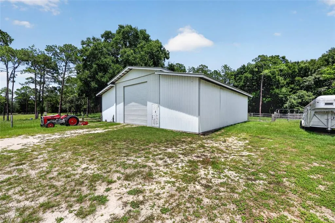
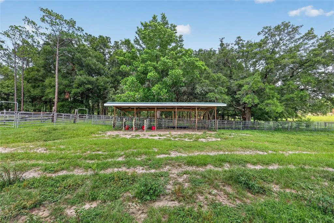
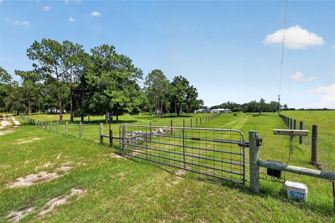
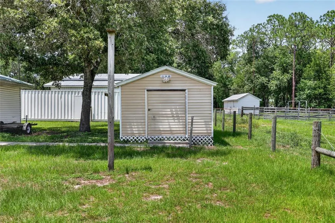
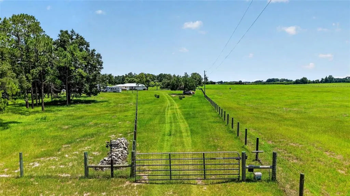
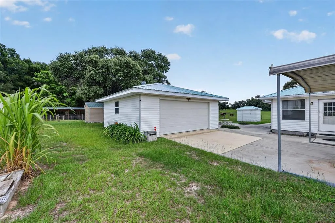
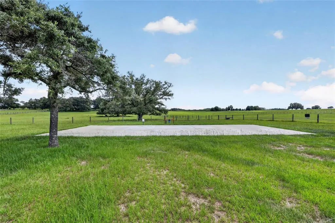
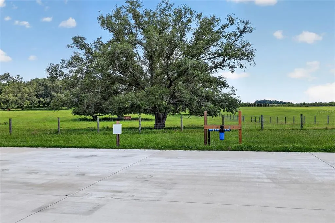
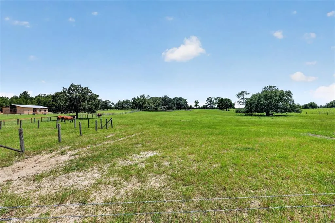
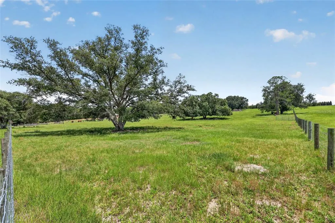
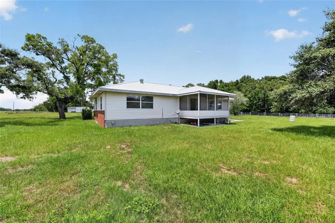
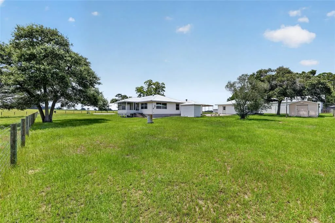
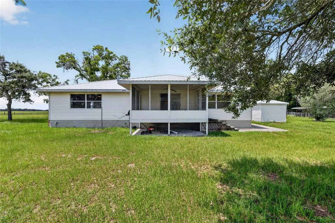
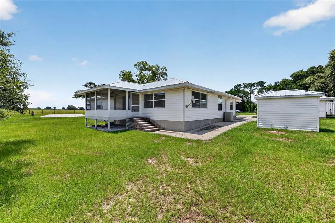
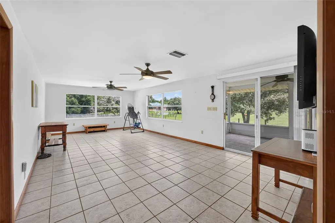
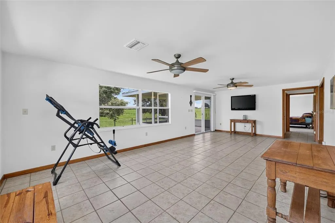
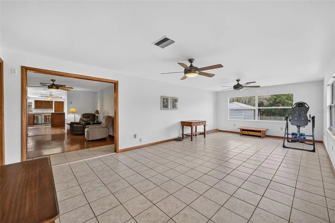
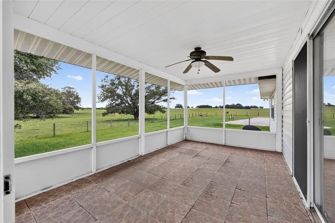
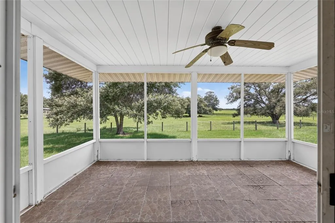
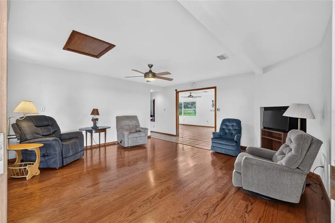
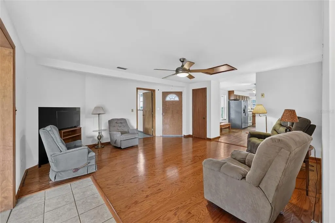
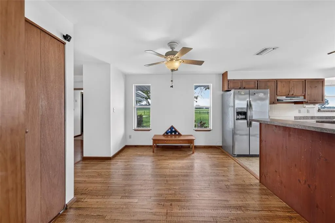
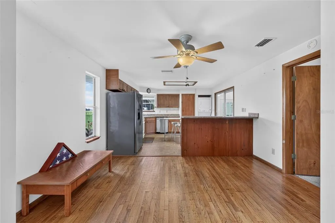
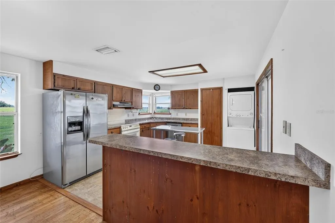
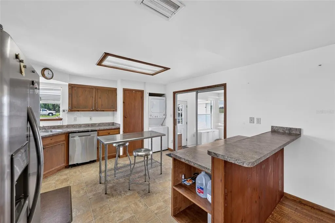
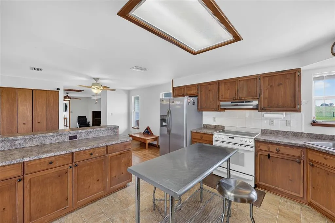
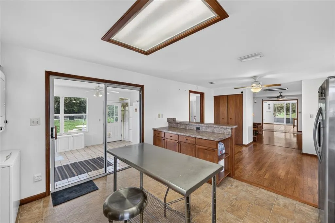
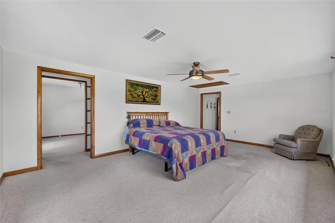
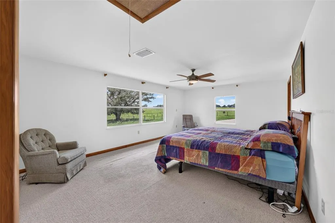
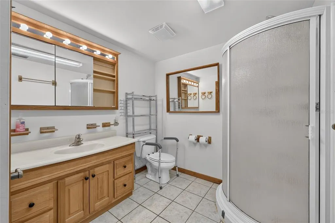
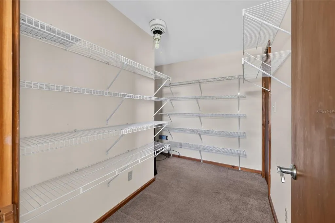
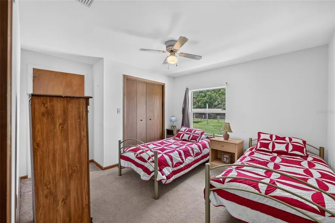
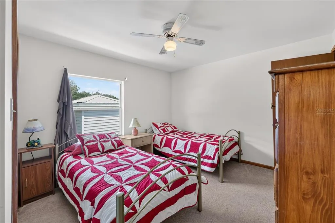
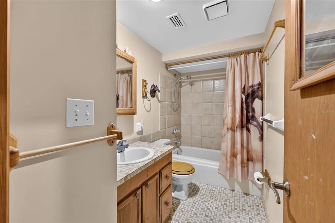
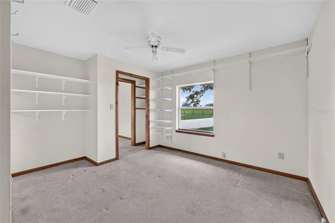
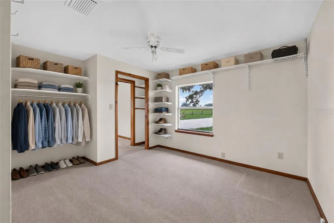
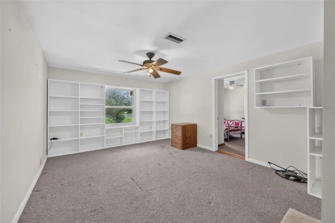
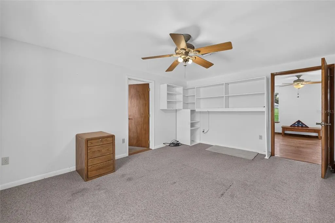
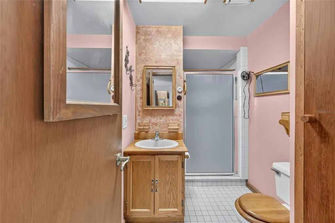
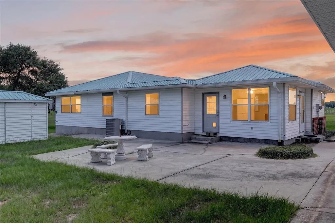
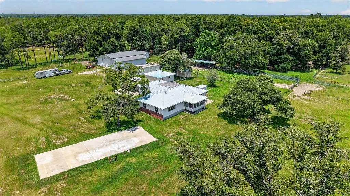
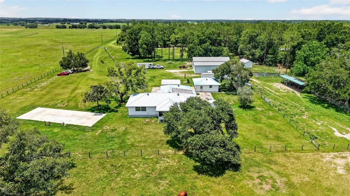
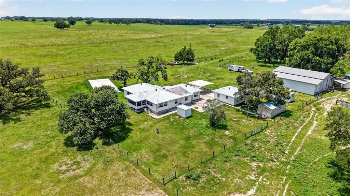
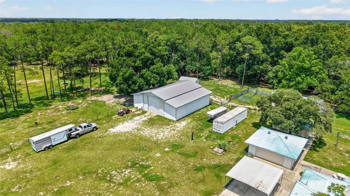
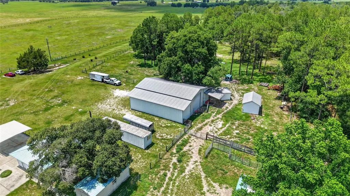
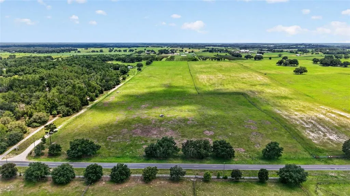
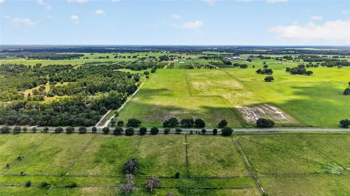
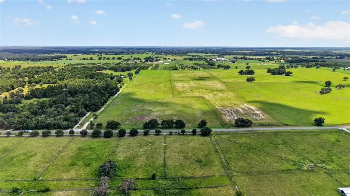
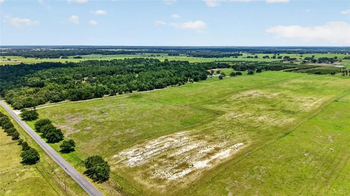
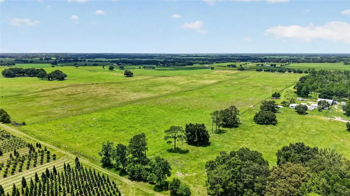
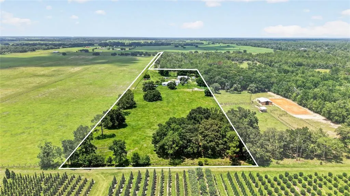
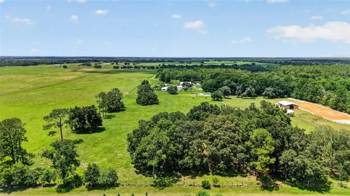
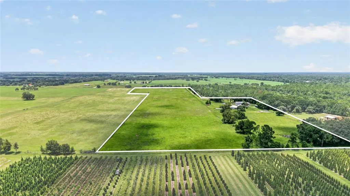
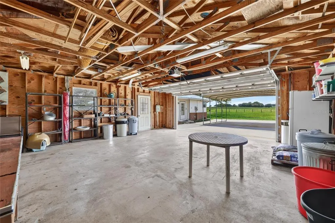
Over 10 acres with a 3 bedroom, 3 bath home plus a flex room, and outbuildings already in place to make the most of the property. This offering includes 10.18 acres surrounding the home, with room for agricultural use, animals, recreation, equipment, and plenty of space to enjoy the privacy of country living—all with no HOA, and near WEC. A gated entrance welcomes you to the property, and the exterior features truly set this property apart. New wire fencing with 6" posts creates a fully usable setup for pasture and agricultural purposes. The property includes multiple outbuildings with electricity- a 2,500 square foot shop barn, 576 SF detached garage, 12’ x 8’ tack building, and a 20’ x 12’ workshop providing dedicated spaces for equipment, tack, tools, hobbies, storage, and projects. Along with an approximately 40’ x 10’ pole barn. And a 25' x 65' concrete RV pad with utility connections in place. A 2nd home is allowed per MC P&Z. This home offers 2,425 square feet of living space with a functional layout and plenty of room to make it your own. The home features ample closet space throughout, a formal living room, and a large family room overlooking your beautiful property. A private room near the kitchen with built-in shelving provides flexible space for a home office, hobby room, storage, or additional living space, and also connects directly to a bedroom. The 3rd bedroom was recently used as a dressing room and walk in closet, having natural light with a window overlooking the open pasture. This room would also make a great nursery. The home features a metal roof, 2024 drain field, 2018 water heater, and well pump replaced in 2026. With established improvements, a gated entrance, and room to spread out, this property offers the flexibility that’s difficult to find. Whether you’re looking for agricultural acreage, space for animals and equipment, a place to pursue hobbies and projects, or simply more room and privacy, this property gives you the land and infrastructure to make it your own. Less than 15 miles to the entrance of the World Equestrian Center. The property information provided is deemed to be true and correct, however, neither the listing brokerage nor its agents guarantee the accuracy of the information provided.
| Elementary School | Middle School | High School |
|---|---|---|
| Romeo Elementary School Elementary School | Dunnellon Middle School Middle School | Dunnellon High School High School |
| Price History | |
|---|---|
| 8/12/2026 | Listed $1,250,000 |
| 8/27/2026 | 48$650,000 |
General Features
| Sewer | Septic Tank |
|---|---|
| Heating | Central,Electric |
| Cooling | Central Air |
| Utilities | Electricity Connected |
| Roof | Metal |
| Appliances | Dishwasher,Dryer,Range,Refrigerator,Washer |
| Zoning | A1 |
| Garage Spaces | 2 |
| Patio/Porch Features | Patio,Rear Porch,Screened |
| Construction Materials | Vinyl Siding |
| Year Built | 1993 |
| Levels | One |
| Property Subtype | Single Family Residence |
| Tax Year | 2025 |
| Ownership | Fee Simple |
| County | Marion |
| New Construction | false |
| Property Type | Residential |
| Attached Garage | false |
| Subdivision Name | N/A |
| Facing Direction | West |
| Garage Y/N | true |
| Other Structures | Barn(s),Shed(s),Storage,Workshop |
| Total Rooms | 3 |
| Full Baths | 3 |
| Status | Active |
| Directions | From US Hwy 41, take SE 80th St (Marion/Levy County line) west for about 1.3 miles. Property is on the left. (SE 80th changes to NW 27th) |
| High School | Dunnellon High School |
| City | MORRISTON |
| Senior Community Y/N | false |
| MLS Area | 32668 - Morriston |
| Lot Size Units | Acres |
| Lot Size Square Feet | 443440 |
| Carport Spaces | 2 |
| Carport Y/N | true |
| Listing Terms | Cash,Conventional,FHA |
| Elementary School | Romeo Elementary School |
| Land Lease Y/N | false |
| Tax Annual Amount | 2958.66 |
| Middle/Junior High School | Dunnellon Middle School |
| Additional Parcels Y/N | false |
| Lease Considered Y/N | true |
| Virtual Tour | https://www.propertypanorama.com/instaview/stellar/OM730154 |
| Building Area Units | Square Feet |
| Living Area Units | Square Feet |
| Standard Status | Active |
| Occupancy Type | Owner |
| Legal Description | SEC 02 TWP 15 RGE 18 COM AT NW COR OF NE 1/4 TH S 2638.68 FT E 331.24 FT N 1259.43 FT W 310.76 FT N 1379.34 FT W 20 FT TO POB EXC N 30 FT OF W 20 FT OF NW 1/4 OF NE 1/4 SUBJECT TO & TOGETHER WITH AN EASEMENT OVER: W 80 FT OF NW 1/4 OF NE 1/4 & E 80 F T OF NE 1/4 & N 60 FT OF S 1/2 OF NE 1/4 |
| Minimum Lease | No Minimum |
| Water Access Y/N | false |
| Additional Rooms | Bonus Room,Family Room,Formal Living Room Separate |
| Water View Y/N | false |
| Flood Zone Code | X |
| In Law Suite YN | false |
| Flood Zone Code X | Yes |
| DockY/N | false |
Interior Features
| Interior Amenities | Ceiling Fan(s),Eating Space In Kitchen,Walk-In Closet(s) |
|---|---|
| Flooring | Carpet,Laminate,Tile,Vinyl |
| Furnished Y/N | Negotiable |
| Total Stories | 1 |
| Air Conditioning Y/N | true |
| Heating Y/N | true |
| Fireplace Y/N | false |
| Laundry Features | In Kitchen |
| Total Bedrooms | 3 |
| LivingAreaSource | Appraiser |
| Total Baths | 3 |
Exterior Features
| Exterior Amenities | Rain Gutters,RV Hookup,Storage |
|---|---|
| Fencing | Wire |
| Parking Features | Garage Door Opener,Parking Pad,RV Parking |
| Lot Features | Pasture |
| Water Source | Well |
| Lot Size Area | 10.18 |
| Foundation Details | Block,Concrete Perimeter |
| Building Area Total | 2585 |
| Lot Size Acres | 10.18 |
| Road Surface Type | Paved |
| Private Pool | false |
| Waterfront Y/N | false |
| Covered Spaces | 4 |
| Number of Lots | 1 |
Amenities
- Foreclosure
- Views
- Short Sale
- New Construction
- Adult 55+
- Lease To Own
- No HOA Fees
- Furnished
- Primary On Main
- Air Conditioning
- Seller Finance
- Green
- Fixer Upper
- Horse
- Golf
- Fireplace
- Deck
- Garage
- Basement
- Pool
Property vs Single Family Average in 32668
Price
Taxes
Year Built
In The Neighborhood
Just Listed
HAWTHORNE
$ 160,000
21726 Se 67th Place
Hawthorne, FL 32640
- Type
- Single Family
- Size
- 2,596 SqFt
- Rooms
- 5 Beds + 3 Baths
Just Listed
CENTER HILL
$ 335,000
7826 Cr 736
Center Hill, FL 33514
- Type
- Single Family
- Size
- 1,112 SqFt
- Rooms
- 3 Beds + 1 Baths
Just Listed
MELROSE
$ 249,500
7217 Ne 221st Street
Melrose, FL 32666
- Type
- Single Family
- Size
- 1,093 SqFt
- Rooms
- 3 Beds + 2 Baths
Just Listed
GAINESVILLE
$ 539,900
10710 Ne 81st Street
Gainesville, FL 32609
- Type
- Single Family
- Size
- 3,261 SqFt
- Rooms
- 3 Beds + 2.5 Baths
ALACHUA
$ 649,000
22118 Old Providence Road
Alachua, FL 32615
- Type
- Single Family
- Size
- 3,256 SqFt
- Rooms
- 4 Beds + 3 Baths
GAINESVILLE
$ 799,000
1524 Sw 37th Avenue
Gainesville, FL 32608
- Type
- Single Family
- Size
- 2,988 SqFt
- Rooms
- 4 Beds + 4 Baths
HOWEY IN THE HILLS
$ 925,000
22808 State Road 19
Howey In The Hills, FL 34737
- Type
- Single Family
- Size
- 3,498 SqFt
- Rooms
- 4 Beds + 2.5 Baths
HIGH SPRINGS
$ 2,900,000
19505 Nw 184th Terrace
High Springs, FL 32643
- Type
- Single Family
- Size
- 3,298 SqFt
- Rooms
- 4 Beds + 3.5 Baths
GAINESVILLE
$ 250,000
504 Ne 7th Street
Gainesville, FL 32601
- Type
- Single Family
- Size
- 1,598 SqFt
- Rooms
- 2 Beds + 2 Baths
BUSHNELL
$ 3,000,000
6622 Sr 471
Bushnell, FL 33513
- Type
- Single Family
- Size
- 2,673 SqFt
- Rooms
- 3 Beds + 2.5 Baths
SUMTERVILLE
$ 400,000
2231 Cr 543
Sumterville, FL 33585
- Type
- Single Family
- Size
- 1,955 SqFt
- Rooms
- 4 Beds + 2 Baths
GAINESVILLE
$ 625,000
7214 Sw 31st Place
Gainesville, FL 32608
- Type
- Single Family
- Size
- 2,046 SqFt
- Rooms
- 4 Beds + 2.5 Baths
ALACHUA
$ 435,000
7417 Nw County Road 235
Alachua, FL 32615
- Type
- Single Family
- Size
- 1,393 SqFt
- Rooms
- 3 Beds + 2 Baths
 Copyright © MFRMLS.com All information deemed reliable but not guaranteed. All properties are subject to prior sale, change or withdrawal. Neither listing broker(s) or information provider(s) shall be responsible for any typographical errors, misinformation, misprints and shall be held totally harmless. Listing(s) information is provided for consumers personal, non-commercial use and may not be used for any purpose other than to identify prospective properties consumers may be interested in purchasing. Information on this site was last updated Last updated on September 12, 2026 9:29 PM UTC The listing information on this page last changed on Last updated on September 12, 2026 9:29 PM UTCd. The data relating to real estate for sale on this website comes in part from the Internet Data Exchange program of MFR MLS.
All information deemed reliable but not guaranteed. All properties are subject to prior sale, change or withdrawal. Neither listing broker(s) or information provider(s) shall be responsible for any typographical errors, misinformation, misprints and shall be held totally harmless. Listing(s) information is provided for consumers personal, non-commercial use and may not be used for any purpose other than to identify prospective properties consumers may be interested in purchasing.
Updated on September 12, 2026 9:29 PM UTC
Copyright © MFRMLS.com All information deemed reliable but not guaranteed. All properties are subject to prior sale, change or withdrawal. Neither listing broker(s) or information provider(s) shall be responsible for any typographical errors, misinformation, misprints and shall be held totally harmless. Listing(s) information is provided for consumers personal, non-commercial use and may not be used for any purpose other than to identify prospective properties consumers may be interested in purchasing. Information on this site was last updated Last updated on September 12, 2026 9:29 PM UTC The listing information on this page last changed on Last updated on September 12, 2026 9:29 PM UTCd. The data relating to real estate for sale on this website comes in part from the Internet Data Exchange program of MFR MLS.
All information deemed reliable but not guaranteed. All properties are subject to prior sale, change or withdrawal. Neither listing broker(s) or information provider(s) shall be responsible for any typographical errors, misinformation, misprints and shall be held totally harmless. Listing(s) information is provided for consumers personal, non-commercial use and may not be used for any purpose other than to identify prospective properties consumers may be interested in purchasing.
Updated on September 12, 2026 9:29 PM UTC
