
Address
50 Bay Drive, OCKLAWAHA, FL
Price
$ 269,000
Property Attributes
- MLS#OM730328
- TypeSingle Family
- Listing Status Active
- CountyMarion
- CityOCKLAWAHA
- AreaOcklawaha
- NeighborhoodSILVER SPGS SHORES UN 38
- Zip32179
- StyleSingle Family Residence
- Year Built2026
- Taxes$ 155
- Price$ 269,000
- Bedrooms3
- Full Bathrooms2
- Half Bathrooms0
- Sqr Footage1412
- Lot Size0.25 Acres
Data Source:
Stellar MLS
Property Description
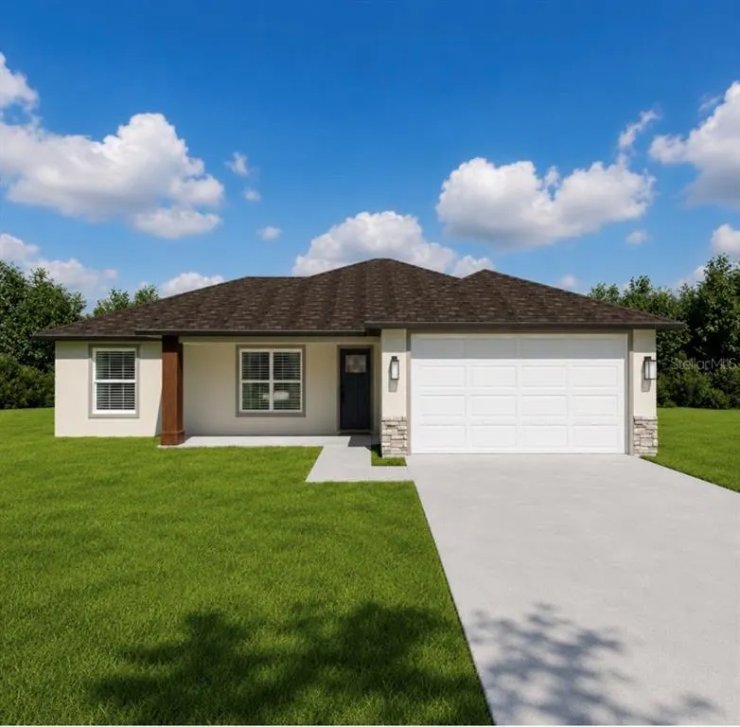
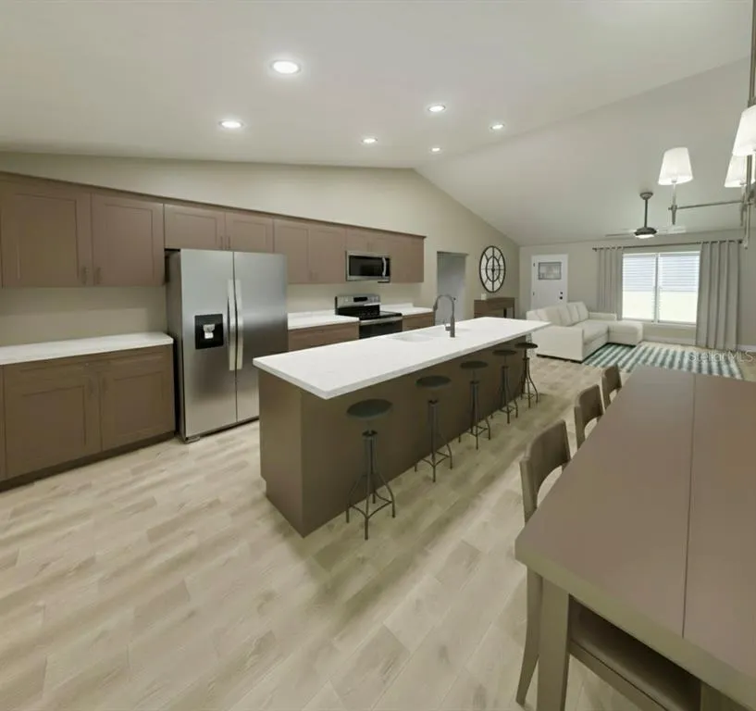
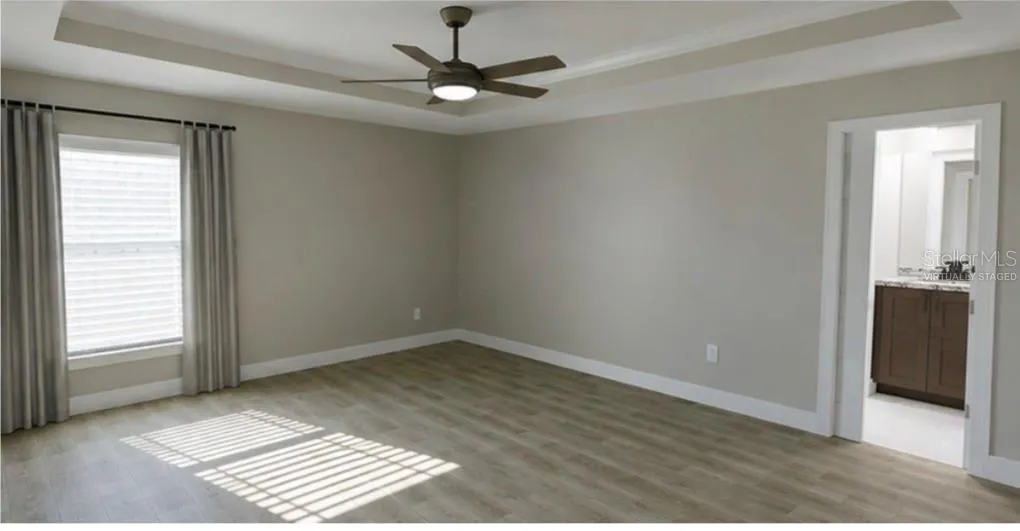
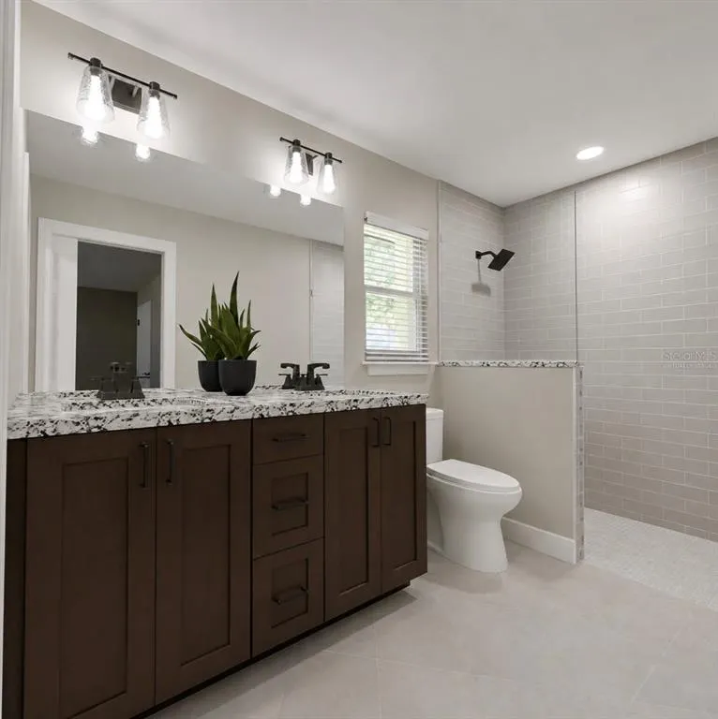
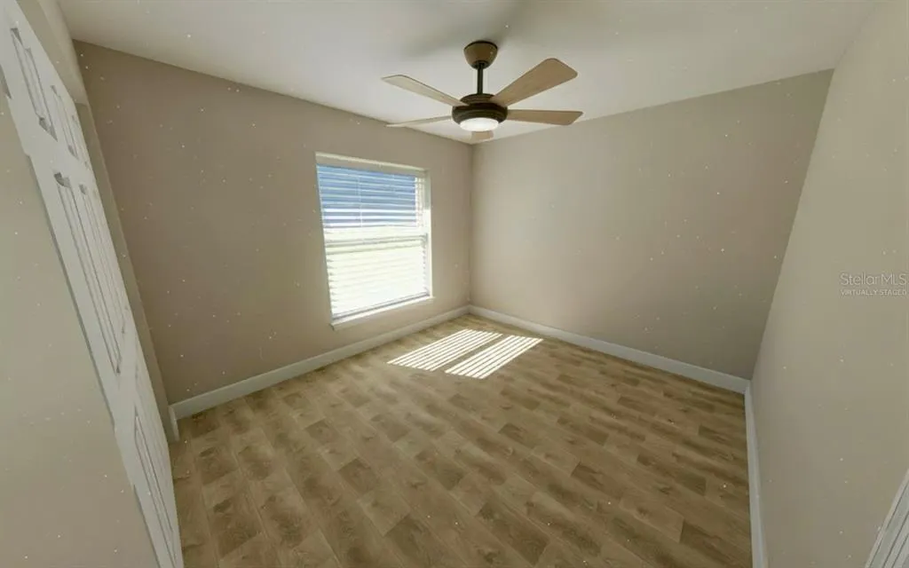
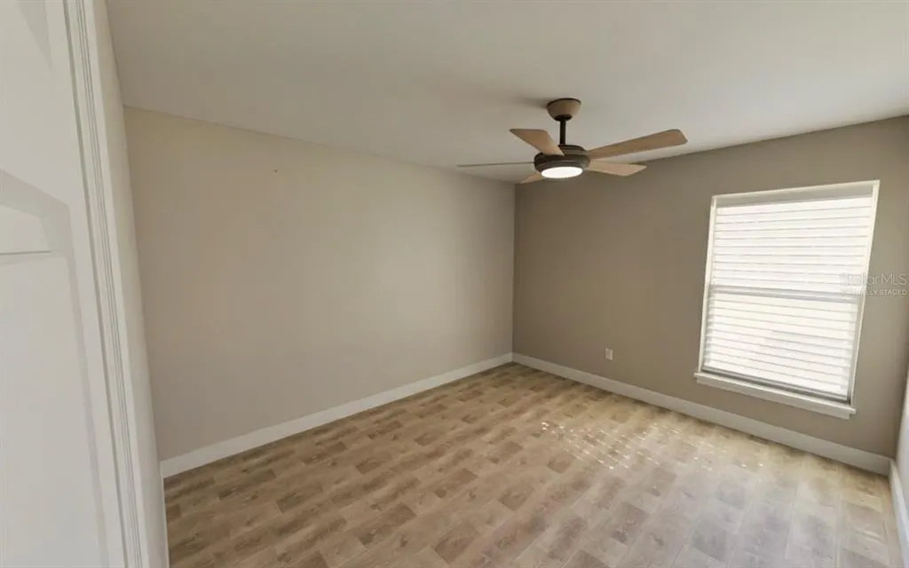
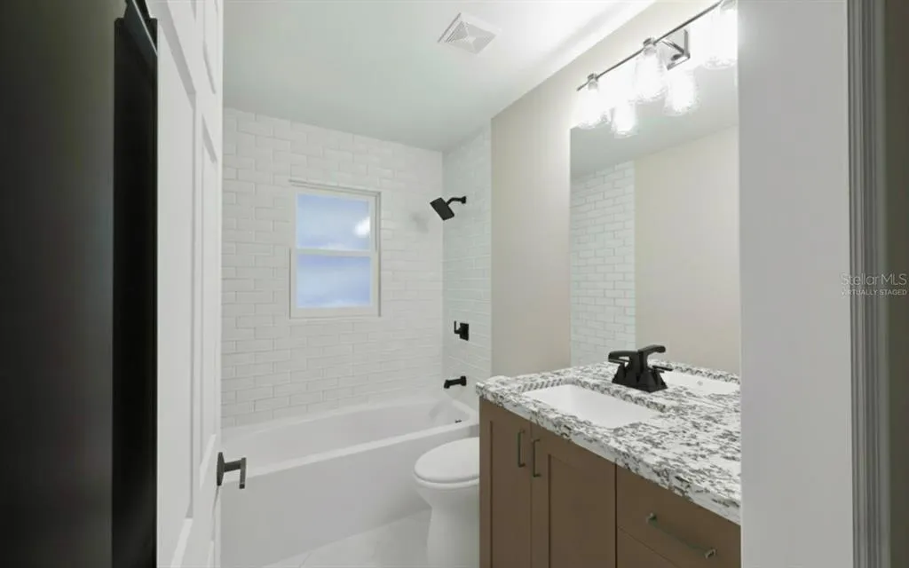
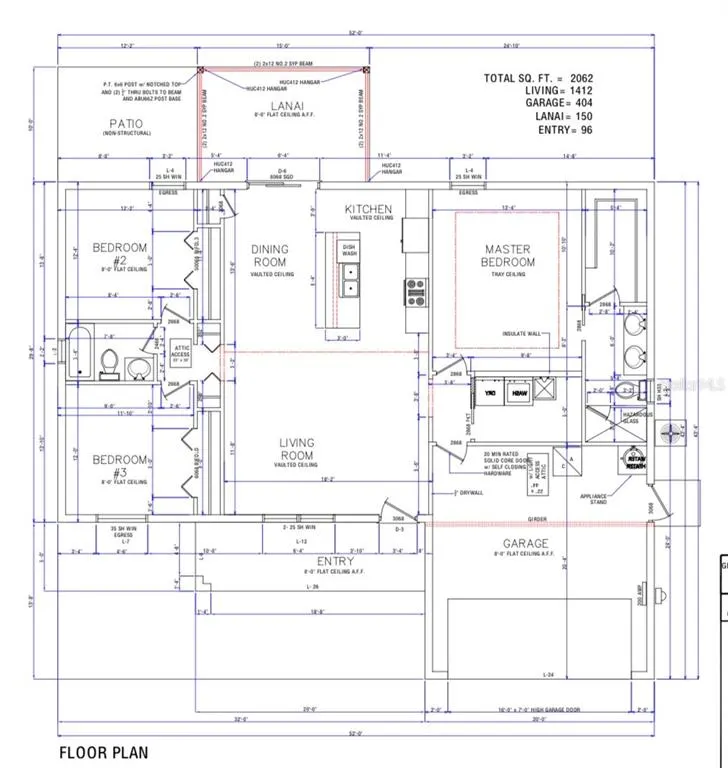
Under Construction. All images are 3D renderings, Virtually staged images. All colors and Finishes vary. LIST AGENT IS OWNER. Welcome to 50 Bay Drive, This 3 bedroom/ 2 bathroom new construction block home will be completed soon and is ready for it's very first owners! This home will be finished in a warm neutral color palette making the home cozy and welcoming. Featuring Luxury vinyl plank flooring throughout the entire home. This split floorpan offers privacy for the master suite which features tray ceilings, and a spacious walk in closet. The master bathroom is complete with dual vanities and a walk in shower. On the other side of the home the guest bathroom is situated between bedroom 2 and 3 making it convenient for family and guests. Inside your kitchen enjoy slow close cabinets, a brand new stainless steel appliance package, and dolomite counter tops throughout the entire home. Outside the home features both a front and back porch, both under truss with outdoor lighting, with a ceiling fan on the back porch to enjoy your outdoor space and an extended slab not under truss for grilling. The yard features irrigation in all 4 zones. Conveniently located just a short drive to The Villages, Belleview, and Ocala. This is an ideal location to enjoy the Florida lifestyle with close proximity to lake weir and boat ramps.
| Elementary School | Middle School | High School |
|---|---|---|
| Stanton-Weirsdale Elem. School Elementary School | Howard Middle School Middle School | Lake Weir High School High School |
| Price History | |
|---|---|
| 8/14/2026 | Listed $269,000 |
General Features
| Sewer | Septic Tank |
|---|---|
| Heating | Central |
| Cooling | Central Air |
| Utilities | Cable Available,Electricity Connected,Water Connected |
| Roof | Shingle |
| Appliances | Dishwasher,Electric Water Heater,Microwave,Range,Range Hood,Refrigerator |
| Zoning | R1 |
| Garage Spaces | 2 |
| Construction Materials | Block |
| Year Built | 2026 |
| Levels | One |
| Property Subtype | Single Family Residence |
| Tax Year | 2025 |
| Ownership | Fee Simple |
| County | Marion |
| New Construction | true |
| Property Type | Residential |
| Attached Garage | true |
| Subdivision Name | SILVER SPGS SHORES UN 38 |
| Facing Direction | West |
| Garage Y/N | true |
| Total Rooms | 3 |
| Full Baths | 2 |
| Status | Active |
| Directions | From the intersection of Hwy 464C and Hwy 25, turn left onto Hwy 25 heading into Ocklawaha, in 1.2 miles turn left onto Bay Rd. In .2 miles turn right onto Bay drive. Home will be on the left hand side, 50 Bay drive. |
| High School | Lake Weir High School |
| City | OCKLAWAHA |
| Senior Community Y/N | false |
| MLS Area | 32179 - Ocklawaha |
| Lot Size Units | Square Feet |
| Lot Size Square Feet | 10890 |
| Carport Y/N | false |
| Listing Terms | Cash,Conventional,FHA,USDA Loan,VA Loan |
| Elementary School | Stanton-Weirsdale Elem. School |
| Land Lease Y/N | false |
| Tax Annual Amount | 155.61 |
| Middle/Junior High School | Howard Middle School |
| Property Condition | Under Construction |
| Additional Parcels Y/N | false |
| Lease Considered Y/N | true |
| Virtual Tour | https://www.propertypanorama.com/instaview/stellar/OM730328 |
| Building Area Units | Square Feet |
| Living Area Units | Square Feet |
| Builder Name | Carson Building & Development LLC |
| Standard Status | Active |
| Occupancy Type | Vacant |
| Tax Lot | 13 |
| Legal Description | SEC 04 TWP 17 RGE 24 PLAT BOOK J PAGE 345 SILVER SPRINGS SHORES UNIT 38 BLK 1287 LOT 13 |
| Minimum Lease | No Minimum |
| Water Access Y/N | false |
| Water View Y/N | false |
| Flood Zone Code | X |
| In Law Suite YN | false |
| Flood Zone Code X | Yes |
Interior Features
| Interior Amenities | Ceiling Fan(s),Open Floorplan,Split Bedroom,Stone Counters,Tray Ceiling(s),Walk-In Closet(s) |
|---|---|
| Flooring | Luxury Vinyl |
| Furnished Y/N | Unfurnished |
| Air Conditioning Y/N | true |
| Heating Y/N | true |
| Fireplace Y/N | false |
| Laundry Features | Laundry Room |
| Total Bedrooms | 3 |
| LivingAreaSource | Builder |
| Total Baths | 2 |
Exterior Features
| Exterior Amenities | French Doors,Irrigation System,Lighting |
|---|---|
| Water Source | None |
| Lot Size Area | 10890 |
| Foundation Details | Slab |
| Building Area Total | 2062 |
| Lot Dimensions | 87 x 125 |
| Lot Size Acres | 0.25 |
| Road Surface Type | Paved |
| Private Pool | false |
| Waterfront Y/N | false |
| Covered Spaces | 2 |
| Builder Model | 1400C |
| Road Responsibility | Public Maintained Road |
Amenities
- Foreclosure
- Views
- Short Sale
- New Construction
- Adult 55+
- Lease To Own
- No HOA Fees
- Furnished
- Primary On Main
- Air Conditioning
- Seller Finance
- Green
- Fixer Upper
- Horse
- Golf
- Fireplace
- Deck
- Garage
- Basement
- Pool
Property vs Single Family Average in 32179
Price
Taxes
Year Built
In The Neighborhood
OCKLAWAHA
$ 599,900
60 Guava Pass
Ocklawaha, FL 32179
- Type
- Single Family
- Size
- 2,823 SqFt
- Rooms
- 4 Beds + 2.5 Baths
OCKLAWAHA
$ 249,000
6 Bay Pass Terrace
Ocklawaha, FL 32179
- Type
- Single Family
- Size
- 1,412 SqFt
- Rooms
- 3 Beds + 2 Baths
OCKLAWAHA
$ 259,900
3 Guava Pass Run
Ocklawaha, FL 32179
- Type
- Single Family
- Size
- 1,506 SqFt
- Rooms
- 3 Beds + 2 Baths
 Copyright © MFRMLS.com All information deemed reliable but not guaranteed. All properties are subject to prior sale, change or withdrawal. Neither listing broker(s) or information provider(s) shall be responsible for any typographical errors, misinformation, misprints and shall be held totally harmless. Listing(s) information is provided for consumers personal, non-commercial use and may not be used for any purpose other than to identify prospective properties consumers may be interested in purchasing. Information on this site was last updated Last updated on September 10, 2026 9:39 PM UTC The listing information on this page last changed on Last updated on September 10, 2026 9:39 PM UTCd. The data relating to real estate for sale on this website comes in part from the Internet Data Exchange program of MFR MLS.
All information deemed reliable but not guaranteed. All properties are subject to prior sale, change or withdrawal. Neither listing broker(s) or information provider(s) shall be responsible for any typographical errors, misinformation, misprints and shall be held totally harmless. Listing(s) information is provided for consumers personal, non-commercial use and may not be used for any purpose other than to identify prospective properties consumers may be interested in purchasing.
Updated on September 10, 2026 9:39 PM UTC
Copyright © MFRMLS.com All information deemed reliable but not guaranteed. All properties are subject to prior sale, change or withdrawal. Neither listing broker(s) or information provider(s) shall be responsible for any typographical errors, misinformation, misprints and shall be held totally harmless. Listing(s) information is provided for consumers personal, non-commercial use and may not be used for any purpose other than to identify prospective properties consumers may be interested in purchasing. Information on this site was last updated Last updated on September 10, 2026 9:39 PM UTC The listing information on this page last changed on Last updated on September 10, 2026 9:39 PM UTCd. The data relating to real estate for sale on this website comes in part from the Internet Data Exchange program of MFR MLS.
All information deemed reliable but not guaranteed. All properties are subject to prior sale, change or withdrawal. Neither listing broker(s) or information provider(s) shall be responsible for any typographical errors, misinformation, misprints and shall be held totally harmless. Listing(s) information is provided for consumers personal, non-commercial use and may not be used for any purpose other than to identify prospective properties consumers may be interested in purchasing.
Updated on September 10, 2026 9:39 PM UTC
