
Address
6505 Sw 73rd Avenue, OCALA, FL
Price
$ 499,900
Property Attributes
- MLS#OM730425
- TypeSingle Family
- Listing Status Active
- CountyMarion
- CityOCALA
- AreaOcala
- NeighborhoodCALESA TOWNSHIP
- Zip34474
- StyleSingle Family Residence
- Year Built2023
- Taxes$ 3918
- Price$ 499,900
- Bedrooms5
- Full Bathrooms3
- Half Bathrooms1
- Sqr Footage3444
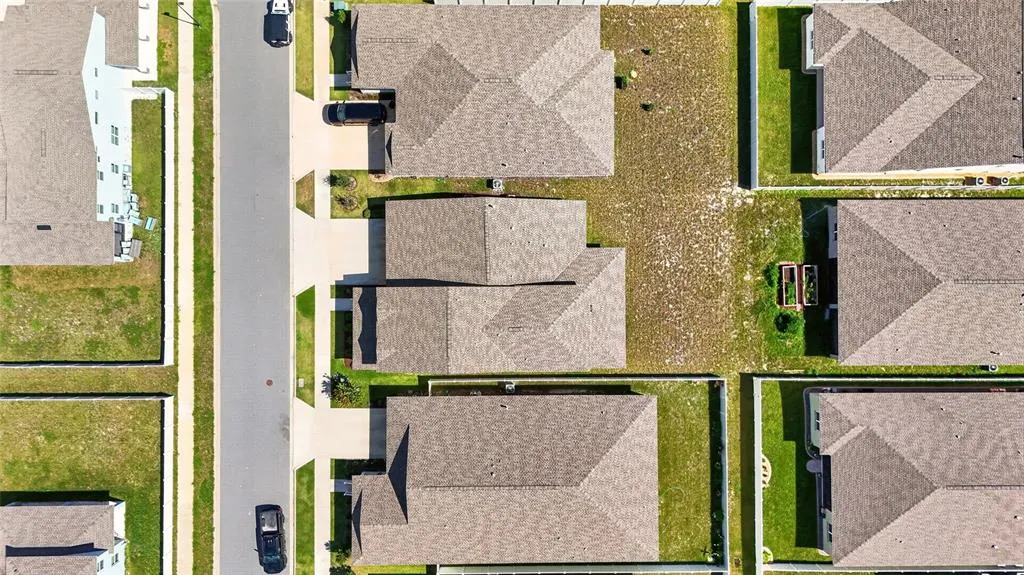
- Lot Size0.18 Acres
Data Source:
Stellar MLS
Property Description
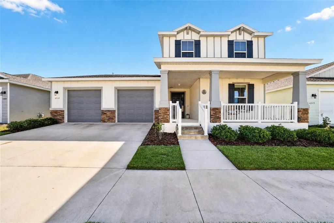
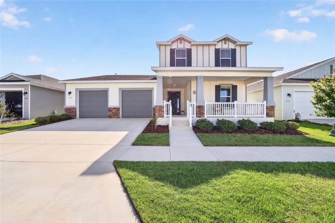
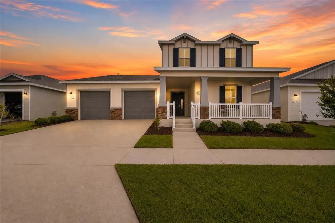
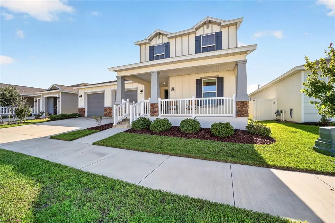
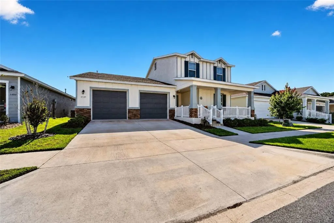
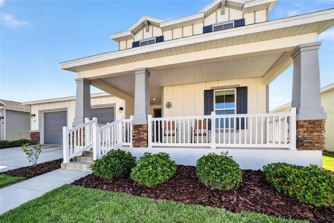
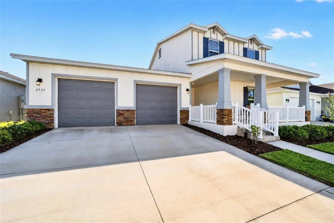
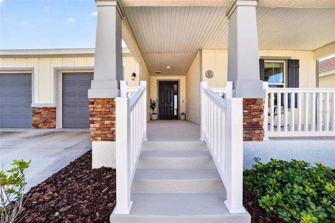
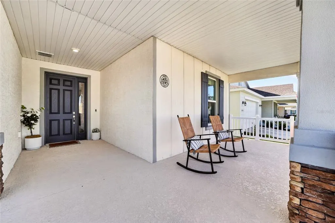
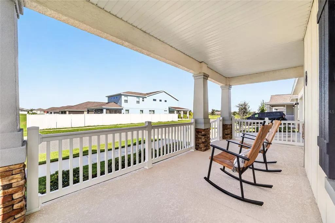
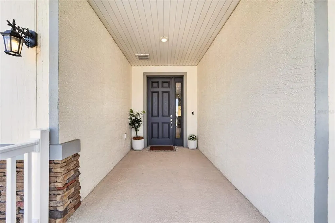
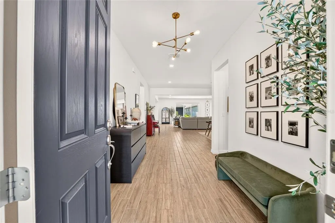
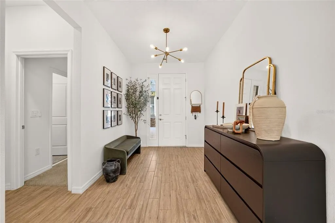
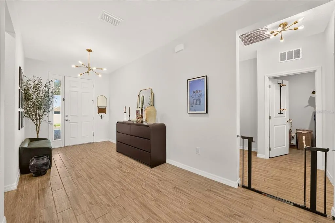
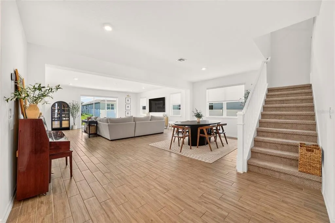
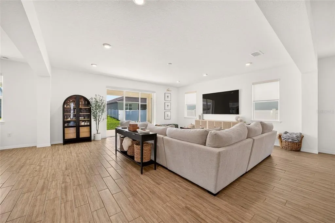
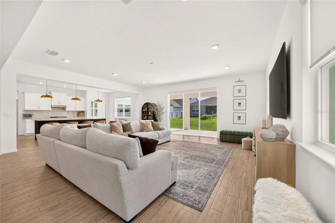
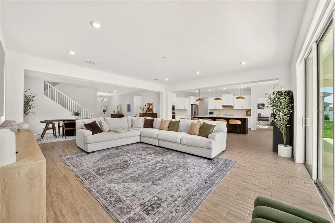
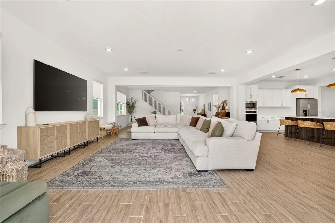
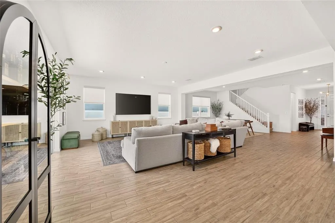
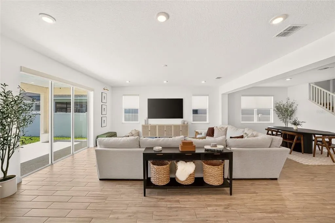
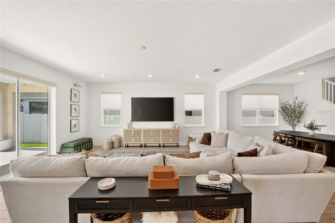
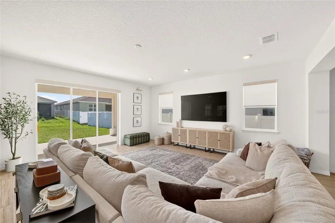
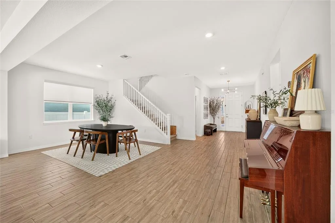
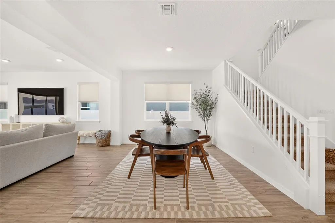
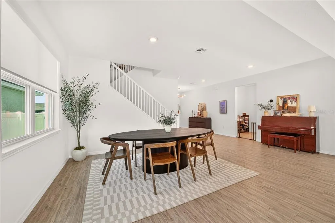
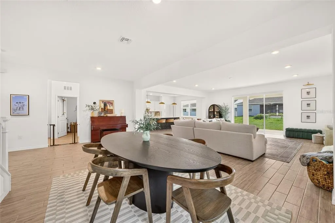
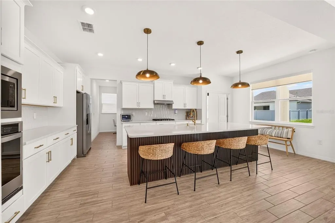

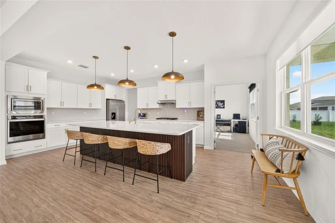
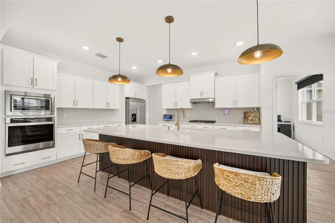
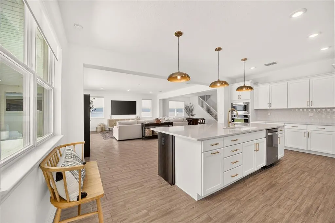
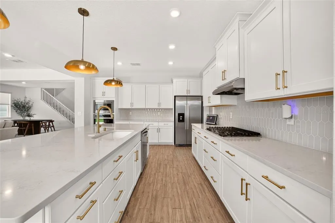
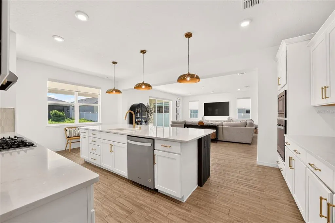
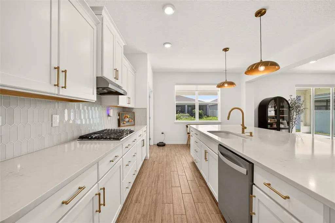
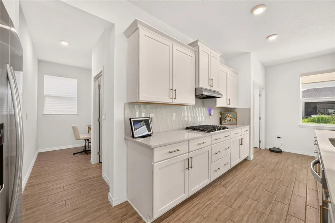
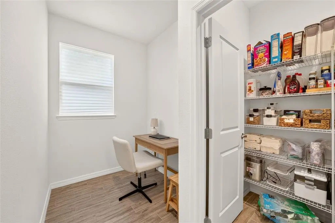
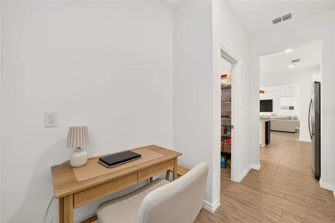
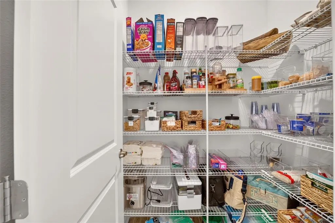
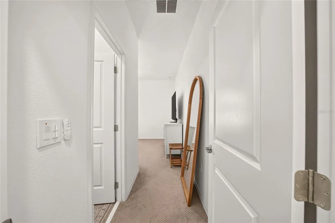
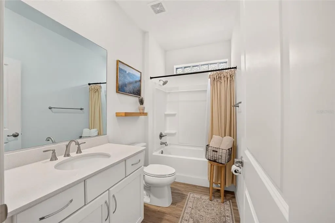
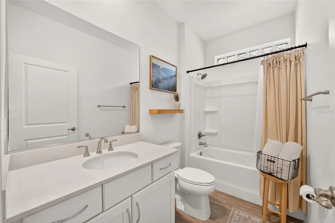
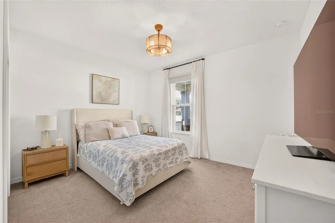
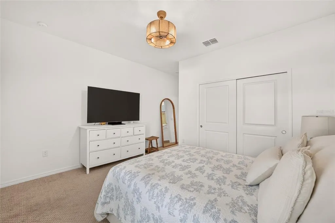
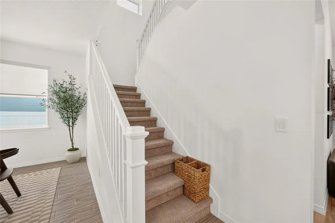
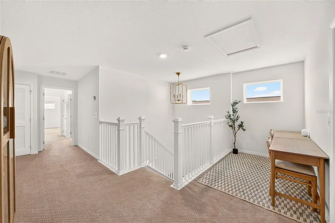
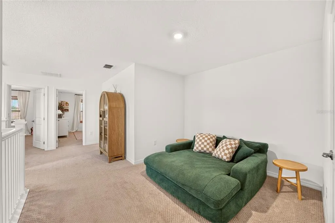
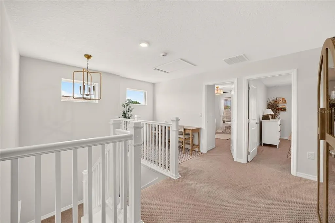
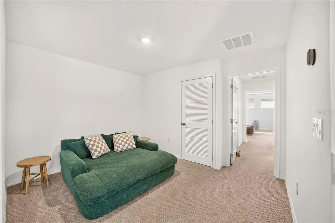
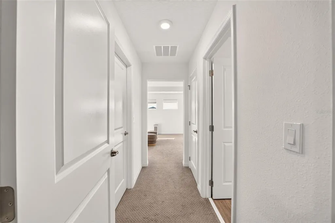
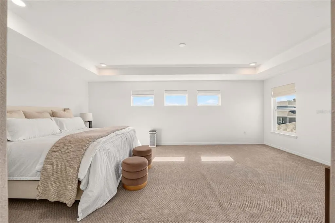
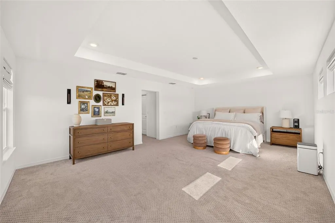
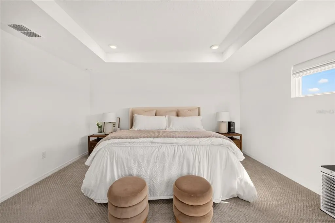
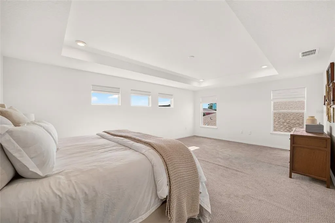
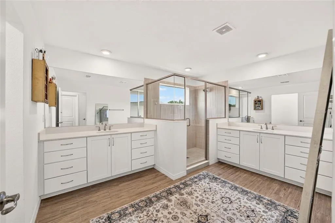
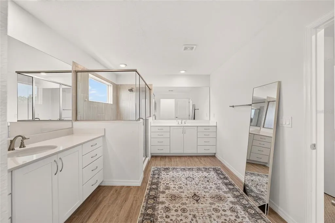
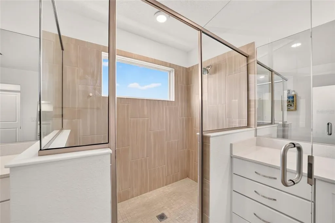
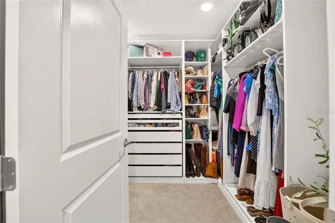
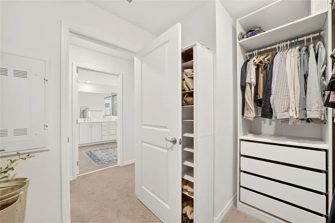
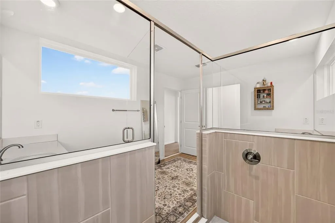
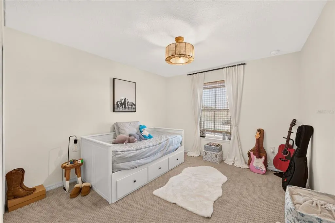
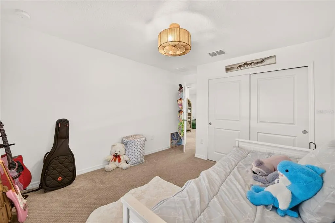
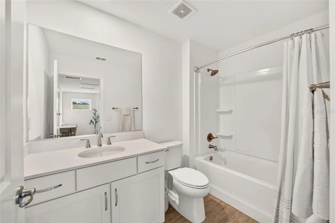
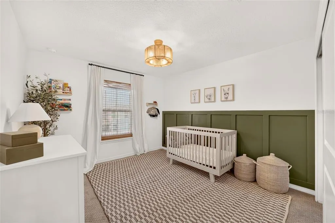
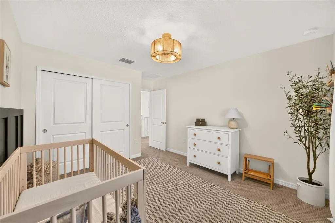
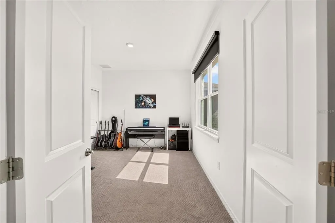
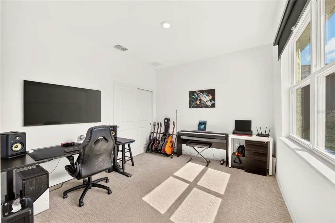
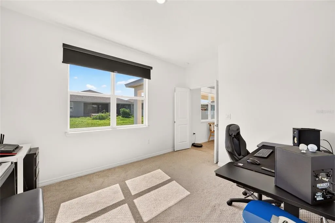
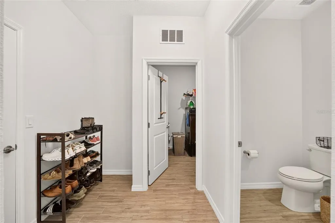
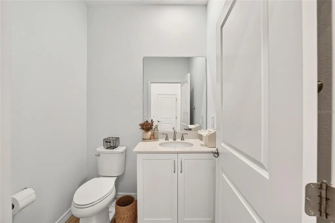
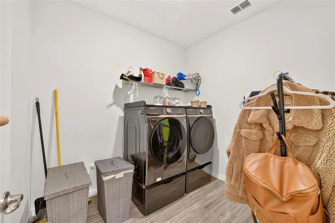
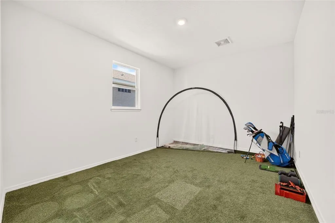
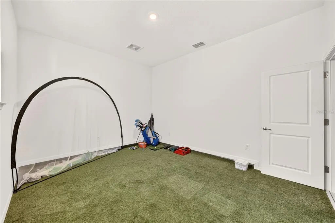
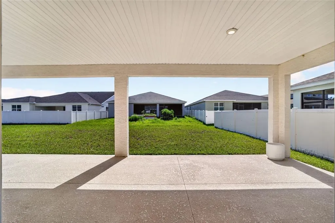
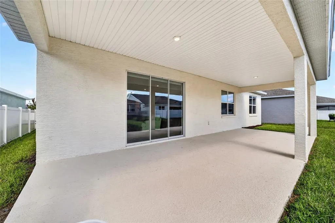
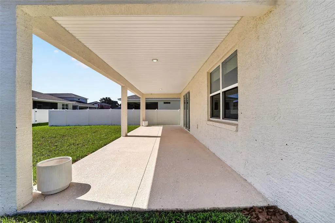
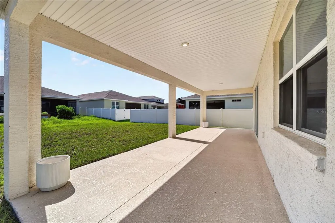
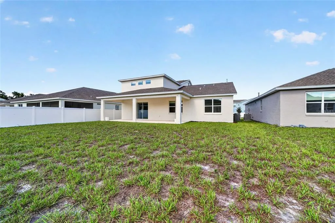
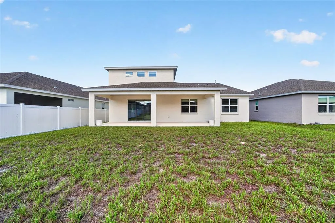
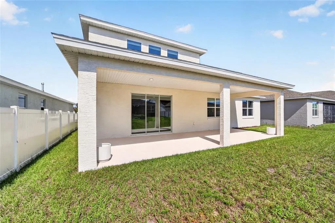
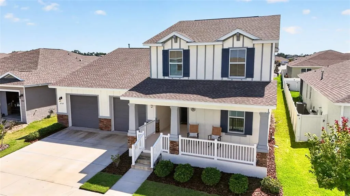
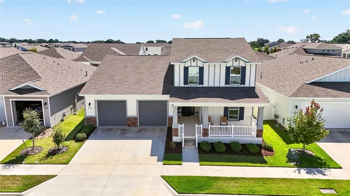
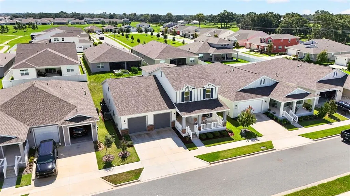
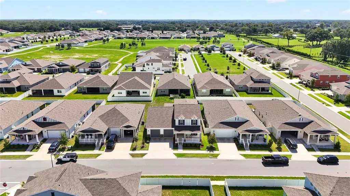
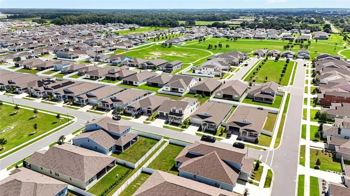
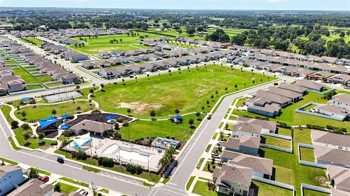
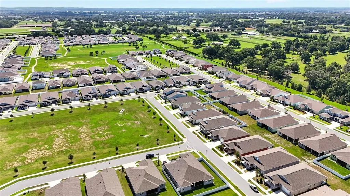
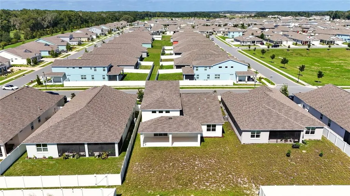
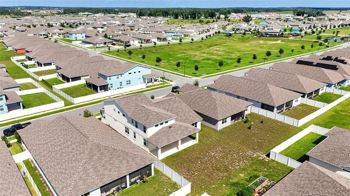
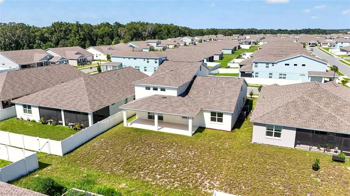
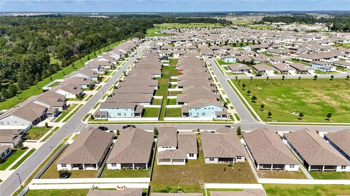
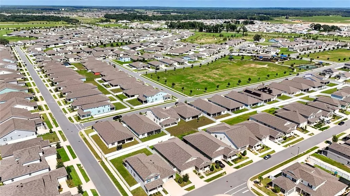
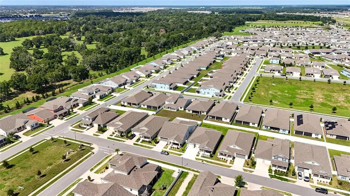
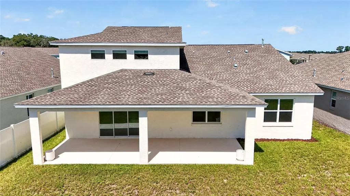
1% LENDER CREDIT available toward rate buydown or closing costs. Beautiful Marigold model located in the Roan Hills neighborhood of Calesa Township. This spacious home features 5 bedrooms, 3.5 baths, a 2-car garage, and an air-conditioned workshop. The inviting front porch features wraparound railings and welcomes you into the home, where tile flooring runs throughout the main living areas. At the front of the home, a private bedroom is tucked down the hall and features carpet, a ceiling fan, pull-down shades, and a closet. The nearby bath offers a quartz vanity and tub/shower combination. The open living and dining area provides plenty of space for entertaining, with easy access to the covered back patio through a triple sliding glass door. The gourmet kitchen features a large island with quartz countertops, white staggered cabinetry, stainless steel appliances including a built-in oven and microwave, a tile backsplash, and a walk-in pantry. The 5th bedroom features French doors, carpet, and pull-down shades, making it ideal for an office, playroom, or additional flex space. A convenient 1/2 bath completes the first floor. Upstairs, you'll find a spacious loft, along with the 3rd and 4th bedrooms, each featuring carpet, blinds, ceiling fans, and built-in closet shelving. The 3rd bath includes a quartz vanity and tub/shower combination. The oversized primary suite offers a tray ceiling and a walk-in closet with custom shelving. The ensuite bath features two large single quartz vanities and a tiled shower with a glass door enclosure. Additional features include an air-conditioned workshop in the garage and a covered back patio, making this home both comfortable and functional. Located in the growing Calesa Township community, this home offers more than just a beautiful place to live. Residents can enjoy the onsite aquatic center, walking and biking trails, parks, and other community amenities, with The Nest coming soon to bring even more opportunities for dining, gathering, and entertainment. It’s a great place to enjoy an active lifestyle while having everything you need close to home.
| Elementary School | Middle School | High School |
|---|---|---|
| Saddlewood Elementary School Elementary School | Liberty Middle School Middle School | West Port High School High School |
| Price History | |
|---|---|
| 8/14/2026 | Listed $499,900 |
General Features
| Sewer | Private Sewer |
|---|---|
| Heating | Electric,Heat Pump |
| Cooling | Central Air |
| Utilities | Electricity Connected,Natural Gas Connected,Sewer Connected,Water Connected |
| Roof | Shingle |
| Appliances | Dishwasher,Dryer,Microwave,Range,Refrigerator,Washer |
| Zoning | PUD |
| HOA Fee | 132 |
| Garage Spaces | 2 |
| Association Fee Includes | Community Pool |
| Patio/Porch Features | Covered,Rear Porch |
| Security Features | Gated Community,Smoke Detector(s) |
| Construction Materials | Block,Concrete,Stucco |
| Pets Allowed | Yes |
| Year Built | 2023 |
| Levels | Two |
| Property Subtype | Single Family Residence |
| Tax Year | 2026 |
| Ownership | Fee Simple |
| Community Features | Deed Restrictions,Dog Park,Fitness Center,Gated Community - No Guard,Golf Carts OK,Park,Playground,Pool,Sidewalks |
| Assoc Fee Paid Per | Monthly |
| County | Marion |
| New Construction | false |
| Property Type | Residential |
| Association Amenities | Basketball Court,Fence Restrictions,Gated,Pool,Trail(s) |
| Attached Garage | true |
| Subdivision Name | CALESA TOWNSHIP |
| Facing Direction | East |
| Garage Y/N | true |
| Total Rooms | 3 |
| Full Baths | 3 |
| Status | Active |
| Directions | SR 200 to SW 80th Ave. Right on SW 63rd St Rd. Take first exit of traffic circle through Roan Hills community gate. Straight on SW 78th Ave Rd. Left on SW 64th St Rd. Right on SW 73rd Ave. Home is on the left. |
| High School | West Port High School |
| City | OCALA |
| Association Name | Maddie Aradine |
| Senior Community Y/N | false |
| MLS Area | 34474 - Ocala |
| Lot Size Units | Square Feet |
| Lot Size Square Feet | 7800 |
| Carport Y/N | false |
| Listing Terms | Cash,Conventional,FHA,VA Loan |
| Elementary School | Saddlewood Elementary School |
| Land Lease Y/N | false |
| Tax Annual Amount | 3918.74 |
| Middle/Junior High School | Liberty Middle School |
| Additional Parcels Y/N | false |
| Lease Considered Y/N | true |
| Virtual Tour | https://www.youtube.com/watch?v=2BH3KfzgH3o&t=15s |
| Building Area Units | Square Feet |
| Living Area Units | Square Feet |
| Standard Status | Active |
| Occupancy Type | Owner |
| Tax Lot | 142 |
| Virtual Tour | https://www.youtube.com/watch?v=2BH3KfzgH3o&t=15s |
| Legal Description | SEC 06 TWP 16 RGE 21 PLAT BOOK 014 PAGE 184 CALESA TOWNSHIP ROAN HILLS PHASE 2 LOT 142 |
| Minimum Lease | 6 Months |
| Water Access Y/N | false |
| Monthly HOA Amount | 132 |
| Additional Rooms | Great Room,Loft |
| Water View Y/N | false |
| Flood Zone Code | x |
| In Law Suite YN | false |
| Flood Zone Code X | Yes |
Interior Features
| Interior Amenities | Ceiling Fan(s),Living Room/Dining Room Combo,PrimaryBedroom Upstairs,Stone Counters,Thermostat,Walk-In Closet(s) |
|---|---|
| Flooring | Carpet,Tile |
| Furnished Y/N | Unfurnished |
| Air Conditioning Y/N | true |
| Heating Y/N | true |
| Window Features | Blinds |
| Fireplace Y/N | false |
| Half Baths | 1 |
| Laundry Features | Inside,Laundry Room |
| Total Bedrooms | 5 |
| LivingAreaSource | Public Records |
| Total Baths | 4 |
Exterior Features
| Exterior Amenities | Irrigation System,Sliding Doors |
|---|---|
| Vegetation | Trees/Landscaped |
| Lot Features | Cleared,Landscaped |
| Water Source | Private |
| Lot Size Area | 7800 |
| Foundation Details | Slab |
| Building Area Total | 4308 |
| Lot Dimensions | 60 x 130 |
| Lot Size Acres | 0.18 |
| Road Surface Type | Paved,Asphalt |
| Private Pool | false |
| Waterfront Y/N | false |
| Covered Spaces | 2 |
| Road Frontage Type | Street Paved |
| Builder Model | Marigold |
Amenities
- Foreclosure
- Views
- Short Sale
- New Construction
- Adult 55+
- Lease To Own
- No HOA Fees
- Furnished
- Primary On Main
- Air Conditioning
- Seller Finance
- Green
- Fixer Upper
- Horse
- Golf
- Fireplace
- Deck
- Garage
- Basement
- Pool
Property vs Single Family Average in 34474
Price
Taxes
Year Built
In The Neighborhood
OCALA
$ 375,000
5655 Sw 78th Avenue Road
Ocala, FL 34474
- Type
- Single Family
- Size
- 1,856 SqFt
- Rooms
- 3 Beds + 2 Baths
OCALA
$ 350,000
6506 Sw 75th Ave Road
Ocala, FL 34474
- Type
- Single Family
- Size
- 2,217 SqFt
- Rooms
- 3 Beds + 2 Baths
OCALA
$ 378,125
5705 Sw 71st Avenue
Ocala, FL 34474
- Type
- Single Family
- Size
- 1,608 SqFt
- Rooms
- 3 Beds + 1 Baths
OCALA
$ 534,290
7157 Sw 57th Place
Ocala, FL 34474
- Type
- Single Family
- Size
- 2,962 SqFt
- Rooms
- 4 Beds + 3 Baths
OCALA
$ 443,225
5703 Sw 70th Avenue
Ocala, FL 34474
- Type
- Single Family
- Size
- 2,420 SqFt
- Rooms
- 4 Beds + 2.5 Baths
 Copyright © MFRMLS.com All information deemed reliable but not guaranteed. All properties are subject to prior sale, change or withdrawal. Neither listing broker(s) or information provider(s) shall be responsible for any typographical errors, misinformation, misprints and shall be held totally harmless. Listing(s) information is provided for consumers personal, non-commercial use and may not be used for any purpose other than to identify prospective properties consumers may be interested in purchasing. Information on this site was last updated Last updated on September 14, 2026 7:51 PM UTC The listing information on this page last changed on Last updated on September 14, 2026 7:51 PM UTCd. The data relating to real estate for sale on this website comes in part from the Internet Data Exchange program of MFR MLS.
All information deemed reliable but not guaranteed. All properties are subject to prior sale, change or withdrawal. Neither listing broker(s) or information provider(s) shall be responsible for any typographical errors, misinformation, misprints and shall be held totally harmless. Listing(s) information is provided for consumers personal, non-commercial use and may not be used for any purpose other than to identify prospective properties consumers may be interested in purchasing.
Updated on September 14, 2026 7:51 PM UTC
Copyright © MFRMLS.com All information deemed reliable but not guaranteed. All properties are subject to prior sale, change or withdrawal. Neither listing broker(s) or information provider(s) shall be responsible for any typographical errors, misinformation, misprints and shall be held totally harmless. Listing(s) information is provided for consumers personal, non-commercial use and may not be used for any purpose other than to identify prospective properties consumers may be interested in purchasing. Information on this site was last updated Last updated on September 14, 2026 7:51 PM UTC The listing information on this page last changed on Last updated on September 14, 2026 7:51 PM UTCd. The data relating to real estate for sale on this website comes in part from the Internet Data Exchange program of MFR MLS.
All information deemed reliable but not guaranteed. All properties are subject to prior sale, change or withdrawal. Neither listing broker(s) or information provider(s) shall be responsible for any typographical errors, misinformation, misprints and shall be held totally harmless. Listing(s) information is provided for consumers personal, non-commercial use and may not be used for any purpose other than to identify prospective properties consumers may be interested in purchasing.
Updated on September 14, 2026 7:51 PM UTC
