
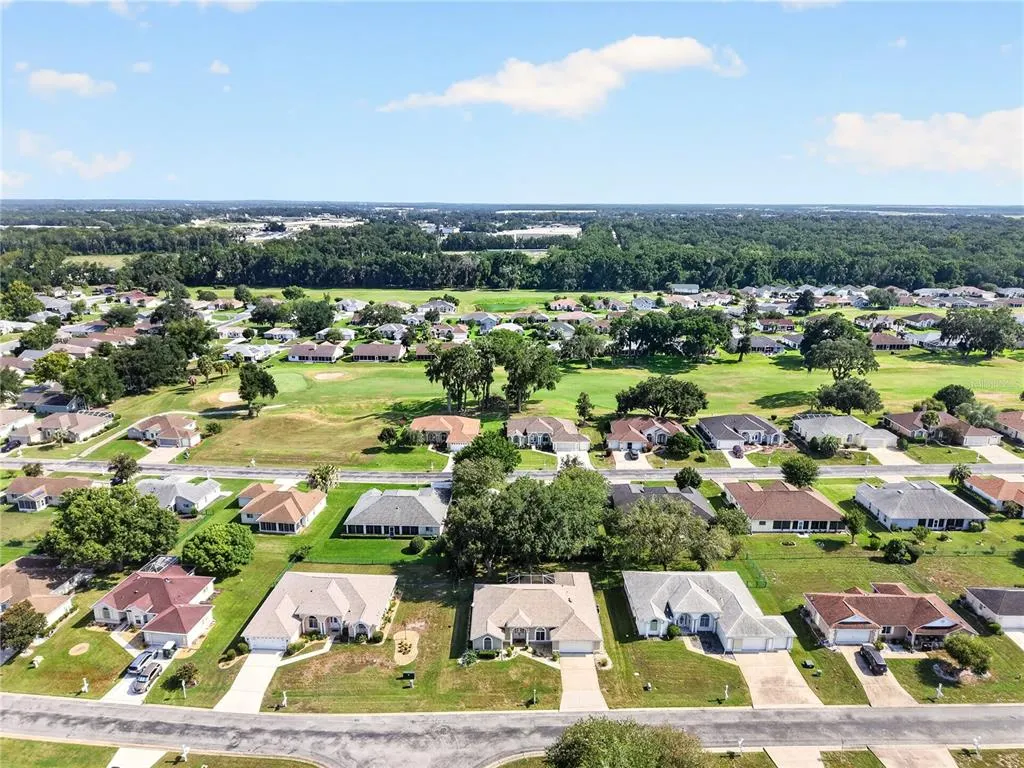
Address
5086 Nw 21st Loop, OCALA, FL
Price
$ 340,000
Property Attributes
- MLS#OM730600
- TypeSingle Family
- Listing Status Active
- CountyMarion
- CityOCALA
- AreaOcala
- NeighborhoodOCALA PALMS
- Zip34482
- StyleCraftsman
- Year Built1996
- Taxes$ 4406
- Price$ 340,000
- Bedrooms3
- Full Bathrooms2
- Half Bathrooms0
- Sqr Footage1839
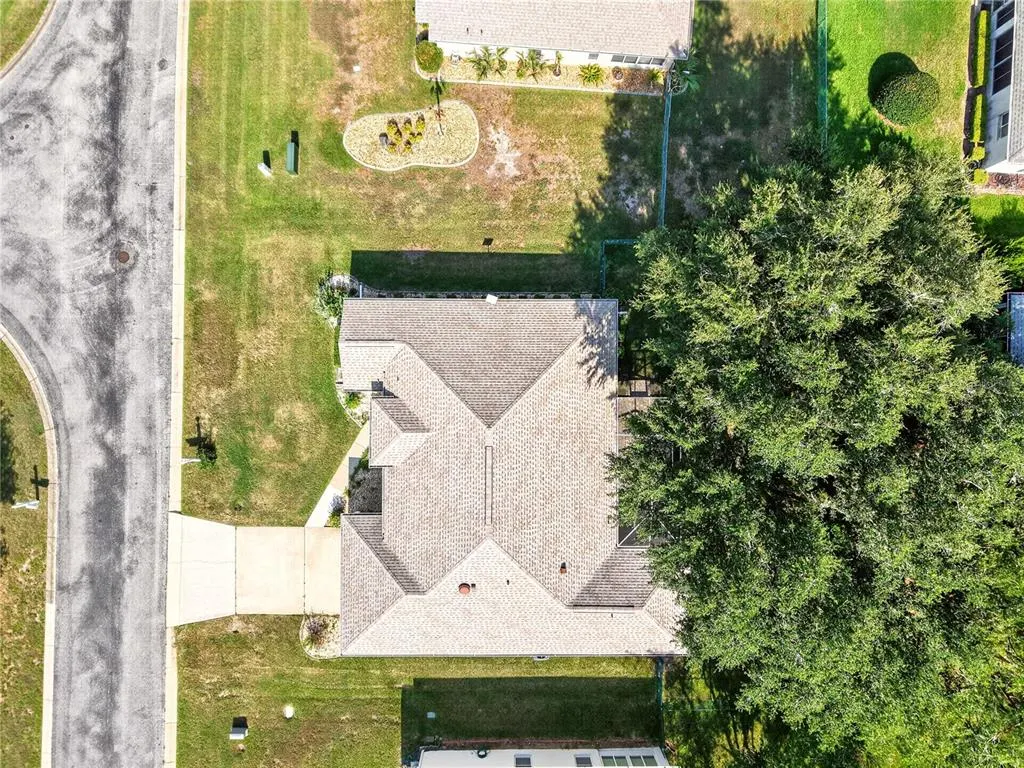
- Lot Size0.2 Acres
Data Source:
Stellar MLS
Property Description
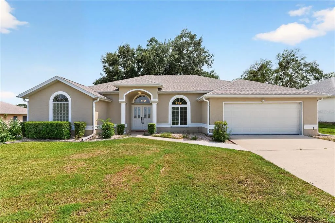
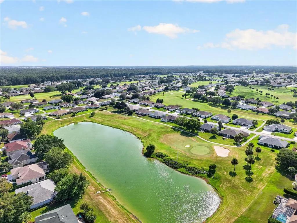
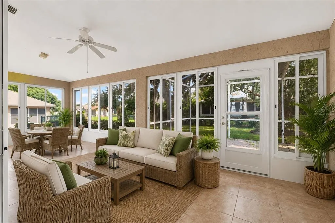
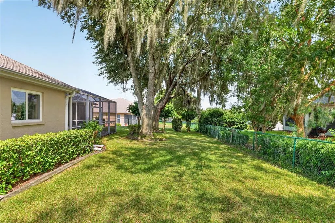
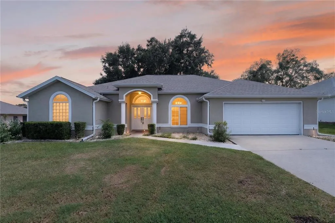
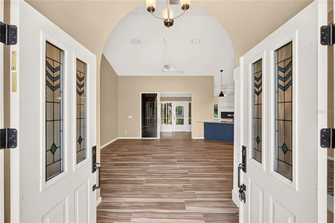
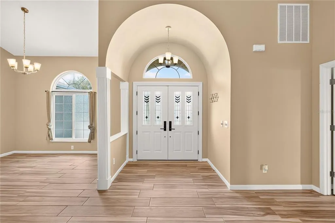
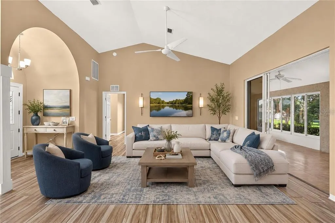
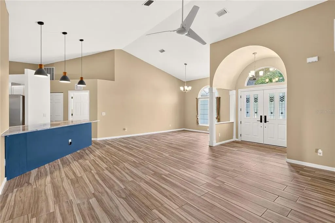
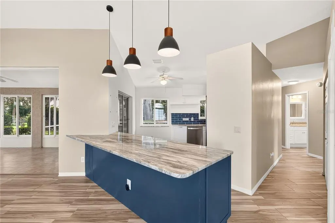
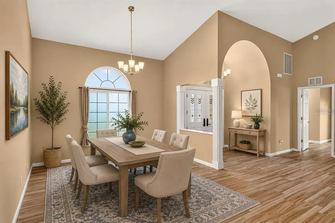
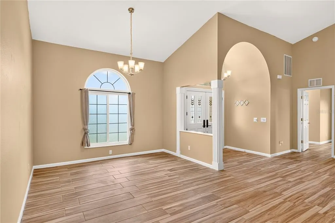
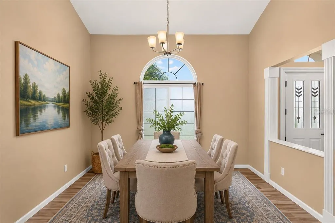
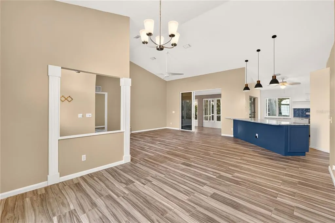
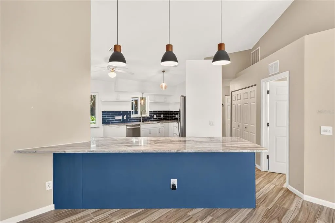
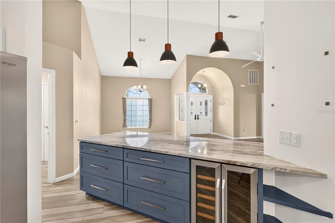
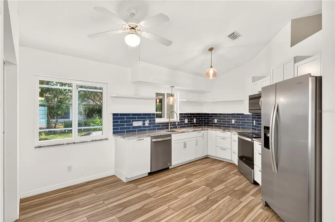
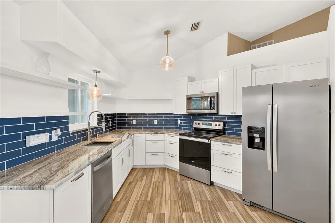
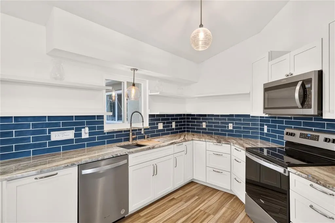
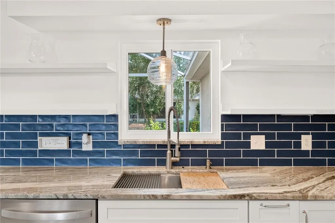
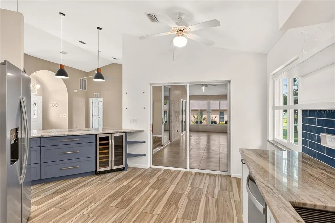
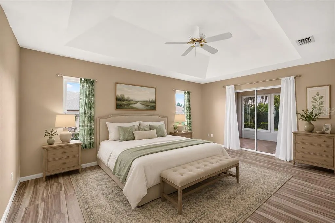
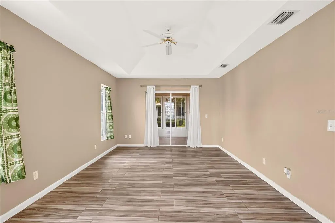
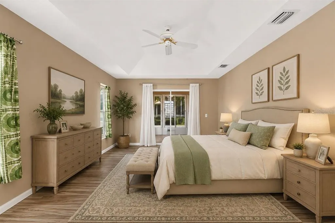
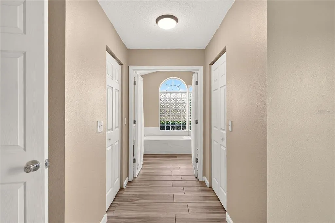
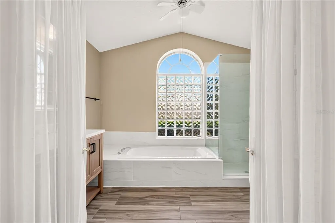
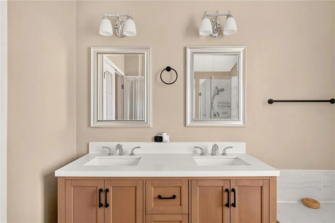
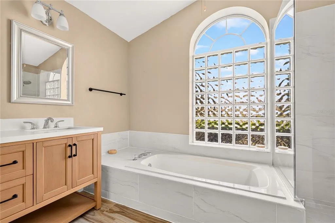
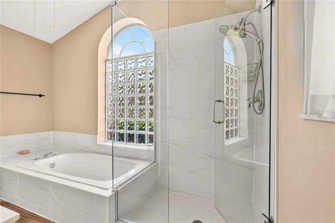
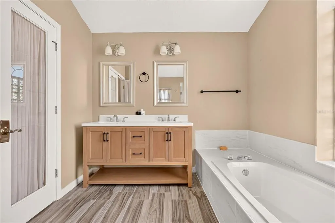
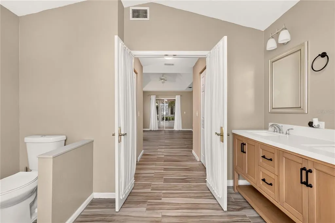
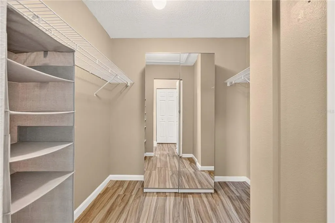
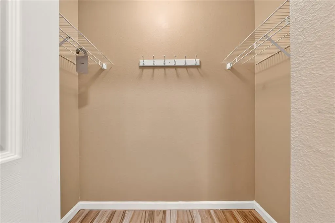
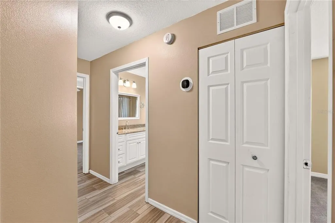
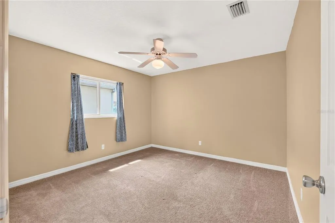
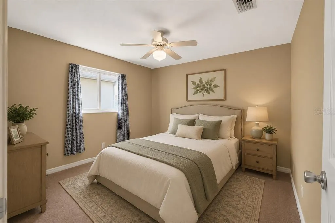
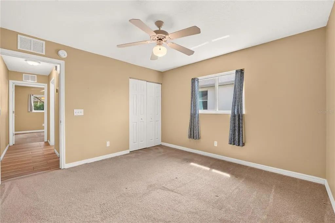
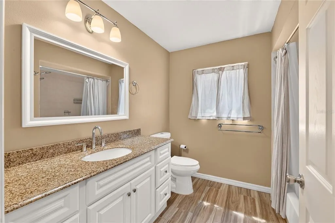
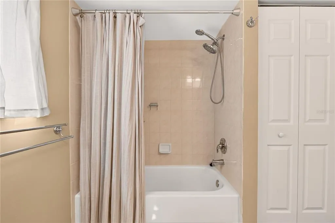
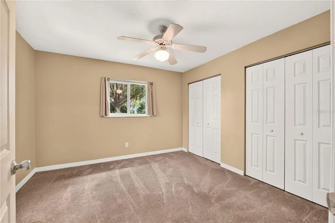
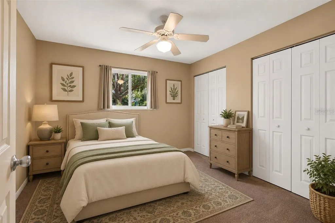
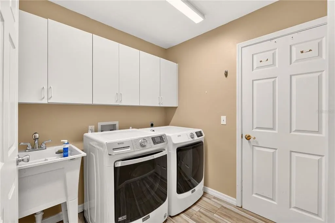
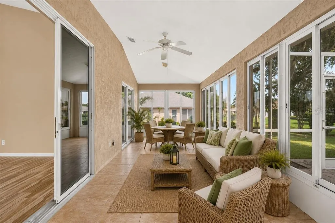
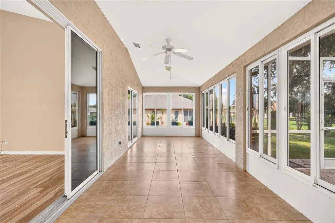
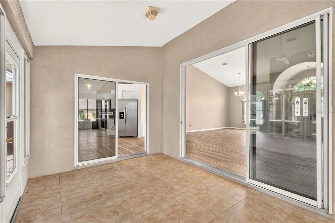
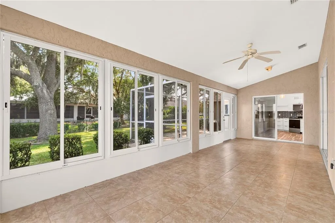
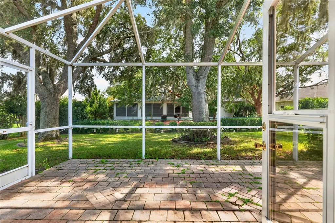
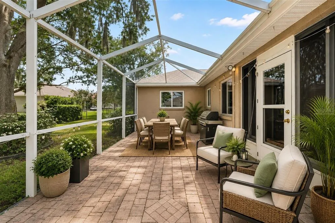
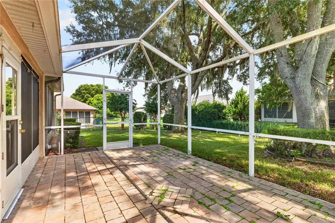
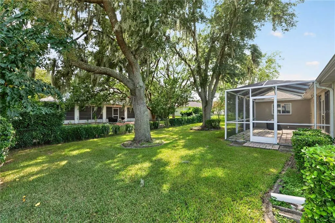
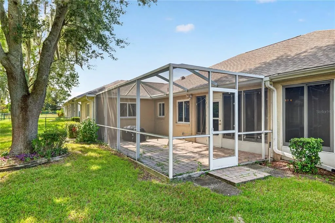
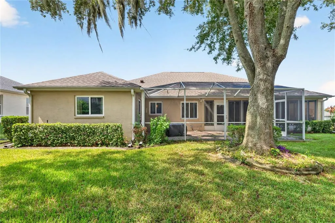
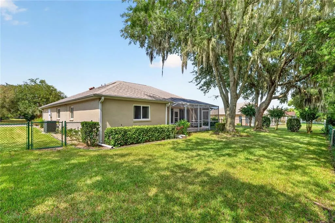
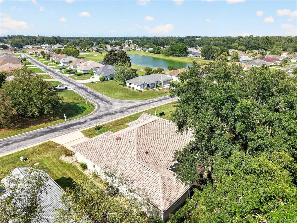
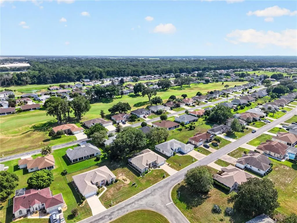
Virtually Staged. Welcome to this well-maintained 3-bedroom, 2-bath home in the sought-after golf course community of Ocala Palms. A thoughtfully designed estate with a brand new renovated chefs kitchen, offering a split-floorplan with an open layout with high ceilings, solid wood cabinets, and stone counters throughout. The eat-in kitchen flows seamlessly into the spacious living room, while the primary suite offers a private retreat with a walk-in closet. Enjoy Florida living at its finest on the screened rear porch overlooking a private, garden-view backyard with chain-link fencing for your furry friends. Recent updates include a new HVAC system (2026), 11 replacement windows and a door (2024), and a full roof replacement (2021), offering peace of mind for years to come. Additional features include a brand new front door, inside laundry, and an attached 2-car garage. Ocala Palms residents enjoy resort-style amenities, amid rolling greens and scenic lake views. Conveniently located near shopping, dining, and medical facilities. Don't miss this move-in-ready gem minutes to the World Equestrian Center of Ocala (WEC).
| Elementary School | Middle School | High School |
|---|---|---|
| College Park Elementary School Elementary School | Liberty Middle School Middle School | West Port High School High School |
| Price History | |
|---|---|
| 8/20/2026 | Listed $340,000 |
General Features
| Sewer | Private Sewer |
|---|---|
| Heating | Electric |
| Cooling | Central Air |
| Utilities | BB/HS Internet Available,Cable Available,Electricity Connected,Sewer Connected,Street Lights,Water Connected |
| Roof | Shingle |
| Appliances | Dishwasher,Dryer,Microwave,Range,Refrigerator,Washer |
| Zoning | PUD |
| HOA Fee | 294.7 |
| Garage Spaces | 2 |
| Association Fee Includes | 24-Hour Guard,Community Pool,Private Road,Recreational Facilities |
| Patio/Porch Features | Enclosed,Rear Porch |
| Architectural Style | Craftsman |
| Security Features | Security Gate |
| Construction Materials | Concrete,Stucco |
| Pets Allowed | Yes |
| Year Built | 1996 |
| View | Garden |
| Levels | One |
| Property Subtype | Single Family Residence |
| Tax Year | 2025 |
| Ownership | Fee Simple |
| Community Features | Association Recreation - Owned,Clubhouse,Gated Community - Guard,Golf Carts OK,Golf,Park,Pool,Racquetball,Restaurant,Sidewalks,Tennis Court(s) |
| Assoc Fee Paid Per | Monthly |
| County | Marion |
| New Construction | false |
| Property Type | Residential |
| Association Amenities | Basketball Court,Clubhouse,Fitness Center,Pool,Recreation Facilities,Spa/Hot Tub,Tennis Court(s) |
| Attached Garage | true |
| Subdivision Name | OCALA PALMS |
| Facing Direction | North |
| Garage Y/N | true |
| Total Rooms | 3 |
| Full Baths | 2 |
| Status | Active |
| Directions | From I-75, take Exit 354 and head west on US-27/NW Blitchton Road. Turn left onto NW 49th Avenue and proceed through the guarded entrance of Ocala Palms. Turn left onto NW 50th Avenue, right onto NW 20th Place, right onto NW 50th Circle, then left onto NW 21st Loop. Property will be on the left at 5086 NW 21st Loop. |
| High School | West Port High School |
| City | OCALA |
| Association Name | Ocala Palms Home Owners Association / Donna |
| Senior Community Y/N | false |
| MLS Area | 34482 - Ocala |
| Lot Size Units | Square Feet |
| Lot Size Square Feet | 8715 |
| Carport Y/N | false |
| Listing Terms | Cash,Conventional |
| Elementary School | College Park Elementary School |
| Land Lease Y/N | false |
| Tax Annual Amount | 4406.81 |
| Middle/Junior High School | Liberty Middle School |
| Additional Parcels Y/N | false |
| Lease Considered Y/N | true |
| Virtual Tour | https://www.propertypanorama.com/instaview/stellar/OM730600 |
| Building Area Units | Square Feet |
| Living Area Units | Square Feet |
| Standard Status | Active |
| Occupancy Type | Vacant |
| Tax Lot | 40 |
| Legal Description | SEC 04 TWP 15 RGE 21 PLAT BOOK 3 PAGE 187 OCALA PALMS UNIT III BLK E LOT 40 |
| Pet Size Limit | Small (16-35 Lbs.) |
| Minimum Lease | 3 Months |
| Water Access Y/N | false |
| Monthly HOA Amount | 294.7 |
| Additional Rooms | Den/Library/Office,Florida Room,Formal Dining Room Separate,Inside Utility |
| Water View Y/N | false |
| In Law Suite YN | false |
Interior Features
| Interior Amenities | Ceiling Fan(s),Crown Molding,Eating Space In Kitchen,High Ceilings,Open Floorplan,Solid Wood Cabinets,Split Bedroom,Stone Counters,Thermostat,Walk-In Closet(s),Window Treatments |
|---|---|
| Flooring | Carpet,Tile |
| Furnished Y/N | Unfurnished |
| Air Conditioning Y/N | true |
| Heating Y/N | true |
| Window Features | Window Treatments,Wood Frames |
| Fireplace Y/N | false |
| Laundry Features | Inside |
| Total Bedrooms | 3 |
| LivingAreaSource | Public Records |
| Total Baths | 2 |
Exterior Features
| Exterior Amenities | Dog Run,Garden,Irrigation System,Lighting,Private Mailbox,Private Yard,Rain Gutters,Sidewalk,Sliding Doors |
|---|---|
| Vegetation | Mature Landscaping,Trees/Landscaped |
| Fencing | Chain Link |
| Parking Features | Driveway,Garage Door Opener |
| Lot Features | In County,Landscaped,Level,Near Golf Course,Sidewalk |
| Water Source | Private |
| Lot Size Area | 8715 |
| Foundation Details | Slab |
| Building Area Total | 3319 |
| Lot Dimensions | 83' x 105' |
| Lot Size Acres | 0.2 |
| Road Surface Type | Paved |
| Private Pool | false |
| Waterfront Y/N | false |
| Covered Spaces | 2 |
| Road Frontage Type | Street Paved |
Amenities
- Foreclosure
- Views
- Short Sale
- New Construction
- Adult 55+
- Lease To Own
- No HOA Fees
- Furnished
- Primary On Main
- Air Conditioning
- Seller Finance
- Green
- Fixer Upper
- Horse
- Golf
- Fireplace
- Deck
- Garage
- Basement
- Pool
Property vs Single Family Average in 34482
Price
Taxes
Year Built
In The Neighborhood
OCALA
$ 349,000
2160 Nw 50th Circle
Ocala, FL 34482
- Type
- Single Family
- Size
- 2,138 SqFt
- Rooms
- 3 Beds + 2 Baths
OCALA
$ 359,900
5667 27th Place Nw
Ocala, FL 34482
- Type
- Single Family
- Size
- 2,471 SqFt
- Rooms
- 3 Beds + 2 Baths
OCALA
$ 322,500
2293 Nw 58th Terrace
Ocala, FL 34482
- Type
- Single Family
- Size
- 1,893 SqFt
- Rooms
- 3 Beds + 2 Baths
OCALA
$ 305,000
5770 N Nw 21st Street
Ocala, FL 34482
- Type
- Single Family
- Size
- 1,706 SqFt
- Rooms
- 2 Beds + 2 Baths
OCALA
$ 334,900
5815 Nw 21st Street
Ocala, FL 34482
- Type
- Single Family
- Size
- 1,525 SqFt
- Rooms
- 3 Beds + 2 Baths
OCALA
$ 299,900
5891 Nw 26th Street
Ocala, FL 34482
- Type
- Single Family
- Size
- 1,781 SqFt
- Rooms
- 3 Beds + 3 Baths
OCALA
$ 285,000
1956 Nw 50th Circle
Ocala, FL 34482
- Type
- Single Family
- Size
- 1,806 SqFt
- Rooms
- 3 Beds + 2 Baths
OCALA
$ 289,900
2081 Nw 58th Court
Ocala, FL 34482
- Type
- Single Family
- Size
- 1,679 SqFt
- Rooms
- 2 Beds + 2 Baths
OCALA
$ 249,000
2352 Nw 58th Terrace
Ocala, FL 34482
- Type
- Single Family
- Size
- 1,548 SqFt
- Rooms
- 3 Beds + 2 Baths
OCALA
$ 249,900
5888 Nw 21st Street
Ocala, FL 34482
- Type
- Single Family
- Size
- 1,697 SqFt
- Rooms
- 2 Beds + 2 Baths
 Copyright © MFRMLS.com All information deemed reliable but not guaranteed. All properties are subject to prior sale, change or withdrawal. Neither listing broker(s) or information provider(s) shall be responsible for any typographical errors, misinformation, misprints and shall be held totally harmless. Listing(s) information is provided for consumers personal, non-commercial use and may not be used for any purpose other than to identify prospective properties consumers may be interested in purchasing. Information on this site was last updated Last updated on September 14, 2026 7:51 PM UTC The listing information on this page last changed on Last updated on September 14, 2026 7:51 PM UTCd. The data relating to real estate for sale on this website comes in part from the Internet Data Exchange program of MFR MLS.
All information deemed reliable but not guaranteed. All properties are subject to prior sale, change or withdrawal. Neither listing broker(s) or information provider(s) shall be responsible for any typographical errors, misinformation, misprints and shall be held totally harmless. Listing(s) information is provided for consumers personal, non-commercial use and may not be used for any purpose other than to identify prospective properties consumers may be interested in purchasing.
Updated on September 14, 2026 7:51 PM UTC
Copyright © MFRMLS.com All information deemed reliable but not guaranteed. All properties are subject to prior sale, change or withdrawal. Neither listing broker(s) or information provider(s) shall be responsible for any typographical errors, misinformation, misprints and shall be held totally harmless. Listing(s) information is provided for consumers personal, non-commercial use and may not be used for any purpose other than to identify prospective properties consumers may be interested in purchasing. Information on this site was last updated Last updated on September 14, 2026 7:51 PM UTC The listing information on this page last changed on Last updated on September 14, 2026 7:51 PM UTCd. The data relating to real estate for sale on this website comes in part from the Internet Data Exchange program of MFR MLS.
All information deemed reliable but not guaranteed. All properties are subject to prior sale, change or withdrawal. Neither listing broker(s) or information provider(s) shall be responsible for any typographical errors, misinformation, misprints and shall be held totally harmless. Listing(s) information is provided for consumers personal, non-commercial use and may not be used for any purpose other than to identify prospective properties consumers may be interested in purchasing.
Updated on September 14, 2026 7:51 PM UTC
