
Open House Sat, Sep 19th 11:00 AM - 02:00 PM
Address
15547 Sw 13th Circle, OCALA, FL
Price
$ 263,000
Property Attributes
- MLS#OM730934
- TypeSingle Family
- Listing Status Active
- CountyMarion
- CityOCALA
- AreaOcala
- NeighborhoodSUMMERGLEN
- Zip34473
- StyleRanch
- Year Built2005
- Taxes$ 4204
- Price$ 263,000
- Bedrooms3
- Full Bathrooms2
- Half Bathrooms0
- Sqr Footage1666
- Lot Size0.17 Acres
Data Source:
Stellar MLS
Property Description
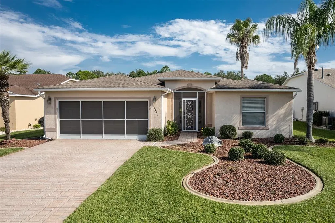
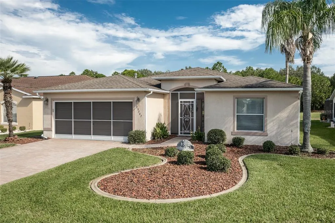
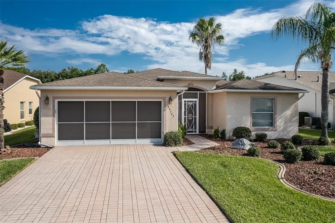
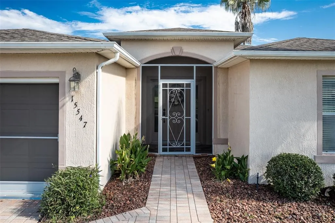
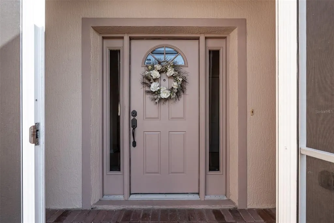
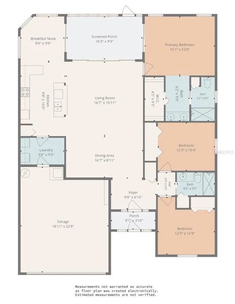
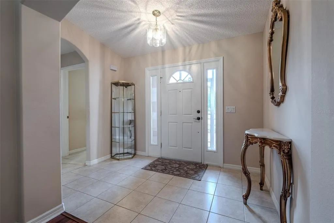
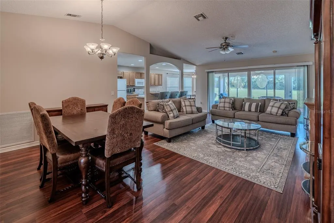
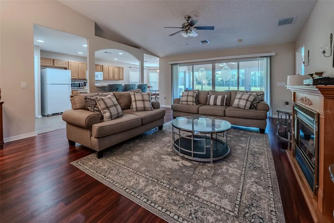
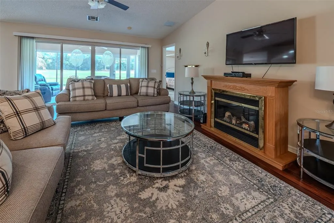
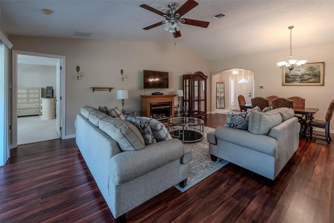

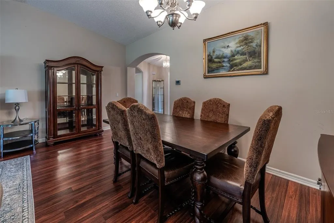
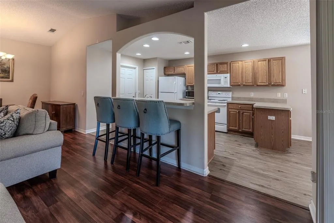
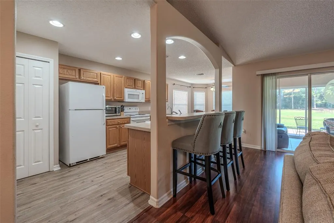
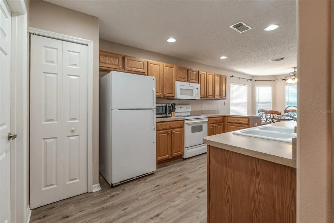
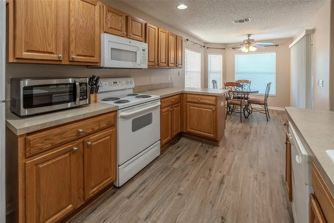
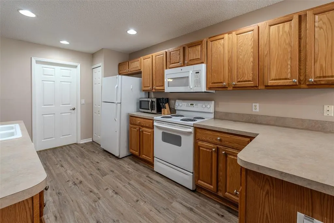
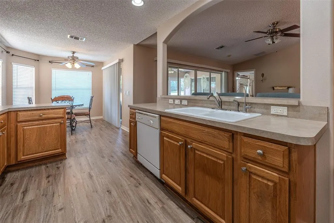
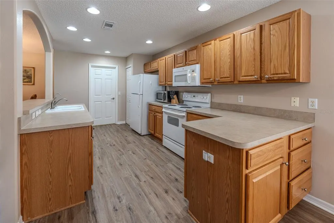
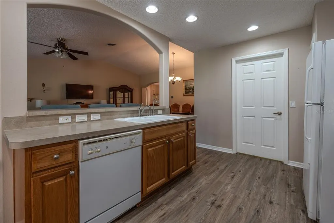
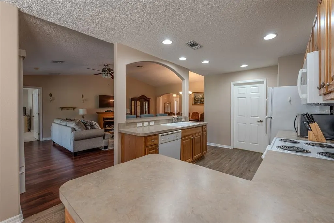
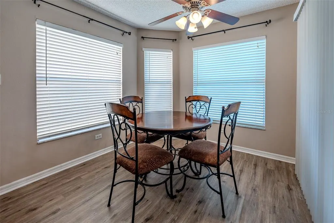
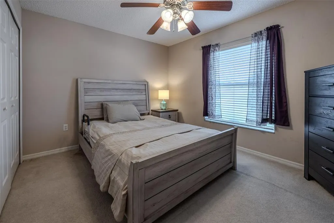
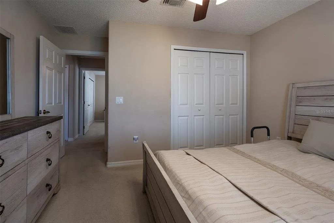
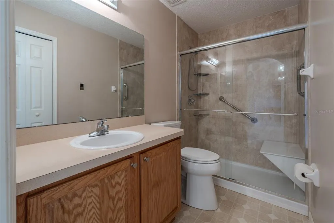
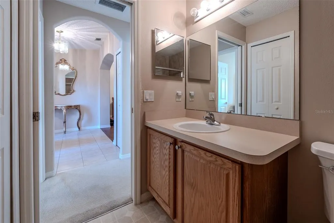
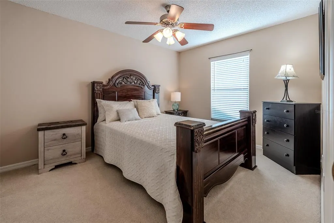
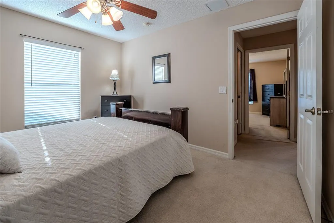
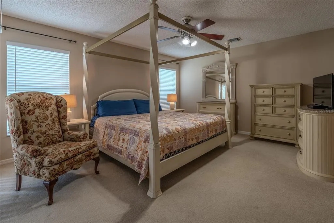
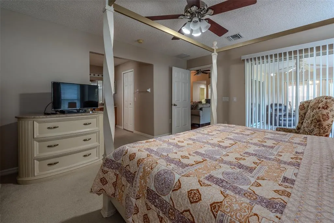
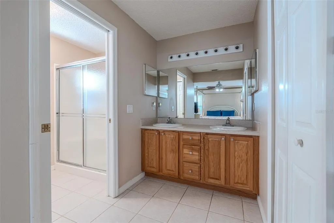
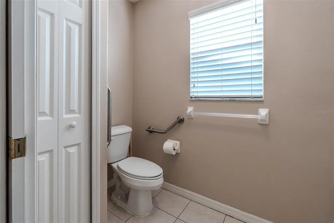
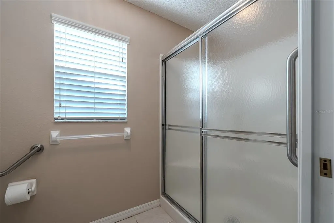
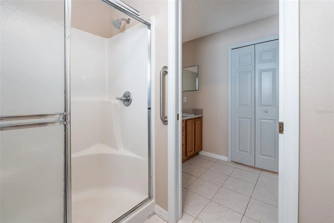
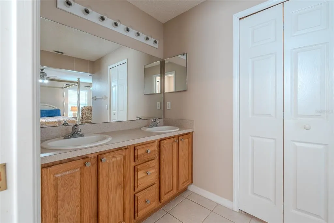
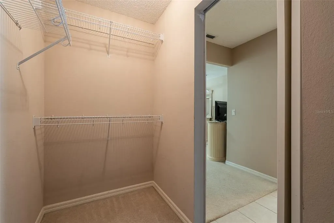
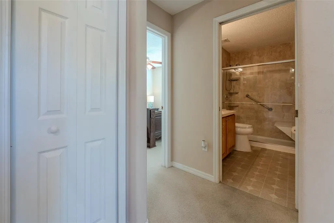
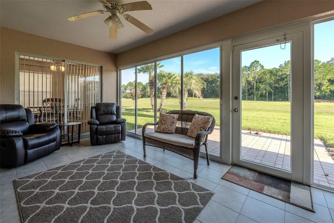
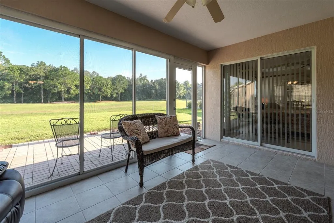
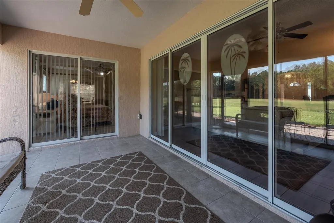
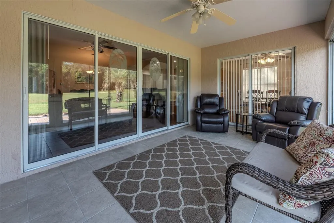
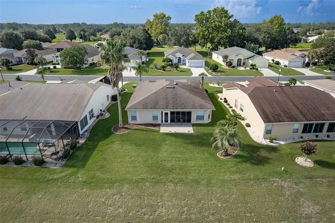
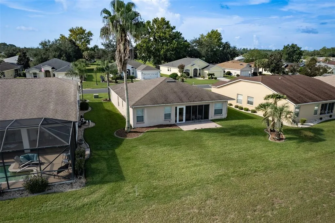
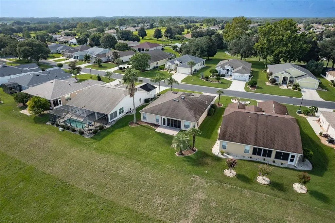
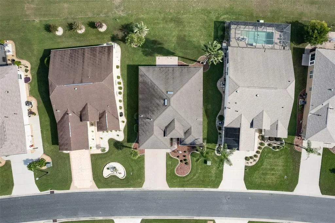
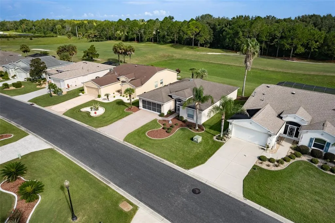
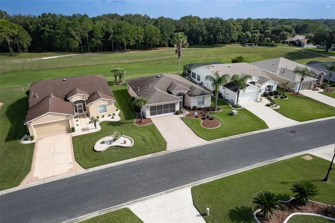
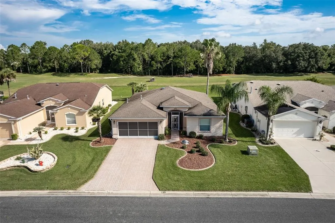
SUMMERGLEN GOLF COURSE COMMUNITY Lot 135. TURNKEY!! PRICED TO SELL - THIS HOME IS BEING SOLD AS-IS! This beautiful Melbourne model sits on a great lot overlooking greenspace and a distant view of hole #16 on the Golf Course! As soon as you drive into the beautiful paved driveway you can see the care that this home received. Screened garage and screen front porch provide the option to allow that spring and fall breeze straight through the home. The rear of the home features an enclosed lanai and rear patio. The lanai can be opened to screens to allow that breeze in the cooler months. There are three separate entrances onto the lanai from dinette, master bedroom, and living room. Flooring in the home includes laminate, carpet, Luxury Vinyl Planking, linoleum, and tile. Livingroom formal dining room combination, extra dinette area for eating your meals and a walk through kitchen gives you plenty of room for entertaining. New AC installed in 2024, New Sliders out to the lanai in 2012, New flooring in kitchen and dinette area. SUMMERGLEN is located Minutes from I-75 and The Florida Horse Park, close to The Villages, and the Town Squares, while still feeling like it is secluded and private. SUMMERGLEN Has a 18 Hole Golf Course and Golf Shop. HOA fee includes mowing/edging of yard, garbage pickup including recycling, Spectrum Bronze Tier 1 TV and 1 Gbps internet, as well as access to all amenities. Did I mention ALL of the community amenities? All this and more located in an active, gated community featuring club house with lounge area, space for future restaurant and meeting rooms, tons of activities & 70 clubs plus bocce ball, pickleball, tennis courts, softball, heated pool & spa, RV parking, dog parks, and tons more! All of that along with a $30 monthly food and beverage coupon to be used at the new Community Restaurant, "Tavern at the Glen". Owners are offering a 1 year home warranty for buyer's peace of mind.
| Price History | |
|---|---|
| 8/26/2026 | Listed $263,000 |
General Features
| Sewer | Public Sewer |
|---|---|
| Heating | Natural Gas |
| Cooling | Central Air |
| Utilities | Cable Connected,Electricity Connected,Natural Gas Connected,Sewer Connected,Water Connected |
| Possession | Close Of Escrow |
| Roof | Shingle |
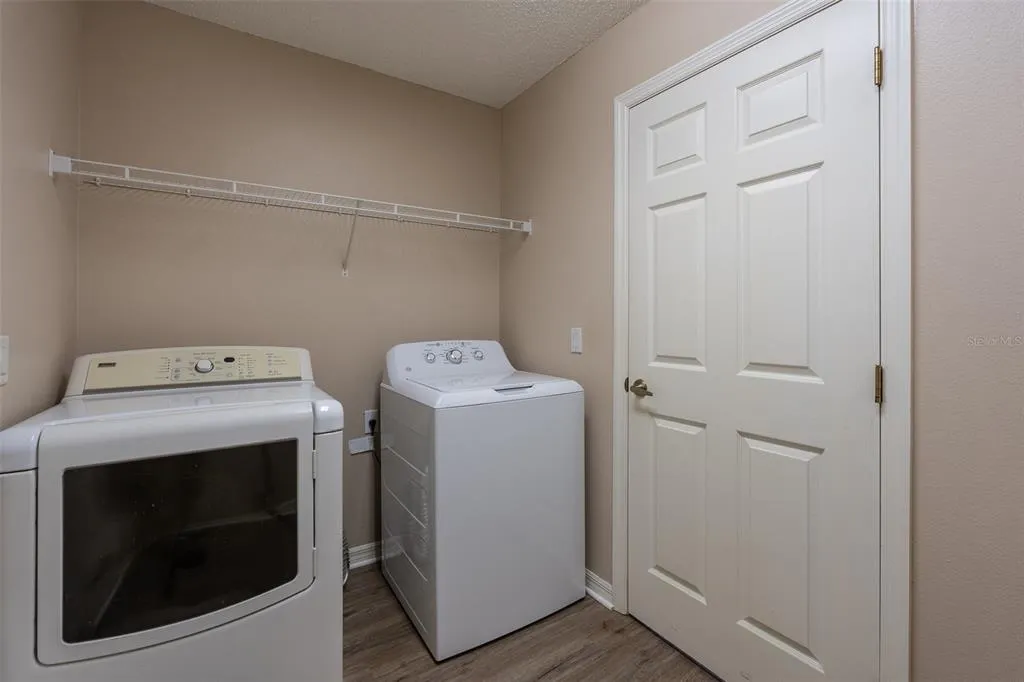
| Appliances | Dishwasher,Disposal,Dryer,Gas Water Heater,Range,Range Hood,Refrigerator,Washer |
| Zoning | PUD |
| HOA Fee | 390 |
| Garage Spaces | 2 |
| Association Fee Includes | 24-Hour Guard,Cable TV,Community Pool,Internet,Trash |
| Patio/Porch Features | Enclosed,Rear Porch,Screened |
| Architectural Style | Ranch |
| Security Features | Gated Community,Smoke Detector(s) |
| Construction Materials | Block,Stucco |
| Pets Allowed | Cats OK,Dogs OK |
| Year Built | 2005 |
| View | Golf Course |
| Levels | One |
| Property Subtype | Single Family Residence |
| Tax Year | 2025 |
| Ownership | Fee Simple |
| Community Features | Clubhouse,Deed Restrictions,Dog Park,Fitness Center,Gated Community - Guard,Golf Carts OK,Golf,Pool,Restaurant,Sidewalks,Tennis Court(s) |
| Assoc Fee Paid Per | Monthly |
| County | Marion |
| New Construction | false |
| Property Type | Residential |
| Association Amenities | Clubhouse,Fitness Center,Gated,Pickleball Court(s),Pool,Recreation Facilities,Tennis Court(s) |
| Attached Garage | true |
| Subdivision Name | SUMMERGLEN |
| Facing Direction | East |
| Garage Y/N | true |
| Total Rooms | 12 |
| Full Baths | 2 |
| Status | Active |
| Directions | W on 484 from I-75 to L on SW 20th Ave Rd, follow approx. 2 miles to SG gate and enter to R on SW 13th Circle. Home is on the Right. |
| City | OCALA |
| Association Name | First Services |
| Senior Community Y/N | true |
| MLS Area | 34473 - Ocala |
| Lot Size Units | Square Feet |
| Lot Size Square Feet | 7405 |
| Carport Y/N | false |
| Listing Terms | Cash,Conventional,FHA,USDA Loan,VA Loan |
| Land Lease Y/N | false |
| Tax Annual Amount | 4204.59 |
| Home Warranty Y/N | true |
| Additional Parcels Y/N | false |
| Lease Considered Y/N | true |
| Virtual Tour | https://www.propertypanorama.com/instaview/stellar/OM730934 |
| Building Area Units | Square Feet |
| Living Area Units | Square Feet |
| Standard Status | Active |
| Occupancy Type | Vacant |
| Tax Lot | 135 |
| Legal Description | SEC 24 TWP 17 RGE 22 PLAT BOOK 006 PAGE 027 SUMMERGLEN PHASE 1 REPLAT BLK 6 LOT 135 |
| Minimum Lease | No Minimum |
| Water Access Y/N | false |
| Monthly HOA Amount | 390 |
| Additional Rooms | Florida Room |
| Water View Y/N | false |
| Flood Zone Code | X |
| In Law Suite YN | false |
| Flood Zone Code X | Yes |
Interior Features
| Interior Amenities | Ceiling Fan(s),Eating Space In Kitchen,High Ceilings,Living Room/Dining Room Combo,Open Floorplan,Primary Bedroom Main Floor,Solid Surface Counters,Walk-In Closet(s),Window Treatments |
|---|---|
| Flooring | Carpet,Laminate,Linoleum,Tile |
| Furnished Y/N | Turnkey |
| Total Stories | 1 |
| Air Conditioning Y/N | true |
| Heating Y/N | true |
| Window Features | Blinds,Window Treatments |
| Fireplace Y/N | false |
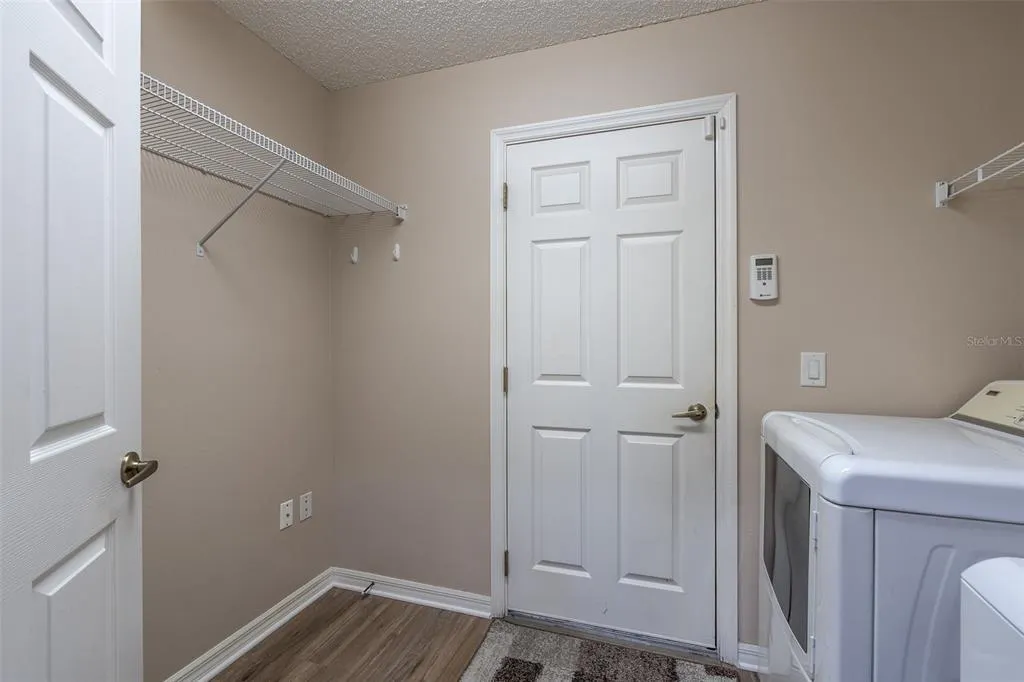
| Laundry Features | Laundry Room |
| Total Bedrooms | 3 |
| LivingAreaSource | Public Records |
| Total Baths | 2 |
Exterior Features
| Exterior Amenities | Irrigation System,Rain Gutters |
|---|---|
| Parking Features | Driveway,Garage Door Opener |
| Lot Features | Near Golf Course,On Golf Course |
| Water Source | Public |
| Lot Size Area | 7405 |
| Foundation Details | Slab |
| Building Area Total | 2282 |
| Lot Dimensions | 62 x 118 |
| Lot Size Acres | 0.17 |
| Road Surface Type | Asphalt |
| Private Pool | false |
| Waterfront Y/N | false |
| Covered Spaces | 2 |
| Builder Model | Melbourne |
Amenities
- Foreclosure
- Views
- Short Sale
- New Construction
- Adult 55+
- Lease To Own
- No HOA Fees
- Furnished
- Primary On Main
- Air Conditioning
- Seller Finance
- Green
- Fixer Upper
- Horse
- Golf
- Fireplace
- Deck
- Garage
- Basement
- Pool
Property vs Single Family Average in 34473
Price
Taxes
Year Built
In The Neighborhood
Open House
OCALA
$ 300,000
16320 Sw 13th Terrace
Ocala, FL 34473
- Type
- Single Family
- Size
- 1,794 SqFt
- Rooms
- 3 Beds + 2 Baths
OCALA
$ 259,443
15625 Sw 17th Terrace
Ocala, FL 34473
- Type
- Single Family
- Size
- 1,773 SqFt
- Rooms
- 3 Beds + 2 Baths
OCALA
$ 180,000
15410 Sw 14th Avenue Road
Ocala, FL 34473
- Type
- Single Family
- Size
- 1,702 SqFt
- Rooms
- 3 Beds + 2 Baths
OCALA
$ 225,000
1754 Sw 156th Lane
Ocala, FL 34473
- Type
- Single Family
- Size
- 1,470 SqFt
- Rooms
- 3 Beds + 2 Baths
OCALA
$ 294,271
15669 Sw 14th Avenue Road
Ocala, FL 34473
- Type
- Single Family
- Size
- 1,814 SqFt
- Rooms
- 3 Beds + 2 Baths
OCALA
$ 279,000
15702 Sw 11th Terrace Road
Ocala, FL 34473
- Type
- Single Family
- Size
- 1,647 SqFt
- Rooms
- 3 Beds + 2 Baths
OCALA
$ 279,900
1708 Sw 155th Place Road
Ocala, FL 34473
- Type
- Single Family
- Size
- 1,646 SqFt
- Rooms
- 3 Beds + 2 Baths
OCALA
$ 284,900
15541 Sw 11th Terrace Road
Ocala, FL 34473
- Type
- Single Family
- Size
- 1,869 SqFt
- Rooms
- 3 Beds + 2 Baths
OCALA
$ 369,900
16364 Sw 14th Court
Ocala, FL 34473
- Type
- Single Family
- Size
- 1,968 SqFt
- Rooms
- 3 Beds + 2 Baths
OCALA
$ 298,000
15681 Sw 14th Avenue Road
Ocala, FL 34473
- Type
- Single Family
- Size
- 1,647 SqFt
- Rooms
- 3 Beds + 2 Baths
Open House
OCALA
$ 229,000
1520 Sw 152nd Place
Ocala, FL 34473
- Type
- Single Family
- Size
- 1,759 SqFt
- Rooms
- 2 Beds + 2 Baths
Open House
OCALA
$ 265,000
15143 Sw 14th Avenue Road
Ocala, FL 34473
- Type
- Single Family
- Size
- 1,658 SqFt
- Rooms
- 3 Beds + 2 Baths
 Copyright © MFRMLS.com All information deemed reliable but not guaranteed. All properties are subject to prior sale, change or withdrawal. Neither listing broker(s) or information provider(s) shall be responsible for any typographical errors, misinformation, misprints and shall be held totally harmless. Listing(s) information is provided for consumers personal, non-commercial use and may not be used for any purpose other than to identify prospective properties consumers may be interested in purchasing. Information on this site was last updated Last updated on September 14, 2026 7:51 PM UTC The listing information on this page last changed on Last updated on September 14, 2026 7:51 PM UTCd. The data relating to real estate for sale on this website comes in part from the Internet Data Exchange program of MFR MLS.
All information deemed reliable but not guaranteed. All properties are subject to prior sale, change or withdrawal. Neither listing broker(s) or information provider(s) shall be responsible for any typographical errors, misinformation, misprints and shall be held totally harmless. Listing(s) information is provided for consumers personal, non-commercial use and may not be used for any purpose other than to identify prospective properties consumers may be interested in purchasing.
Updated on September 14, 2026 7:51 PM UTC
Copyright © MFRMLS.com All information deemed reliable but not guaranteed. All properties are subject to prior sale, change or withdrawal. Neither listing broker(s) or information provider(s) shall be responsible for any typographical errors, misinformation, misprints and shall be held totally harmless. Listing(s) information is provided for consumers personal, non-commercial use and may not be used for any purpose other than to identify prospective properties consumers may be interested in purchasing. Information on this site was last updated Last updated on September 14, 2026 7:51 PM UTC The listing information on this page last changed on Last updated on September 14, 2026 7:51 PM UTCd. The data relating to real estate for sale on this website comes in part from the Internet Data Exchange program of MFR MLS.
All information deemed reliable but not guaranteed. All properties are subject to prior sale, change or withdrawal. Neither listing broker(s) or information provider(s) shall be responsible for any typographical errors, misinformation, misprints and shall be held totally harmless. Listing(s) information is provided for consumers personal, non-commercial use and may not be used for any purpose other than to identify prospective properties consumers may be interested in purchasing.
Updated on September 14, 2026 7:51 PM UTC
