
Open House Sun, Sep 20th 12:00 PM - 02:00 PM
Address
13385 Se 91st Court Road, SUMMERFIELD, FL
Price
$ 389,900
Property Attributes
- MLS#OM732257
- TypeSingle Family
- Listing Status Active
- CountyMarion
- CitySUMMERFIELD
- AreaSummerfield
- NeighborhoodSPRUCE CREEK GC
- Zip34491
- StyleFlorida
- Year Built2005
- Taxes$ 1745
- Price$ 389,900
- Bedrooms3
- Full Bathrooms2
- Half Bathrooms0
- Sqr Footage2261
- Lot Size0.22 Acres
Data Source:
Stellar MLS
Property Description
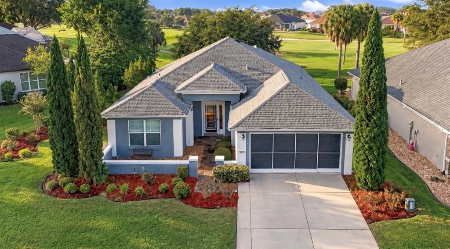
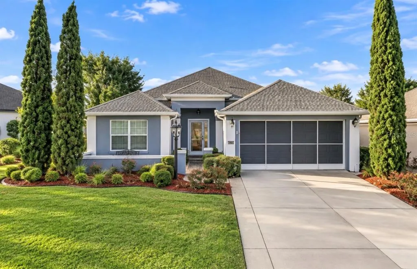
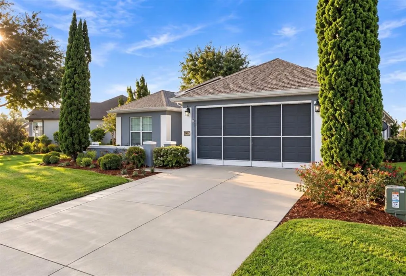
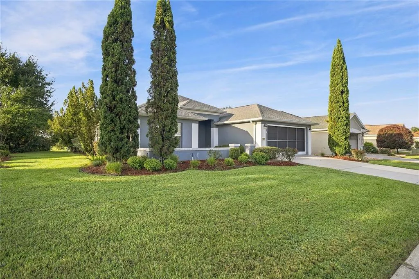
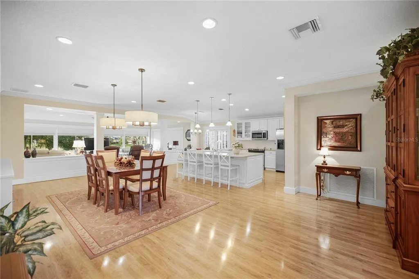
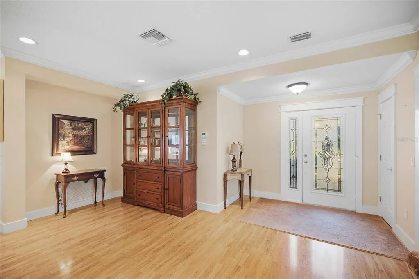
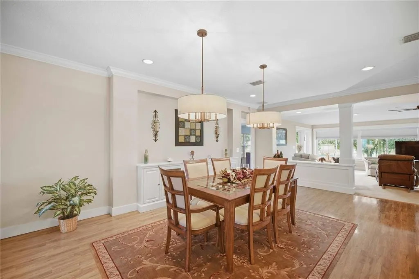
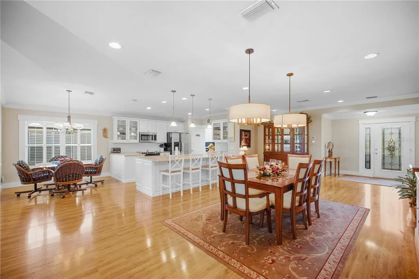
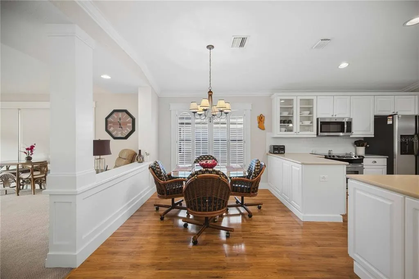
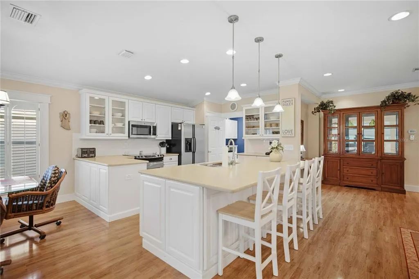
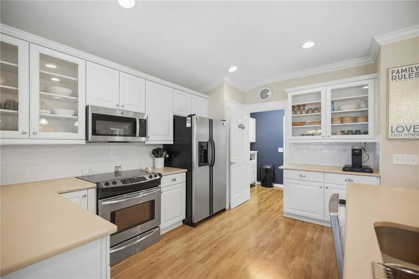
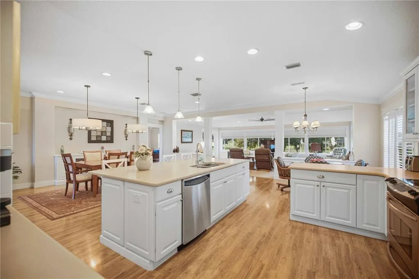
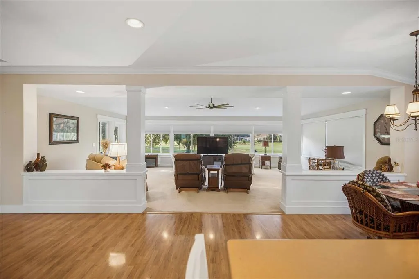
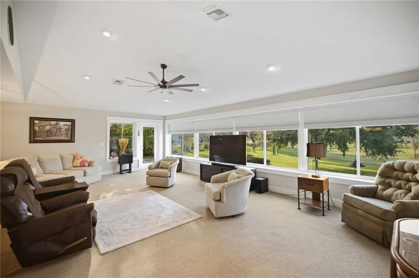
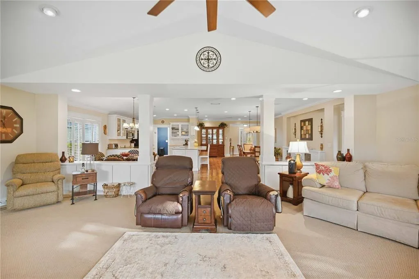
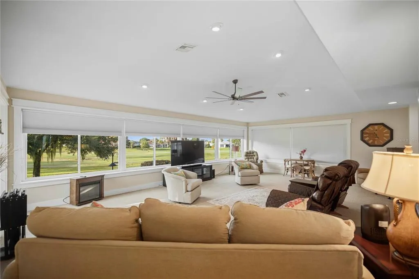
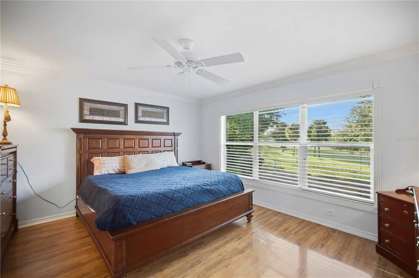
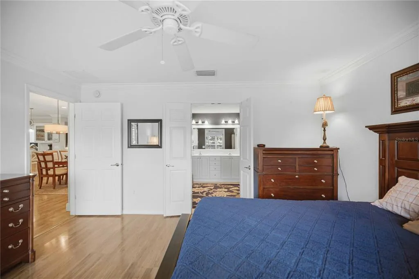
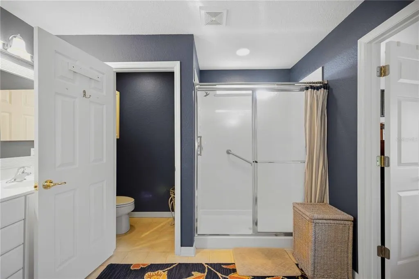
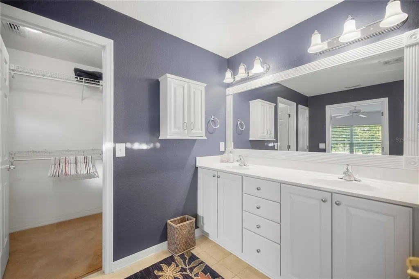
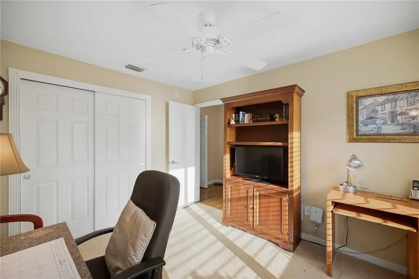
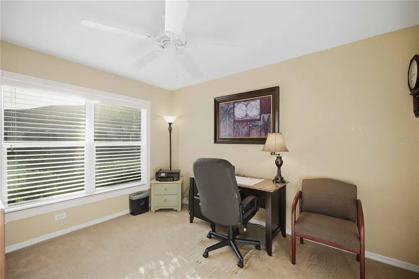
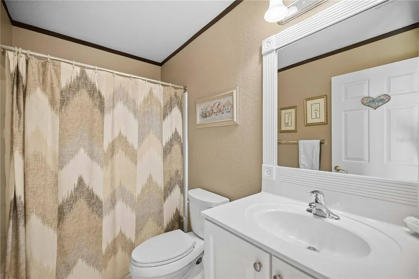
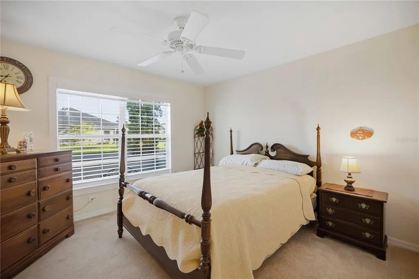
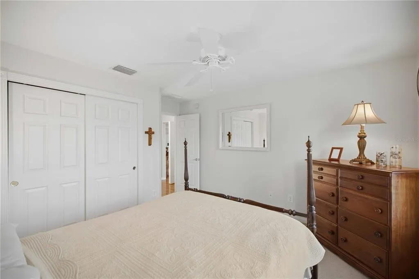
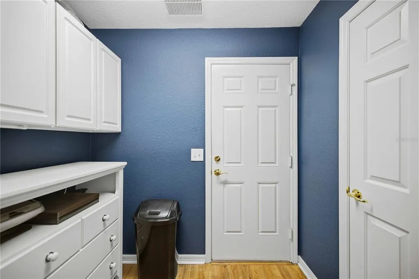
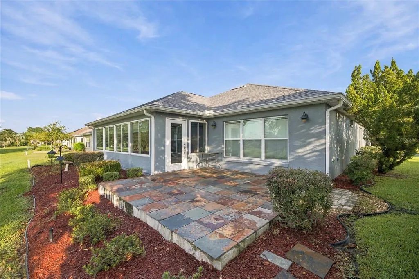
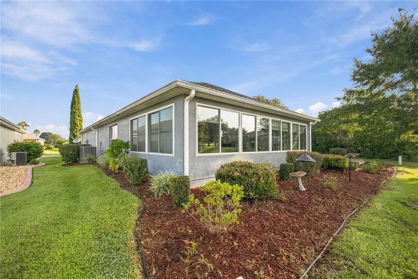
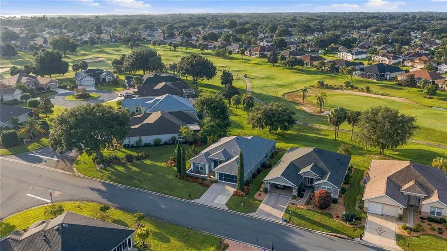
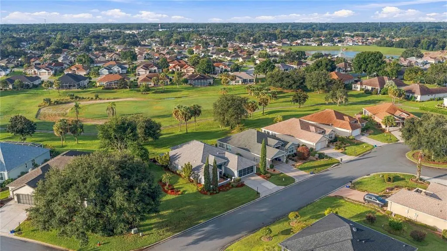
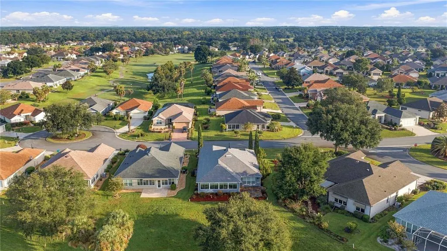
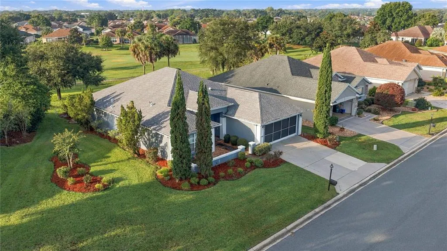
CUSTOM EXPANDED ELKRIDGE | GOLF COURSE VIEWS Beautifully customized and truly unique, this expanded ElkRidge floor plan offers 3 bedrooms, 2 baths, exceptional living space, and a desirable golf course setting in Bermuda Dunes within Del Webb Spruce Creek Golf & Country Club, a premier 55+ community. Outstanding curb appeal begins with a private courtyard, added in 2011, featuring a slate tile patio and walkways, complemented by a leaded-glass entry door with sidelight and a sliding garage screen door. The garage has also been extended approximately five feet, providing valuable additional space. Inside, this home is anything but ordinary. A substantial 19’ x 29’ rear addition, completed in 2010, dramatically expands the living area and showcases beautiful custom woodwork, crown molding, and a soaring cathedral ceiling—all positioned to take advantage of the picturesque golf course views. The completely updated kitchen delivers a fresh, custom look with white cabinetry, quartz countertops, tile backsplash, stainless steel appliances, and a large center island, creating an inviting space for everyday living and entertaining. The adjoining dining room is enhanced by a custom built-in, while an additional bonus space provides the perfect location for a home office, hobby area, or flexible living space. Laminate flooring flows throughout the main living areas, with carpet found only in the two guest bedrooms and separate flooring in the rear addition. Plantation shutters accent select windows, adding another classic finishing touch. A bifold door at the entrance to the guest-bedroom wing provides additional privacy, while the guest bathroom features a raised vanity. Outdoor living is equally inviting with an open rear patio finished in slate flooring, providing a wonderful spot to relax and enjoy the beautiful golf course backdrop. Major improvements include the roof and HVAC system, both updated in 2023. With its extensive custom expansion, beautifully updated kitchen, extended garage, private courtyard, flexible living spaces, custom architectural details, and sought-after golf course setting, this exceptional ElkRidge offers a combination of character, space, and thoughtful improvements that is difficult to duplicate.
| Price History | |
|---|---|
| 9/18/2026 | Listed $389,900 |
General Features
| Sewer | Public Sewer |
|---|---|
| Heating | Natural Gas |
| Cooling | Central Air |
| Utilities | BB/HS Internet Available,Cable Available,Electricity Connected,Sewer Connected,Water Available |
| Possession | Close Of Escrow |
| Roof | Shingle |
| Appliances | Dishwasher,Dryer,Microwave,Range,Refrigerator,Washer |
| Zoning | PUD |
| HOA Fee | 214 |
| Garage Spaces | 2 |
| Association Fee Includes | 24-Hour Guard,Common Area Taxes,Community Pool,Escrow Reserves Fund,Manager,Private Road,Recreational Facilities,Trash |
| Patio/Porch Features | Front Porch,Patio |
| Architectural Style | Florida |
| Security Features | Gated Community |
| Construction Materials | Block,Concrete,Stucco |
| Pets Allowed | Cats OK,Dogs OK,Yes |
| Year Built | 2005 |
| View | Golf Course |
| Levels | One |
| Property Subtype | Single Family Residence |
| Tax Year | 2025 |
| Ownership | Fee Simple |
| Waterfront Features | Lake |
| Community Features | Fishing,Lake,Association Recreation - Owned,Clubhouse,Deed Restrictions,Dog Park,Fitness Center,Gated Community - Guard,Golf Carts OK,Golf,Pool,Restaurant,Sidewalks,Special Community Restrictions,Tennis Court(s) |
| Assoc Fee Paid Per | Monthly |
| County | Marion |
| New Construction | false |
| Property Type | Residential |
| Association Amenities | Basketball Court,Clubhouse,Fence Restrictions,Fitness Center,Gated,Golf Course,Pickleball Court(s),Pool,Recreation Facilities,Security,Shuffleboard Court,Spa/Hot Tub,Storage,Tennis Court(s),Trail(s),Vehicle Restrictions |
| Attached Garage | true |
| Subdivision Name | SPRUCE CREEK GC |
| Facing Direction | North |
| Garage Y/N | true |
| Total Rooms | 7 |
| Full Baths | 2 |
| Status | Active |
| Directions | Hwy 441 to to entrance of Del Webb Spruce Creek GC, follow Del Webb Blvd. continue through the first set of 4 way stop signs, make a left onto 130th Loop, turn left into Bermuda Dunes (SE 91st Court Rd), follow to home on left. |
| City | SUMMERFIELD |
| Association Name | Leland Mangement/Nicole Arias |
| Senior Community Y/N | true |
| MLS Area | 34491 - Summerfield |
| Lot Size Units | Square Feet |
| Lot Size Square Feet | 9583 |
| Carport Y/N | false |
| Listing Terms | Cash,Conventional,VA Loan |
| Land Lease Y/N | false |
| Tax Annual Amount | 1745.7 |
| Property Condition | Completed |
| Additional Parcels Y/N | false |
| Lease Considered Y/N | true |
| Building Area Units | Square Feet |
| Living Area Units | Square Feet |
| Standard Status | Active |
| Occupancy Type | Vacant |
| Tax Lot | 44 |
| Legal Description | SEC 09 TWP 17 RGE 23 PLAT BOOK 008 PAGE 067 SPRUCE CREEK COUNTRY CLUB BERMUDA DUNES LOT 44 |
| Pet Size Limit | Large (61-100 Lbs.) |
| Minimum Lease | 3 Months |
| Water Access Y/N | false |
| Monthly HOA Amount | 214 |
| Additional Rooms | Breakfast Room Separate,Formal Dining Room Separate,Great Room |
| Water View Y/N | false |
| Flood Zone Code | x |
| In Law Suite YN | false |
| Flood Zone Code X | Yes |
| DockY/N | false |
Interior Features
| Interior Amenities | Cathedral Ceiling(s),Ceiling Fan(s),Crown Molding,Open Floorplan,Solid Surface Counters,Walk-In Closet(s) |
|---|---|
| Flooring | Carpet,Laminate,Tile |
| Furnished Y/N | Negotiable |
| Total Stories | 1 |
| Air Conditioning Y/N | true |
| Heating Y/N | true |
| Fireplace Y/N | false |
| Laundry Features | Inside |
| Total Bedrooms | 3 |
| LivingAreaSource | Public Records |
| Total Baths | 2 |
Exterior Features
| Exterior Amenities | Courtyard,Irrigation System,Rain Gutters |
|---|---|
| Vegetation | Mature Landscaping |
| Lot Features | Cleared,In County,Landscaped,On Golf Course |
| Water Source | Public |
| Lot Size Area | 9583 |
| Foundation Details | Slab |
| Building Area Total | 2825 |
| Lot Dimensions | 86 x 109 |
| Lot Size Acres | 0.22 |
| Road Surface Type | Paved,Asphalt |
| Private Pool | false |
| Waterfront Y/N | false |
| Covered Spaces | 2 |
| Road Frontage Type | Street Paved,Private Road |
| Builder Model | Custom Elkridge |
| Road Responsibility | Private Maintained Road,Road Maintenance Agreement |
Amenities
- Foreclosure
- Views
- Short Sale
- New Construction
- Adult 55+
- Lease To Own
- No HOA Fees
- Furnished
- Primary On Main
- Air Conditioning
- Seller Finance
- Green
- Fixer Upper
- Horse
- Golf
- Fireplace
- Deck
- Garage
- Basement
- Pool
Property vs Single Family Average in 34491
Price
Taxes
Year Built
In The Neighborhood
Just Listed
SUMMERFIELD
$ 399,900
13103 Se 86th Court
Summerfield, FL 34491
- Type
- Single Family
- Size
- 2,413 SqFt
- Rooms
- 3 Beds + 2 Baths
SUMMERFIELD
$ 494,999
12945 Se 93 Circle
Summerfield, FL 34491
- Type
- Single Family
- Size
- 1,877 SqFt
- Rooms
- 2 Beds + 2 Baths
SUMMERFIELD
$ 325,000
9260 Se 121st Loop
Summerfield, FL 34491
- Type
- Single Family
- Size
- 1,575 SqFt
- Rooms
- 2 Beds + 2 Baths
SUMMERFIELD
$ 239,000
9077 Se 136th Loop
Summerfield, FL 34491
- Type
- Single Family
- Size
- 1,248 SqFt
- Rooms
- 2 Beds + 2 Baths
SUMMERFIELD
$ 429,000
12827 Se 90th Court Road
Summerfield, FL 34491
- Type
- Single Family
- Size
- 1,870 SqFt
- Rooms
- 2 Beds + 2 Baths
SUMMERFIELD
$ 299,000
13599 Se 87th Circle
Summerfield, FL 34491
- Type
- Single Family
- Size
- 1,720 SqFt
- Rooms
- 2 Beds + 2 Baths
Open House
SUMMERFIELD
$ 439,900
9345 Se 136th Place
Summerfield, FL 34491
- Type
- Single Family
- Size
- 1,989 SqFt
- Rooms
- 2 Beds + 2 Baths
SUMMERFIELD
$ 299,900
9588 Se 124th Loop
Summerfield, FL 34491
- Type
- Single Family
- Size
- 1,979 SqFt
- Rooms
- 2 Beds + 2 Baths
SUMMERFIELD
$ 359,500
9028 Se 120th Loop
Summerfield, FL 34491
- Type
- Single Family
- Size
- 1,720 SqFt
- Rooms
- 3 Beds + 2 Baths
Open House
SUMMERFIELD
$ 365,000
9286 Se 128th Street
Summerfield, FL 34491
- Type
- Single Family
- Size
- 1,732 SqFt
- Rooms
- 2 Beds + 2 Baths
SUMMERFIELD
$ 429,000
12864 Se 92nd Court Road
Summerfield, FL 34491
- Type
- Single Family
- Size
- 1,840 SqFt
- Rooms
- 2 Beds + 2 Baths
SUMMERFIELD
$ 284,900
13827 Se 85th Circle
Summerfield, FL 34491
- Type
- Single Family
- Size
- 1,575 SqFt
- Rooms
- 2 Beds + 2 Baths
 Copyright © MFRMLS.com All information deemed reliable but not guaranteed. All properties are subject to prior sale, change or withdrawal. Neither listing broker(s) or information provider(s) shall be responsible for any typographical errors, misinformation, misprints and shall be held totally harmless. Listing(s) information is provided for consumers personal, non-commercial use and may not be used for any purpose other than to identify prospective properties consumers may be interested in purchasing. Information on this site was last updated Last updated on September 18, 2026 5:17 PM UTC The listing information on this page last changed on Last updated on September 18, 2026 5:17 PM UTCd. The data relating to real estate for sale on this website comes in part from the Internet Data Exchange program of MFR MLS.
All information deemed reliable but not guaranteed. All properties are subject to prior sale, change or withdrawal. Neither listing broker(s) or information provider(s) shall be responsible for any typographical errors, misinformation, misprints and shall be held totally harmless. Listing(s) information is provided for consumers personal, non-commercial use and may not be used for any purpose other than to identify prospective properties consumers may be interested in purchasing.
Updated on September 18, 2026 5:17 PM UTC
Copyright © MFRMLS.com All information deemed reliable but not guaranteed. All properties are subject to prior sale, change or withdrawal. Neither listing broker(s) or information provider(s) shall be responsible for any typographical errors, misinformation, misprints and shall be held totally harmless. Listing(s) information is provided for consumers personal, non-commercial use and may not be used for any purpose other than to identify prospective properties consumers may be interested in purchasing. Information on this site was last updated Last updated on September 18, 2026 5:17 PM UTC The listing information on this page last changed on Last updated on September 18, 2026 5:17 PM UTCd. The data relating to real estate for sale on this website comes in part from the Internet Data Exchange program of MFR MLS.
All information deemed reliable but not guaranteed. All properties are subject to prior sale, change or withdrawal. Neither listing broker(s) or information provider(s) shall be responsible for any typographical errors, misinformation, misprints and shall be held totally harmless. Listing(s) information is provided for consumers personal, non-commercial use and may not be used for any purpose other than to identify prospective properties consumers may be interested in purchasing.
Updated on September 18, 2026 5:17 PM UTC
