
Address
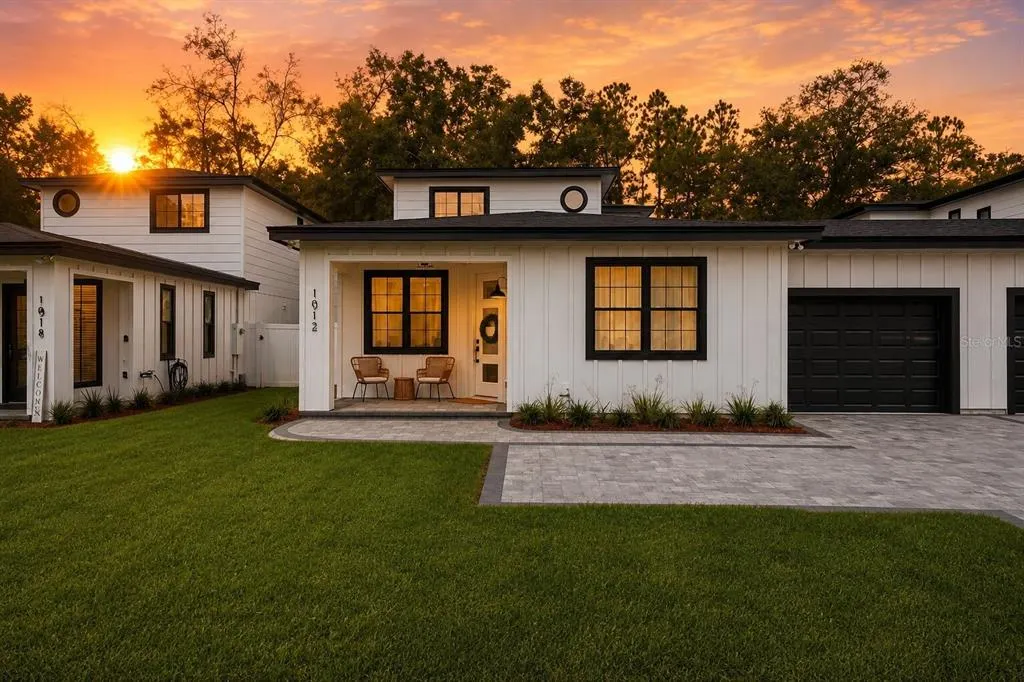
1012 Farmstead Street, EUSTIS, FL
Price
$ 374,000
Property Attributes
- MLS#S5155477
- TypeSingle Family
- Listing Status Active
- CountyLake
- CityEUSTIS
- AreaEustis
- NeighborhoodFARMSTEAD 44
- Zip32736
- StyleFlorida
- Year Built2026
- Taxes$ 1573
- Price$ 374,000
- Bedrooms4
- Full Bathrooms2
- Half Bathrooms1
- Sqr Footage2055
- Lot Size0.1 Acres
Data Source:
Stellar MLS
Property Description
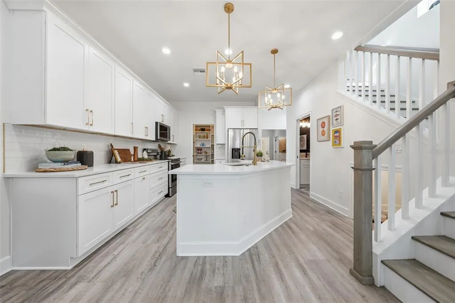
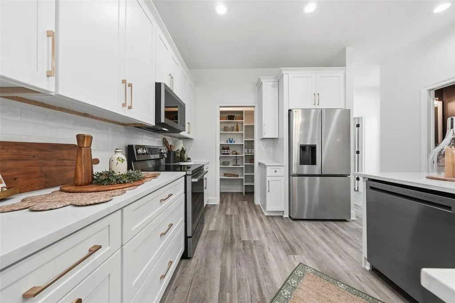
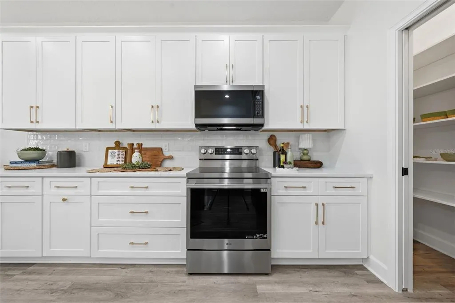
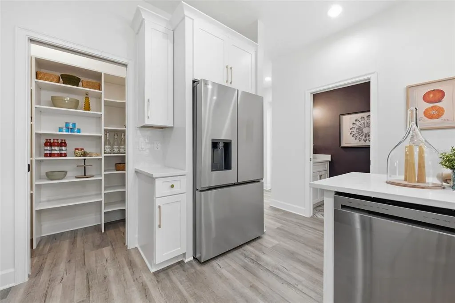
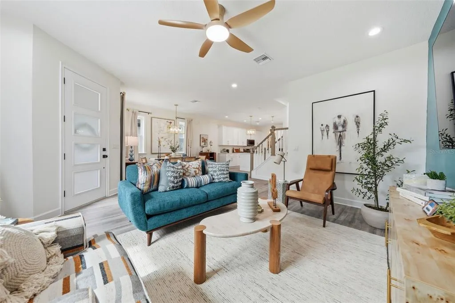
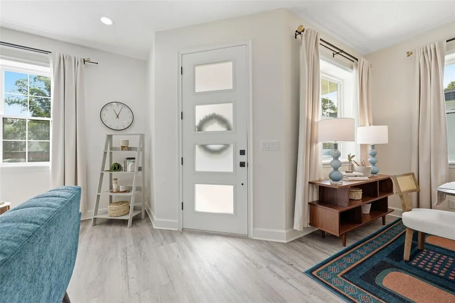
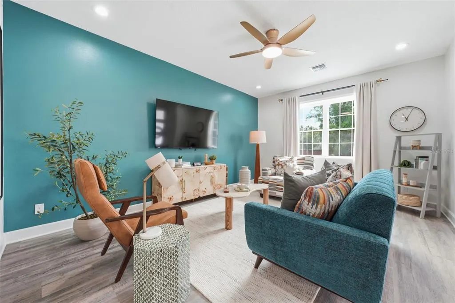
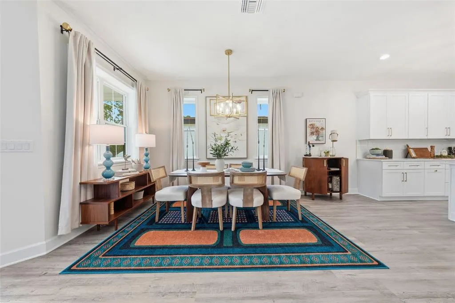
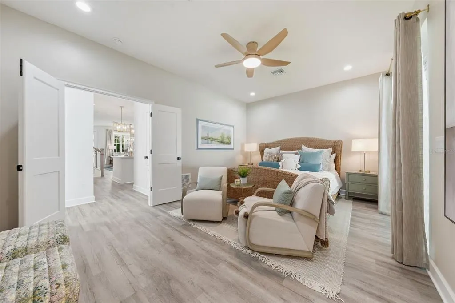
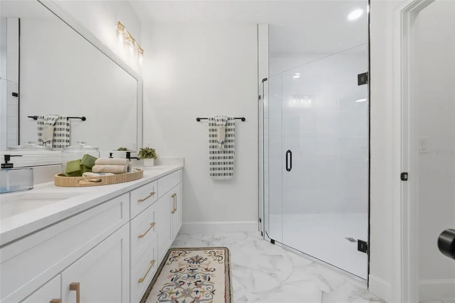
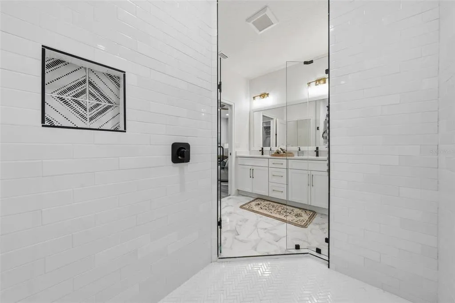
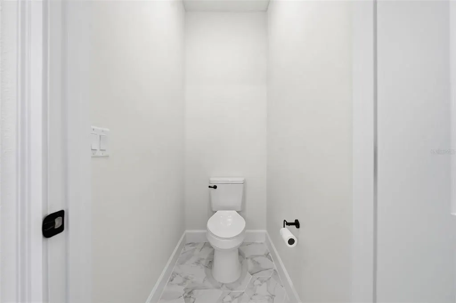
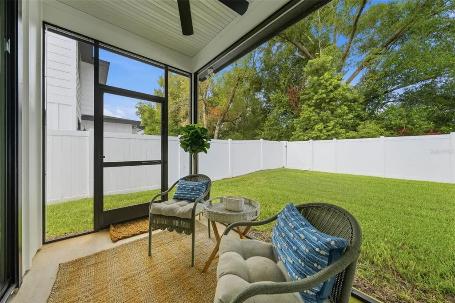
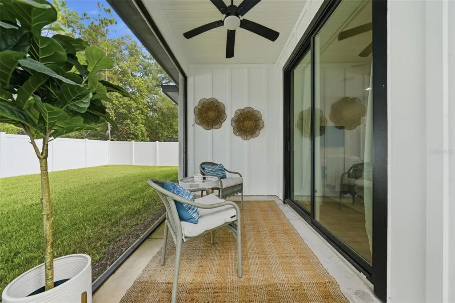
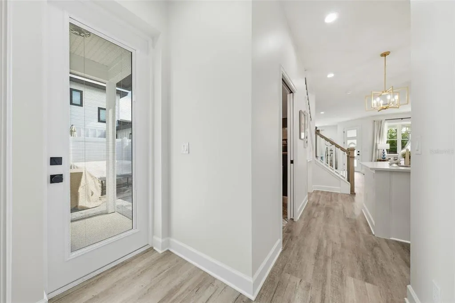
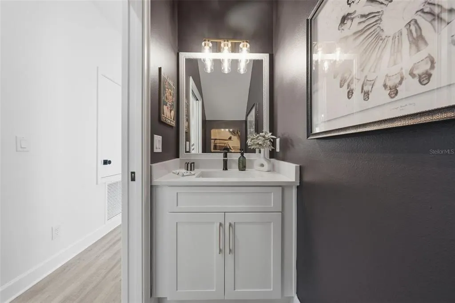
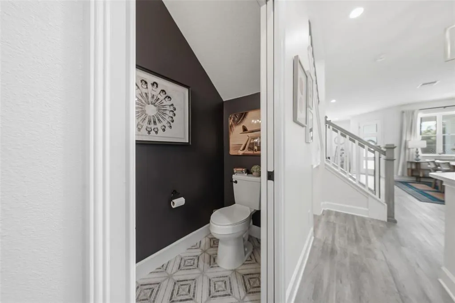
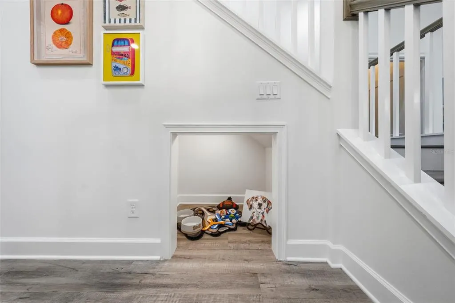
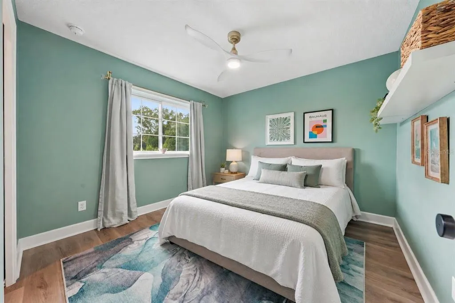
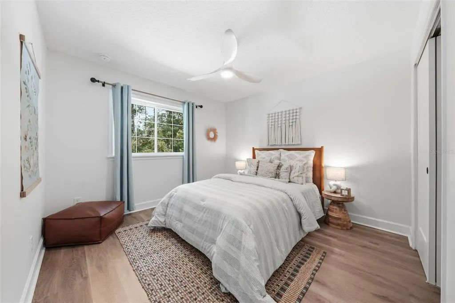
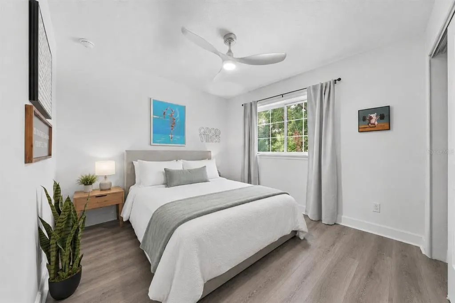
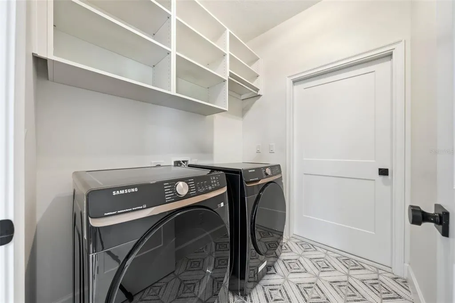
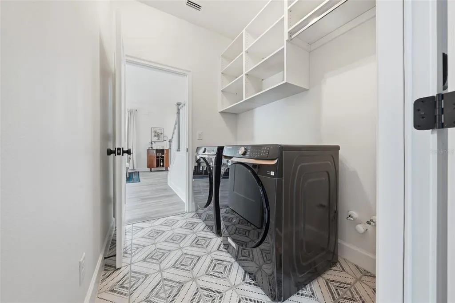
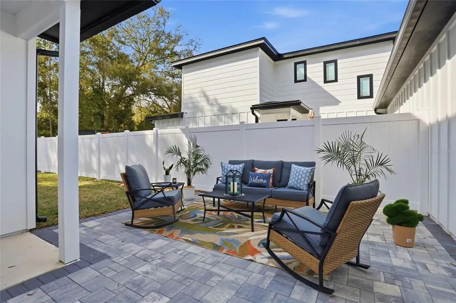
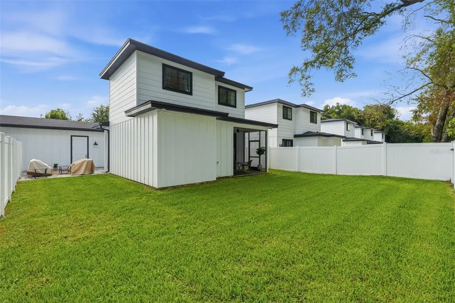
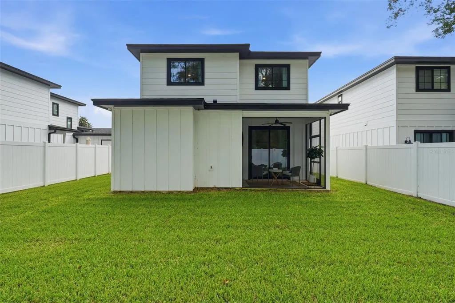
Offering $2,500 towards buyer's closing costs! Final chance to own this award-winning floorplan at Farmstead 44. Welcome to 1012 Farmstead Street, the model home for this low-maintenance Eustis community, located just 10 minutes from historic downtown Mount Dora and close to waterfront parks, dining, festivals, shopping, and US-441. This brand-new 4-bedroom, 2.5-bath home offers 2,055 square feet with quartz countertops throughout, 42-inch kitchen cabinetry, engineered hardwood flooring, a full appliance package, and all TVs included. The first-floor primary suite opens to a private screened patio, creating a quiet retreat. A fully fenced yard with paver courtyard offers additional outdoor living space ideal for entertaining or pets. Don’t miss the under-stair pet nook for your furry friends! Upstairs bedrooms can all comfortably accommodate king beds, with custom closet buildouts and flexible space for guests, office use, or hobbies. The first-floor laundry room also features custom storage above the washer and dryer. Foam insulation throughout and concrete block construction on the first floor provide added efficiency and durability. Homes are connected only at the garage for ample privacy. The $190 monthly HOA includes lawn care, landscaping, and irrigation, so you can spend less time on yard work and more time enjoying everything the area has to offer. Short-term rentals are allowed. Move-in ready and full of upgrades you won’t find in a typical new construction home, this former model home is a rare opportunity to own one of Farmstead 44’s most recognized designs near Mount Dora!
| Price History | |
|---|---|
| 8/13/2026 | Listed $375,000 |
| 8/31/2026 | Listed $374,000 |
General Features
| Sewer | Public Sewer |
|---|---|
| Heating | Central |
| Cooling | Central Air |
| Utilities | Public |
| Roof | Shingle |
| Appliances | Built-In Oven,Dishwasher,Disposal,Dryer,Electric Water Heater,Exhaust Fan,Microwave,Range,Refrigerator,Washer |
| HOA Fee | 190 |
| Garage Spaces | 1 |
| Association Fee Includes | Maintenance Grounds,Other,Private Road |
| Patio/Porch Features | Covered,Deck,Front Porch,Rear Porch |
| Architectural Style | Florida |
| Construction Materials | HardiPlank Type |
| Pets Allowed | Cats OK,Dogs OK,Yes |
| Year Built | 2026 |
| View | Trees/Woods |
| Levels | Two |
| Property Subtype | Single Family Residence |
| Tax Year | 2025 |
| Ownership | Fee Simple |
| Community Features | Community Mailbox,Irrigation-Reclaimed Water,No Truck/RV/Motorcycle Parking |
| Assoc Fee Paid Per | Monthly |
| County | Lake |
| New Construction | true |
| Property Type | Residential |
| Association Amenities | Maintenance |
| Attached Garage | true |
| Subdivision Name | FARMSTEAD 44 |
| Facing Direction | East |
| Garage Y/N | true |
| Total Rooms | 9 |
| Full Baths | 2 |
| Status | Active |
| Directions | Drive North on 44, make a left on East Orange Ave and then a right on Estes Rd Take a left on Bates Ave. and a right on CR 44. The development is on your right hand side. Buyer's agent must attend with buyer. |
| City | EUSTIS |
| Association Name | Farmstead 44 Community Association |
| Senior Community Y/N | false |
| MLS Area | 32736 - Eustis |
| Lot Size Units | Square Feet |
| Lot Size Square Feet | 1472 |
| Carport Y/N | false |
| Listing Terms | Cash,Conventional,FHA,USDA Loan,VA Loan |
| Land Lease Y/N | false |
| Tax Annual Amount | 1573 |
| Property Condition | Completed |
| Additional Parcels Y/N | false |
| Lease Considered Y/N | true |
| Virtual Tour | https://www.zillow.com/view-imx/a08f3fb9-5fd0-4c98-af57-24667e53b910?wl=true&setAttribution=mls&initialViewType=pano |
| Building Area Units | Square Feet |
| Living Area Units | Square Feet |
| Standard Status | Active |
| Occupancy Type | Vacant |
| Tax Lot | 9 |
| Virtual Tour | https://www.zillow.com/view-imx/a08f3fb9-5fd0-4c98-af57-24667e53b910?wl=true&setAttribution=mls&initialViewType=pano |
| Legal Description | FARMSTEAD 44 PB 87 PG 71-72 LOT 5 |
| Minimum Lease | 1-2 Years |
| Water Access Y/N | false |
| Monthly HOA Amount | 190 |
| Water View Y/N | false |
| Flood Zone Code | X |
| In Law Suite YN | false |
| Flood Zone Code X | Yes |
Interior Features
| Interior Amenities | Ceiling Fan(s),Living Room/Dining Room Combo,Open Floorplan,Primary Bedroom Main Floor,Solid Surface Counters,Thermostat,Walk-In Closet(s) |
|---|---|
| Flooring | Engineered Hardwood,Porcelain Tile |
| Furnished Y/N | Negotiable |
| Common Walls | End Unit |
| Air Conditioning Y/N | true |
| Heating Y/N | true |
| Window Features | ENERGY STAR Qualified Windows |
| Fireplace Y/N | false |
| Half Baths | 1 |
| Laundry Features | Laundry Room |
| Total Bedrooms | 4 |
| LivingAreaSource | Builder |
| Total Baths | 3 |
Exterior Features
| Exterior Amenities | Irrigation System,Lighting |
|---|---|
| Vegetation | Mature Landscaping |
| Lot Features | In County,Sidewalk |
| Water Source | Public |
| Lot Size Area | 1472 |
| Foundation Details | Slab |
| Building Area Total | 2055 |
| Lot Size Acres | 0.1 |
| Road Surface Type | Paved,Asphalt |
| Private Pool | false |
| Waterfront Y/N | false |
| Covered Spaces | 1 |
| Road Frontage Type | Street Paved |
| Road Responsibility | Private Maintained Road |
Amenities
- Foreclosure
- Views
- Short Sale
- New Construction
- Adult 55+
- Lease To Own
- No HOA Fees
- Furnished
- Primary On Main
- Air Conditioning
- Seller Finance
- Green
- Fixer Upper
- Horse
- Golf
- Fireplace
- Deck
- Garage
- Basement
- Pool
Property vs Single Family Average in 32736
Price
Taxes
Year Built
 Copyright © MFRMLS.com All information deemed reliable but not guaranteed. All properties are subject to prior sale, change or withdrawal. Neither listing broker(s) or information provider(s) shall be responsible for any typographical errors, misinformation, misprints and shall be held totally harmless. Listing(s) information is provided for consumers personal, non-commercial use and may not be used for any purpose other than to identify prospective properties consumers may be interested in purchasing. Information on this site was last updated Last updated on September 11, 2026 9:07 PM UTC The listing information on this page last changed on Last updated on September 11, 2026 9:07 PM UTCd. The data relating to real estate for sale on this website comes in part from the Internet Data Exchange program of MFR MLS.
All information deemed reliable but not guaranteed. All properties are subject to prior sale, change or withdrawal. Neither listing broker(s) or information provider(s) shall be responsible for any typographical errors, misinformation, misprints and shall be held totally harmless. Listing(s) information is provided for consumers personal, non-commercial use and may not be used for any purpose other than to identify prospective properties consumers may be interested in purchasing.
Updated on September 11, 2026 9:07 PM UTC
Copyright © MFRMLS.com All information deemed reliable but not guaranteed. All properties are subject to prior sale, change or withdrawal. Neither listing broker(s) or information provider(s) shall be responsible for any typographical errors, misinformation, misprints and shall be held totally harmless. Listing(s) information is provided for consumers personal, non-commercial use and may not be used for any purpose other than to identify prospective properties consumers may be interested in purchasing. Information on this site was last updated Last updated on September 11, 2026 9:07 PM UTC The listing information on this page last changed on Last updated on September 11, 2026 9:07 PM UTCd. The data relating to real estate for sale on this website comes in part from the Internet Data Exchange program of MFR MLS.
All information deemed reliable but not guaranteed. All properties are subject to prior sale, change or withdrawal. Neither listing broker(s) or information provider(s) shall be responsible for any typographical errors, misinformation, misprints and shall be held totally harmless. Listing(s) information is provided for consumers personal, non-commercial use and may not be used for any purpose other than to identify prospective properties consumers may be interested in purchasing.
Updated on September 11, 2026 9:07 PM UTC
