
Address
36798 Sundowner Trail, FRUITLAND PARK, FL
Price
$ 669,900
Property Attributes
- MLS#TB8486548
- TypeSingle Family
- Listing Status Active
- CountyLake
- CityFRUITLAND PARK
- AreaFruitland Park
- NeighborhoodSADDLE HILL
- Zip34731
- StyleTraditional
- Year Built2026
- Taxes$ 605
- Price$ 669,900
- Bedrooms4
- Full Bathrooms2
- Half Bathrooms0
- Sqr Footage2642
- Lot Size0.59 Acres
Data Source:
Stellar MLS
Property Description
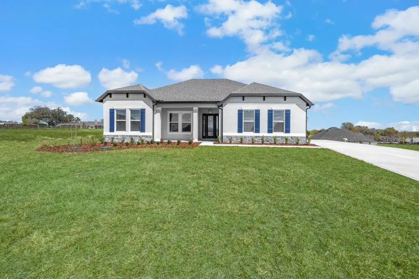
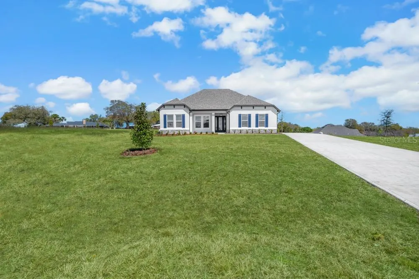
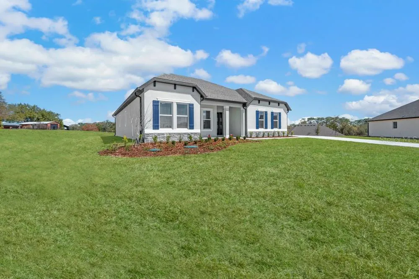
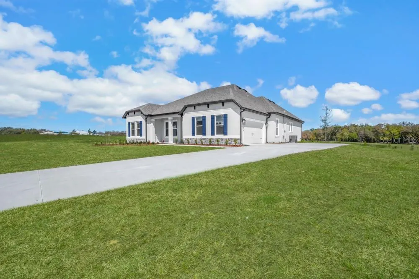
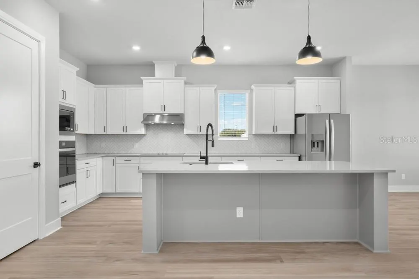
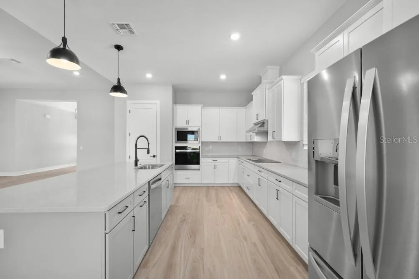
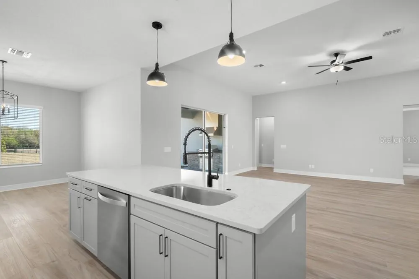
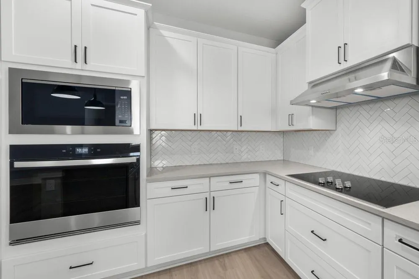
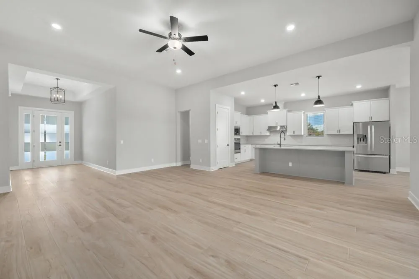
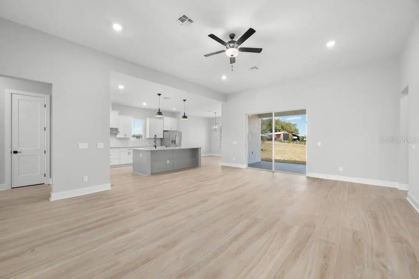
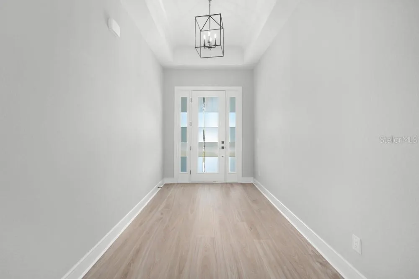
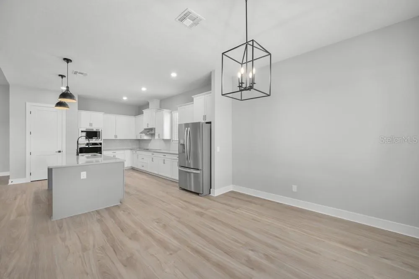
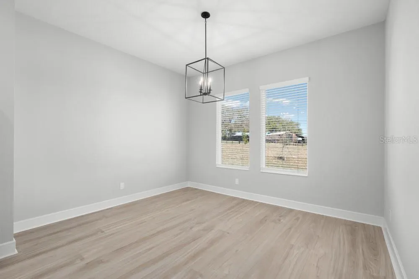
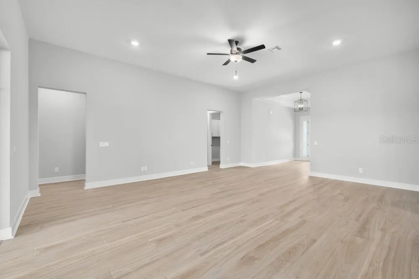
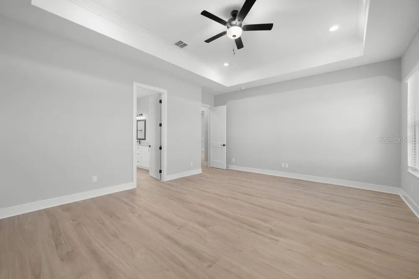
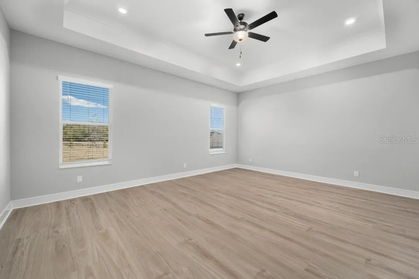

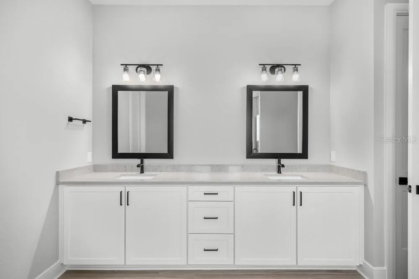
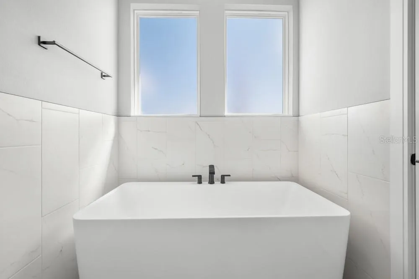
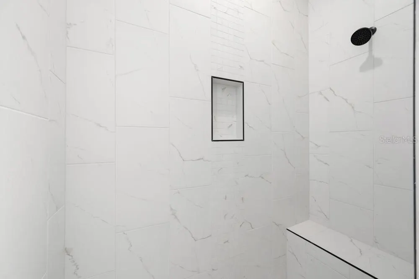
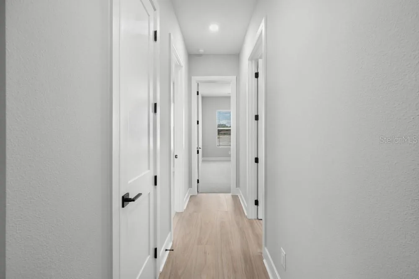
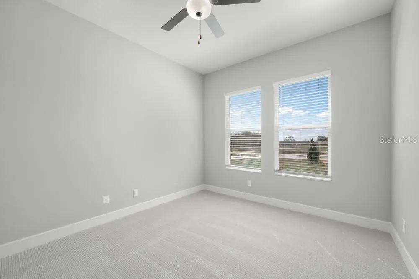
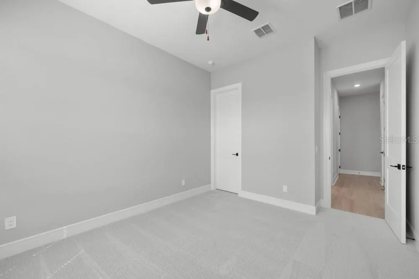
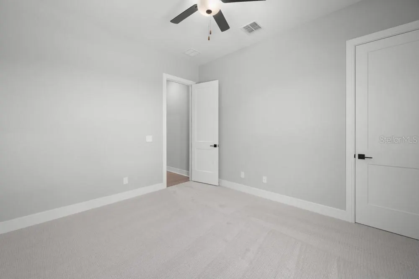
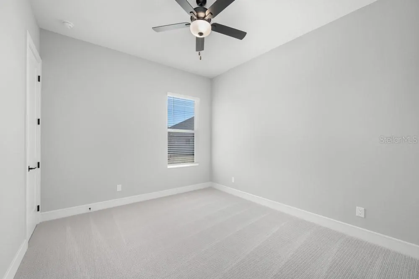
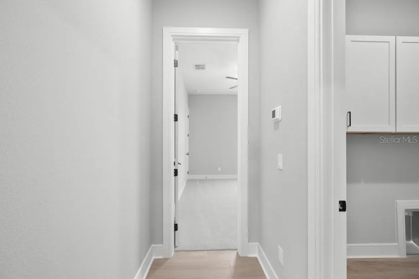
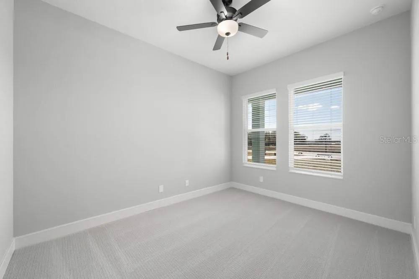
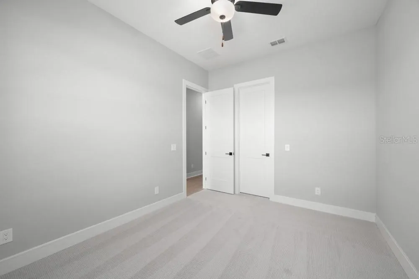
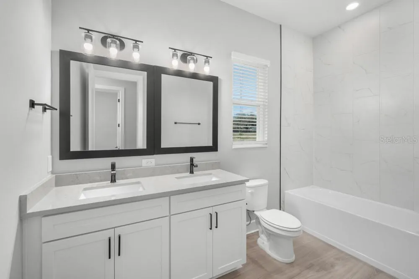
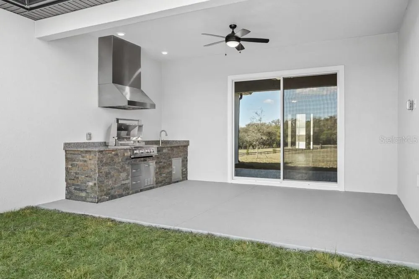
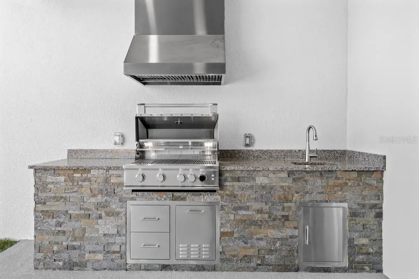
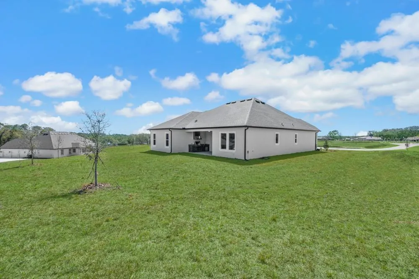
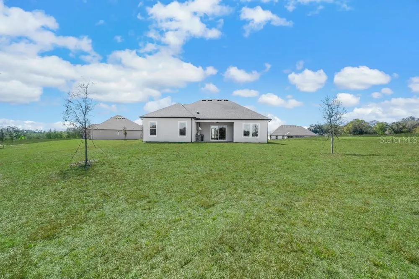
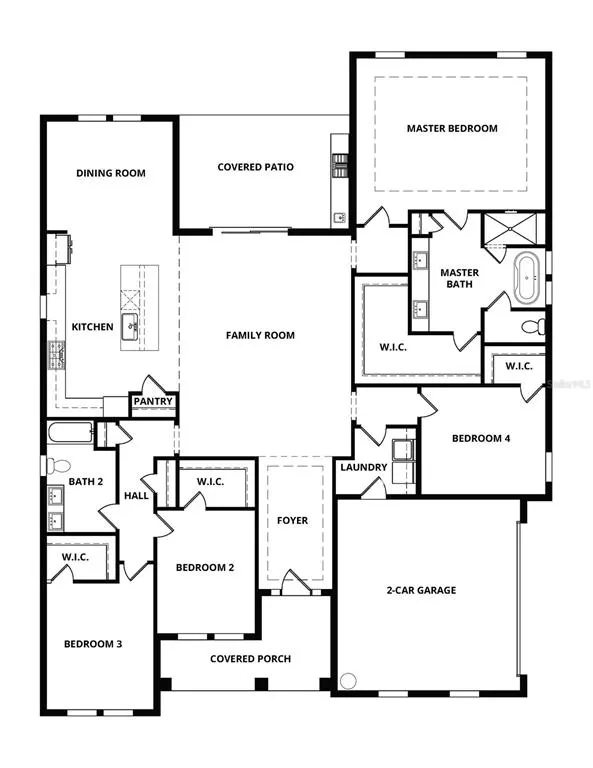
Introducing the Albany at Saddle Hill by Terrata Homes – Fruitland Park Welcome to the Albany, a thoughtfully designed four-bedroom, two-bath home located in the brand-new Saddle Hill community in Fruitland Park. From the moment you step inside, the home welcomes you with a sense of balance and openness. A central foyer creates the ideal entry point, guiding you into a spacious family room that anchors the entire home. The open-concept layout seamlessly connects the kitchen, dining, and family room, creating a comfortable and inviting space for both everyday living and entertaining. The kitchen overlooks the family room and features a large center island, quartz countertops, bright white cabinetry, stainless steel appliances, a modern tile backsplash, and matte black hardware. The adjacent dining room offers a cozy yet open setting for family dinners and celebrations. Sliding glass doors lead to the expansive covered outdoor kitchen, extending your living space outdoors and creating the perfect setting for relaxing evenings or entertaining guests. A welcoming covered front porch adds even more charm and curb appeal. The private owner’s suite is tucked into the back corner of the home, offering a quiet retreat away from the main living areas. Generously sized and filled with natural light, the bedroom provides a peaceful place to unwind. The spa-inspired bathroom features a soaking tub, walk-in shower, dual vanities, and a spacious walk-in closet designed for both comfort and convenience. Secondary bedrooms are located along separate hallways, creating natural separation between living and resting spaces. Additional features include luxury vinyl plank flooring throughout the main living areas, upgraded lighting and plumbing fixtures, refined trim details, blinds throughout the home, a separate laundry room, and a two-car garage. Every detail has been thoughtfully selected to deliver a polished, move-in-ready home with no upgrades required. Saddle Hill is nestled among the quiet, tree-lined landscapes of Fruitland Park, offering a peaceful setting while still being close to everything you need. Just minutes away, enjoy the scenic shores of Lake Griffin, beautiful golf courses, charming local cafés, boutiques, restaurants, farmers markets, art walks, and live music events. Here, small-town charm meets thoughtfully elevated living. Book an appointment and experience this beautiful new community for yourself.
| Elementary School | Middle School | High School |
|---|---|---|
| Fruitland Park Elem Elementary School | Carver Middle Middle School | Leesburg High High School |
| Price History | |
|---|---|
| 3/19/2026 | Listed $672,900 |
| 9/10/2026 | Listed $669,900 |
General Features
| Sewer | Septic Tank |
|---|---|
| Heating | Heat Pump |
| Cooling | Central Air |
| Utilities | BB/HS Internet Available,Cable Available,Electricity Available,Electricity Connected,Phone Available,Street Lights,Underground Utilities,Water Available,Water Connected |
| Roof | Shingle |
| Appliances | Built-In Oven,Cooktop,Dishwasher,Disposal,Electric Water Heater,Exhaust Fan,Microwave,Range,Range Hood,Refrigerator |
| Zoning | X |
| HOA Fee | 125 |
| Garage Spaces | 2 |
| Patio/Porch Features | Covered,Front Porch,Patio,Porch,Rear Porch |
| Architectural Style | Traditional |
| Security Features | Smoke Detector(s) |
| Construction Materials | Block,Stucco |
| Pets Allowed | Yes |
| Year Built | 2026 |
| Levels | One |
| Property Subtype | Single Family Residence |
| Tax Year | 2025 |
| Ownership | Fee Simple |
| Community Features | Community Mailbox,Sidewalks |
| Assoc Fee Paid Per | Monthly |
| County | Lake |
| New Construction | true |
| Property Type | Residential |
| Attached Garage | true |
| Subdivision Name | SADDLE HILL |
| Facing Direction | Northwest |
| Garage Y/N | true |
| Other Structures | Outdoor Kitchen |
| Total Rooms | 10 |
| Full Baths | 2 |
| Status | Active |
| Directions | From The Villages, take Morse Blvd. At the first roundabout, take the first exit onto Morse Blvd. At the next roundabout, take the second exit to continue on Morse Blvd. Turn left onto CR-466A E. Turn left onto US Hwy 27/441. Turn right onto S Grays Airport Rd. Turn right onto Saddle Hill Trail. Our model home will be on the left at 36795 Sundowner Trail, Fruitland Park. |
| High School | Leesburg High |
| City | FRUITLAND PARK |
| Association Name | Melrose Management |
| Senior Community Y/N | false |
| MLS Area | 34731 - Fruitland Park |
| Lot Size Units | Square Feet |
| Lot Size Square Feet | 25802 |
| Carport Y/N | false |
| Listing Terms | Cash,Conventional,FHA,VA Loan |
| Elementary School | Fruitland Park Elem |
| Land Lease Y/N | false |
| Tax Annual Amount | 605.18 |
| Middle/Junior High School | Carver Middle |
| Property Condition | Completed |
| Additional Parcels Y/N | false |
| Lease Considered Y/N | false |
| Virtual Tour | https://www.propertypanorama.com/instaview/stellar/TB8486548 |
| Building Area Units | Square Feet |
| Living Area Units | Square Feet |
| Builder Name | LGI Homes Florida - LLC |
| Standard Status | Active |
| Occupancy Type | Vacant |
| Tax Lot | 6 |
| Legal Description | SADDLE HILL PB 62 PG 64-65 LOT 6 ORB 6503 PG 190 |
| Water Access Y/N | false |
| Monthly HOA Amount | 125 |
| Additional Rooms | Family Room,Formal Dining Room Separate,Inside Utility |
| Water View Y/N | false |
| Flood Zone Code | X |
| In Law Suite YN | false |
| Flood Zone Code X | Yes |
Interior Features
| Interior Amenities | Ceiling Fan(s),Crown Molding,High Ceilings,Kitchen/Family Room Combo,Open Floorplan,Pest Guard System,Solid Surface Counters,Solid Wood Cabinets,Thermostat,Tray Ceiling(s),Walk-In Closet(s),Window Treatments |
|---|---|
| Flooring | Carpet,Luxury Vinyl |
| Furnished Y/N | Unfurnished |
| Air Conditioning Y/N | true |
| Heating Y/N | true |
| Window Features | Blinds,Double Pane Windows,ENERGY STAR Qualified Windows,Insulated Windows,Low-Emissivity Windows,Window Treatments |
| Fireplace Y/N | false |
| Laundry Features | Electric Dryer Hookup,Inside,Laundry Room,Washer Hookup |
| Total Bedrooms | 4 |
| LivingAreaSource | Builder |
| Total Baths | 2 |
Exterior Features
| Exterior Amenities | Irrigation System,Lighting,Outdoor Kitchen,Sidewalk,Sliding Doors |
|---|---|
| Vegetation | Mature Landscaping,Trees/Landscaped |
| Parking Features | Driveway,Garage Door Opener |
| Lot Features | Cul-De-Sac,Oversized Lot |
| Water Source | Well |
| Lot Size Area | 25802 |
| Foundation Details | Slab |
| Building Area Total | 3419 |
| Lot Size Acres | 0.59 |
| Road Surface Type | Asphalt |
| Private Pool | false |
| Waterfront Y/N | false |
| Covered Spaces | 2 |
| Builder Model | Albany |
Amenities
- Foreclosure
- Views
- Short Sale
- New Construction
- Adult 55+
- Lease To Own
- No HOA Fees
- Furnished
- Primary On Main
- Air Conditioning
- Seller Finance
- Green
- Fixer Upper
- Horse
- Golf
- Fireplace
- Deck
- Garage
- Basement
- Pool
Property vs Single Family Average in 34731
Price
Taxes
Year Built
 Copyright © MFRMLS.com All information deemed reliable but not guaranteed. All properties are subject to prior sale, change or withdrawal. Neither listing broker(s) or information provider(s) shall be responsible for any typographical errors, misinformation, misprints and shall be held totally harmless. Listing(s) information is provided for consumers personal, non-commercial use and may not be used for any purpose other than to identify prospective properties consumers may be interested in purchasing. Information on this site was last updated Last updated on September 10, 2026 9:39 PM UTC The listing information on this page last changed on Last updated on September 10, 2026 9:39 PM UTCd. The data relating to real estate for sale on this website comes in part from the Internet Data Exchange program of MFR MLS.
All information deemed reliable but not guaranteed. All properties are subject to prior sale, change or withdrawal. Neither listing broker(s) or information provider(s) shall be responsible for any typographical errors, misinformation, misprints and shall be held totally harmless. Listing(s) information is provided for consumers personal, non-commercial use and may not be used for any purpose other than to identify prospective properties consumers may be interested in purchasing.
Updated on September 10, 2026 9:39 PM UTC
Copyright © MFRMLS.com All information deemed reliable but not guaranteed. All properties are subject to prior sale, change or withdrawal. Neither listing broker(s) or information provider(s) shall be responsible for any typographical errors, misinformation, misprints and shall be held totally harmless. Listing(s) information is provided for consumers personal, non-commercial use and may not be used for any purpose other than to identify prospective properties consumers may be interested in purchasing. Information on this site was last updated Last updated on September 10, 2026 9:39 PM UTC The listing information on this page last changed on Last updated on September 10, 2026 9:39 PM UTCd. The data relating to real estate for sale on this website comes in part from the Internet Data Exchange program of MFR MLS.
All information deemed reliable but not guaranteed. All properties are subject to prior sale, change or withdrawal. Neither listing broker(s) or information provider(s) shall be responsible for any typographical errors, misinformation, misprints and shall be held totally harmless. Listing(s) information is provided for consumers personal, non-commercial use and may not be used for any purpose other than to identify prospective properties consumers may be interested in purchasing.
Updated on September 10, 2026 9:39 PM UTC
