
Address
6140 Sw 96th Place, OCALA, FL
Price
$ 232,499
Property Attributes
- MLS#TB8497936
- TypeSingle Family
- Listing Status Active
- CountyMarion
- CityOCALA
- AreaOcala
- NeighborhoodCHERRYWOOD PRESERVE
- Zip34476
- StyleSingle Family Residence
- Year Built2026
- Taxes$ 531
- Price$ 232,499
- Bedrooms2
- Full Bathrooms2
- Half Bathrooms0
- Sqr Footage1451
- Lot Size0.13 Acres
Data Source:
Stellar MLS
Property Description
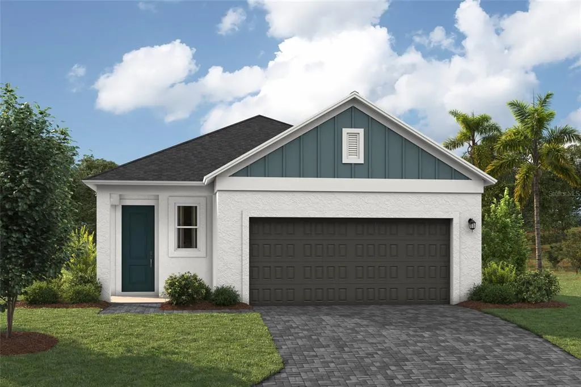
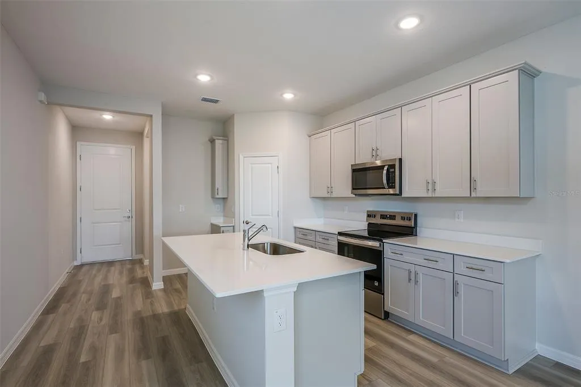
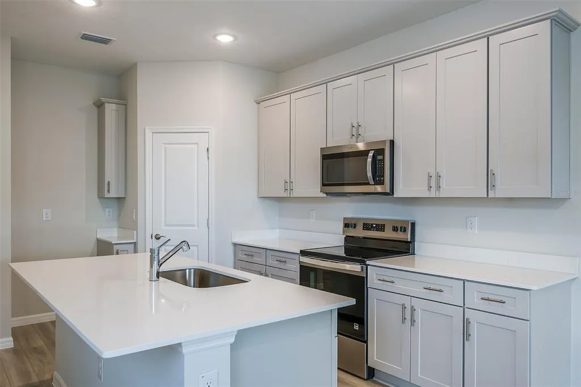
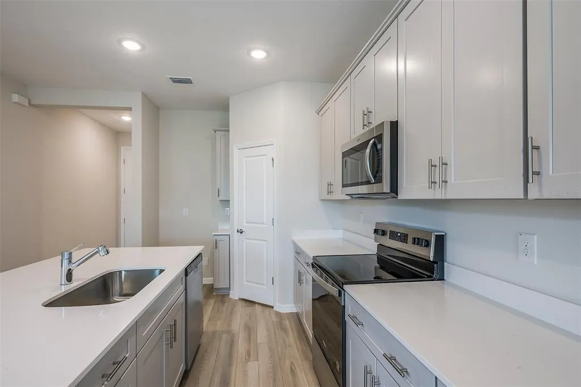
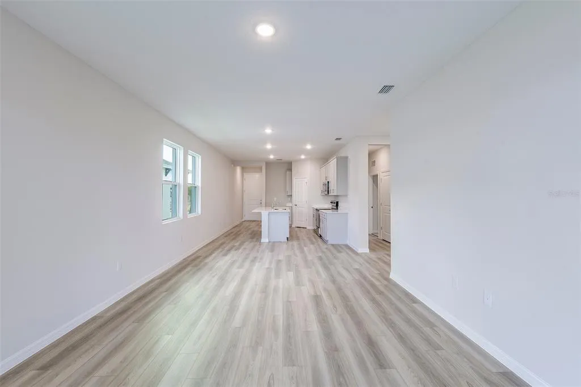
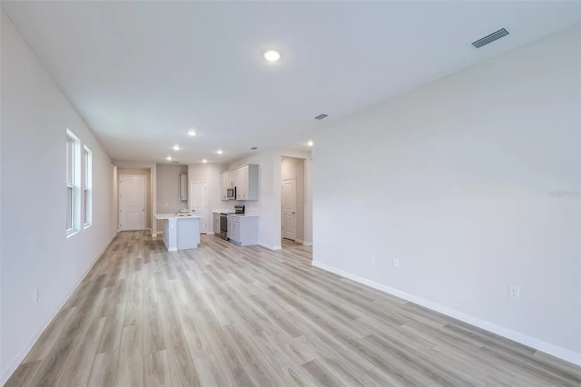
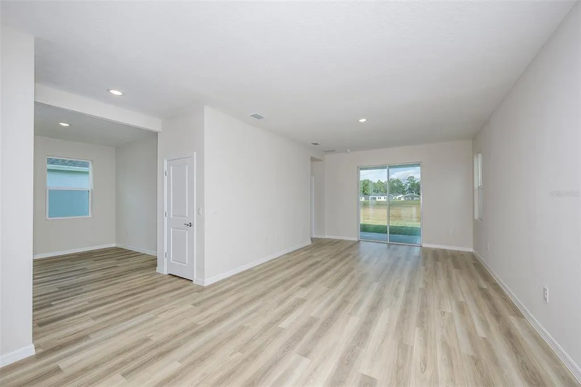
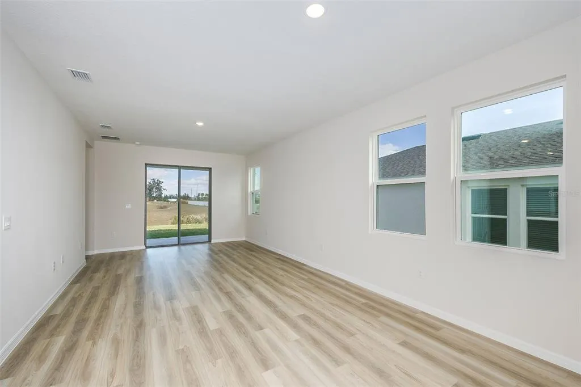
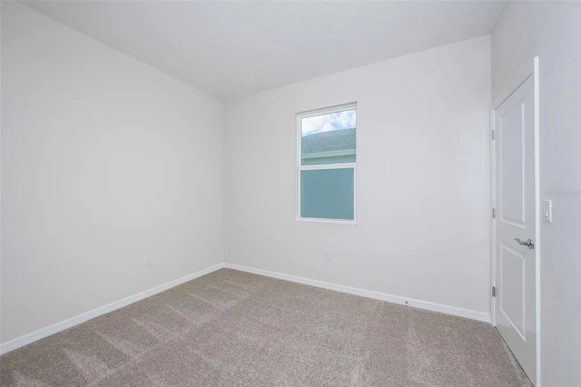
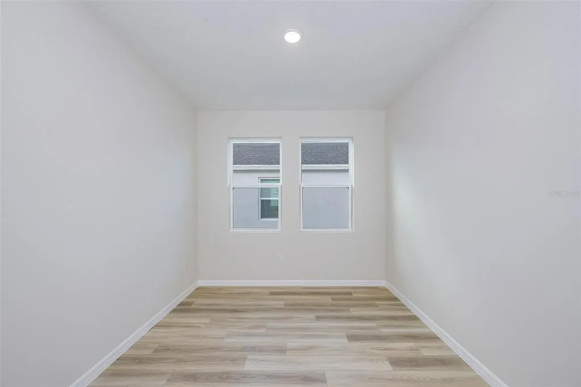
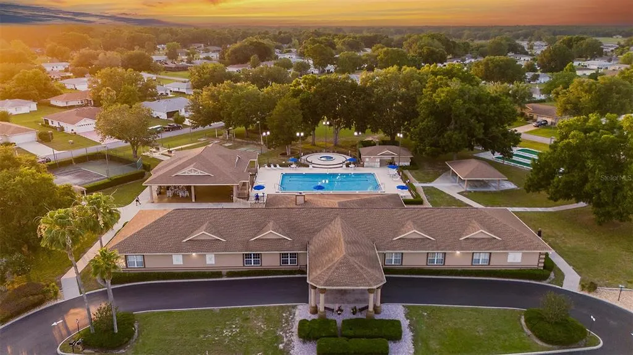
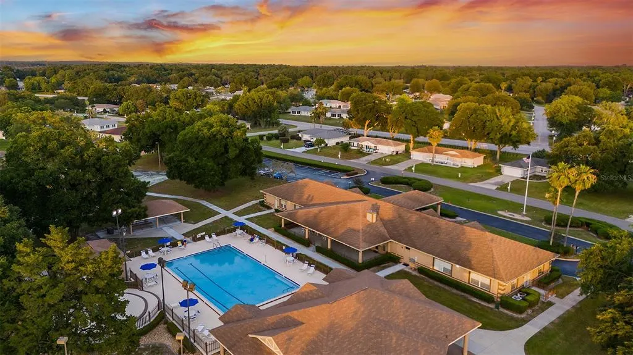
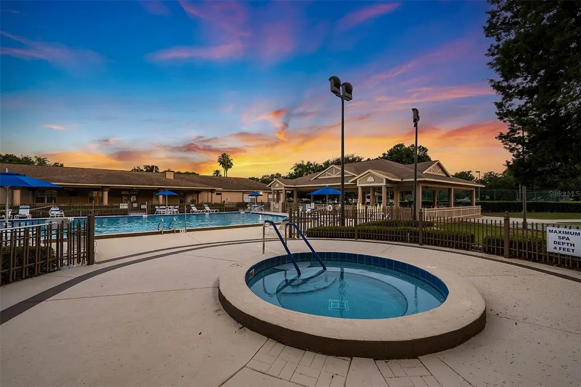
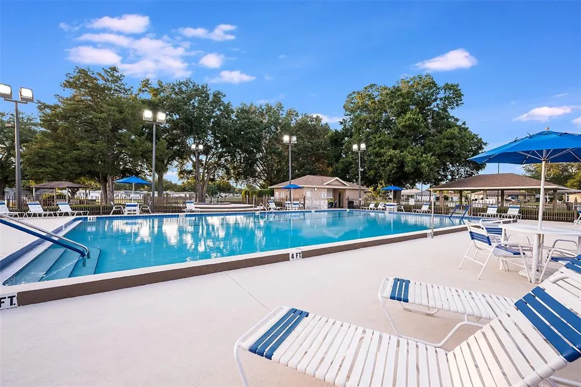
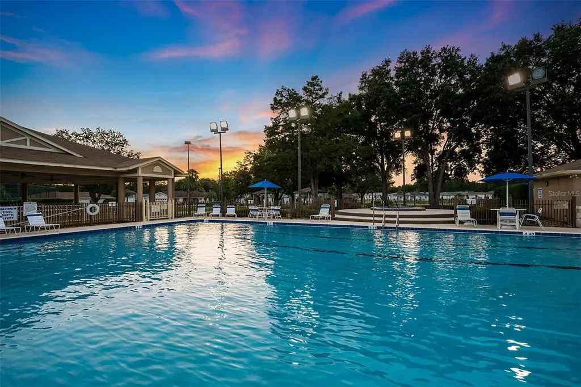
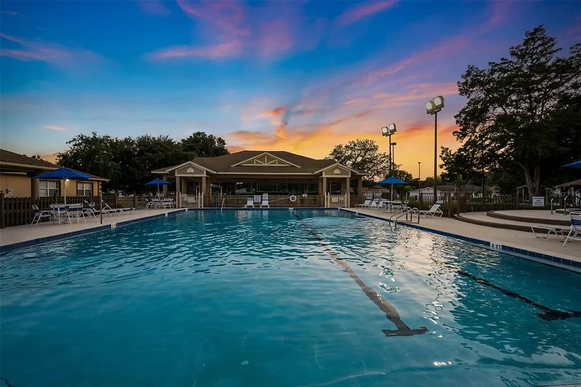
Under Construction. BELOW MARKET INTEREST RATES with use of Seller's Preferred Lender. Foxtail - The Foxtail offers a smart and stylish layout designed for versatility. A spacious den at the front of the home provides the perfect space for a home office or hobby room. The master suite is a private retreat, featuring a generous walk-in closet and a serene atmosphere. Luxury vinyl plank flooring flows throughout the main living areas, enhancing the home’s modern appeal. At the heart of the home, the open-concept kitchen shines with sleek quartz countertops and ample counter space, seamlessly connecting to the dining and living areas—perfect for gatherings. A secondary bedroom and full bath provide comfortable accommodations for guests or family members. Complete with a 2-car garage, the Foxtail is designed for contemporary living. At Cherrywood Preserve, the lifestyle extends well beyond the home. This gated 55+ community offers amenities including a lap and lounge pool, jacuzzi, fitness center, billiards room, and a variety of sports courts for friendly competition and recreation. With golf cart access to nearby shopping and dining at Market at Cherrywood and convenient access to I-75, it’s easy to stay connected to everything you need. Contact or make an appointment for more details on interest rates.
| Price History | |
|---|---|
| 4/15/2026 | Listed $260,405 |
| 4/21/2026 | Listed $259,999 |
| 6/9/2026 | 4$249,999 |
| 8/1/2026 | 2$244,999 |
| 8/14/2026 | 4$234,999 |
| 9/2/2026 | 2$229,999 |
| 9/10/2026 | 1$232,499 |
General Features
| Sewer | Public Sewer |
|---|---|
| Heating | Central |
| Cooling | Central Air |
| Utilities | Cable Connected,Electricity Connected |
| Roof | Shingle |
| Appliances | Dishwasher,Disposal,Microwave,Range |
| Zoning | RESI |
| HOA Fee | 291 |
| Garage Spaces | 2 |
| Construction Materials | Block,Stucco,Vinyl Siding |
| Pets Allowed | Yes |
| Year Built | 2026 |
| Levels | One |
| Property Subtype | Single Family Residence |
| Tax Year | 2025 |
| Ownership | Fee Simple |
| Community Features | Clubhouse,Golf Carts OK,Pool |
| Assoc Fee Paid Per | Monthly |
| County | Marion |
| New Construction | true |
| Property Type | Residential |
| Attached Garage | true |
| Subdivision Name | CHERRYWOOD PRESERVE |
| Facing Direction | North |
| Garage Y/N | true |
| Total Rooms | 3 |
| Full Baths | 2 |
| Status | Active |
| Directions | The model home is located at 6211 SW 95th Street Rd, Ocala, FL, 34476. Follow I-275 N and I-75 N to SW Hwy 484 in Marion County. Take exit 341 from I-75 N. Continue on SW Hwy 484. Turn right onto Marion Oaks Course then turn right onto SW 49th Ave Rd. In 1 mile turn left onto SW 95th St. Make a U-turn at SW 60th Terrace Rd and the community will be on your right. |
| City | OCALA |
| Association Name | Cherrywood Preserve Services, LLC |
| Senior Community Y/N | true |
| MLS Area | 34476 - Ocala |
| Lot Size Units | Square Feet |
| Lot Size Square Feet | 5663 |
| Carport Y/N | false |
| Land Lease Y/N | false |
| Tax Annual Amount | 531 |
| Property Condition | Under Construction |
| Additional Parcels Y/N | false |
| Lease Considered Y/N | true |
| Virtual Tour | https://my.matterport.com/show/?m=MRFY8HvX5hp |
| Building Area Units | Square Feet |
| Living Area Units | Square Feet |
| Builder Name | Casa Fresca Homes, LLC |
| Standard Status | Active |
| Occupancy Type | Vacant |
| Tax Lot | 200 |
| Virtual Tour | https://youtu.be/gAWOmVilR_A |
| Legal Description | SEC 20 TWP 16 RGE 21 PLAT BOOK 0 14 PAGE 001 CHERRYWOOD PRESERVE PH 1 LOT 200 |
| Minimum Lease | 3 Months |
| Water Access Y/N | false |
| Monthly HOA Amount | 291 |
| Water View Y/N | false |
| Flood Zone Code | X |
| In Law Suite YN | false |
| Flood Zone Code X | Yes |
Interior Features
| Interior Amenities | Open Floorplan |
|---|---|
| Flooring | Carpet,Luxury Vinyl |
| Furnished Y/N | Unfurnished |
| Air Conditioning Y/N | true |
| Heating Y/N | true |
| Fireplace Y/N | false |
| Laundry Features | Laundry Room |
| Total Bedrooms | 2 |
| LivingAreaSource | Builder |
| Total Baths | 2 |
Exterior Features
| Exterior Amenities | Sliding Doors |
|---|---|
| Water Source | Public |
| Lot Size Area | 5663 |
| Foundation Details | Slab |
| Building Area Total | 2060 |
| Lot Size Acres | 0.13 |
| Road Surface Type | Asphalt |
| Private Pool | false |
| Waterfront Y/N | false |
| Covered Spaces | 2 |
| Builder Model | Foxtail |
Amenities
- Foreclosure
- Views
- Short Sale
- New Construction
- Adult 55+
- Lease To Own
- No HOA Fees
- Furnished
- Primary On Main
- Air Conditioning
- Seller Finance
- Green
- Fixer Upper
- Horse
- Golf
- Fireplace
- Deck
- Garage
- Basement
- Pool
Property vs Single Family Average in 34476
Price
Taxes
Year Built
In The Neighborhood
OCALA
$ 329,999
6118 Sw 97th Place
Ocala, FL 34476
- Type
- Single Family
- Size
- 2,033 SqFt
- Rooms
- 3 Beds + 2 Baths
OCALA
$ 237,119
6141 Sw 96th Place
Ocala, FL 34476
- Type
- Single Family
- Size
- 1,451 SqFt
- Rooms
- 2 Beds + 2 Baths
OCALA
$ 269,999
6085 Sw 96th Place
Ocala, FL 34476
- Type
- Single Family
- Size
- 1,615 SqFt
- Rooms
- 3 Beds + 2 Baths
OCALA
$ 249,999
6093 Sw 96th Place
Ocala, FL 34476
- Type
- Single Family
- Size
- 1,451 SqFt
- Rooms
- 2 Beds + 2 Baths
OCALA
$ 255,900
9619 Sw 62nd Court
Ocala, FL 34476
- Type
- Single Family
- Size
- 1,622 SqFt
- Rooms
- 3 Beds + 2 Baths
OCALA
$ 244,999
6116 Sw 96th Place
Ocala, FL 34476
- Type
- Single Family
- Size
- 1,615 SqFt
- Rooms
- 3 Beds + 2 Baths
OCALA
$ 234,999
6124 Sw 96th Place
Ocala, FL 34476
- Type
- Single Family
- Size
- 1,451 SqFt
- Rooms
- 2 Beds + 2 Baths
OCALA
$ 239,999
6108 Sw 96th Place
Ocala, FL 34476
- Type
- Single Family
- Size
- 1,451 SqFt
- Rooms
- 2 Beds + 2 Baths
OCALA
$ 249,999
6100 Sw 96th Place
Ocala, FL 34476
- Type
- Single Family
- Size
- 1,615 SqFt
- Rooms
- 3 Beds + 2 Baths
OCALA
$ 239,999
6109 Sw 96th Place
Ocala, FL 34476
- Type
- Single Family
- Size
- 1,451 SqFt
- Rooms
- 2 Beds + 2 Baths
OCALA
$ 259,999
6101 Sw 96th Place
Ocala, FL 34476
- Type
- Single Family
- Size
- 1,615 SqFt
- Rooms
- 3 Beds + 2 Baths
OCALA
$ 289,999
6087 Sw 97th Place
Ocala, FL 34476
- Type
- Single Family
- Size
- 1,810 SqFt
- Rooms
- 2 Beds + 2 Baths
OCALA
$ 244,999
6132 Sw 96th Place
Ocala, FL 34476
- Type
- Single Family
- Size
- 1,615 SqFt
- Rooms
- 3 Beds + 2 Baths
 Copyright © MFRMLS.com All information deemed reliable but not guaranteed. All properties are subject to prior sale, change or withdrawal. Neither listing broker(s) or information provider(s) shall be responsible for any typographical errors, misinformation, misprints and shall be held totally harmless. Listing(s) information is provided for consumers personal, non-commercial use and may not be used for any purpose other than to identify prospective properties consumers may be interested in purchasing. Information on this site was last updated Last updated on September 14, 2026 7:51 PM UTC The listing information on this page last changed on Last updated on September 14, 2026 7:51 PM UTCd. The data relating to real estate for sale on this website comes in part from the Internet Data Exchange program of MFR MLS.
All information deemed reliable but not guaranteed. All properties are subject to prior sale, change or withdrawal. Neither listing broker(s) or information provider(s) shall be responsible for any typographical errors, misinformation, misprints and shall be held totally harmless. Listing(s) information is provided for consumers personal, non-commercial use and may not be used for any purpose other than to identify prospective properties consumers may be interested in purchasing.
Updated on September 14, 2026 7:51 PM UTC
Copyright © MFRMLS.com All information deemed reliable but not guaranteed. All properties are subject to prior sale, change or withdrawal. Neither listing broker(s) or information provider(s) shall be responsible for any typographical errors, misinformation, misprints and shall be held totally harmless. Listing(s) information is provided for consumers personal, non-commercial use and may not be used for any purpose other than to identify prospective properties consumers may be interested in purchasing. Information on this site was last updated Last updated on September 14, 2026 7:51 PM UTC The listing information on this page last changed on Last updated on September 14, 2026 7:51 PM UTCd. The data relating to real estate for sale on this website comes in part from the Internet Data Exchange program of MFR MLS.
All information deemed reliable but not guaranteed. All properties are subject to prior sale, change or withdrawal. Neither listing broker(s) or information provider(s) shall be responsible for any typographical errors, misinformation, misprints and shall be held totally harmless. Listing(s) information is provided for consumers personal, non-commercial use and may not be used for any purpose other than to identify prospective properties consumers may be interested in purchasing.
Updated on September 14, 2026 7:51 PM UTC
