
Just Listed

Address
9072 Sw 67th Avenue, OCALA, FL
Price
$ 375,070
Property Attributes
- MLS#TB8549381
- TypeSingle Family
- Listing Status Active
- CountyMarion
- CityOCALA
- AreaOcala
- NeighborhoodPIONEER RANCH PHASE 1
- Zip34476
- StyleFlorida
- Year Built2026
- Taxes$ 1529
- Price$ 375,070
- Bedrooms4
- Full Bathrooms3
- Half Bathrooms0
- Sqr Footage2230
- Lot Size0.14 Acres
Data Source:
Stellar MLS
Property Description
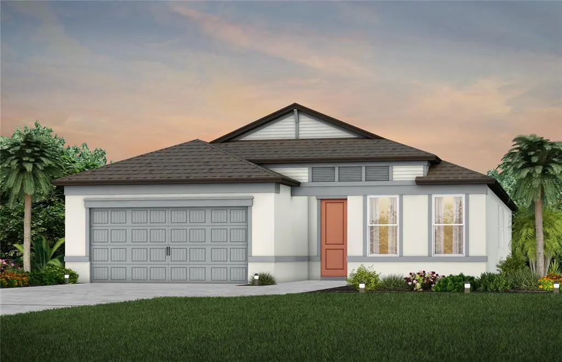
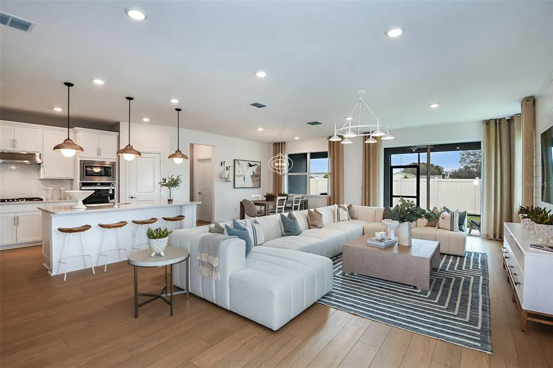
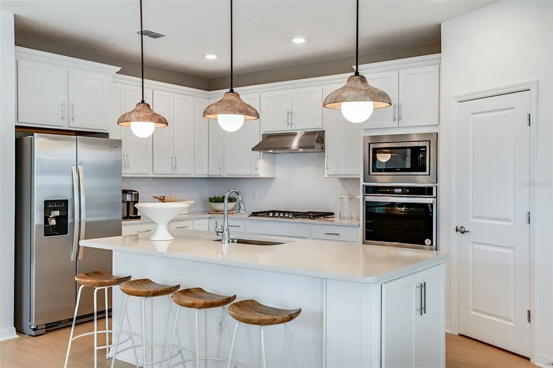
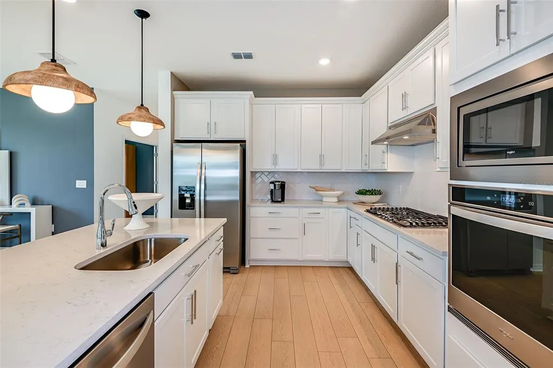
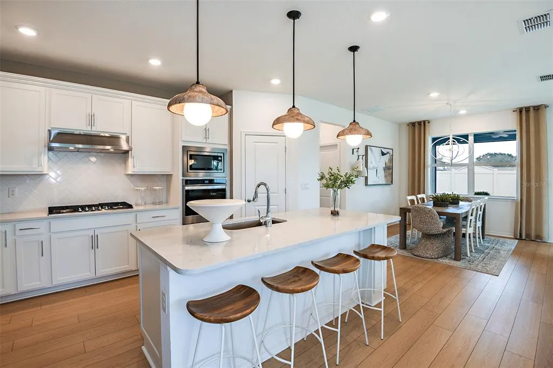
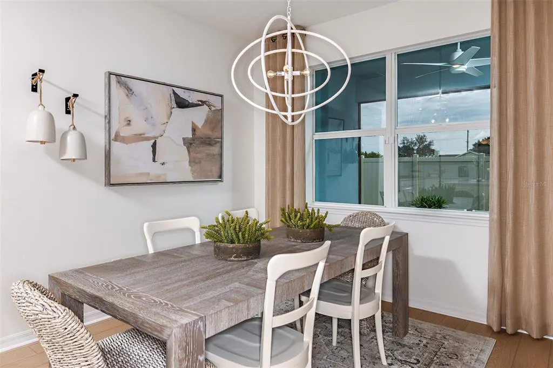
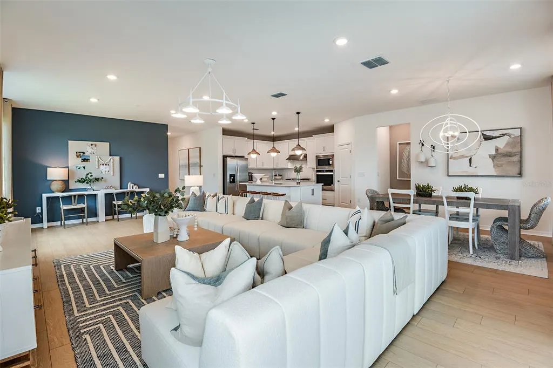
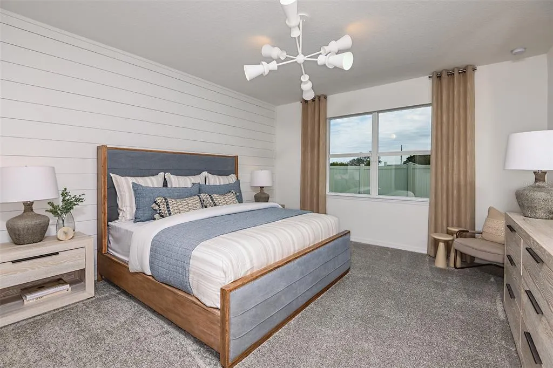
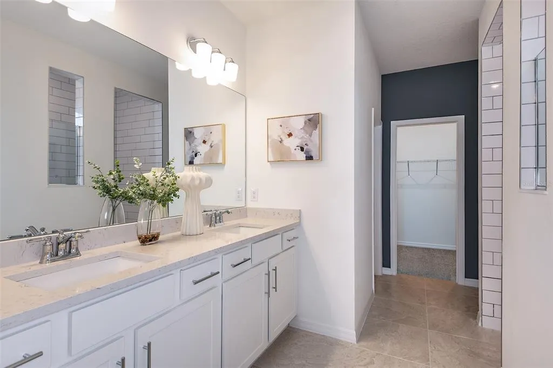
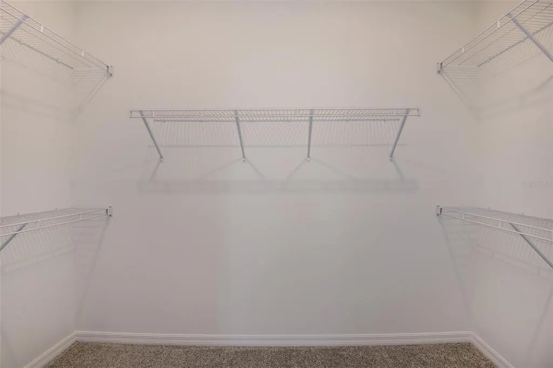
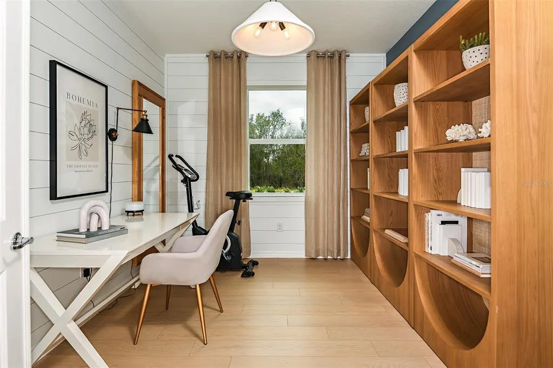
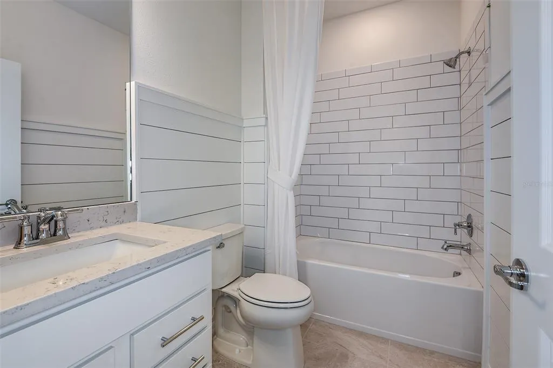
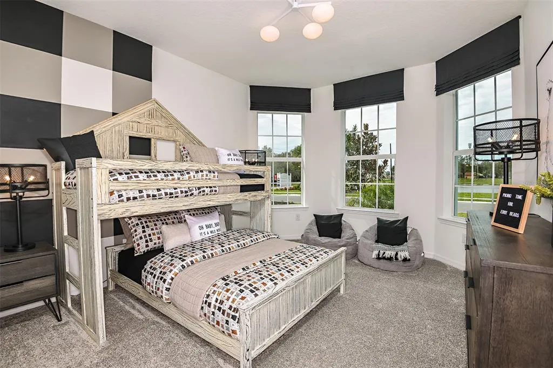
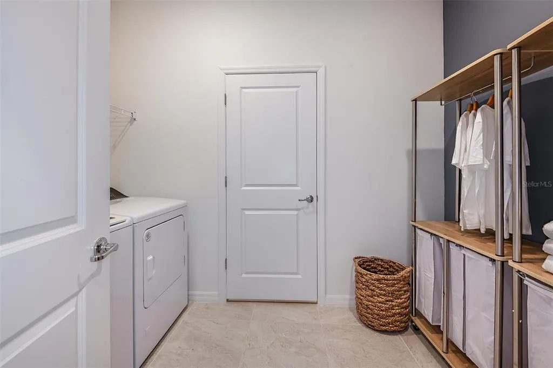
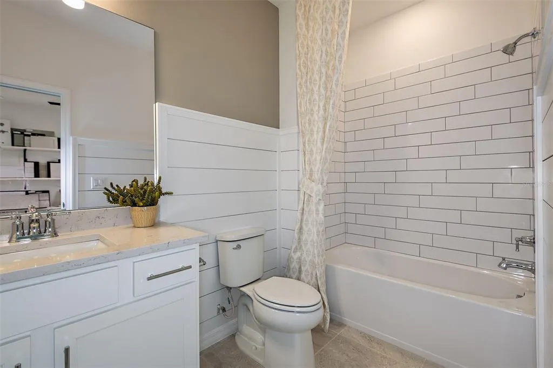
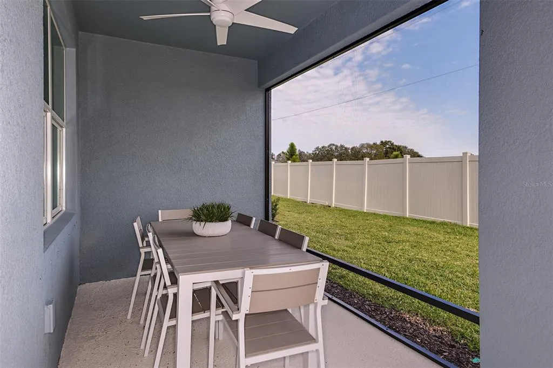
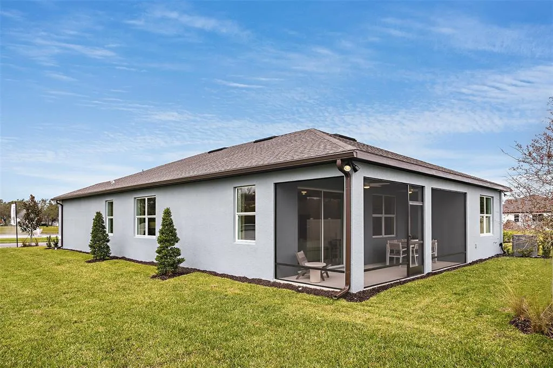
Under Construction. We’re currently offering limited-time incentives and below-market rates! Pulte Homes is now selling in Pioneer Ranch! Discover all the benefits of a new construction home in Ocala, FL, ideally located off SW Highway 200 with convenient access to I-75, making commuting and everyday travel simple and convenient. Pioneer Ranch offers the perfect blend of upscale amenities, thoughtfully designed green spaces, and the welcoming charm of Florida living. Planned community amenities will include a resort-style pool with an open cabana, a beautiful clubhouse, a fully equipped fitness center, shared green spaces, sports courts, and a playground—creating the perfect environment to relax, stay active, and connect with neighbors. Whether you’re enjoying the community amenities, spending time outdoors, or exploring everything Ocala has to offer, Pioneer Ranch is designed to bring comfort, convenience, and a true sense of community to everyday living. Don’t miss your opportunity to own this beautifully designed home featuring the highly sought-after Medina floor plan, known for its spacious open-concept layout and modern, functional design. The heart of the home is a stunning kitchen that’s sure to impress, complete with a large center island, stylish gray cabinetry, quartz countertops, and a classic 3”x6” subway tile backsplash. A full suite of Whirlpool® stainless steel appliances—including a refrigerator, dishwasher, microwave, and range—makes this space move-in ready and perfect for both everyday living and entertaining. The Owner’s suite offers a private retreat with a well-appointed bath featuring dual sinks, matching quartz countertops, a linen closet, walk-in shower with heavy glass door, and private commode. Coordinating finishes throughout the additional bathroom maintain a clean, cohesive look. Durable luxury vinyl plank flooring flows through the main living areas, complemented by 18”x18” tile in the bathrooms and laundry room, while stain-resistant carpet adds comfort in the bedrooms—providing the perfect balance of style, practicality, and low maintenance. This home is thoughtfully designed to maximize space and flexibility, featuring an added 4th bedroom ideal for guest space, a convenient laundry room with included Whirlpool washer and dryer, extra storage in the HVAC closet, and an oversized gathering room with floor outlet. Enjoy outdoor living year-round on the covered lanai, plus the convenience of a spacious 2-car garage. Additional upgrades—including whole-home faux wood blinds, cabinet hardware, whole house gutters and a Smart Home technology package with video doorbell—add even more value and modern convenience. With its desirable layout, stylish finishes, and move-in ready features, this home offers exceptional comfort, functionality, and value. Enjoy peace of mind with Pulte’s transferable, 10-year Limited Structural Warranty that covers materials and workmanship in the 1st year, workability of plumbing, electrical, HVAC, and other mechanical systems through the 2nd year, various types of water infiltration and internal leaks through the 5th year, and the structural integrity of the home through the 10th year.
| Elementary School | Middle School | High School |
|---|---|---|
| Hammett Bowen Jr. Elementary Elementary School | Liberty Middle School Middle School | West Port High School High School |
| Price History | |
|---|---|
| 9/17/2026 | Listed $375,070 |
General Features
| Sewer | Public Sewer |
|---|---|
| Heating | Central,Heat Pump |
| Cooling | Central Air |
| Utilities | Cable Available,Electricity Available,Phone Available,Public,Sewer Available,Street Lights,Underground Utilities,Water Available |
| Roof | Shingle |
| Appliances | Dishwasher,Disposal,Dryer,Electric Water Heater,Microwave,Range,Refrigerator,Washer |
| Zoning | PUD |
| HOA Fee | 71.42 |
| Garage Spaces | 2 |
| Association Fee Includes | Internet,Maintenance Grounds |
| Patio/Porch Features | Covered,Rear Porch |
| Architectural Style | Florida |
| Pool Features | Other |
| Security Features | Smoke Detector(s) |
| Construction Materials | Stucco |
| Pets Allowed | Number Limit,Yes |
| Year Built | 2026 |
| Levels | One |
| Property Subtype | Single Family Residence |
| Tax Year | 2025 |
| Ownership | Fee Simple |
| Assoc Fee Paid Per | Semi-Annually |
| County | Marion |
| New Construction | true |
| Property Type | Residential |
| Attached Garage | true |
| Subdivision Name | PIONEER RANCH PHASE 1 |
| Facing Direction | East |
| Garage Y/N | true |
| Total Rooms | 8 |
| Full Baths | 3 |
| Status | Active |
| Directions | Get on I-75 and Head South Take exit 350 from I-75 S Continue on FL-200. Drive to SW 95th Street Rd. |
| High School | West Port High School |
| City | OCALA |
| Association Name | Vesta Properties/ Stephanie Judd |
| Senior Community Y/N | false |
| MLS Area | 34476 - Ocala |
| Lot Size Units | Square Feet |
| Lot Size Square Feet | 6000 |
| Carport Y/N | false |
| Listing Terms | Cash,Conventional,FHA,VA Loan |
| Elementary School | Hammett Bowen Jr. Elementary |
| Property Attached Y/N | false |
| Land Lease Y/N | false |
| Tax Annual Amount | 1529.85 |
| Middle/Junior High School | Liberty Middle School |
| Property Condition | Under Construction |
| Additional Parcels Y/N | false |
| Lease Considered Y/N | true |
| Virtual Tour | https://my.matterport.com/show/?m=dgbmbs4StNZ |
| Building Area Units | Square Feet |
| Living Area Units | Square Feet |
| Builder Name | Pulte Home Company, LLC |
| Standard Status | Active |
| Occupancy Type | Vacant |
| TaxOtherAnnualAssessmentAmount | 1011 |
| Tax Lot | 114 |
| Legal Description | SEC 20 TWP 16 RGE 21 PLAT BOOK 016 PAGE 015 PIONEER RANCH PHASE 1 LOT 114 |
| Minimum Lease | 6 Months |
| Water Access Y/N | false |
| Monthly HOA Amount | 11.9 |
| Water View Y/N | false |
| Flood Zone Code | X |
| In Law Suite YN | false |
| Flood Zone Code X | Yes |
Interior Features
| Interior Amenities | Eating Space In Kitchen,In Wall Pest System,Open Floorplan,Primary Bedroom Main Floor,Solid Surface Counters,Thermostat,Walk-In Closet(s) |
|---|---|
| Flooring | Carpet,Tile |
| Furnished Y/N | Unfurnished |
| Total Stories | 1 |
| Air Conditioning Y/N | true |
| Heating Y/N | true |
| Window Features | Blinds,Low-Emissivity Windows |
| Fireplace Y/N | false |
| Laundry Features | Inside,Laundry Room |
| Total Bedrooms | 4 |
| LivingAreaSource | Builder |
| Total Baths | 3 |
Exterior Features
| Exterior Amenities | Irrigation System,Sliding Doors |
|---|---|
| Vegetation | Trees/Landscaped |
| Parking Features | Driveway,Garage Door Opener |
| Lot Features | Landscaped,Sidewalk |
| Water Source | Public |
| Lot Size Area | 6000 |
| Foundation Details | Slab |
| Building Area Total | 2819 |
| Lot Size Acres | 0.14 |
| Road Surface Type | Paved,Asphalt |
| Private Pool | false |
| Waterfront Y/N | false |
| Covered Spaces | 2 |
| Road Frontage Type | Street Paved |
| Builder Model | Medina |
Amenities
- Foreclosure
- Views
- Short Sale
- New Construction
- Adult 55+
- Lease To Own
- No HOA Fees
- Furnished
- Primary On Main
- Air Conditioning
- Seller Finance
- Green
- Fixer Upper
- Horse
- Golf
- Fireplace
- Deck
- Garage
- Basement
- Pool
Property vs Single Family Average in 34476
Price
Taxes
Year Built
In The Neighborhood
Just Listed
OCALA
$ 370,620
9108 Sw 67th Avenue
Ocala, FL 34476
- Type
- Single Family
- Size
- 2,230 SqFt
- Rooms
- 4 Beds + 3 Baths
Just Listed
OCALA
$ 380,760
9096 Sw 67th Avenue
Ocala, FL 34476
- Type
- Single Family
- Size
- 2,230 SqFt
- Rooms
- 3 Beds + 3 Baths
OCALA
$ 361,522
6969 Sw 90th Place
Ocala, FL 34476
- Type
- Single Family
- Size
- 2,230 SqFt
- Rooms
- 3 Beds + 3 Baths
OCALA
$ 365,470
9012 Sw 67th Avenue
Ocala, FL 34476
- Type
- Single Family
- Size
- 2,230 SqFt
- Rooms
- 4 Beds + 3 Baths
OCALA
$ 366,130
9036 Sw 67th Avenue
Ocala, FL 34476
- Type
- Single Family
- Size
- 2,230 SqFt
- Rooms
- 3 Beds + 3 Baths
OCALA
$ 314,700
6918 Sw 90th Lane
Ocala, FL 34476
- Type
- Single Family
- Size
- 1,662 SqFt
- Rooms
- 3 Beds + 2 Baths
Open House
OCALA
$ 338,410
6949 Sw 90th Lane
Ocala, FL 34476
- Type
- Single Family
- Size
- 2,203 SqFt
- Rooms
- 4 Beds + 3 Baths
OCALA
$ 421,360
6736 Sw 89th Lane
Ocala, FL 34476
- Type
- Single Family
- Size
- 2,223 SqFt
- Rooms
- 3 Beds + 2.5 Baths
OCALA
$ 398,044
6885 Sw 90th Place
Ocala, FL 34476
- Type
- Single Family
- Size
- 2,894 SqFt
- Rooms
- 4 Beds + 3.5 Baths
 Copyright © MFRMLS.com All information deemed reliable but not guaranteed. All properties are subject to prior sale, change or withdrawal. Neither listing broker(s) or information provider(s) shall be responsible for any typographical errors, misinformation, misprints and shall be held totally harmless. Listing(s) information is provided for consumers personal, non-commercial use and may not be used for any purpose other than to identify prospective properties consumers may be interested in purchasing. Information on this site was last updated Last updated on September 17, 2026 6:43 PM UTC The listing information on this page last changed on Last updated on September 17, 2026 6:43 PM UTCd. The data relating to real estate for sale on this website comes in part from the Internet Data Exchange program of MFR MLS.
All information deemed reliable but not guaranteed. All properties are subject to prior sale, change or withdrawal. Neither listing broker(s) or information provider(s) shall be responsible for any typographical errors, misinformation, misprints and shall be held totally harmless. Listing(s) information is provided for consumers personal, non-commercial use and may not be used for any purpose other than to identify prospective properties consumers may be interested in purchasing.
Updated on September 17, 2026 6:43 PM UTC
Copyright © MFRMLS.com All information deemed reliable but not guaranteed. All properties are subject to prior sale, change or withdrawal. Neither listing broker(s) or information provider(s) shall be responsible for any typographical errors, misinformation, misprints and shall be held totally harmless. Listing(s) information is provided for consumers personal, non-commercial use and may not be used for any purpose other than to identify prospective properties consumers may be interested in purchasing. Information on this site was last updated Last updated on September 17, 2026 6:43 PM UTC The listing information on this page last changed on Last updated on September 17, 2026 6:43 PM UTCd. The data relating to real estate for sale on this website comes in part from the Internet Data Exchange program of MFR MLS.
All information deemed reliable but not guaranteed. All properties are subject to prior sale, change or withdrawal. Neither listing broker(s) or information provider(s) shall be responsible for any typographical errors, misinformation, misprints and shall be held totally harmless. Listing(s) information is provided for consumers personal, non-commercial use and may not be used for any purpose other than to identify prospective properties consumers may be interested in purchasing.
Updated on September 17, 2026 6:43 PM UTC
