
Address
8476 Swan View Circle, LEESBURG, FL
Price
$ 418,990
Property Attributes
- MLS#W7888787
- TypeSingle Family
- Listing Status Active
- CountyLake
- CityLEESBURG
- AreaLeesburg / Haines Creek
- NeighborhoodMORNINGSIDE RESERVE
- Zip34788
- StyleSingle Family Residence
- Year Built2027
- Price$ 418,990
- Bedrooms4
- Full Bathrooms3
- Half Bathrooms0
- Sqr Footage2753
- Lot Size0.19 Acres
Data Source:
Stellar MLS
Property Description
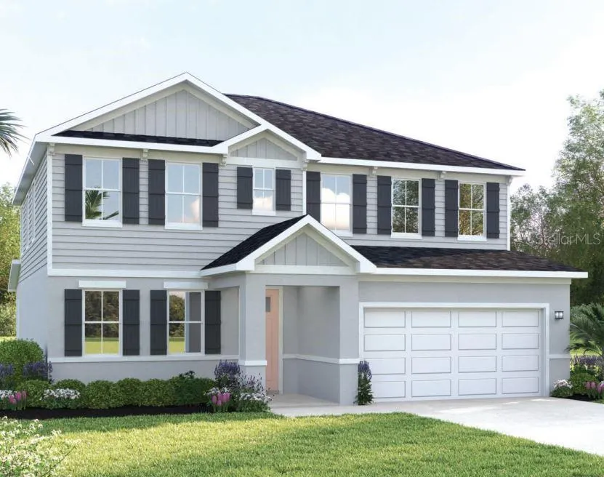
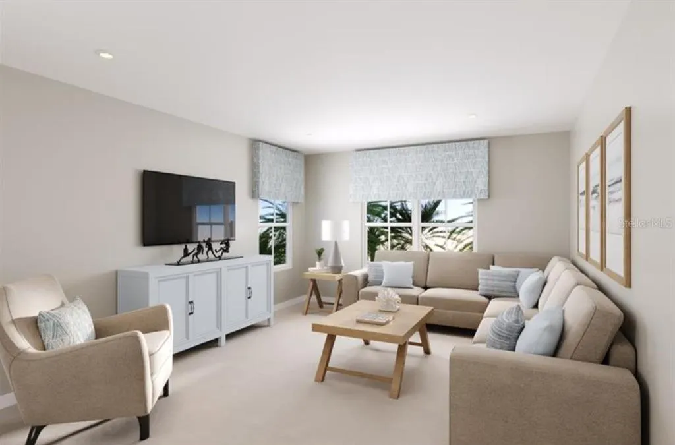
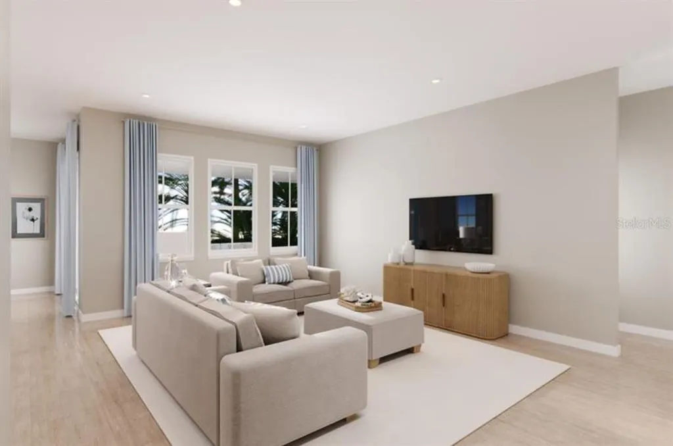
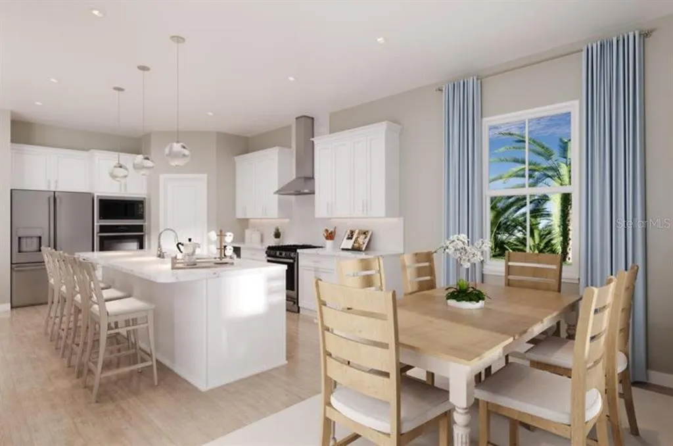
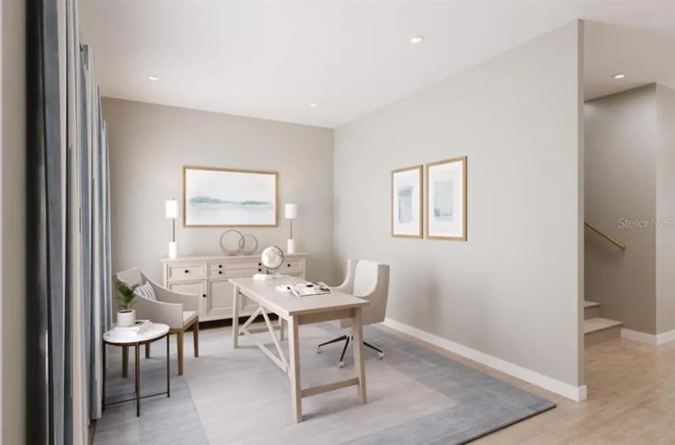
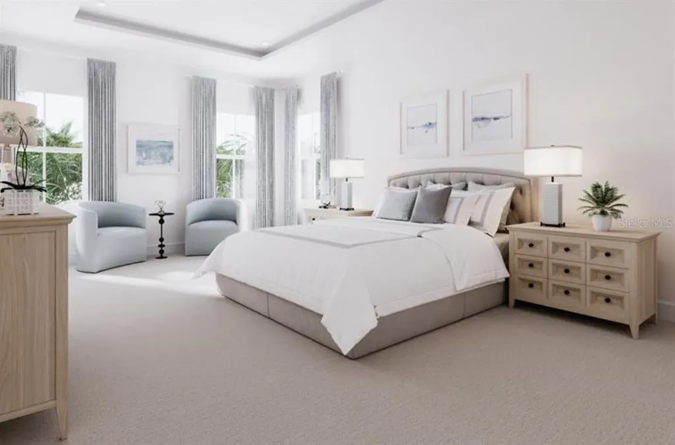
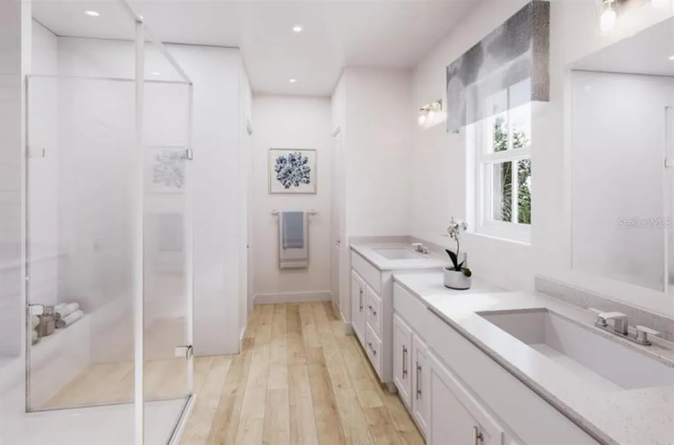
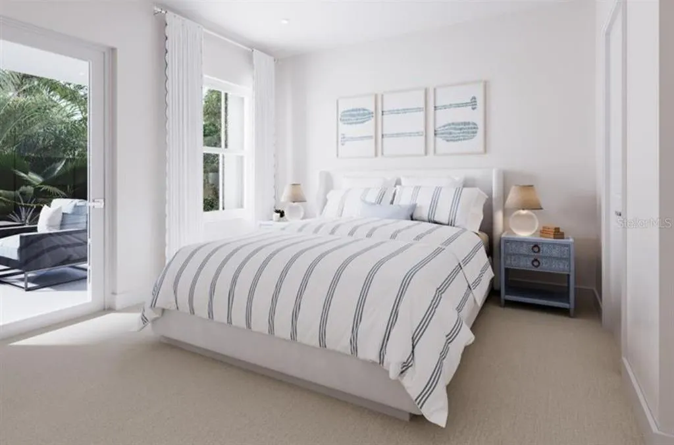
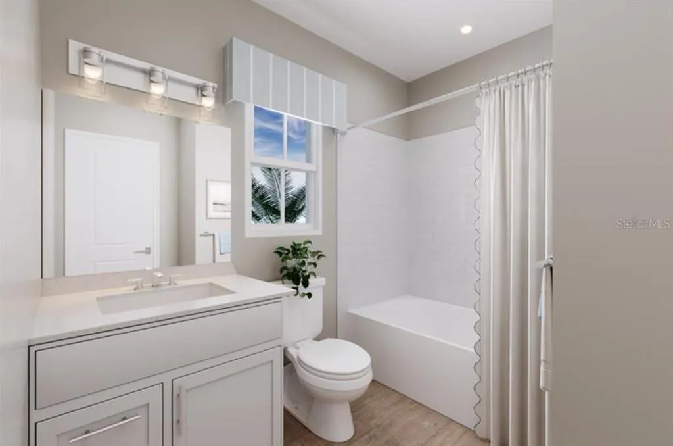
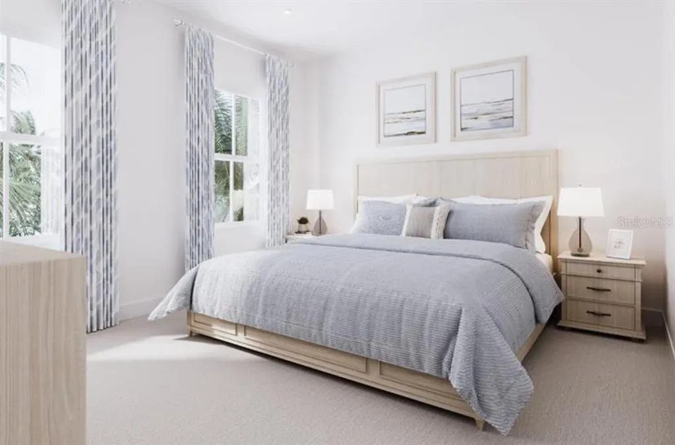
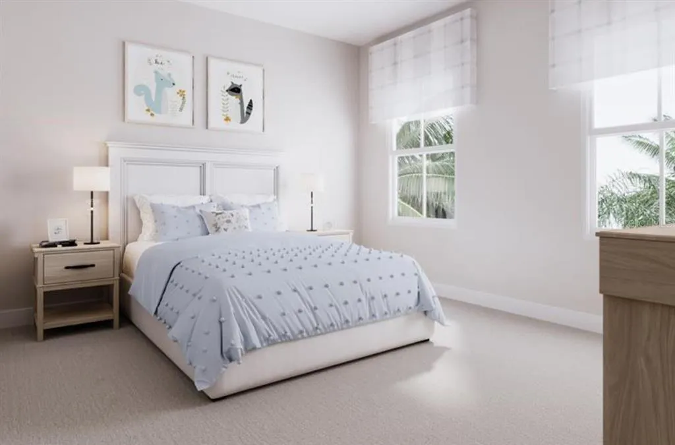
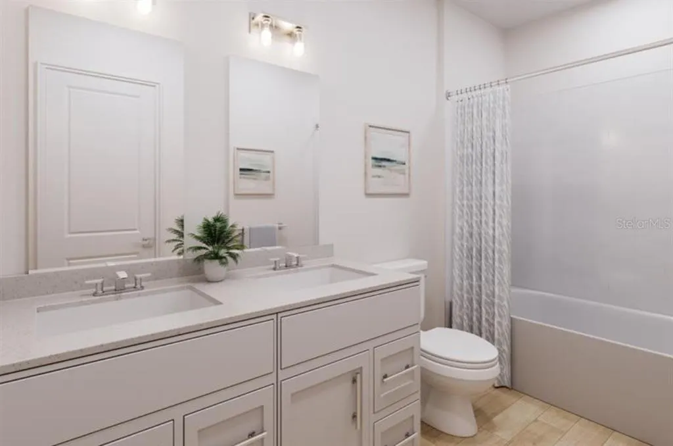
Pre-Construction. To be built. Welcome to Morningside Reserve in Leesburg, FL! Enjoy convenient access to shopping, dining, outdoor recreation, and the beautiful Harris Chain of Lakes. The Heritage Bay is a new two-story home design replacing the Hadley Bay, offering enhanced features for modern families. It features an open-concept first floor with high ceilings and ample natural light, a versatile first-floor bedroom, and a flex room. The second floor includes a loft and luxurious owner's suite. The home emphasizes indoor-outdoor living with a large patio, a gourmet kitchen, smart storage solutions, and family-friendly design elements. Two charming elevation options are available, with customizable exterior features. All Ryan Homes now include WIFI-enabled garage opener and Ecobee thermostat. **Closing cost assistance is available with use of Builder’s affiliated lender**. DISCLAIMER: Prices, financing, promotion, and offers subject to change without notice. Offer valid on new sales only. See Community Sales and Marketing Representative for details. Promotions cannot be combined with any other offer. All uploaded photos are stock photos of this floor plan. Actual home may differ from photos.
| Elementary School | Middle School | High School |
|---|---|---|
| Treadway Elem Elementary School | Oak Park Middle Middle School | Leesburg High High School |
| Price History | |
|---|---|
| 8/20/2026 | Listed $429,990 |
| 8/29/2026 | 3$418,990 |
General Features
| Sewer | Public Sewer |
|---|---|
| Heating | Central |
| Cooling | Central Air |
| Utilities | BB/HS Internet Available,Cable Available,Electricity Available,Natural Gas Available,Public,Water Available |
| Roof | Shingle |
| Appliances | Dishwasher,Disposal,Gas Water Heater,Microwave,Range,Range Hood |
| HOA Fee | 258 |
| Garage Spaces | 2 |
| Association Fee Includes | Maintenance Grounds |
| Patio/Porch Features | Patio |
| Security Features | Smoke Detector(s) |
| Construction Materials | Block,Stucco,Wood Frame |
| Pets Allowed | Yes |
| Year Built | 2027 |
| View | Trees/Woods |
| Levels | Two |
| Property Subtype | Single Family Residence |
| Tax Year | 2026 |
| Ownership | Fee Simple |
| Community Features | Dog Park |
| Assoc Fee Paid Per | Quarterly |
| County | Lake |
| New Construction | true |
| Property Type | Residential |
| Association Amenities | Playground |
| Attached Garage | true |
| Energy Efficient | Appliances,HVAC,Lighting,Thermostat,Windows |
| Subdivision Name | MORNINGSIDE RESERVE |
| Facing Direction | East |
| Garage Y/N | true |
| Green Indoor Air Quality | HVAC Filter MERV 8+,No/Low VOC Flooring,No/Low VOC Paint/Finish,Ventilation |
| Green Water Conservation | Irrigation-Reclaimed Water,Low-Flow Fixtures |
| Total Rooms | 10 |
| Full Baths | 3 |
| Status | Active |
| Directions | From 441 North, Merge onto 46 West. Slight right onto 441 N Ramp to Tavares. Turn right onto County Rd 44W to Sharp right on County 44 E . Turn left into Morningside Reserve. |
| High School | Leesburg High |
| City | LEESBURG |
| Association Name | Ryan Homes |
| Senior Community Y/N | false |
| MLS Area | 34788 - Leesburg / Haines Creek |
| Lot Size Units | Square Feet |
| Lot Size Square Feet | 8640 |
| Carport Y/N | false |
| Listing Terms | Cash,Conventional,FHA,USDA Loan,VA Loan |
| Elementary School | Treadway Elem |
| Land Lease Y/N | false |
| Home Warranty Y/N | true |
| Middle/Junior High School | Oak Park Middle |
| Property Condition | Pre-Construction |
| Additional Parcels Y/N | false |
| Lease Considered Y/N | true |
| Virtual Tour | https://www.propertypanorama.com/instaview/stellar/W7888787 |
| Building Area Units | Square Feet |
| Living Area Units | Square Feet |
| Builder Name | Ryan Homes |
| Standard Status | Active |
| Occupancy Type | Vacant |
| Tax Lot | 65 |
| Legal Description | MORNINGSIDE LOT 65 |
| Minimum Lease | 8-12 Months |
| Water Access Y/N | false |
| Monthly HOA Amount | 86 |
| Additional Rooms | Bonus Room,Inside Utility,Loft |
| Water View Y/N | false |
| Flood Zone Code | X |
| In Law Suite YN | false |
| Flood Zone Code X | Yes |
Interior Features
| Interior Amenities | Eating Space In Kitchen,Kitchen/Family Room Combo,Open Floorplan,PrimaryBedroom Upstairs,Stone Counters,Thermostat,Walk-In Closet(s) |
|---|---|
| Flooring | Carpet,Ceramic Tile |
| Furnished Y/N | Unfurnished |
| Air Conditioning Y/N | true |
| Heating Y/N | true |
| Window Features | ENERGY STAR Qualified Windows |
| Fireplace Y/N | false |
| Laundry Features | Inside,Upper Level |
| Total Bedrooms | 4 |
| LivingAreaSource | Builder |
| Total Baths | 3 |
Exterior Features
| Exterior Amenities | Irrigation System,Sidewalk,Sliding Doors |
|---|---|
| Parking Features | Driveway,Garage Door Opener |
| Lot Features | Sidewalk |
| Water Source | Public |
| Lot Size Area | 8640 |
| Foundation Details | Slab |
| Building Area Total | 3153 |
| Lot Dimensions | 60 x 144 |
| Lot Size Acres | 0.19 |
| Road Surface Type | Paved |
| Private Pool | false |
| Waterfront Y/N | false |
| Covered Spaces | 2 |
| Road Frontage Type | Street Paved |
| Builder Model | Heritage Bay |
Amenities
- Foreclosure
- Views
- Short Sale
- New Construction
- Adult 55+
- Lease To Own
- No HOA Fees
- Furnished
- Primary On Main
- Air Conditioning
- Seller Finance
- Green
- Fixer Upper
- Horse
- Golf
- Fireplace
- Deck
- Garage
- Basement
- Pool
Property vs Single Family Average in 34788
Price
Year Built
In The Neighborhood
LEESBURG
$ 384,990
8628 Swan View Circle
Leesburg, FL 34788
- Type
- Single Family
- Size
- 2,160 SqFt
- Rooms
- 4 Beds + 2 Baths
LEESBURG
$ 324,990
847 Wendy Rose Way
Leesburg, FL 34788
- Type
- Single Family
- Size
- 1,590 SqFt
- Rooms
- 3 Beds + 2 Baths
LEESBURG
$ 399,990
8466 Swan View Circle
Leesburg, FL 34788
- Type
- Single Family
- Size
- 2,551 SqFt
- Rooms
- 4 Beds + 3 Baths
LEESBURG
$ 491,935
8458 Swan View Circle
Leesburg, FL 34788
- Type
- Single Family
- Size
- 2,850 SqFt
- Rooms
- 4 Beds + 3.5 Baths
 Copyright © MFRMLS.com All information deemed reliable but not guaranteed. All properties are subject to prior sale, change or withdrawal. Neither listing broker(s) or information provider(s) shall be responsible for any typographical errors, misinformation, misprints and shall be held totally harmless. Listing(s) information is provided for consumers personal, non-commercial use and may not be used for any purpose other than to identify prospective properties consumers may be interested in purchasing. Information on this site was last updated Last updated on September 11, 2026 9:07 PM UTC The listing information on this page last changed on Last updated on September 11, 2026 9:07 PM UTCd. The data relating to real estate for sale on this website comes in part from the Internet Data Exchange program of MFR MLS.
All information deemed reliable but not guaranteed. All properties are subject to prior sale, change or withdrawal. Neither listing broker(s) or information provider(s) shall be responsible for any typographical errors, misinformation, misprints and shall be held totally harmless. Listing(s) information is provided for consumers personal, non-commercial use and may not be used for any purpose other than to identify prospective properties consumers may be interested in purchasing.
Updated on September 11, 2026 9:07 PM UTC
Copyright © MFRMLS.com All information deemed reliable but not guaranteed. All properties are subject to prior sale, change or withdrawal. Neither listing broker(s) or information provider(s) shall be responsible for any typographical errors, misinformation, misprints and shall be held totally harmless. Listing(s) information is provided for consumers personal, non-commercial use and may not be used for any purpose other than to identify prospective properties consumers may be interested in purchasing. Information on this site was last updated Last updated on September 11, 2026 9:07 PM UTC The listing information on this page last changed on Last updated on September 11, 2026 9:07 PM UTCd. The data relating to real estate for sale on this website comes in part from the Internet Data Exchange program of MFR MLS.
All information deemed reliable but not guaranteed. All properties are subject to prior sale, change or withdrawal. Neither listing broker(s) or information provider(s) shall be responsible for any typographical errors, misinformation, misprints and shall be held totally harmless. Listing(s) information is provided for consumers personal, non-commercial use and may not be used for any purpose other than to identify prospective properties consumers may be interested in purchasing.
Updated on September 11, 2026 9:07 PM UTC
