
Address
13265 Sw 85th Circle, OCALA, FL
Price
$ 289,000
Property Attributes
- MLS#O6307609
- TypeSingle Family
- Listing Status Active
- CountyMarion
- CityOCALA
- AreaOcala
- NeighborhoodMARION OAKS UN 12
- Zip34473
- StyleRanch
- Year Built2025
- Taxes$ 318
- Price$ 289,000
- Bedrooms4
- Full Bathrooms2
- Half Bathrooms0
- Sqr Footage1774
- Lot Size0.29 Acres
Data Source:
Stellar MLS
Property Description
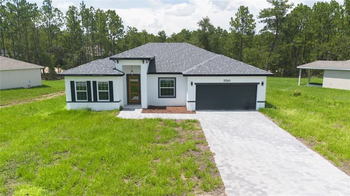
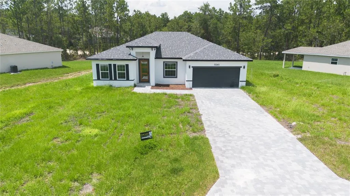
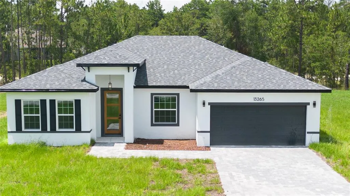
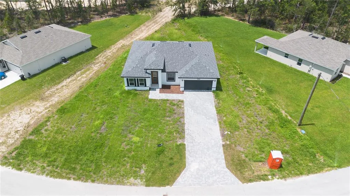
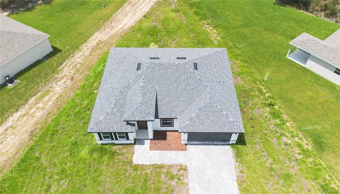
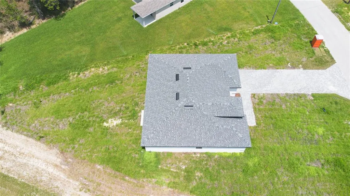
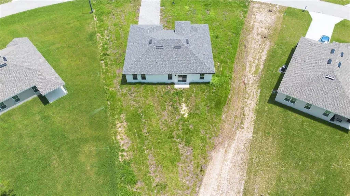
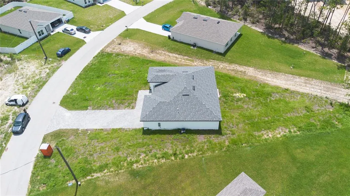
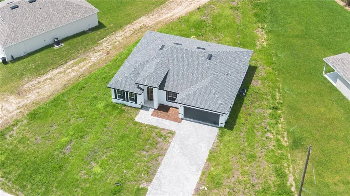
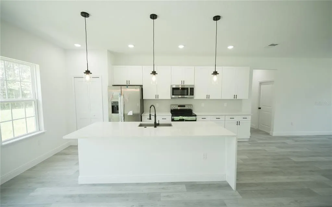
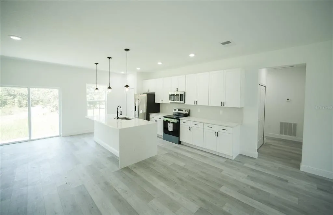
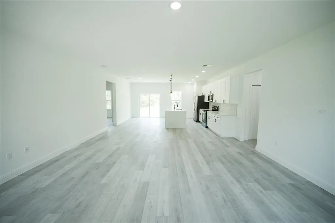
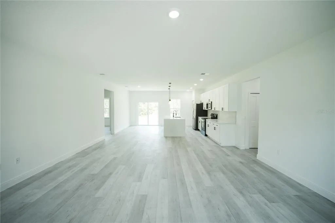
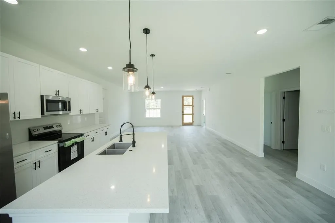
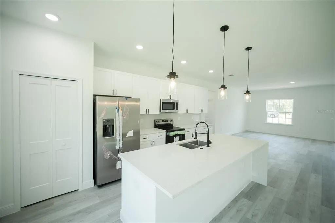
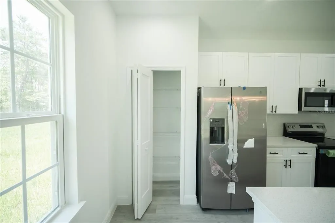
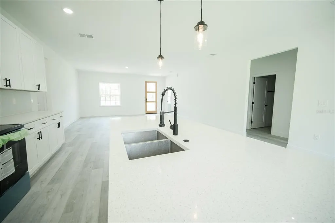
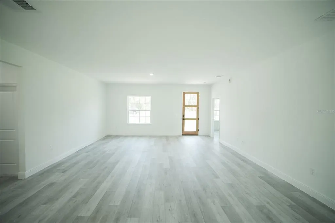
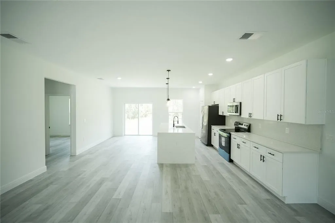
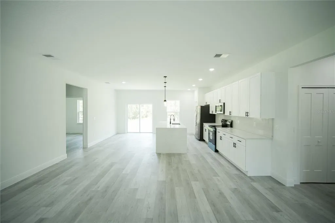
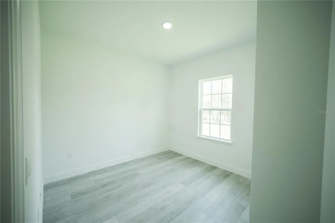
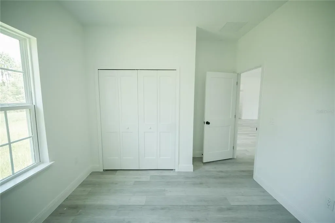
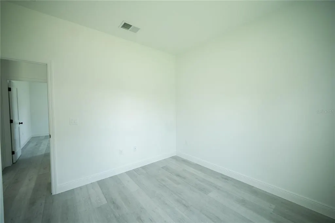
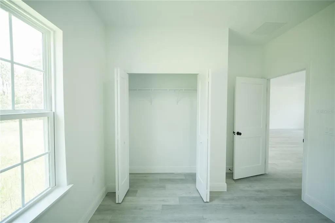
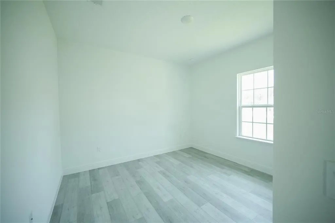
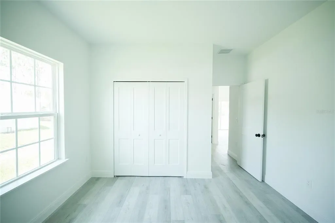
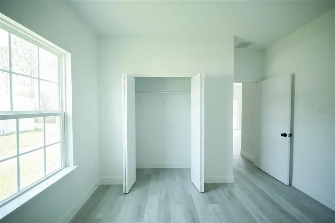
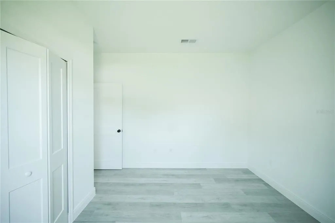
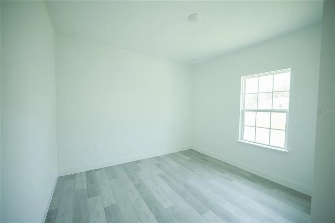
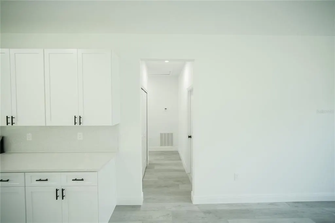
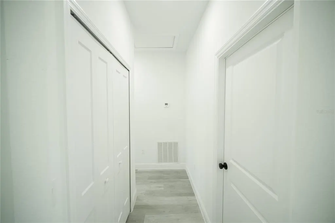
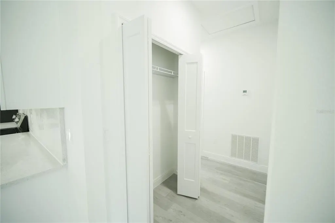
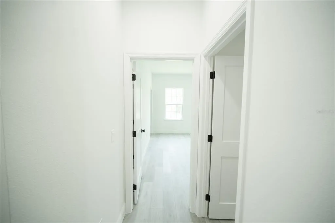
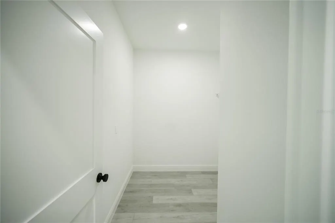
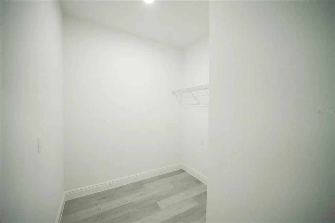
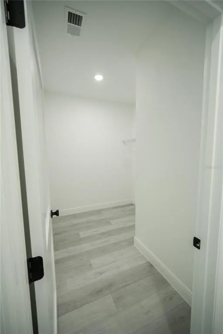
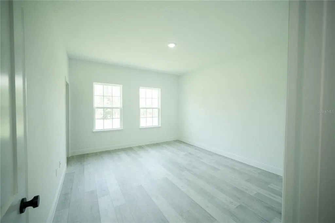
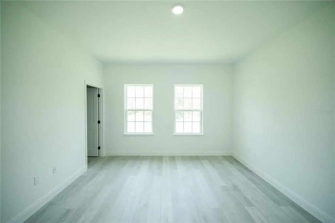
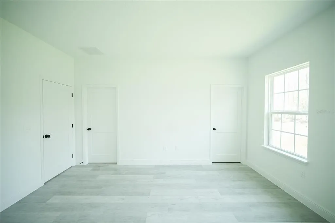
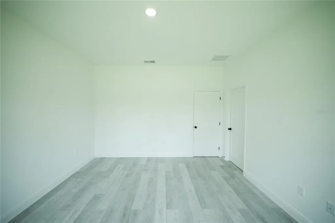
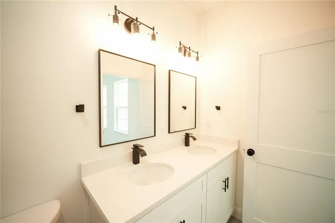
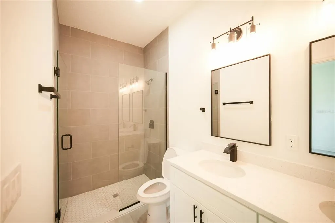
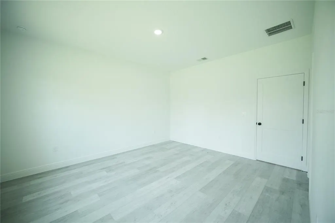
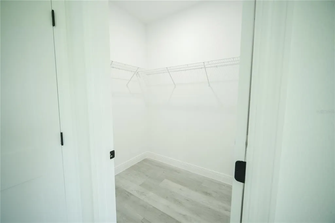
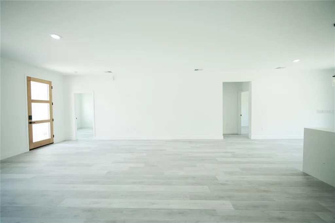
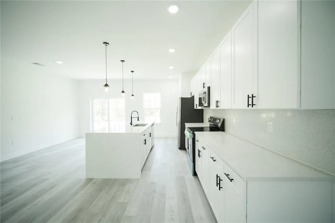
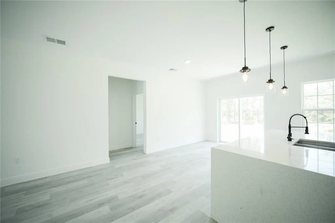
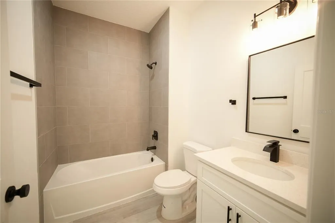
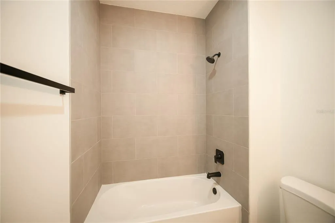
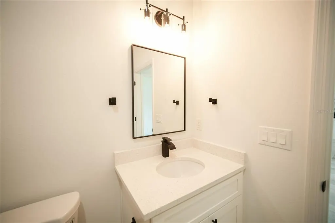
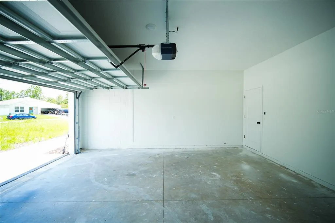
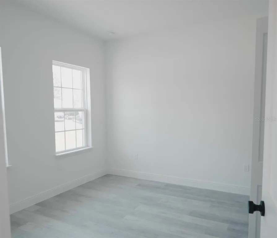
Under Construction. ""THE SELLER WILL CONTRIBUTE $5,000 TOWARDS CLOSING COST"" This charming residence was carefully designed to combine comfort and practicality in a rapidly growing area. The house stands out for being on a plot of land with a wide and imposing front, offering excellent presence on the street and more possibilities for landscaping or expansion. At the back, the property faces a reserve area, ensuring privacy, tranquility and a greener and more pleasant view. The interior has an intelligent design: there are 4 generous bedrooms, all with large closets that promote organization and comfort for the whole family. The 2 bathrooms are functional and come with custom cabinets, optimizing the space. The social area has an open concept, integrating the living room, dining room and kitchen in a spacious, bright and welcoming environment — ideal for both family moments and entertaining friends. The kitchen is one of the property's great highlights: equipped with a central island, quartz countertops, pantry, built-in cabinets and appliances included, it combines sophistication and practicality. Outside, the charming front porch is perfect for relaxing, while the sliding doors provide excellent natural light and integration with the backyard. The laundry room has a private area, ready to be customized according to your needs. The garage has space for two cars and has an automatic door operated by remote control. With vinyl flooring — resistant and easy to maintain — and a 1-year home warranty, this home offers security and comfort in every detail. Come live in Ocala in a home that combines style, functionality and a unique lot. Schedule your visit and be amazed!
| Elementary School | Middle School | High School |
|---|---|---|
| Marion Oaks Elementary School Elementary School | Osceola Middle School Middle School | Forest High School High School |
| Price History | |
|---|---|
| 4/14/2026 | Listed $319,000 |
| 8/25/2026 | 9$289,000 |
General Features
| Sewer | Septic Tank |
|---|---|
| Heating | Central |
| Cooling | Central Air |
| Utilities | Electricity Available,Sewer Available,Water Available |
| Roof | Shingle |
| Appliances | Dishwasher,Microwave,Range |
| Zoning | R1 |
| Garage Spaces | 2 |
| Patio/Porch Features | Front Porch |
| Architectural Style | Ranch |
| Construction Materials | Block,Stucco |
| Pets Allowed | Yes |
| Year Built | 2025 |
| Levels | One |
| Property Subtype | Single Family Residence |
| Tax Year | 2024 |
| Ownership | Fee Simple |
| County | Marion |
| New Construction | true |
| Property Type | Residential |
| Attached Garage | true |
| Subdivision Name | MARION OAKS UN 12 |
| Facing Direction | South |
| Garage Y/N | true |
| Total Rooms | 9 |
| Full Baths | 2 |
| Status | Active |
| Directions | Get on I-75 S from E Silver Springs Blvd, Follow I-75 S to SW Hwy 484 in Marion Oaks. Take exit 341 from I-75 S, Continue on SW Hwy 484. Drive to SW 85th Cir. |
| High School | Forest High School |
| City | OCALA |
| Senior Community Y/N | false |
| MLS Area | 34473 - Ocala |
| Lot Size Units | Square Feet |
| Lot Size Square Feet | 12632 |
| Carport Y/N | false |
| Listing Terms | Cash,Conventional,FHA,VA Loan |
| Elementary School | Marion Oaks Elementary School |
| Land Lease Y/N | false |
| Tax Annual Amount | 318 |
| Home Warranty Y/N | true |
| Middle/Junior High School | Osceola Middle School |
| Property Condition | Under Construction |
| Additional Parcels Y/N | false |
| Lease Considered Y/N | true |
| Virtual Tour | https://www.propertypanorama.com/instaview/stellar/O6307609 |
| Building Area Units | Square Feet |
| Living Area Units | Square Feet |
| Builder Name | LAKESHORE LIRA INVESTMENTS CORPORATION |
| Standard Status | Active |
| Occupancy Type | Vacant |
| Tax Lot | 16 |
| Legal Description | SEC 12 TWP 17 RGE 20 PLAT BOOK O PAGE 225 MARION OAKS UNIT 12 BLK 1448 LOT 16 |
| Minimum Lease | No Minimum |
| Water Access Y/N | false |
| Water View Y/N | false |
| Flood Zone Code | X |
| In Law Suite YN | false |
| Flood Zone Code X | Yes |
Interior Features
| Interior Amenities | Eating Space In Kitchen,Kitchen/Family Room Combo,Living Room/Dining Room Combo,Open Floorplan,Primary Bedroom Main Floor,Solid Wood Cabinets,Stone Counters,Thermostat,Walk-In Closet(s) |
|---|---|
| Flooring | Vinyl |
| Air Conditioning Y/N | true |
| Heating Y/N | true |
| Fireplace Y/N | false |
| Laundry Features | Inside,Laundry Room |
| Total Bedrooms | 4 |
| LivingAreaSource | Public Records |
| Total Baths | 2 |
Exterior Features
| Exterior Amenities | Garden,Lighting,Sidewalk |
|---|---|
| Parking Features | Converted Garage |
| Water Source | Public |
| Lot Size Area | 12632 |
| Foundation Details | Slab |
| Building Area Total | 2213 |
| Lot Size Acres | 0.29 |
| Road Surface Type | Asphalt |
| Private Pool | false |
| Waterfront Y/N | false |
| Covered Spaces | 2 |
| Builder Model | 1774 |
Amenities
- Foreclosure
- Views
- Short Sale
- New Construction
- Adult 55+
- Lease To Own
- No HOA Fees
- Furnished
- Primary On Main
- Air Conditioning
- Seller Finance
- Green
- Fixer Upper
- Horse
- Golf
- Fireplace
- Deck
- Garage
- Basement
- Pool
Property vs Single Family Average in 34473
Price
Taxes
Year Built
In The Neighborhood
OCALA
$ 299,900
13011 Sw 89 Court
Ocala, FL 34473
- Type
- Single Family
- Size
- 1,936 SqFt
- Rooms
- 3 Beds + 2 Baths
OCALA
$ 315,000
13141 Sw 83rd Terrace Road
Ocala, FL 34473
- Type
- Single Family
- Size
- 1,774 SqFt
- Rooms
- 4 Beds + 2 Baths
OCALA
$ 328,000
13054 Sw 88th Court
Ocala, FL 34473
- Type
- Single Family
- Size
- 1,824 SqFt
- Rooms
- 4 Beds + 2 Baths
OCALA
$ 399,000
8628 Sw 133rd Lane Road
Ocala, FL 34473
- Type
- Single Family
- Size
- 2,300 SqFt
- Rooms
- 4 Beds + 3 Baths
OCALA
$ 235,000
8392 Sw 139th Lane Road
Ocala, FL 34473
- Type
- Single Family
- Size
- 1,223 SqFt
- Rooms
- 3 Beds + 2 Baths
OCALA
$ 239,900
8169 Sw 131st Place
Ocala, FL 34473
- Type
- Single Family
- Size
- 1,331 SqFt
- Rooms
- 3 Beds + 2 Baths
OCALA
$ 307,990
12966 Sw 86th Court
Ocala, FL 34473
- Type
- Single Family
- Size
- 1,243 SqFt
- Rooms
- 3 Beds + 2 Baths
OCALA
$ 299,900
8361 Sw 128th Loop
Ocala, FL 34473
- Type
- Single Family
- Size
- 1,936 SqFt
- Rooms
- 3 Beds + 2 Baths
OCALA
$ 334,900
8759 Sw 138th Street
Ocala, FL 34473
- Type
- Single Family
- Size
- 1,873 SqFt
- Rooms
- 4 Beds + 2 Baths
 Copyright © MFRMLS.com All information deemed reliable but not guaranteed. All properties are subject to prior sale, change or withdrawal. Neither listing broker(s) or information provider(s) shall be responsible for any typographical errors, misinformation, misprints and shall be held totally harmless. Listing(s) information is provided for consumers personal, non-commercial use and may not be used for any purpose other than to identify prospective properties consumers may be interested in purchasing. Information on this site was last updated Last updated on September 12, 2026 9:29 PM UTC The listing information on this page last changed on Last updated on September 12, 2026 9:29 PM UTCd. The data relating to real estate for sale on this website comes in part from the Internet Data Exchange program of MFR MLS.
All information deemed reliable but not guaranteed. All properties are subject to prior sale, change or withdrawal. Neither listing broker(s) or information provider(s) shall be responsible for any typographical errors, misinformation, misprints and shall be held totally harmless. Listing(s) information is provided for consumers personal, non-commercial use and may not be used for any purpose other than to identify prospective properties consumers may be interested in purchasing.
Updated on September 12, 2026 9:29 PM UTC
Copyright © MFRMLS.com All information deemed reliable but not guaranteed. All properties are subject to prior sale, change or withdrawal. Neither listing broker(s) or information provider(s) shall be responsible for any typographical errors, misinformation, misprints and shall be held totally harmless. Listing(s) information is provided for consumers personal, non-commercial use and may not be used for any purpose other than to identify prospective properties consumers may be interested in purchasing. Information on this site was last updated Last updated on September 12, 2026 9:29 PM UTC The listing information on this page last changed on Last updated on September 12, 2026 9:29 PM UTCd. The data relating to real estate for sale on this website comes in part from the Internet Data Exchange program of MFR MLS.
All information deemed reliable but not guaranteed. All properties are subject to prior sale, change or withdrawal. Neither listing broker(s) or information provider(s) shall be responsible for any typographical errors, misinformation, misprints and shall be held totally harmless. Listing(s) information is provided for consumers personal, non-commercial use and may not be used for any purpose other than to identify prospective properties consumers may be interested in purchasing.
Updated on September 12, 2026 9:29 PM UTC
