
Address
8628 Sw 133rd Lane Road, OCALA, FL
Price
$ 399,000
Property Attributes
- MLS#O6431597
- TypeSingle Family
- Listing Status Active
- CountyMarion
- CityOCALA
- AreaOcala
- NeighborhoodMARION OAKS UN 12
- Zip34473
- StyleSingle Family Residence
- Year Built2007
- Taxes$ 5078
- Price$ 399,000
- Bedrooms4
- Full Bathrooms3
- Half Bathrooms0
- Sqr Footage2300
- Lot Size0.33 Acres
Data Source:
Stellar MLS
Property Description
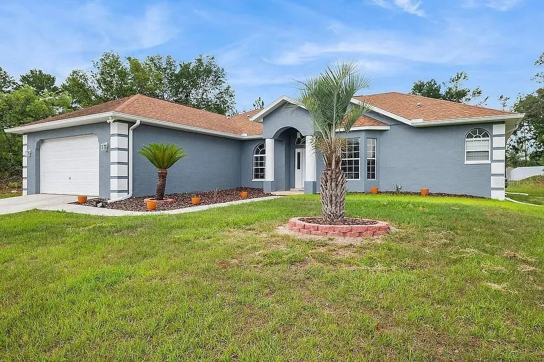
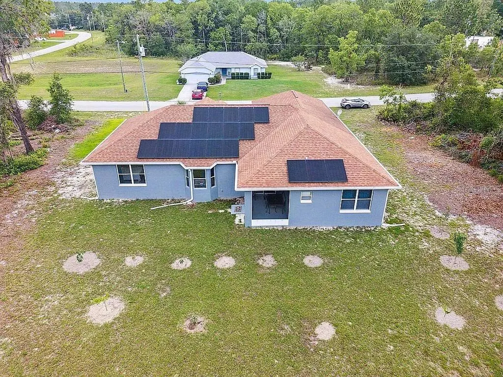
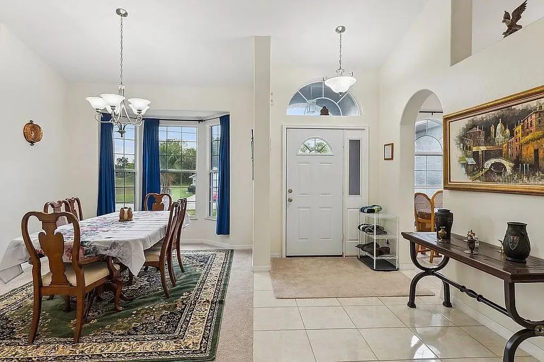
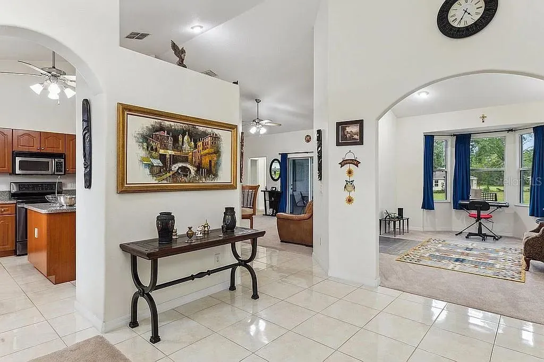
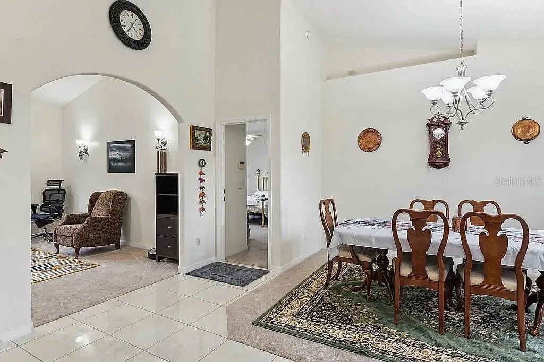
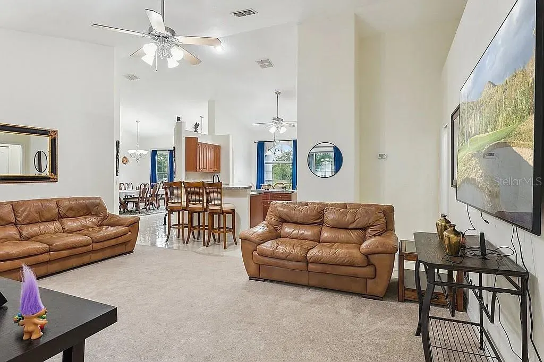
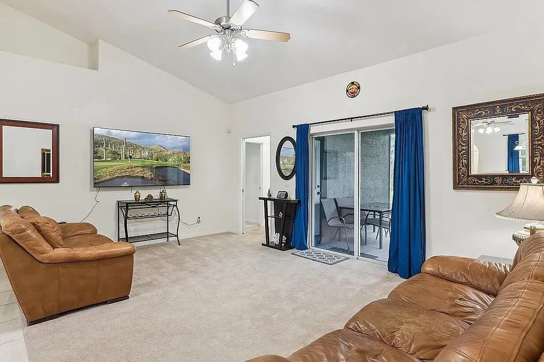
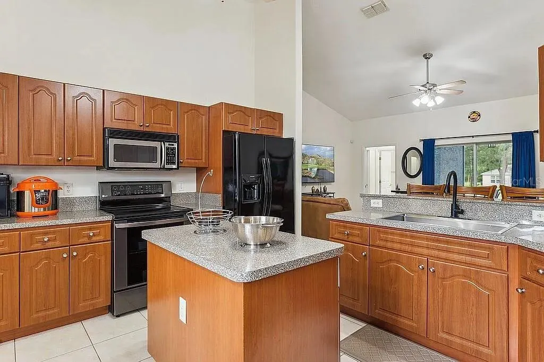
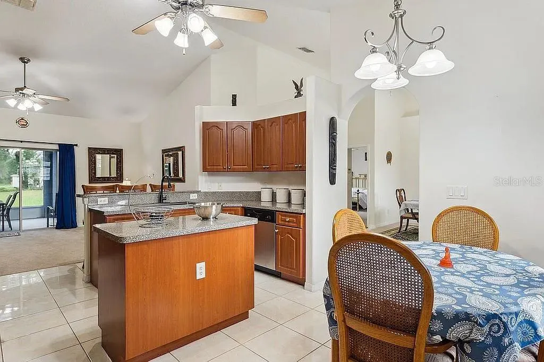
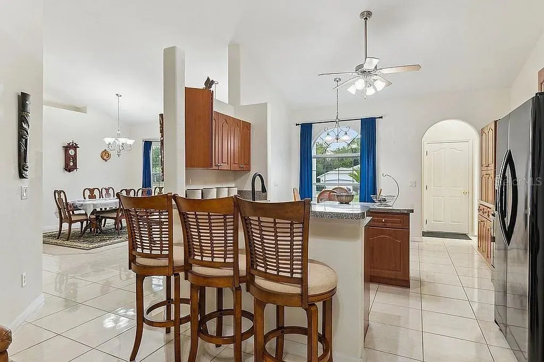
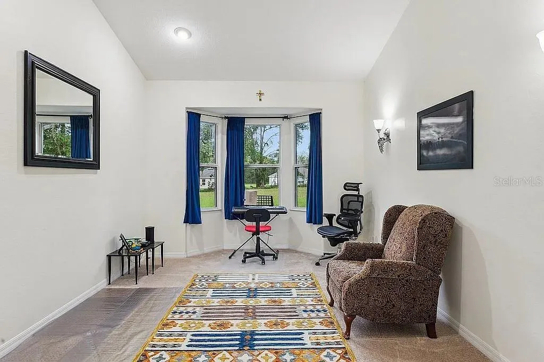
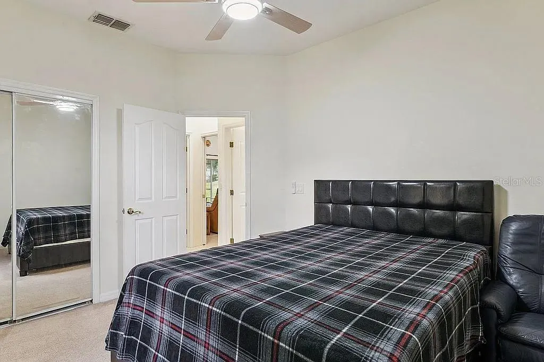
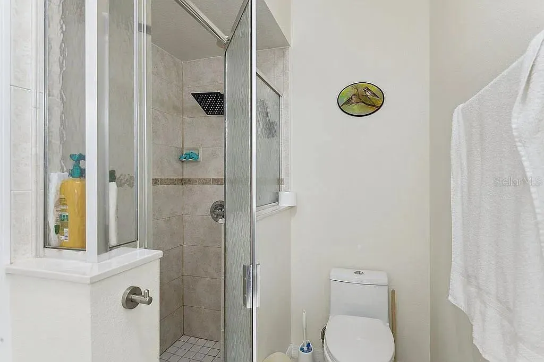
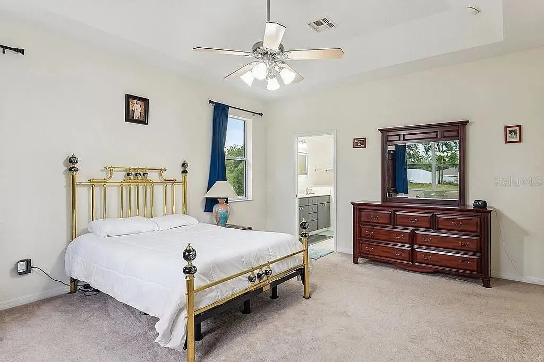
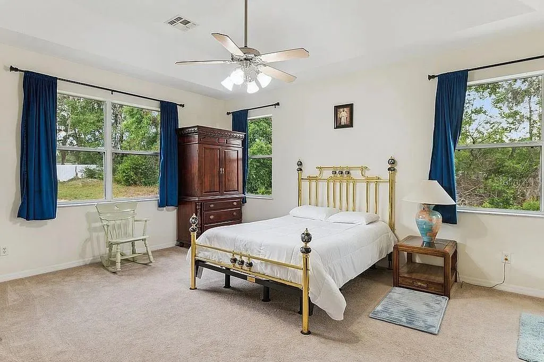
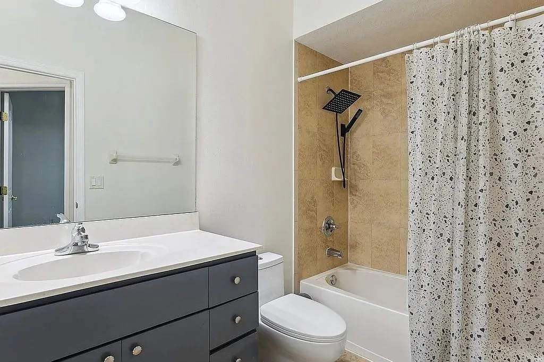
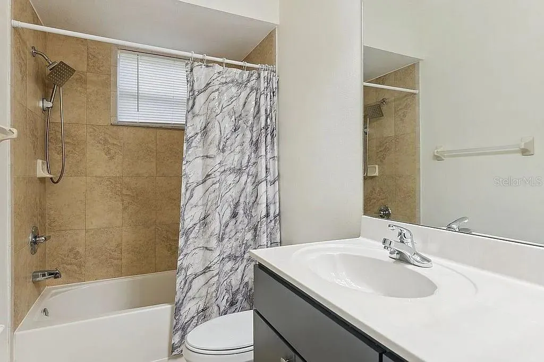
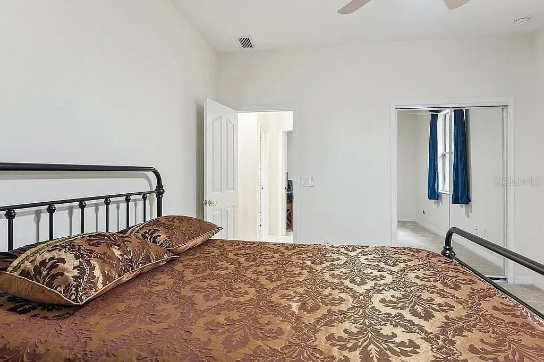
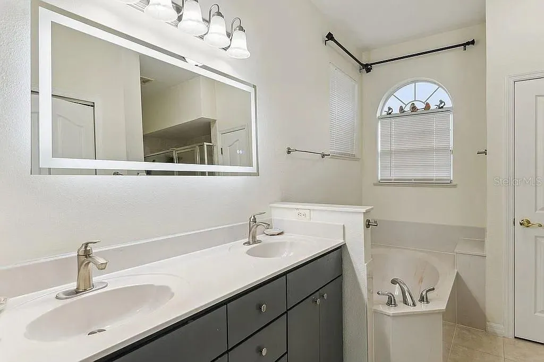
This gorgeous and partially furnished 4-bedroom, 3-bath, 2-car garage home in the private Timber Walk community offers 2,311 square feet of spacious living and is available immediately for $399,000. This property combines modern upgrades, architectural charm, and exceptional convenience. The home was comprehensively renovated about a year ago with fresh interior paint, new carpet, a new kitchen sink, updated toilets, a new bathroom mirror, new gutters with leaf covers, and the installation of solar panels, giving the entire home a clean, refreshed, and energy-efficient feel. Its open and split floor plan features tile and carpet flooring, a welcoming entrance hall, and an expansive kitchen capable of seating up to nineteen people between the dinette, island, extended counter bar, and formal dining room. The kitchen offers abundant cabinet space, a huge pantry, and essential appliances including a microwave, stove, refrigerator, and dishwasher. The large living room looks out to the covered and screened lanai and flows into an extended family room and hallway with additional storage. The backyard is partially fenced, offering added privacy while still maintaining an open, spacious feel. The master suite is exceptionally spacious and cozy, offering two large closets in the bedroom and an ensuite bathroom with a huge walk-in closet, a linen closet, double sinks, a tub, a separate shower, and a private toilet. The three additional bedrooms are generously sized as well; one features its own private entrance, full bathroom, and large closet, while the other two include sizable closets and share a large nearby bathroom. Ceiling fans in the kitchen, living room, and master bedroom enhance comfort throughout the home. A dedicated laundry room provides hookups for a washer, dryer, and utility sink, and the two-car garage includes a side entrance and a huge attic for storage, along with an electric water heater. What truly stands out about this home is how ideal it is for families. Its charm, curb appeal, and meticulously landscaped front yard create an inviting first impression, while the recent renovation brings modern elegance to every room. The tall walls, beautiful cathedral ceiling, spacious rooms with mirror-front closets, abundant natural light, and excellent insulation make the home feel bright, open, and comfortable year-round. Its spotless condition and history of immaculate maintenance offer genuine peace of mind. The location is equally exceptional, situated in the rapidly developing Marion Oaks community near highly rated golf courses, schools, medical facilities, shopping centers, restaurants, the College of Central Florida, and major roadways including CR-484, SR-200, and I-75. This home offers the perfect blend of privacy, convenience, and lifestyle in one of Ocala’s most desirable areas. Some photos have been staged. The furniture you see in all of the pictures are not there at this time but it is partial turnkey.
| Elementary School | Middle School | High School |
|---|---|---|
| Marion Oaks Elementary School Elementary School | Horizon Academy/Mar Oaks Middle School | Dunnellon High School High School |
| Price History | |
|---|---|
| 8/7/2026 | Listed $399,000 |
General Features
| Sewer | Septic Tank |
|---|---|
| Heating | Electric |
| Cooling | Central Air |
| Utilities | Electricity Connected |
| Roof | Shingle |
| Appliances | Dishwasher,Dryer,Microwave,Range,Refrigerator,Washer |
| Zoning | R1 |
| Garage Spaces | 2 |
| Construction Materials | Block |
| Pets Allowed | Yes |
| Year Built | 2007 |
| Levels | One |
| Property Subtype | Single Family Residence |
| Tax Year | 2025 |
| Ownership | Fee Simple |
| County | Marion |
| New Construction | false |
| Property Type | Residential |
| Attached Garage | true |
| Subdivision Name | MARION OAKS UN 12 |
| Facing Direction | Northwest |
| Garage Y/N | true |
| Total Rooms | 6 |
| Full Baths | 3 |
| Status | Active |
| Directions | Take Exit 350 (FL-200 / SW College Rd) • Head west on FL-200 • Turn left onto SW 60th Ave • Turn right onto SW 134th Pl Rd • Turn left onto SW 49th Ave • Turn right onto SW 133rd Ln • Property will be on your right |
| High School | Dunnellon High School |
| City | OCALA |
| Senior Community Y/N | false |
| MLS Area | 34473 - Ocala |
| Lot Size Units | Square Feet |
| Lot Size Square Feet | 14375 |
| Carport Y/N | false |
| Elementary School | Marion Oaks Elementary School |
| Property Attached Y/N | false |
| Land Lease Y/N | false |
| Tax Annual Amount | 5078.95 |
| Home Warranty Y/N | false |
| Middle/Junior High School | Horizon Academy/Mar Oaks |
| Additional Parcels Y/N | false |
| Lease Considered Y/N | true |
| Virtual Tour | https://www.propertypanorama.com/instaview/stellar/O6431597 |
| Building Area Units | Square Feet |
| Living Area Units | Square Feet |
| Standard Status | Active |
| Occupancy Type | Vacant |
| Tax Lot | 2 |
| Legal Description | SEC 12 TWP 17 RGE 20 PLAT BOOK O PAGE 225 MARION OAKS UNIT 12 BLK 1417 LOT 2 |
| Minimum Lease | 2+ Years |
| Water Access Y/N | false |
| Water View Y/N | false |
| Flood Zone Code | X |
| In Law Suite YN | false |
| Flood Zone Code X | Yes |
| DockY/N | false |
Interior Features
| Interior Amenities | Ceiling Fan(s),High Ceilings,Tray Ceiling(s),Window Treatments |
|---|---|
| Flooring | Carpet,Ceramic Tile |
| Furnished Y/N | Partially |
| Total Stories | 1 |
| Air Conditioning Y/N | true |
| Heating Y/N | true |
| Fireplace Y/N | false |
| Laundry Features | Inside |
| Total Bedrooms | 4 |
| LivingAreaSource | Public Records |
| Total Baths | 3 |
Exterior Features
| Exterior Amenities | None |
|---|---|
| Water Source | Public |
| Lot Size Area | 14375 |
| Foundation Details | Slab |
| Spa | false |
| Building Area Total | 2963 |
| Lot Dimensions | 82 x 177 |
| Lot Size Acres | 0.33 |
| Road Surface Type | Asphalt |
| Private Pool | false |
| Waterfront Y/N | false |
| Covered Spaces | 2 |
Amenities
- Foreclosure
- Views
- Short Sale
- New Construction
- Adult 55+
- Lease To Own
- No HOA Fees
- Furnished
- Primary On Main
- Air Conditioning
- Seller Finance
- Green
- Fixer Upper
- Horse
- Golf
- Fireplace
- Deck
- Garage
- Basement
- Pool
Property vs Single Family Average in 34473
Price
Taxes
Year Built
In The Neighborhood
OCALA
$ 299,900
13011 Sw 89 Court
Ocala, FL 34473
- Type
- Single Family
- Size
- 1,936 SqFt
- Rooms
- 3 Beds + 2 Baths
OCALA
$ 315,000
13141 Sw 83rd Terrace Road
Ocala, FL 34473
- Type
- Single Family
- Size
- 1,774 SqFt
- Rooms
- 4 Beds + 2 Baths
OCALA
$ 328,000
13054 Sw 88th Court
Ocala, FL 34473
- Type
- Single Family
- Size
- 1,824 SqFt
- Rooms
- 4 Beds + 2 Baths
OCALA
$ 235,000
8392 Sw 139th Lane Road
Ocala, FL 34473
- Type
- Single Family
- Size
- 1,223 SqFt
- Rooms
- 3 Beds + 2 Baths
OCALA
$ 239,900
8169 Sw 131st Place
Ocala, FL 34473
- Type
- Single Family
- Size
- 1,331 SqFt
- Rooms
- 3 Beds + 2 Baths
OCALA
$ 307,990
12966 Sw 86th Court
Ocala, FL 34473
- Type
- Single Family
- Size
- 1,243 SqFt
- Rooms
- 3 Beds + 2 Baths
OCALA
$ 299,900
8361 Sw 128th Loop
Ocala, FL 34473
- Type
- Single Family
- Size
- 1,936 SqFt
- Rooms
- 3 Beds + 2 Baths
OCALA
$ 334,900
8759 Sw 138th Street
Ocala, FL 34473
- Type
- Single Family
- Size
- 1,873 SqFt
- Rooms
- 4 Beds + 2 Baths
OCALA
$ 319,900
8903 Sw 135th St
Ocala, FL 34473
- Type
- Single Family
- Size
- 1,681 SqFt
- Rooms
- 3 Beds + 2 Baths
 Copyright © MFRMLS.com All information deemed reliable but not guaranteed. All properties are subject to prior sale, change or withdrawal. Neither listing broker(s) or information provider(s) shall be responsible for any typographical errors, misinformation, misprints and shall be held totally harmless. Listing(s) information is provided for consumers personal, non-commercial use and may not be used for any purpose other than to identify prospective properties consumers may be interested in purchasing. Information on this site was last updated Last updated on September 12, 2026 9:29 PM UTC The listing information on this page last changed on Last updated on September 12, 2026 9:29 PM UTCd. The data relating to real estate for sale on this website comes in part from the Internet Data Exchange program of MFR MLS.
All information deemed reliable but not guaranteed. All properties are subject to prior sale, change or withdrawal. Neither listing broker(s) or information provider(s) shall be responsible for any typographical errors, misinformation, misprints and shall be held totally harmless. Listing(s) information is provided for consumers personal, non-commercial use and may not be used for any purpose other than to identify prospective properties consumers may be interested in purchasing.
Updated on September 12, 2026 9:29 PM UTC
Copyright © MFRMLS.com All information deemed reliable but not guaranteed. All properties are subject to prior sale, change or withdrawal. Neither listing broker(s) or information provider(s) shall be responsible for any typographical errors, misinformation, misprints and shall be held totally harmless. Listing(s) information is provided for consumers personal, non-commercial use and may not be used for any purpose other than to identify prospective properties consumers may be interested in purchasing. Information on this site was last updated Last updated on September 12, 2026 9:29 PM UTC The listing information on this page last changed on Last updated on September 12, 2026 9:29 PM UTCd. The data relating to real estate for sale on this website comes in part from the Internet Data Exchange program of MFR MLS.
All information deemed reliable but not guaranteed. All properties are subject to prior sale, change or withdrawal. Neither listing broker(s) or information provider(s) shall be responsible for any typographical errors, misinformation, misprints and shall be held totally harmless. Listing(s) information is provided for consumers personal, non-commercial use and may not be used for any purpose other than to identify prospective properties consumers may be interested in purchasing.
Updated on September 12, 2026 9:29 PM UTC
