

Address
9210 Se 118th Loop, SUMMERFIELD, FL
Price
$ 269,500
Property Attributes
- MLS#OM722246
- TypeSingle Family
- Listing Status Active
- CountyMarion
- CitySUMMERFIELD
- AreaSummerfield
- NeighborhoodSPRUCE CREEK COUNTRY CLUB SHERWOOD REP
- Zip34491
- StyleSingle Family Residence
- Year Built2006
- Taxes$ 4232
- Price$ 269,500
- Bedrooms3
- Full Bathrooms2
- Half Bathrooms0
- Sqr Footage1575
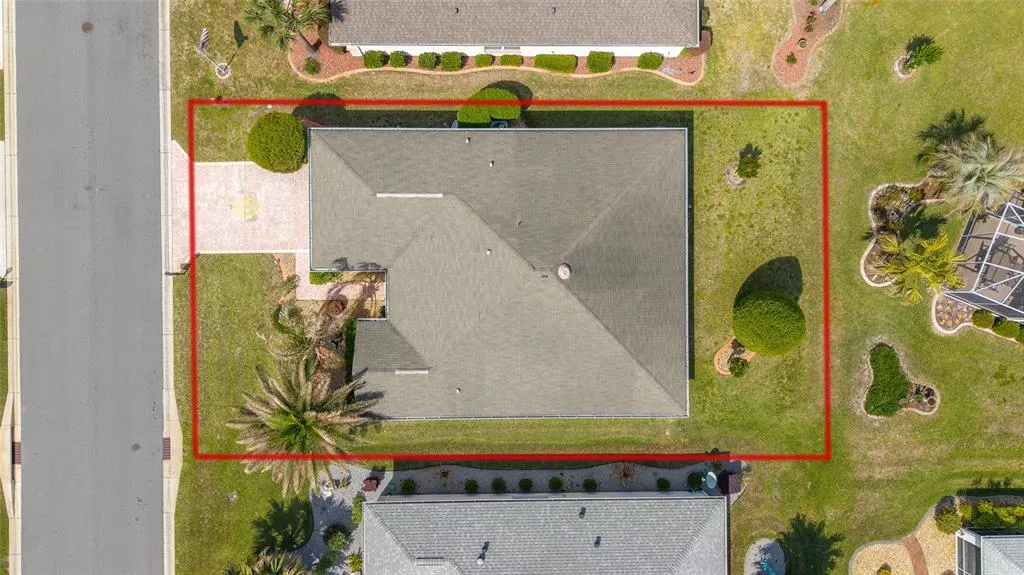
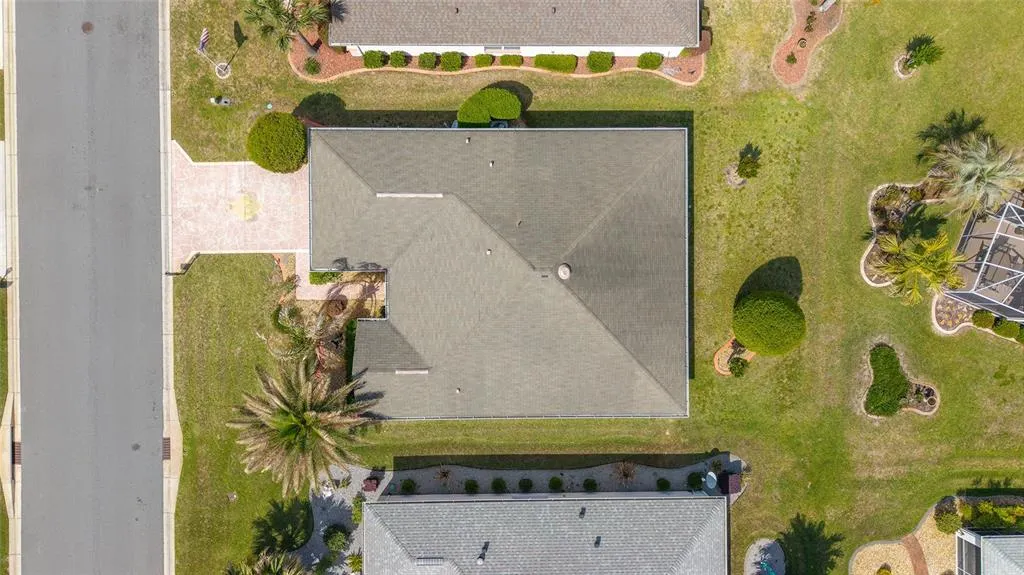
- Lot Size0.14 Acres
Data Source:
Stellar MLS
Property Description
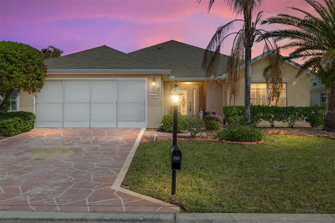
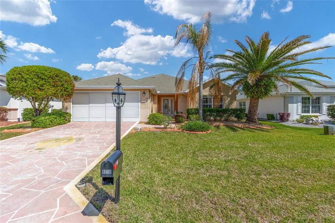
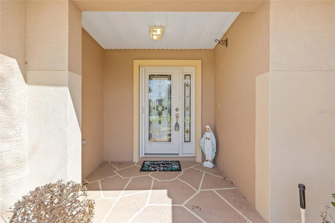
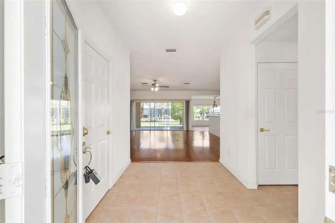
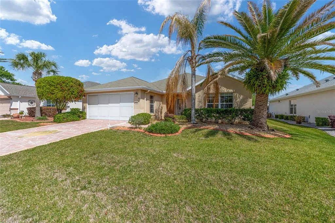
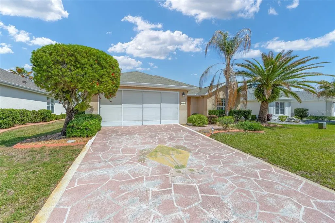
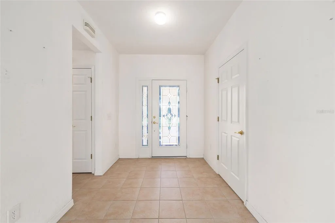
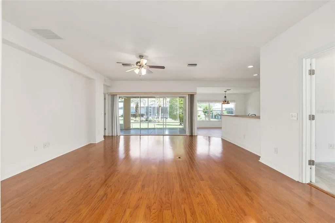
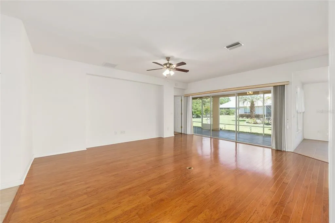
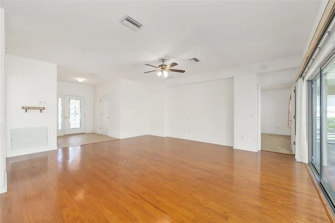
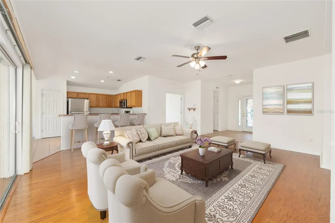
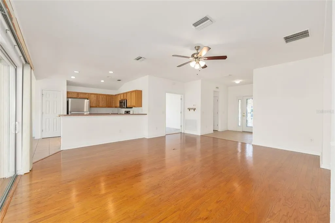
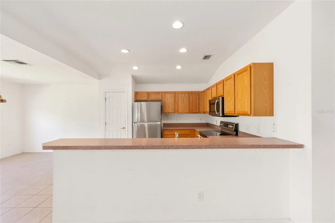
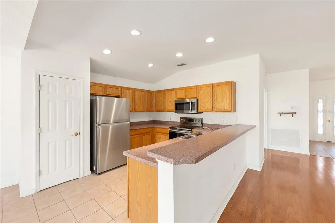
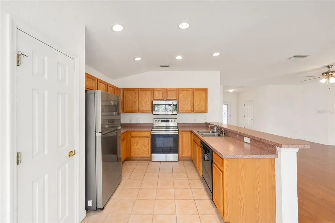
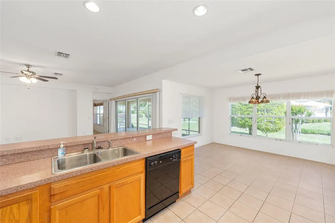
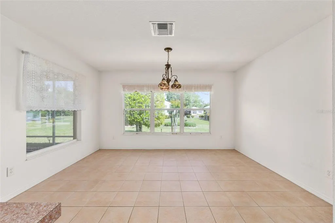
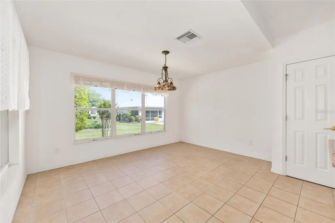
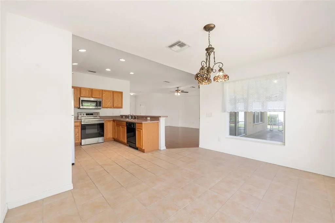
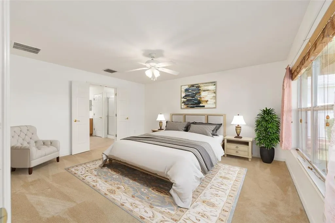
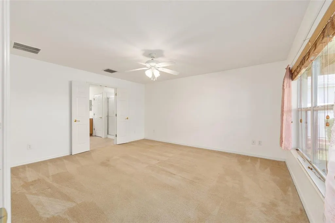
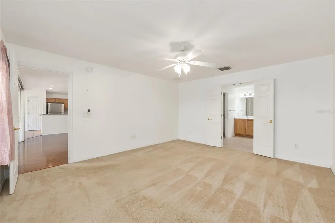
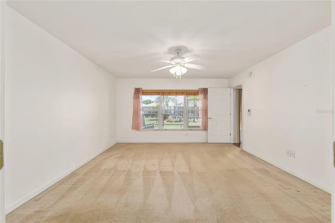
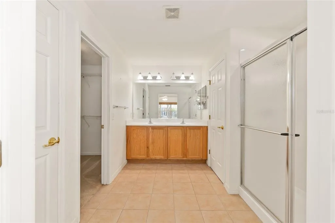
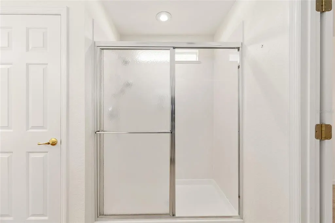
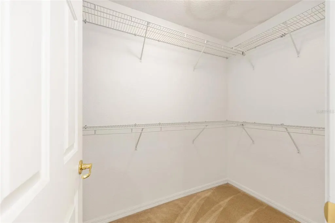
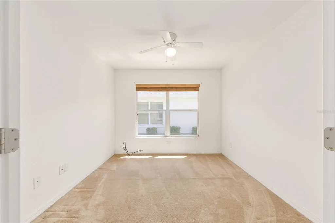
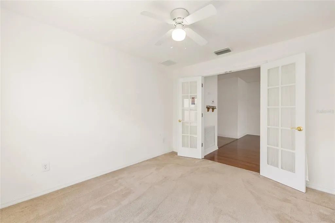
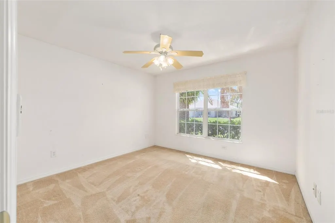
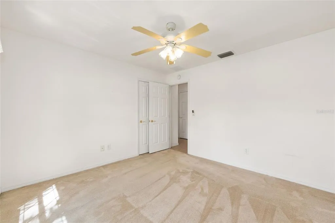
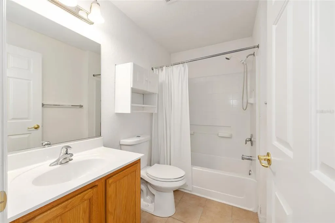
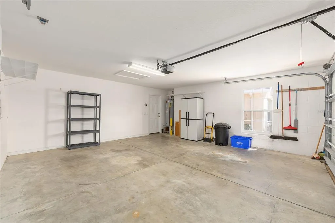
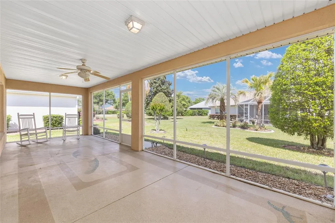
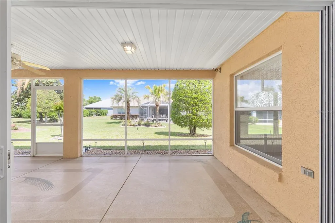
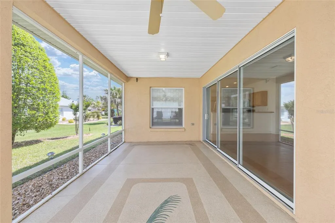
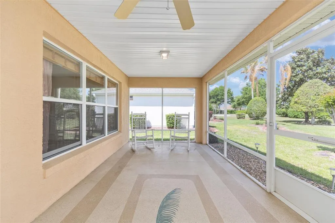
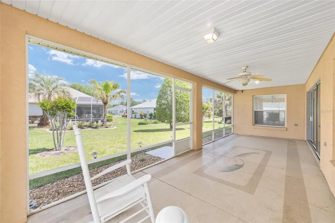
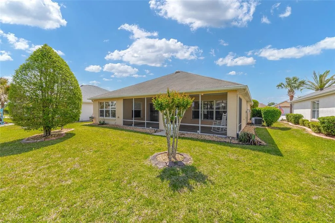
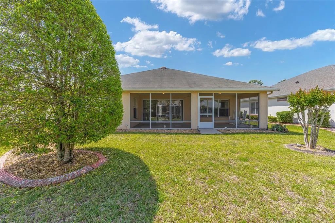
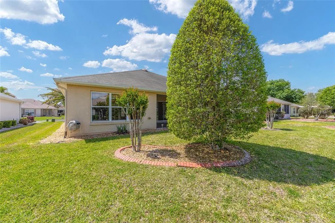
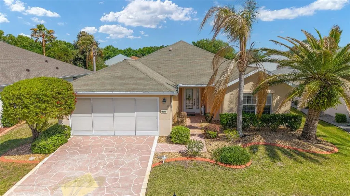
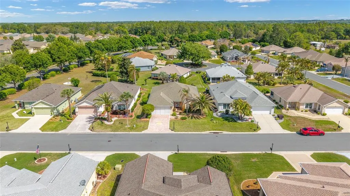
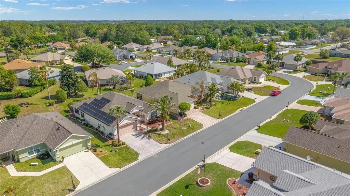
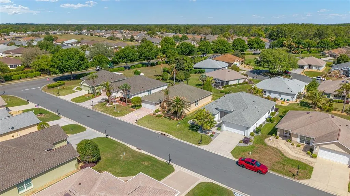
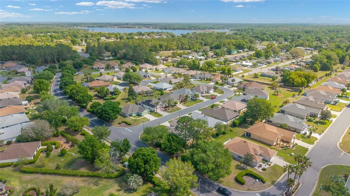
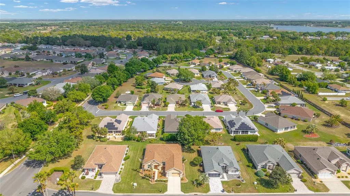
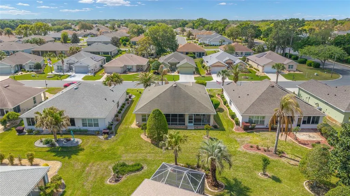
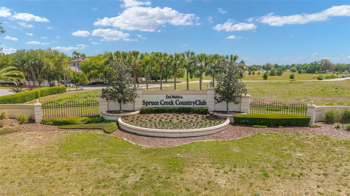
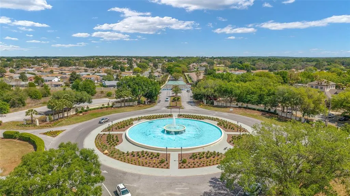
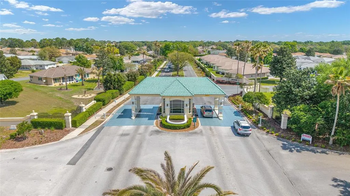
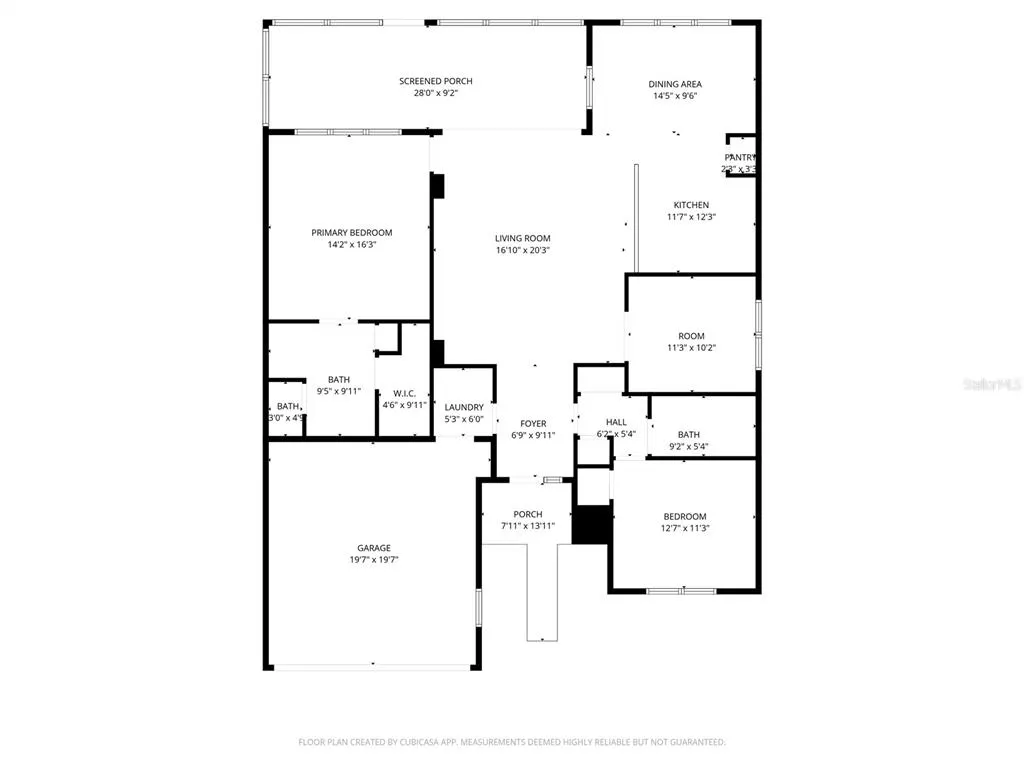
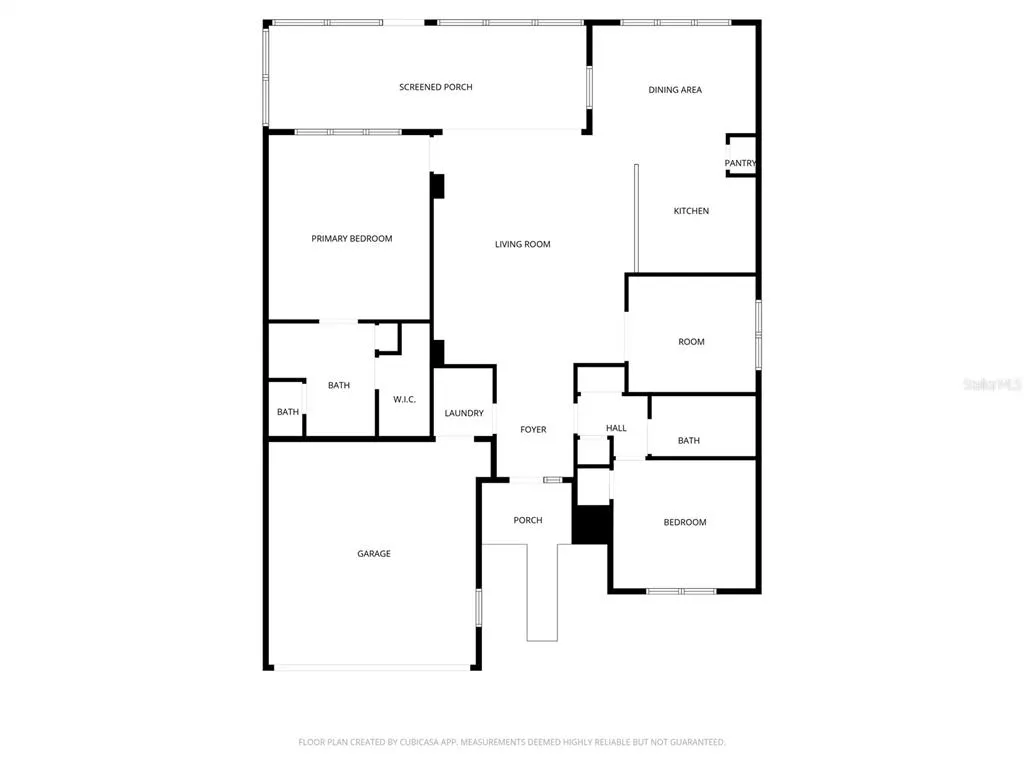
Welcome to Del Webb Spruce Creek Golf & Country Club—a well-established, gated community known for its peaceful atmosphere and vibrant lifestyle. Ideally located just outside The Villages and a short drive to Belleview and Ocala, this location offers both tranquility and convenience. Situated near the back gate on C25, this Citation model offers a desirable split-bedroom floor plan with 2 bedrooms, 2 bathrooms, and a versatile den/flex room just off the main living area—complete with French doors, making it ideal for a home office, hobby space, or guest overflow. Step inside to a welcoming tiled entry that leads into the spacious main living area featuring wood floors and an open layout designed for comfortable everyday living. The living room is highlighted by a triple sliding glass door that opens seamlessly to the screened lanai, creating a great indoor-outdoor flow and extending your living space. The kitchen and dining areas are centrally located, making entertaining easy and functional. Both bedrooms are comfortably sized with carpet flooring, while both bathrooms feature tile floors for easy maintenance. The primary suite offers a relaxing retreat with a double sink vanity, walk-in shower, private water closet, and a spacious walk-in closet. Enjoy Florida living year-round on the screened lanai with painted concrete flooring, perfect for morning coffee or evening relaxation. Beyond the home itself, Spruce Creek Golf & Country Club offers an exceptional lineup of amenities designed to support an active and social lifestyle. Residents enjoy access to multiple pools (including indoor and outdoor options), a well-equipped fitness center, championship golf course, tennis and pickleball courts, shuffleboard, and walking trails. The community also features a clubhouse with dining, meeting spaces, and a full calendar of clubs, events, and activities, making it easy to stay as active or as relaxed as you choose. Whether it’s a morning round of golf, an afternoon by the pool, or an evening social event with neighbors, there is always something to enjoy. And this is community DO NOT HAVE a CDD! This home offers the ideal combination of comfort, functionality, and location within one of Summerfield’s most sought-after 55+ communities—where you can enjoy a quiet setting while still being close to shopping, dining, golf, and all the lifestyle amenities the area is known for. Transferable home warranty
| Price History | |
|---|---|
| 4/6/2026 | Listed $279,750 |
| 6/21/2026 | 4$269,500 |
General Features
| Sewer | Private Sewer |
|---|---|
| Heating | Electric |
| Cooling | Central Air |
| Utilities | BB/HS Internet Available |
| Possession | Close Of Escrow |
| Roof | Shingle |
| Appliances | Dishwasher,Microwave,Range,Refrigerator |
| Zoning | PUD |
| HOA Fee | 214 |
| Garage Spaces | 2 |
| Construction Materials | Block,Concrete,Stucco |
| Pets Allowed | Cats OK,Dogs OK |
| Year Built | 2006 |
| Levels | One |
| Property Subtype | Single Family Residence |
| Tax Year | 2025 |
| Ownership | Fee Simple |
| Assoc Fee Paid Per | Monthly |
| County | Marion |
| New Construction | false |
| Property Type | Residential |
| Attached Garage | true |
| Subdivision Name | SPRUCE CREEK COUNTRY CLUB SHERWOOD REP |
| Facing Direction | South |
| Garage Y/N | true |
| Total Rooms | 4 |
| Full Baths | 2 |
| Status | Active |
| Directions | From The Villages, head North on US 441. Turn right at Del Webb Blvd into Spruce Creek Golf and Country Club. After Gate, follow and turn right at SE 118th Loop. Home will be on the left. (If you miss the first turn onto SE 118th Loop, take the 2nd 118th Loop, and home will be on your right.) |
| City | SUMMERFIELD |
| Association Name | Leland Management/Nicole Arias |
| Senior Community Y/N | true |
| MLS Area | 34491 - Summerfield |
| Lot Size Units | Square Feet |
| Lot Size Square Feet | 6098 |
| Carport Y/N | false |
| Listing Terms | Cash,Conventional |
| Land Lease Y/N | false |
| Tax Annual Amount | 4232.52 |
| Additional Parcels Y/N | false |
| Lease Considered Y/N | true |
| Virtual Tour | https://www.propertypanorama.com/instaview/stellar/OM722246 |
| Building Area Units | Square Feet |
| Living Area Units | Square Feet |
| Standard Status | Active |
| Occupancy Type | Vacant |
| Tax Lot | 29 |
| Legal Description | SEC 34 TWP 16 RGE 23 PLAT BOOK 009 PAGE 044 SPRUCE CREEK COUNTRY CLUB-SHERWOOD REPLAT LOT 29 |
| Pet Size Limit | Large (61-100 Lbs.) |
| Minimum Lease | 6 Months |
| Water Access Y/N | false |
| Monthly HOA Amount | 214 |
| Additional Rooms | Den/Library/Office,Inside Utility |
| Water View Y/N | false |
| Flood Zone Code | X |
| In Law Suite YN | false |
| Flood Zone Code X | Yes |
| DockY/N | false |
Interior Features
| Interior Amenities | Ceiling Fan(s),Kitchen/Family Room Combo,Split Bedroom,Thermostat,Walk-In Closet(s) |
|---|---|
| Flooring | Carpet,Ceramic Tile,Hardwood |
| Furnished Y/N | Unfurnished |
| Total Stories | 1 |
| Air Conditioning Y/N | true |
| Heating Y/N | true |
| Fireplace Y/N | false |
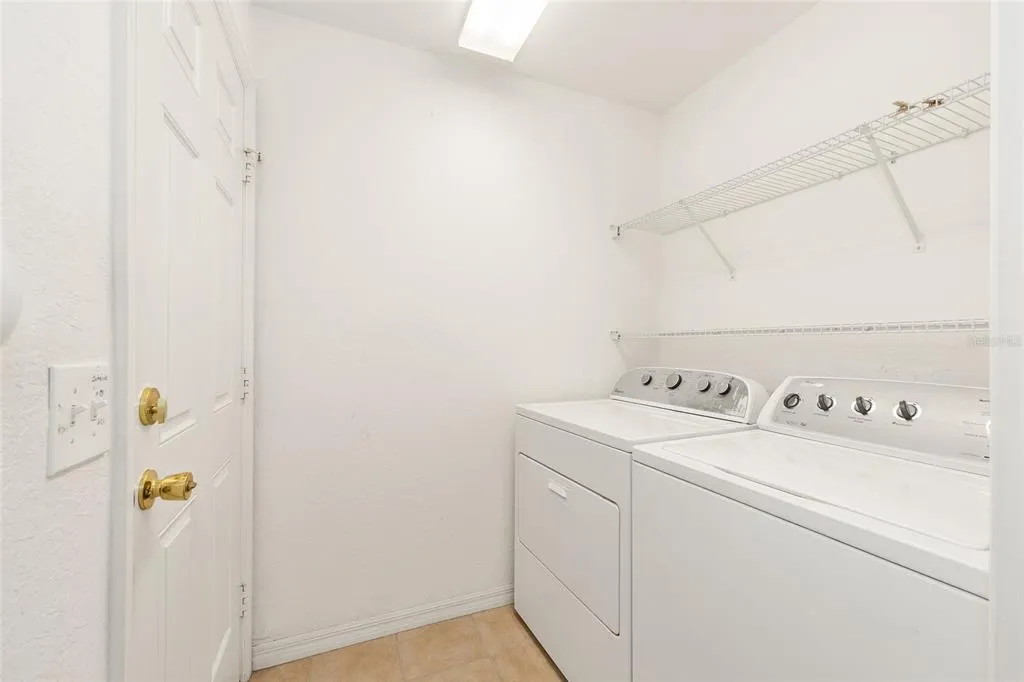
| Laundry Features | Inside,Laundry Room |
| Total Bedrooms | 3 |
| LivingAreaSource | Public Records |
| Total Baths | 2 |
Exterior Features
| Exterior Amenities | Rain Gutters |
|---|---|
| Lot Features | Cleared |
| Water Source | Private |
| Lot Size Area | 6098 |
| Foundation Details | Slab |
| Building Area Total | 2329 |
| Lot Dimensions | 60 x 100 |
| Lot Size Acres | 0.14 |
| Road Surface Type | Paved |
| Private Pool | false |
| Waterfront Y/N | false |
| Covered Spaces | 2 |
| Road Responsibility | Private Maintained Road |
Amenities
- Foreclosure
- Views
- Short Sale
- New Construction
- Adult 55+
- Lease To Own
- No HOA Fees
- Furnished
- Primary On Main
- Air Conditioning
- Seller Finance
- Green
- Fixer Upper
- Horse
- Golf
- Fireplace
- Deck
- Garage
- Basement
- Pool
Property vs Single Family Average in 34491
Price
Taxes
Year Built
 Copyright © MFRMLS.com All information deemed reliable but not guaranteed. All properties are subject to prior sale, change or withdrawal. Neither listing broker(s) or information provider(s) shall be responsible for any typographical errors, misinformation, misprints and shall be held totally harmless. Listing(s) information is provided for consumers personal, non-commercial use and may not be used for any purpose other than to identify prospective properties consumers may be interested in purchasing. Information on this site was last updated Last updated on September 11, 2026 9:07 PM UTC The listing information on this page last changed on Last updated on September 11, 2026 9:07 PM UTCd. The data relating to real estate for sale on this website comes in part from the Internet Data Exchange program of MFR MLS.
All information deemed reliable but not guaranteed. All properties are subject to prior sale, change or withdrawal. Neither listing broker(s) or information provider(s) shall be responsible for any typographical errors, misinformation, misprints and shall be held totally harmless. Listing(s) information is provided for consumers personal, non-commercial use and may not be used for any purpose other than to identify prospective properties consumers may be interested in purchasing.
Updated on September 11, 2026 9:07 PM UTC
Copyright © MFRMLS.com All information deemed reliable but not guaranteed. All properties are subject to prior sale, change or withdrawal. Neither listing broker(s) or information provider(s) shall be responsible for any typographical errors, misinformation, misprints and shall be held totally harmless. Listing(s) information is provided for consumers personal, non-commercial use and may not be used for any purpose other than to identify prospective properties consumers may be interested in purchasing. Information on this site was last updated Last updated on September 11, 2026 9:07 PM UTC The listing information on this page last changed on Last updated on September 11, 2026 9:07 PM UTCd. The data relating to real estate for sale on this website comes in part from the Internet Data Exchange program of MFR MLS.
All information deemed reliable but not guaranteed. All properties are subject to prior sale, change or withdrawal. Neither listing broker(s) or information provider(s) shall be responsible for any typographical errors, misinformation, misprints and shall be held totally harmless. Listing(s) information is provided for consumers personal, non-commercial use and may not be used for any purpose other than to identify prospective properties consumers may be interested in purchasing.
Updated on September 11, 2026 9:07 PM UTC
